
Open House Sun, Aug 30th 1:00 PM - 3:00 PM

Address
114 W Chestnut Street, St Michaels, MD
Price
$ 1,195,000
Property Attributes
- MLS#MDTA2014898
- TypeSingle Family
- Listing Status ACTIVE
- CountyTALBOT
- CitySt Michaels
- Zip21663
- StyleTraditional
- Year Built1850
- Taxes$ 9815
- Price$ 1,195,000
- Bedrooms4
- Full Bathrooms4
- Half Bathrooms0
- Sqr Footage3528
- Lot Size0.17 Acres
Data Source:
Bright MLS
Property Description
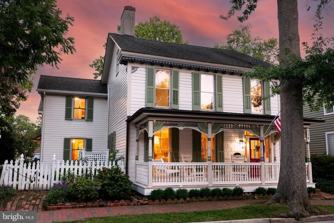
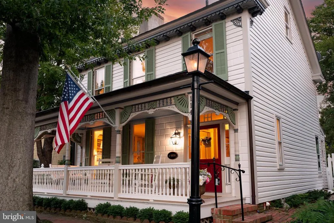
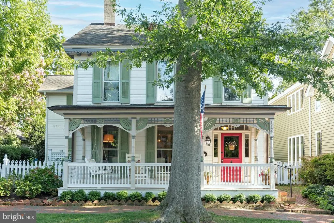
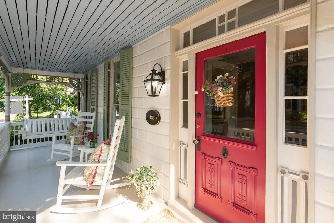
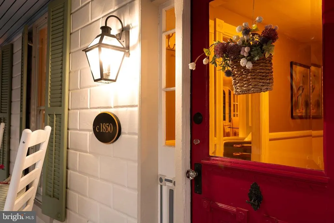
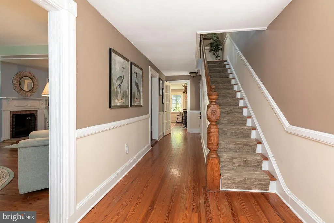
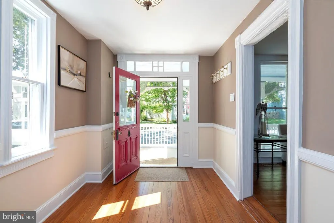
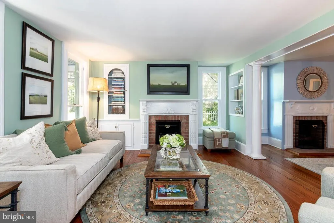
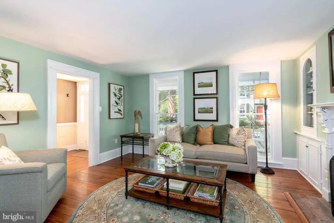
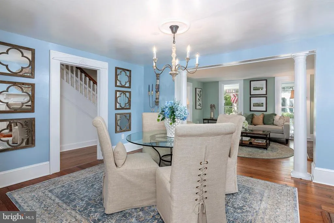
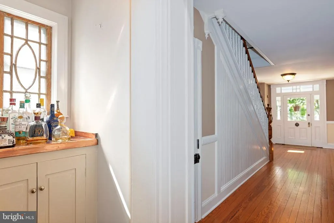
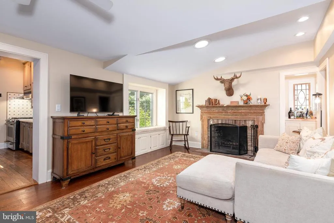
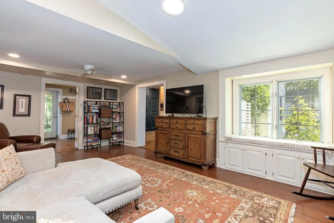
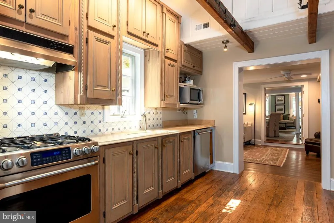
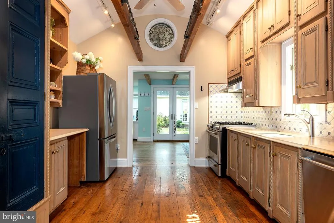
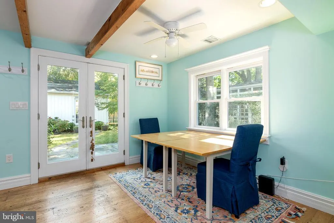
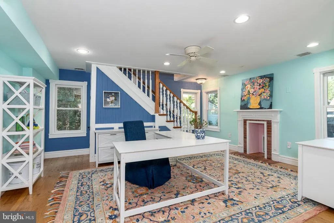
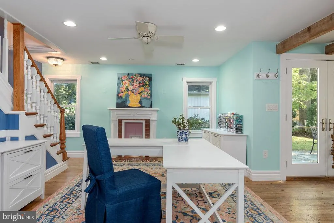
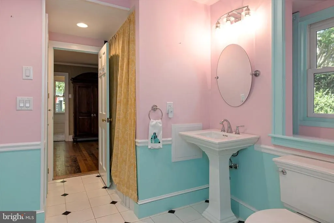
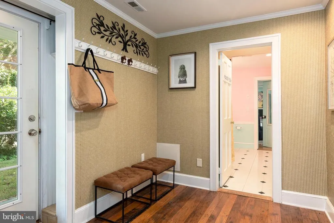
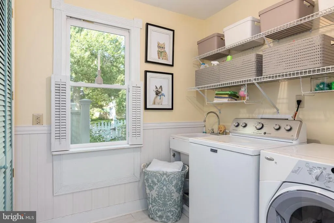
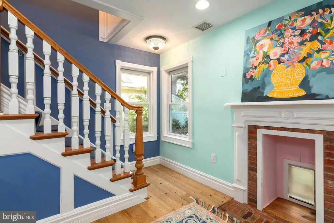
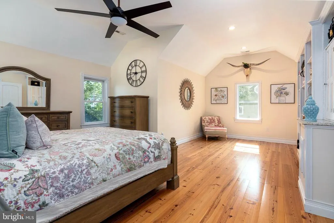
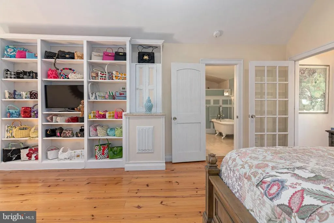
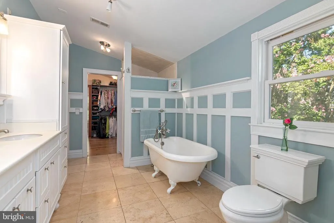
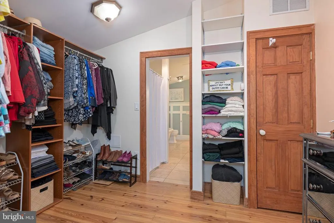
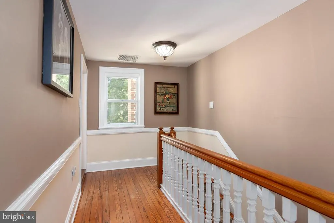
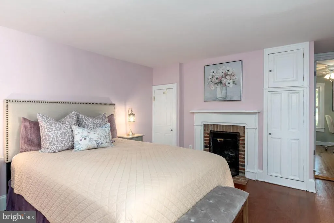
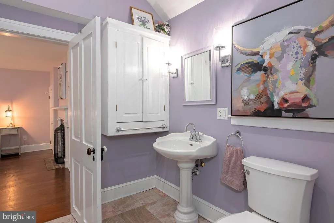
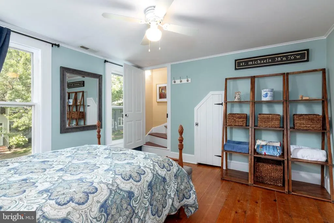
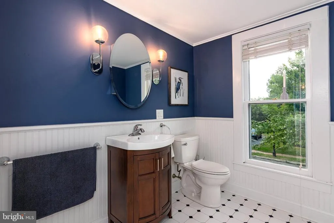
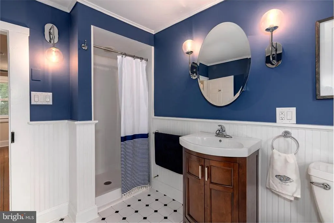
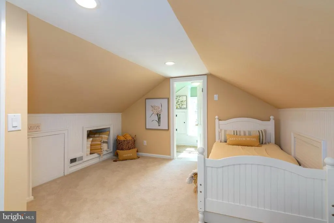
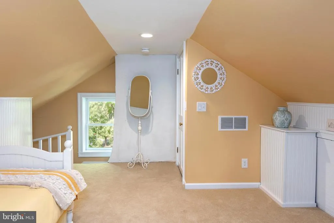
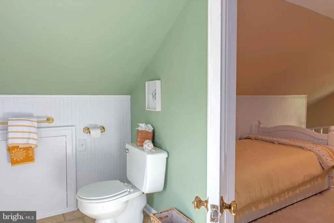
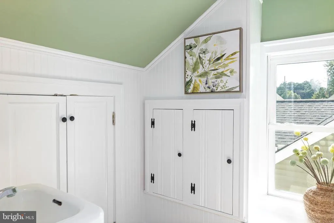
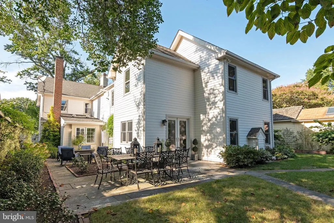
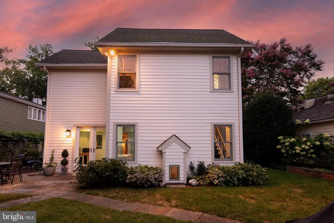
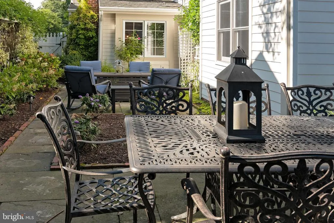
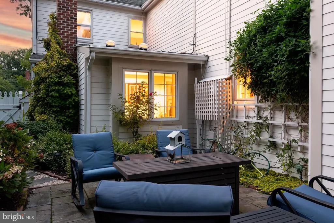
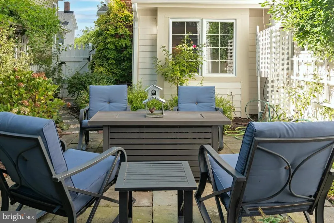
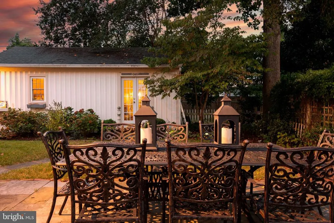
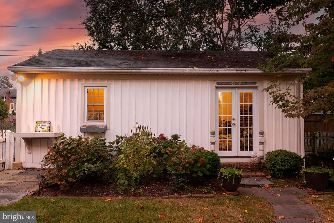
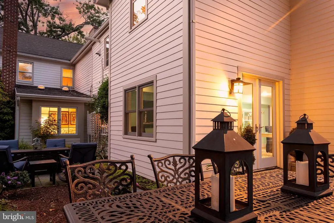
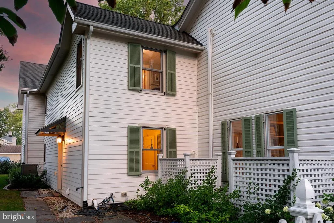
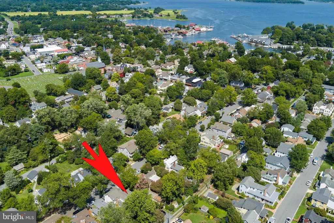
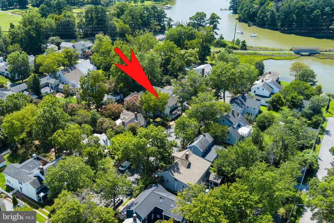
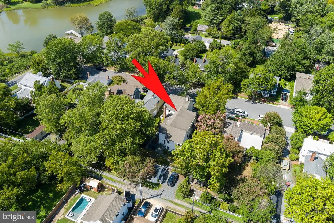
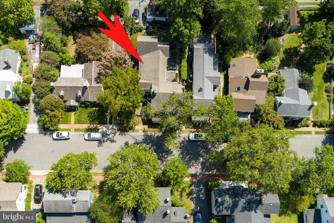
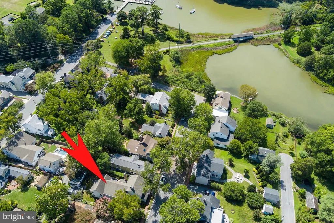
Experience the quintessential coastal lifestyle in this historic gem, situated on one of the most sought-after streets in the St. Michaels historic district. Featuring timeless charm and character, this stately property perfectly blends classic architectural details (such as multiple built-ins and four working fireplaces) with modern convenience, all just a stone's throw from the town's vibrant harbor, boutique shops, and award-winning restaurants. Enter from the wide, covered front porch - ideal for morning coffee or greeting neighbors - into a grand, elongated foyer that sets a welcoming tone. The interior features gorgeous hardwood floors throughout, seamlessly connecting the bright living spaces. This home offers four spacious bedrooms, generously sized bathrooms, and ample storage, providing comfort for family and guests alike. The rear yard is a private retreat designed for both relaxation and entertaining. Tucked into the lush landscaping (which includes an in-ground irrigation system) is a fully finished, detached accessory building. This versatile, light-filled structure is perfect for a dedicated craft studio, hobby workshop, private home office, or fitness room. This property also includes rare, highly coveted off-street parking. Situated just steps from San Domingo creek and less than a block from Talbot Street, the house provides quick access to the waterfront park/kayak launch and the nature trail as well to the town's maritime attractions, local ice cream parlors, and fine dining. An 1850 historic treasure in a premier in-town location doesn't come along often-schedule your private tour today and make the magic of the Eastern Shore your reality.
| Price History | |
|---|---|
| 8/28/2026 | Listed $1,195,000 |
General Features
| Living Area | 3528 |
|---|---|
| Sewer | Public Sewer |
| Heating | Heat Pump(s) |
| Cooling | Central A/C |
| Utilities | Cable TV,Electric Available |
| Possession | Coin w/Sell Sett |
| Roof | Architectural Shingle |
| Appliances | Dishwasher,Disposal,Dryer,Exhaust Fan,Microwave,Oven/Range - Gas,Refrigerator,Washer,Water Heater,Water Heater - Tankless |
| Zoning | R-1 |
| Architectural Style | Traditional |
| Construction Materials | Frame |
| School District | TALBOT COUNTY PUBLIC SCHOOLS |
| Exclusions | Shelving in shed |
| Year Built | 1850 |
| Levels | 3 |
| Tax Year | 2026 |
| Ownership | Fee Simple |
| Cool Fuel | Electric |
| Accessibility | None |
| County | TALBOT |
| New Construction | No |
| Property Type | Residential |
| HOA | No |
| Subdivision Name | NONE AVAILABLE |
| Garage Y/N | No |
| Water Access Y/N | No |
| Other Structures | Above Grade,Below Grade |
| Full Baths | 4 |
| Status | ACTIVE |
| Directions | From Easton,Rt 33 to St Michaels,left on W Chestnut,home will be on the left |
| City | ST MICHAELS |
| Senior Community Y/N | No |
| Lot Size Units | Square Feet |
| Lot Size Square Feet | 7200.00 |
| Tax Assessed Value | 850067.0 |
| Tax Annual Amount | 9815.0 |
| Home Warranty Y/N | No |
| Property Condition | Excellent |
| Structure Type | Detached |
| Condo/Coop Association fee Y/N | No |
| Bathrooms Full Main Level | 1 |
| Bathrooms Count Main Level | 1.00 |
| Price Per Sq Ft Total AG | 338.72 |
| Acceptable Financing | Cash,Conventional |
| Historic Y/N | Yes |
| Lease Considered Y/N | No |
| Vacation Rental Y/N | No |
| Total SQFT | 3528 |
| Standard Status | Active |
| Year Built Source | Estimated |
| Legal Subdivision | * |
| Association Recreation Fee | No |
Interior Features
| Heating Fuel | Electric |
|---|---|
| Flooring | Ceramic Tile,Hardwood |
| Total Fireplaces | 4 |
| Fireplace Features | Wood |
| Hot Water | Electric,Tankless |
| Basement (Y/N) | No |
| Heating Y/N | Yes |
| Fireplace Y/N | Yes |
| Above Grade Finished Area | 3528 |
| Central Air Y/N | Yes |
| Total Bedrooms | 4 |
| Room Type | Living Room,Dining Room,Kitchen,Family Room,Foyer,Laundry,Office |
| Below Grade Finished Area Unit Type | Square Feet |
| LivingAreaSource | Assessor |
| Below Grade Unfin Area Units | Square Feet |
| Bedrooms Count All Upper Levels | 4 |
| Bedrooms Count Upper Level 1 | 4 |
| Bathrooms Full Upper Level 1 | 3 |
| Bathrooms Full All Upper Levels | 3 |
| Bathrooms Count Upper Level 1 | 3.00 |
| Bathrooms Count All Upper Levels | 3 |
| Above Grade Finished Area Unit Type | Square Feet |
| Total Baths | 4 |
Exterior Features
| Exterior Amenities | Street Lights |
|---|---|
| Pool | Yes - Community |
| Water Source | Public |
| Total Parking Spaces | 2 |
| Type of Parking | Alley,On Street,Off Street,Driveway |
| Land Use Code | R |
| Foundation Details | Crawl Space |
| Spa | No |
| Water View Y/N | No |
| Lot Size Acres | 0.17 |
| Water Body Type | Cove |
| Lot Size Source | Estimated |
| Waterfront Y/N | No |
| Horse Y/N | No |
| Land Assessed Value | 417300.00 |
| Navigable Water Y/N | No |
| Water Oriented Y/N | Yes |
Room Details
| Room | Dimensions | Level | Flooring | Details |
|---|---|---|---|---|
| Dining Room | Main | |||
| Family Room | Main | |||
| Foyer | Main | |||
| Kitchen | Main | |||
| Laundry | Main | |||
| Living Room | Main | |||
| Office | Main |
Amenities
- Foreclosure
- Views
- Short Sale
- New Construction
- Adult 55+
- Lease To Own
- No HOA Fees
- Furnished
- Primary On Main
- Air Conditioning
- Seller Finance
- Green
- Fixer Upper
- Horse
- Golf
- Fireplace
- Deck
- Garage
- Basement
- Pool
Property vs Single Family Average in 21663
Price
Taxes
Year Built
 © BRIGHT, All Rights Reserved
