
Open House Sat, Aug 29th 10:00 AM - 12:00 PM - Water Views
Address
8235 Ingleton Circle, Easton, MD
Price
$ 640,000
Property Attributes
- MLS#MDTA2014920
- TypeSingle Family
- Listing Status ACTIVE
- CountyTALBOT
- CityEaston
- NeighborhoodIngleton On The Miles
- Zip21601
- StyleTraditional
- Year Built1965
- Taxes$ 3550
- Price$ 640,000
- Bedrooms4
- Full Bathrooms2
- Half Bathrooms1
- Sqr Footage1818
- Lot Size2.7 Acres
Data Source:
Bright MLS
Property Description
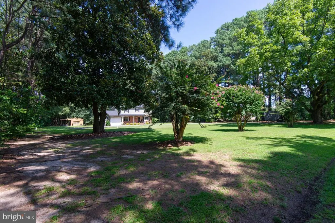
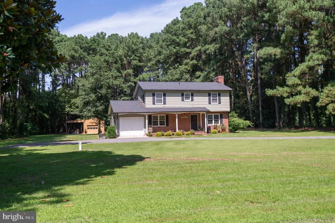
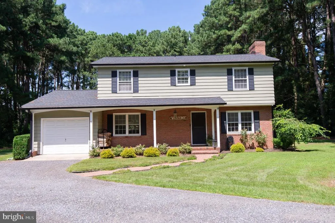
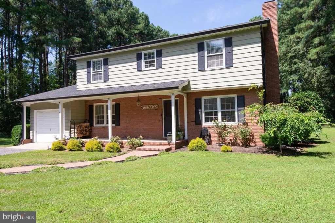
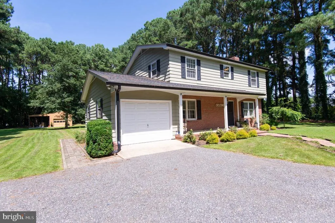
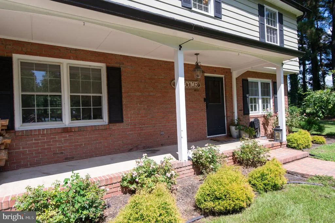
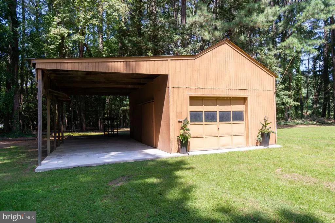
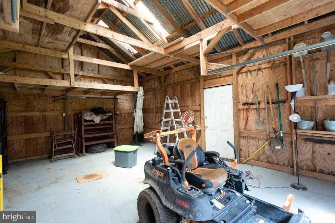
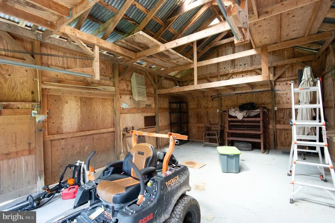
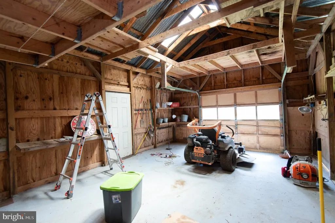
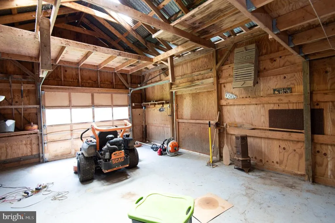
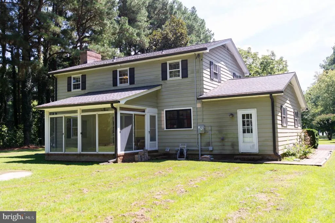
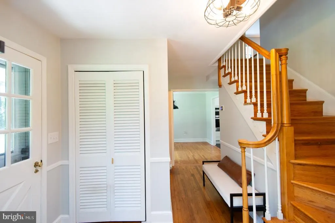
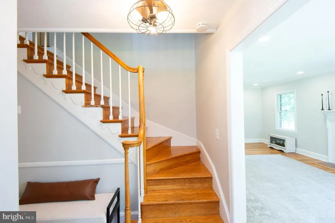
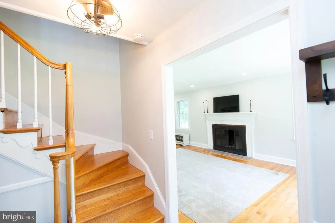
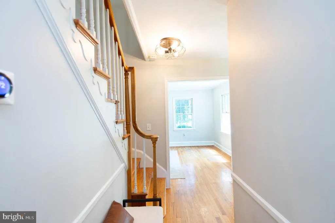

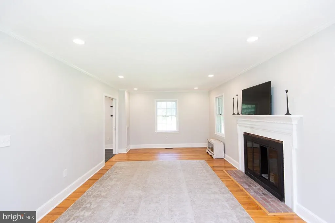
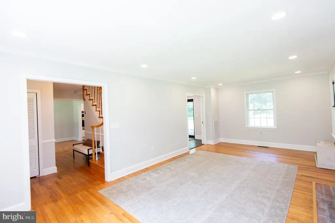
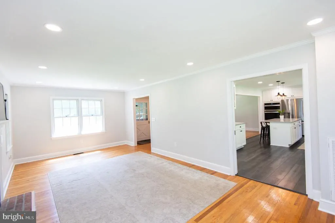
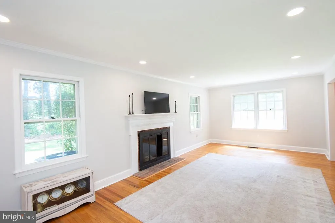
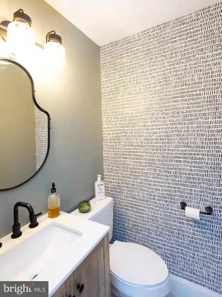
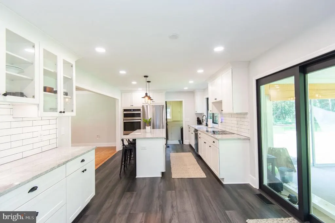
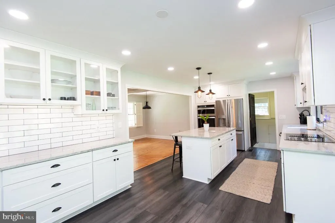
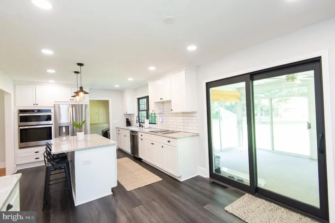
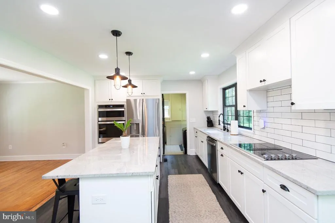
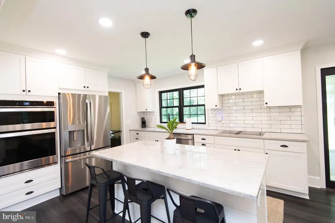
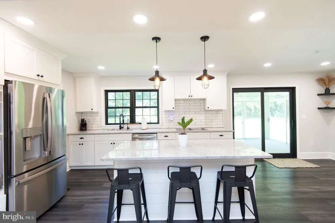
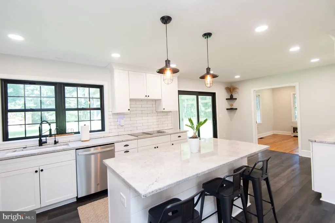
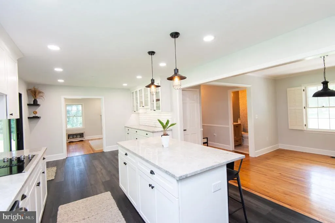
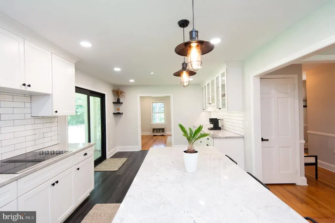
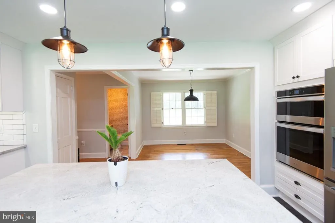
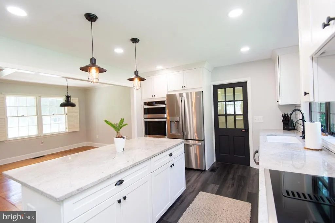
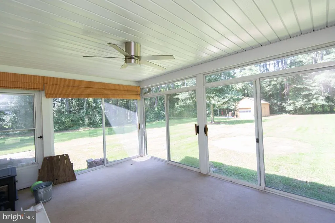
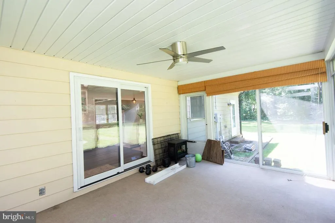
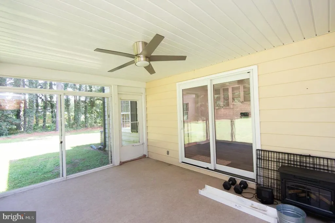
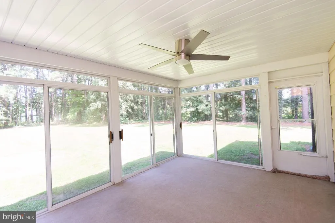
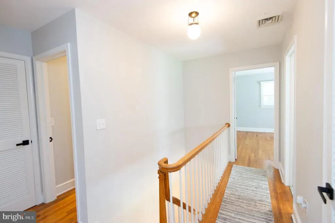
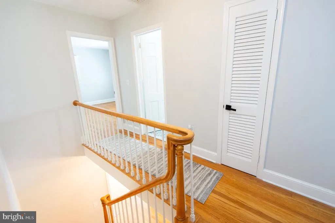
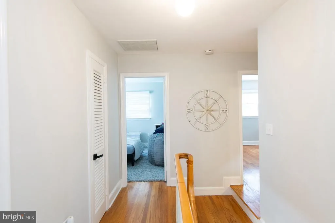
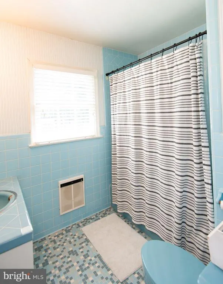
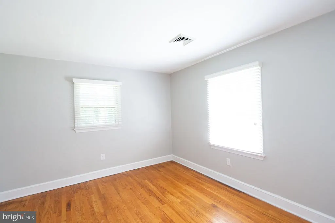
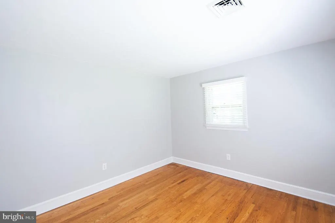
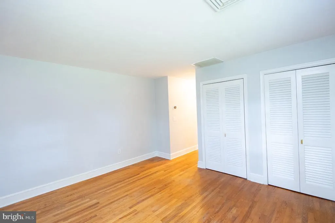
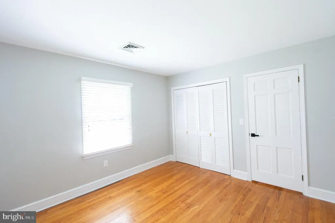
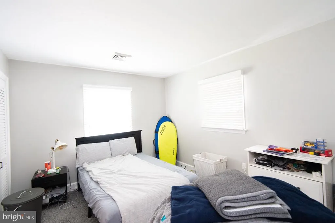
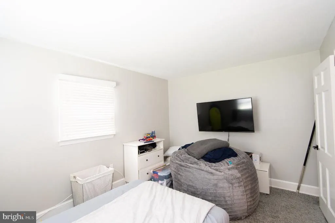
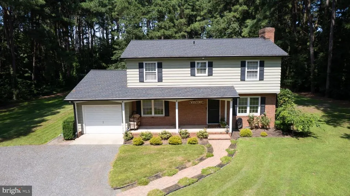
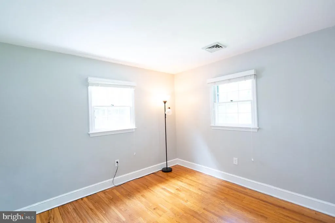
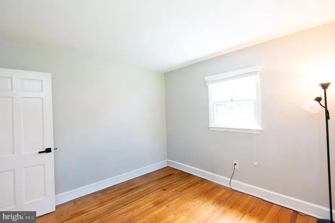
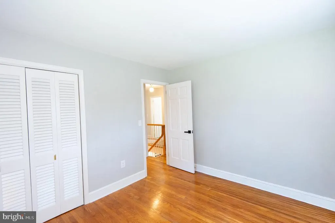
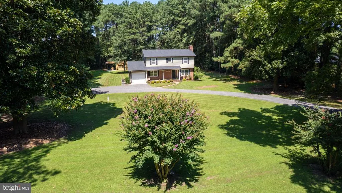
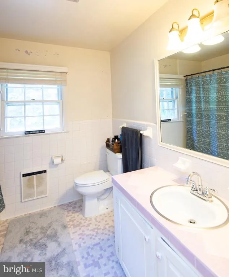
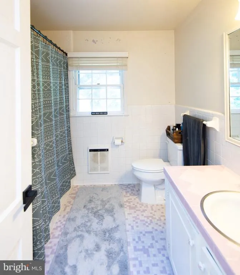
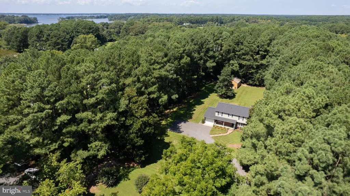
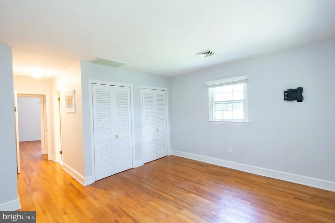
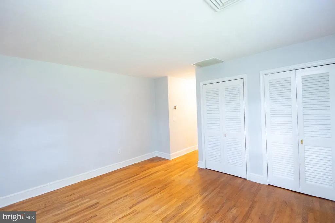
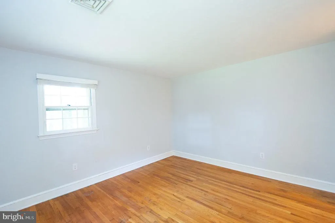
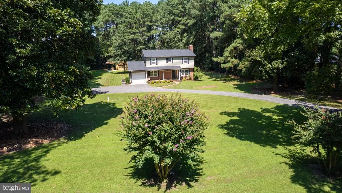
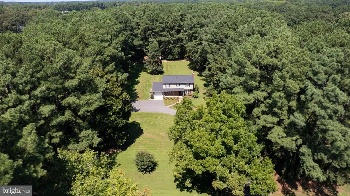
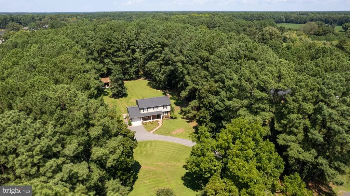
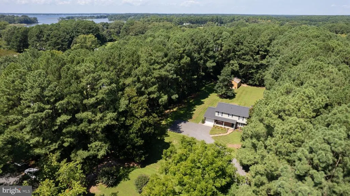
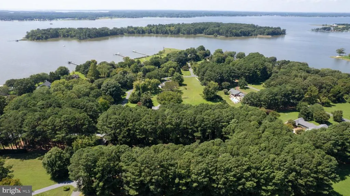
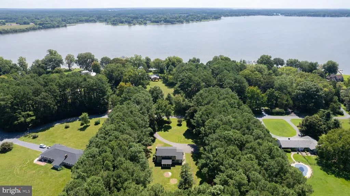
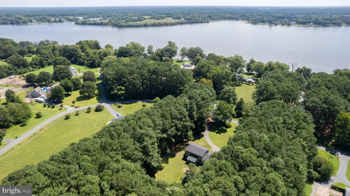
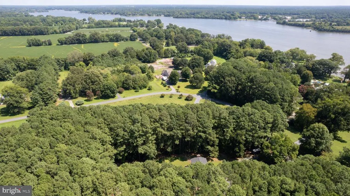
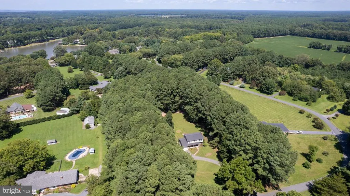
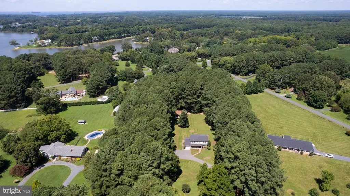
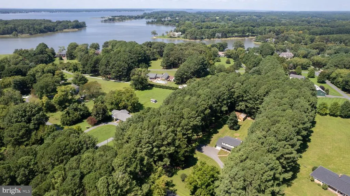
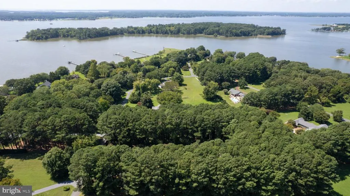
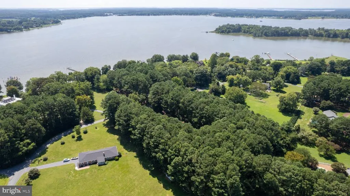
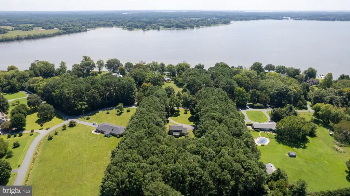
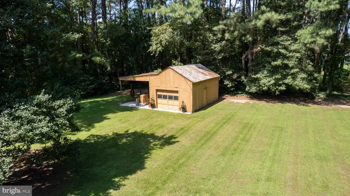
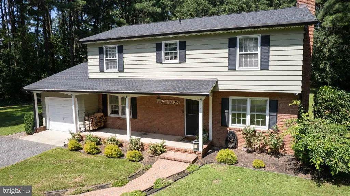
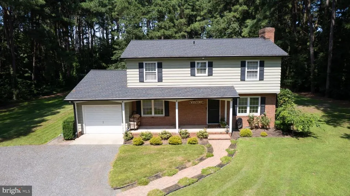
Welcome to Ingleton, a waterfront community ideally situated along the Miles River and Hunting Creek. Set on 2.7 acres with a Miles River water view, this traditional two-story home offers 4 bedrooms, 2.5 baths, an attached one-car garage, and a 16' x 24' pole barn with lean-to. Major renovations and improvements were completed in late 2021/2022, including a new 50-year roof, new HVAC system, new water heater, and a completely renovated kitchen and breakfast area featuring granite countertops, a center island/breakfast bar, stainless steel appliances, updated cabinetry and flooring, recessed lighting, and an under-sink reverse osmosis system. Hardwood floors extend throughout the principal living areas, and the spacious living room features a wood-burning fireplace and mantel. A sunroom opens to the expansive backyard, bordered by mature trees and tall pines. Additional improvements include a renovated first-floor powder room, semi-conditioned crawlspace with vapor barrier and new sump pump, smart thermostat, graded and top-dressed driveway, and concrete slab at the pole barn. The two full baths upstairs are ready for your vision and future renovation. The voluntary Ingleton HOA is reported at $120 annually and maintains the community waterfront access lot on Hunting Creek, offering kayak-depth water, along with mosquito spraying. Approximately 6 miles to Easton and 10 miles to St. Michaels, with convenient access to Route 50 and the Bay Bridge corridor.
| Price History | |
|---|---|
| 8/28/2026 | Listed $640,000 |
General Features
| Living Area | 1818 |
|---|---|
| Sewer | Septic = # of BR |
| Heating | Heat Pump(s) |
| Cooling | Other |
| Possession | Settlement |
| Roof | Asphalt |
| Appliances | Built-In Microwave,Cooktop,Dishwasher,Disposal,Dryer - Electric,Exhaust Fan,Oven - Wall,Water Heater,Washer,Refrigerator |
| Zoning | R |
| HOA Fee | 100.00 |
| Garage Spaces | 1.00 |
| Architectural Style | Traditional |
| Construction Materials | Frame |
| School District | TALBOT COUNTY PUBLIC SCHOOLS |
| Year Built | 1965 |
| View | River |
| Levels | 2 |
| Tax Year | 2026 |
| Ownership | Fee Simple |
| Cool Fuel | Electric |
| Accessibility | None |
| Assoc Fee Paid Per | Annually |
| County | TALBOT |
| New Construction | No |
| Property Type | Residential |
| HOA | Yes |
| Subdivision Name | INGLETON ON THE MILES |
| Garage Y/N | Yes |
| Water Access Y/N | Yes |
| Other Structures | Above Grade |
| Full Baths | 2 |
| Status | ACTIVE |
| Directions | Rt 33 to rt 370 to left on Miles River Rd to left into Ingleton to left on Ingleton Circle,property on right,sign posted. |
| City | EASTON |
| Body of Water | Hunting Creek |
| Association Name | INGLETON |
| Senior Community Y/N | No |
| Lot Size Units | Square Feet |
| Lot Size Square Feet | 117612.00 |
| Tax Assessed Value | 403133.0 |
| Tax Annual Amount | 3550.0 |
| Home Warranty Y/N | No |
| Structure Type | Detached |
| Condo/Coop Association fee Y/N | No |
| Bathrooms Count Main Level | 1.00 |
| Price Per Sq Ft Total AG | 352.04 |
| Lease Considered Y/N | No |
| Vacation Rental Y/N | No |
| Total SQFT | 1818 |
| Standard Status | Active |
| Year Built Source | Assessor |
| Legal Subdivision | 21010103 |
| Tax Lot | 42 |
Interior Features
| Heating Fuel | Electric |
|---|---|
| Flooring | Hardwood |
| Total Fireplaces | 1 |
| Fireplace Features | Wood |
| Hot Water | Electric |
| Basement (Y/N) | No |
| Heating Y/N | Yes |
| Fireplace Y/N | Yes |
| Above Grade Finished Area | 1818 |
| Half Baths | 1 |
| Central Air Y/N | No |
| Total Bedrooms | 4 |
| LivingAreaSource | Assessor |
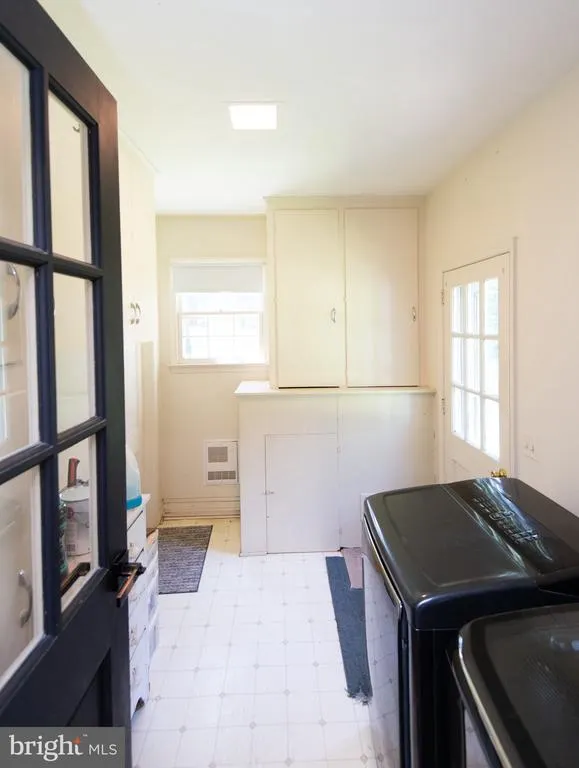
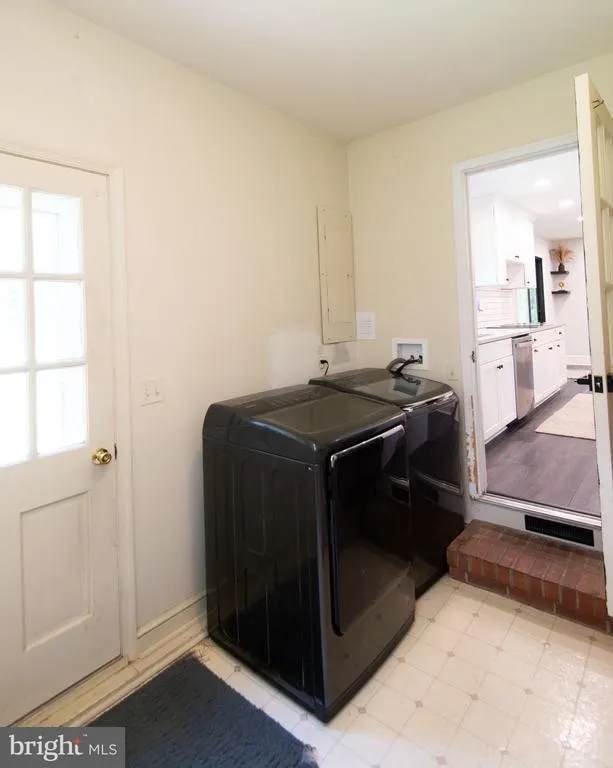
| Laundry Type | Has Laundry,Main Floor |
| Bedrooms Count All Upper Levels | 4 |
| Bedrooms Count Upper Level 1 | 4 |
| Bathrooms Half Main Level | 1 |
| Bathrooms Full Upper Level 1 | 2 |
| Bathrooms Full All Upper Levels | 2 |
| Bathrooms Count Upper Level 1 | 2.00 |
| Bathrooms Count All Upper Levels | 2 |
| Above Grade Finished Area Source | Assessor |
| Above Grade Finished Area Unit Type | Square Feet |
| Total Baths | 3 |
Exterior Features
| Pool | No Pool |
|---|---|
| Water Source | Well |
| Total Parking Spaces | 1 |
| Garage Features | Inside Access |
| Type of Parking | Attached Garage |
| Foundation Details | Block |
| Spa | No |
| Water View Y/N | Yes |
| Lot Size Acres | 2.70 |
| Water Body Type | River |
| Lot Size Source | Assessor |
| Waterfront Y/N | No |
| Water Access Features | Private Access |
| Horse Y/N | No |
| Land Assessed Value | 171900.00 |
| Navigable Water Y/N | Yes |
| Water Oriented Y/N | Yes |
| # of Attached Garage Spaces | 1 |
Amenities
- Foreclosure
- Views
- Short Sale
- New Construction
- Adult 55+
- Lease To Own
- No HOA Fees
- Furnished
- Primary On Main
- Air Conditioning
- Seller Finance
- Green
- Fixer Upper
- Horse
- Golf
- Fireplace
- Deck
- Garage
- Basement
- Pool
Property vs Single Family Average in 21601
Price
Taxes
Year Built
 © BRIGHT, All Rights Reserved
