
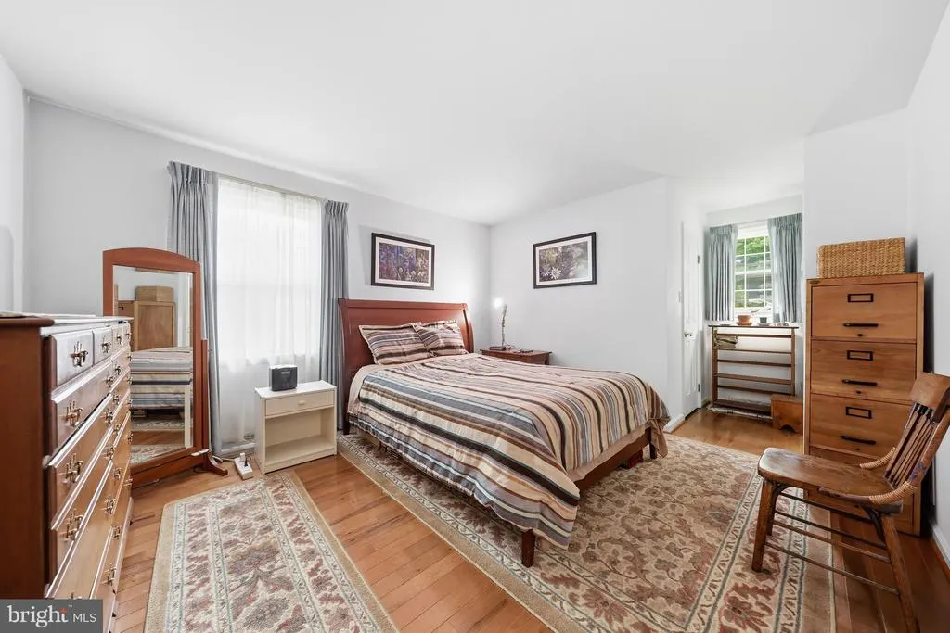
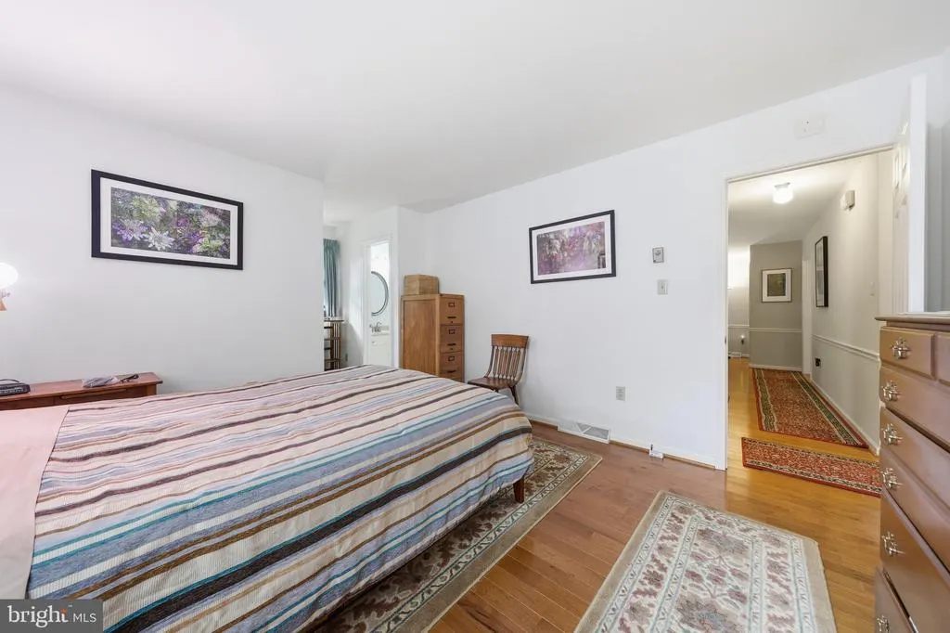
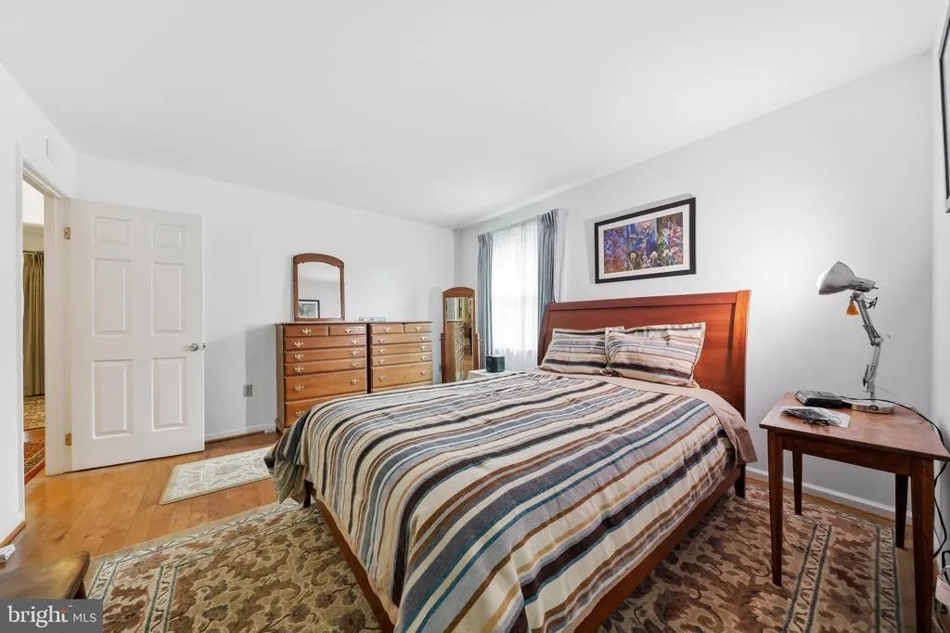
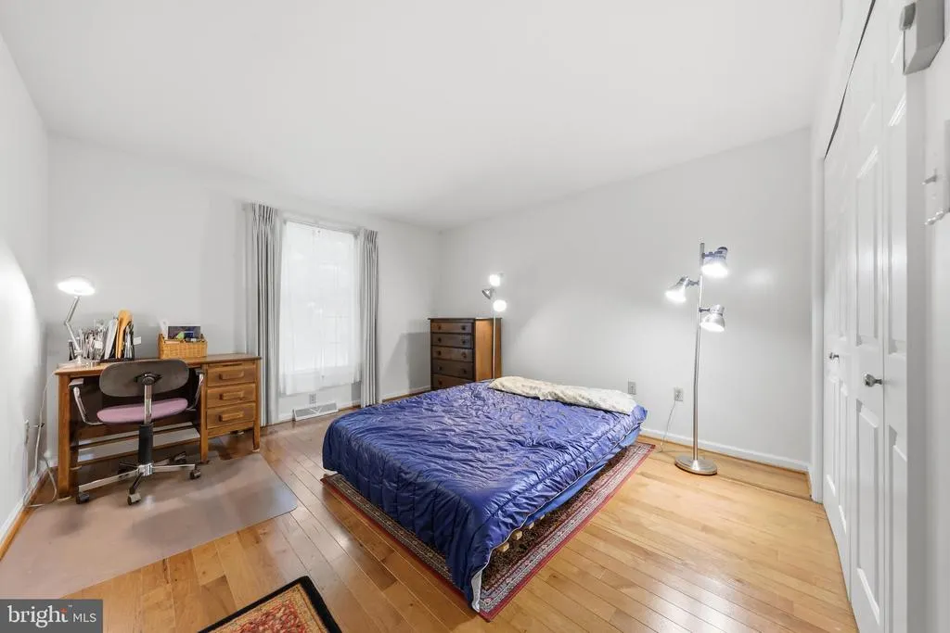
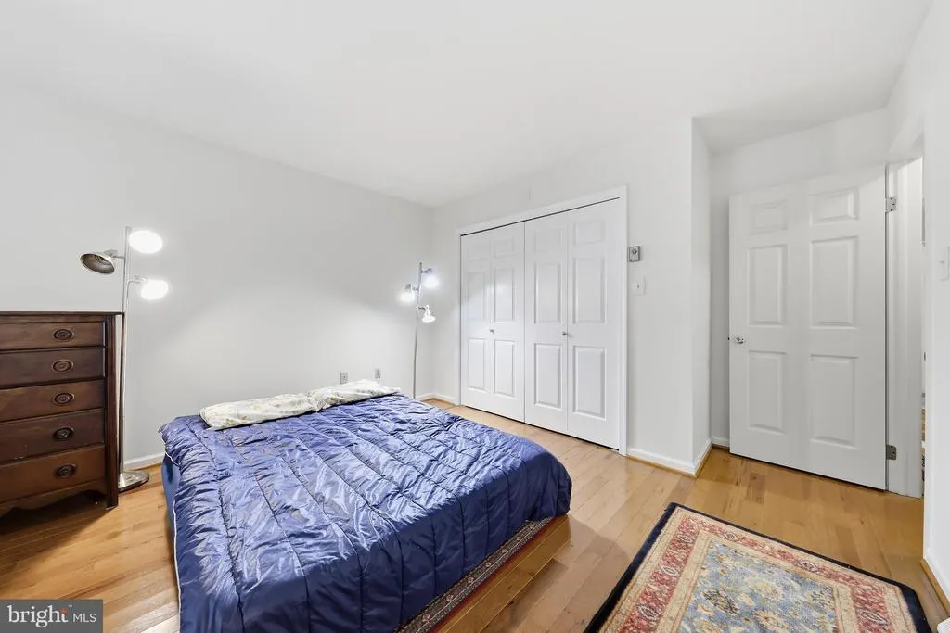
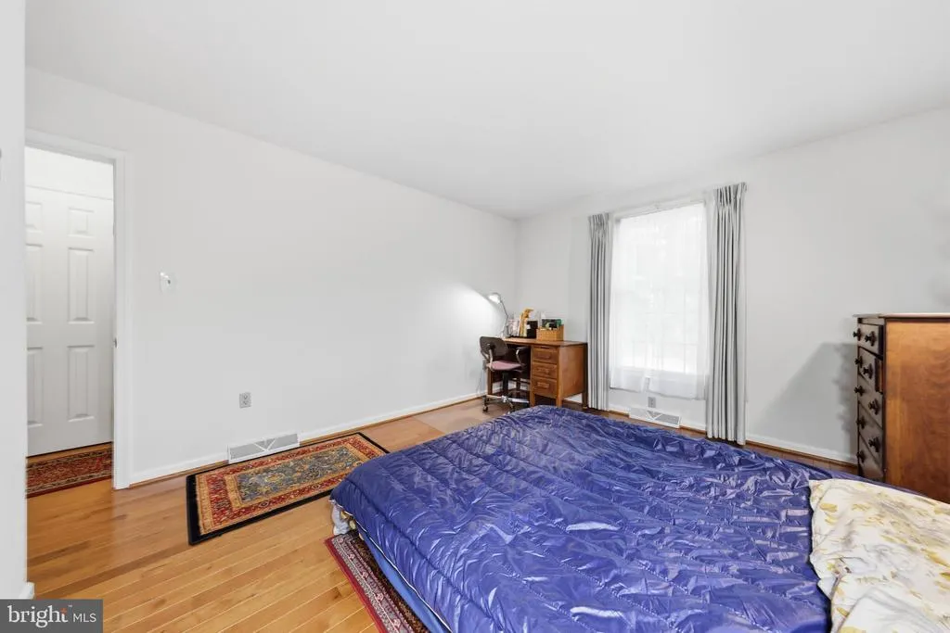
Views - Primary on Main


Address
20011 Cherry Hill Circle, Hagerstown, MD
Price
$ 457,500
Property Attributes
- MLS#MDWA2039208
- TypeSingle Family
- Listing Status ACTIVE
- CountyWASHINGTON
- CityHagerstown
- NeighborhoodBrightwood Acres
- Zip21742
- StyleRanch/Rambler
- Year Built1986
- Taxes$ 3446
- Price$ 457,500
- Bedrooms3
- Full Bathrooms2
- Half Bathrooms0
- Sqr Footage1966
- Lot Size0.53 Acres
Data Source:
Bright MLS
Property Description
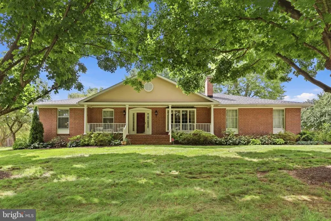
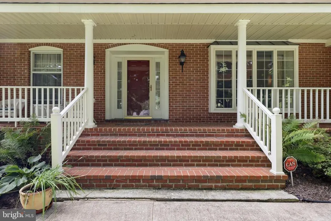
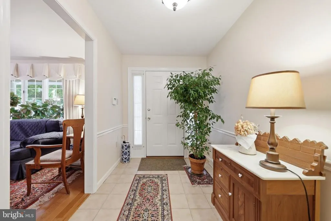
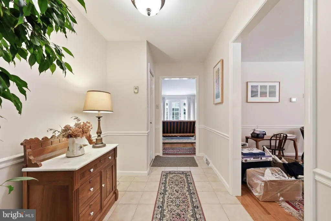
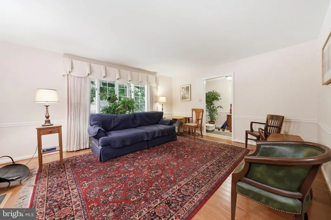
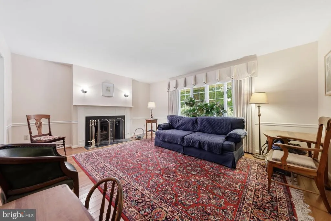
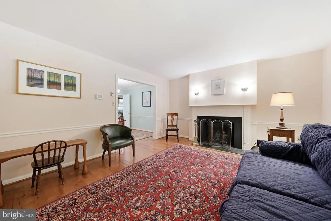
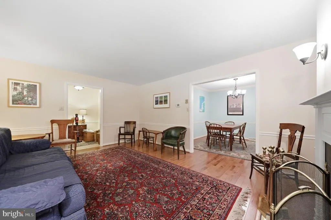
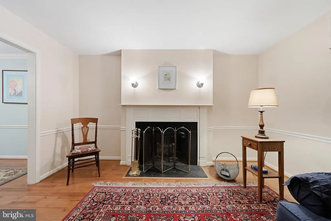
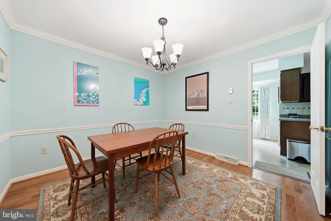
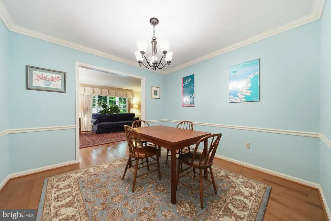
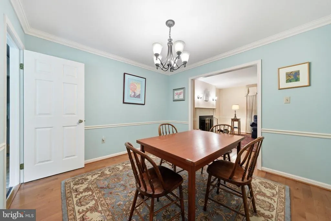
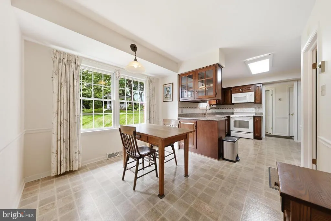
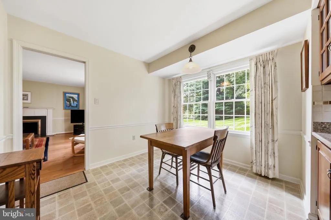
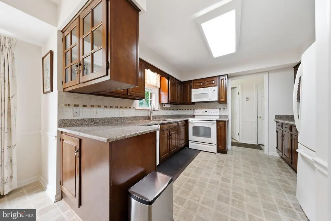
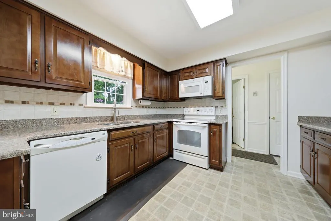
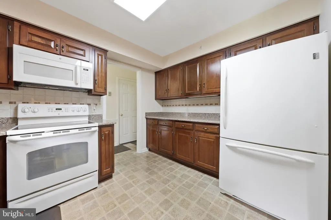
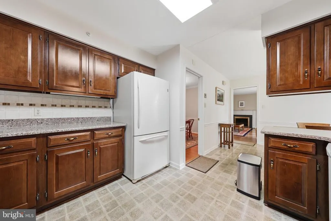
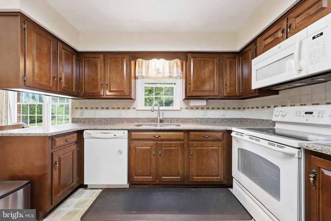
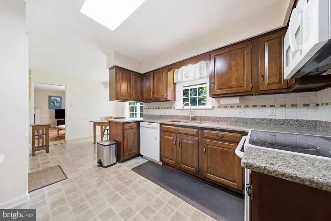
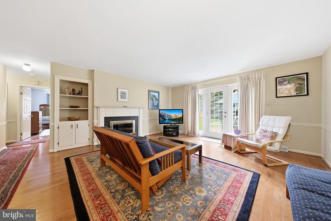
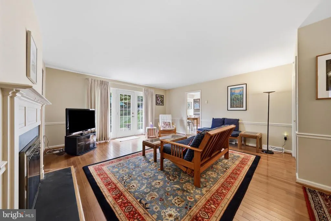
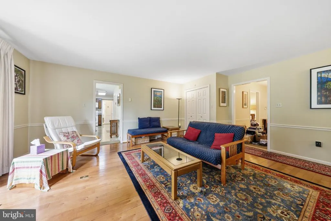
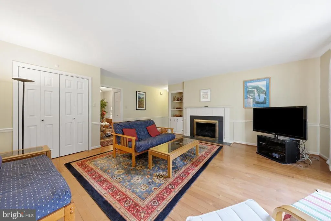
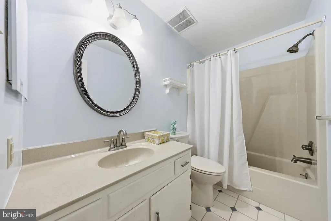
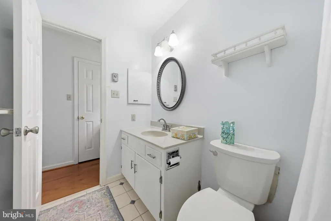
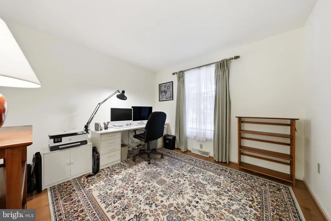
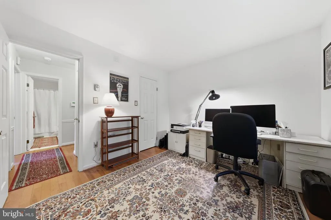
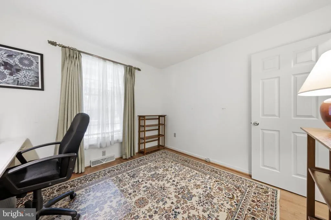
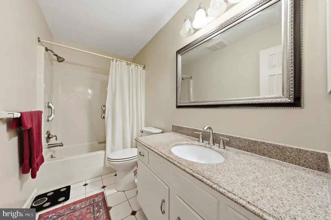
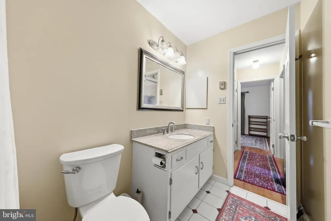
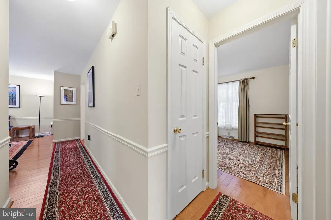
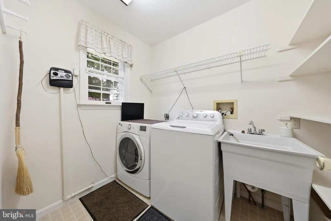
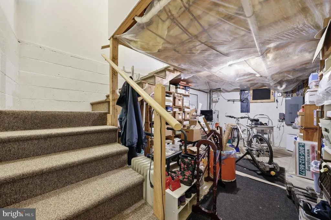
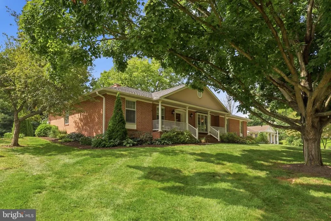
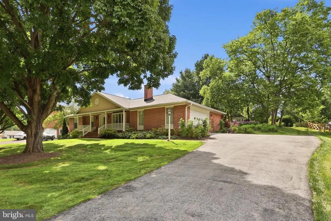
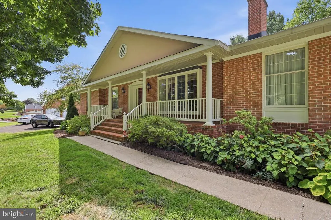
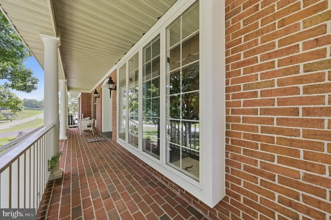
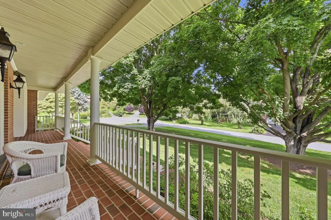
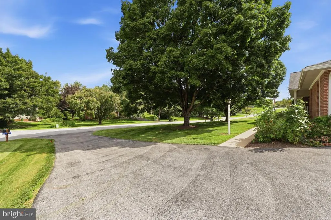
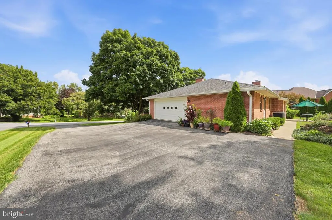
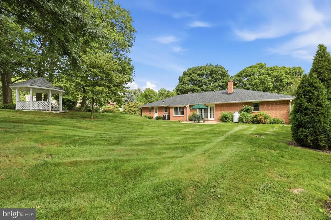
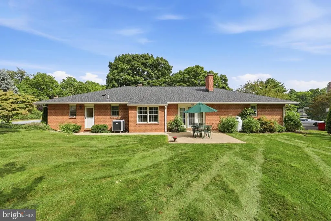
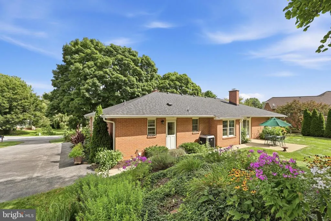
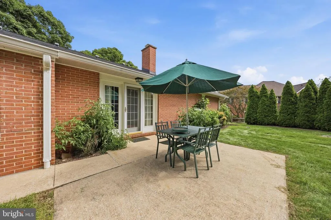
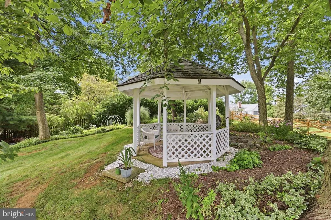
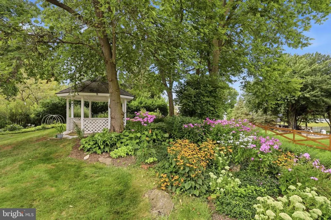
Homes like this dont come around often! This spacious, custom-built all-brick home is a true standout, offering quality construction, thoughtful design, and timeless appeal. Tucked away on a beautifully landscaped lot in a cul-de-sac with no through traffic, this well-maintained home offers a peaceful setting while remaining convenient to shopping, dining, commuter routes, and other amenities. Inside, youll find 3 bedrooms and 2 full baths, an updated kitchen with quartz countertops, tile backsplash, and a convenient breakfast nook, plus a separate dining room and spacious living room with a wood-burning fireplace. The family room provides additional gathering space and features a gas fireplace. A separate laundry room adds convenience. Most of the flooring is beautiful walnut, complemented by tile in the foyer and baths and vinyl flooring in the kitchen. The home offers a partial basement providing convenient storage and utility space, with the remainder of the lower level consisting of crawl space. Outdoor living is just as inviting, with a large covered front brick porch and rear concrete patio overlooking the beautifully landscaped yard and gardens. A freshly painted gazebo offers a peaceful place to relax and enjoy the surroundings. An in-ground sprinkler system makes maintaining the landscaping easier. Recent improvements include a new roof and hot water heater in 2026. The home offers both heat pump and radiant ceiling heat for year-round comfort. Located just outside the city limits, the property offers the benefit of no city taxes, while its East Hagerstown location provides easy access to major commuter routes and area amenities. It is said that this was originally the builders own homeand it certainly reflects the quality and craftsmanship you would expect. A solid, custom-built home that has been lovingly maintained and is ready for its next owner. Dont miss this unique opportunity to own a home with character, quality, and a setting that is hard to find! Professional Pics should be added by 8/25/26.
| Price History | |
|---|---|
| 8/8/2026 | Listed $457,500 |
General Features
| Living Area | 1966 |
|---|---|
| Sewer | Public Sewer |
| Heating | Heat Pump(s) |
| Cooling | Other |
| Possession | Settlement |
| Roof | Architectural Shingle |
| Zoning | RT |
| Garage Spaces | 2.00 |
| Patio/Porch Features | Porch(es),Patio(s) |
| Architectural Style | Ranch/Rambler |
| Security Features | Security System |
| Construction Materials | Brick |
| School District | WASHINGTON COUNTY PUBLIC SCHOOLS |
| Year Built | 1986 |
| View | Garden/Lawn |
| Levels | 2 |
| Tax Year | 2025 |
| Ownership | Fee Simple |
| Cool Fuel | Electric |
| Section | A |
| Accessibility | None |
| County | WASHINGTON |
| New Construction | No |
| Property Type | Residential |
| HOA | No |
| Subdivision Name | BRIGHTWOOD ACRES |
| Garage Y/N | Yes |
| Water Access Y/N | No |
| Other Structures | Above Grade,Below Grade |
| Full Baths | 2 |
| Status | ACTIVE |
| Directions | From Dual Highway heading West,right onto Robinwood Dr,Right onto Mount Aetna Rd to left Onto Eastwood Dr to left onto Cherry Hill Cir,on left |
| City | HAGERSTOWN |
| Senior Community Y/N | No |
| Lot Size Units | Square Feet |
| Lot Size Square Feet | 23171.00 |
| Tax Assessed Value | 355000.0 |
| Tax Annual Amount | 3446.0 |
| Property Condition | Very Good |
| Structure Type | Detached |
| Condo/Coop Association fee Y/N | No |
| Bathrooms Full Main Level | 2 |
| Bathrooms Count Main Level | 2.00 |
| Price Per Sq Ft Total AG | 232.71 |
| Vacation Rental Y/N | No |
| Virtual Tour | https://pictureperfectllctours.com/20011-Cherry-Hill-Cir/idx |
| Total SQFT | 1966 |
| Standard Status | Active |
| Year Built Source | Assessor |
| Legal Subdivision | BRIGHTWOOD ACRES EAST |
| Tax Lot | 9 |
Interior Features
| Interior Amenities | Dining Area,Breakfast Area,Primary Bath(s),Window Treatments,Entry Level Bedroom,Floor Plan - Traditional |
|---|---|
| Heating Fuel | Electric |
| Basement | Connecting Stairway,Sump Pump,Partial |
| Flooring | Tile/Brick,Vinyl,Hardwood |
| Total Fireplaces | 2 |
| Fireplace Features | Gas/Propane,Wood |
| Hot Water | Electric |
| Basement (Y/N) | Yes |
| Heating Y/N | Yes |
| Window Features | Double Pane |
| Fireplace Y/N | Yes |
| Above Grade Finished Area | 1966 |
| Central Air Y/N | No |
| Total Bedrooms | 3 |
| Main Level Bedrooms | 3 |
| Below Grade Finished Area Unit Type | Square Feet |
| LivingAreaSource | Assessor |
| Laundry Type | Main Floor |
| Below Grade Unfin Area Units | Square Feet |
| Below Grade Unfin SQFT Source | Assessor |
| Below Grade Finished Area Source | Assessor |
| Bathrooms Count Upper Level 2 | 0.00 |
| Bathrooms Count Upper Level 1 | 0.00 |
| Bathrooms Count Lower Level 2 | 0.00 |
| Bathrooms Count Lower Level 1 | 0.00 |
| Above Grade Finished Area Source | Assessor |
| Above Grade Finished Area Unit Type | Square Feet |
| Total Baths | 2 |
Exterior Features
| Exterior Amenities | Lawn Sprinkler |
|---|---|
| Pool | No Pool |
| Water Source | Public |
| Total Parking Spaces | 2 |
| Garage Features | Garage - Side Entry,Garage Door Opener |
| Type of Parking | Attached Garage,Driveway |
| Land Use Code | R |
| Foundation Details | Crawl Space |
| Water View Y/N | No |
| Lot Size Acres | 0.53 |
| Lot Size Source | Assessor |
| Waterfront Y/N | No |
| Road Responsibility | City/County |
| Land Assessed Value | 76500.00 |
| Navigable Water Y/N | No |
| Water Oriented Y/N | No |
| # of Attached Garage Spaces | 2 |
Amenities
- Foreclosure
- Views
- Short Sale
- New Construction
- Adult 55+
- Lease To Own
- No HOA Fees
- Furnished
- Primary On Main
- Air Conditioning
- Seller Finance
- Green
- Fixer Upper
- Horse
- Golf
- Fireplace
- Deck
- Garage
- Basement
- Pool
Property vs Single Family Average in 21742
Price
Taxes
Year Built
Visits
 © BRIGHT, All Rights Reserved
