
Views - Primary on Main
Address
11603 Pheasant Trail, Hagerstown, MD
Price
$ 325,000
Property Attributes
- MLS#MDWA2039232
- TypeSingle Family
- Listing Status ACTIVE
- CountyWASHINGTON
- CityHagerstown
- NeighborhoodRobinwood
- Zip21742
- StyleRanch/Rambler
- Year Built1968
- Taxes$ 2570
- Price$ 325,000
- Bedrooms3
- Full Bathrooms3
- Half Bathrooms0
- Sqr Footage1872
- Lot Size0.55 Acres
Data Source:
Bright MLS
Property Description
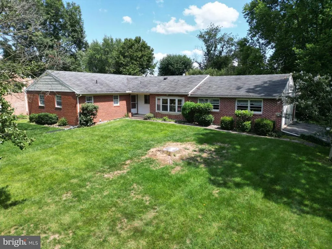
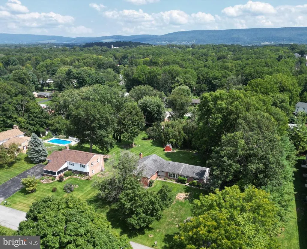
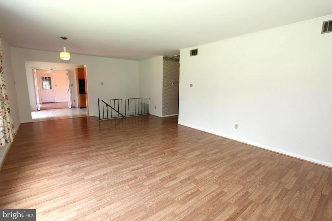
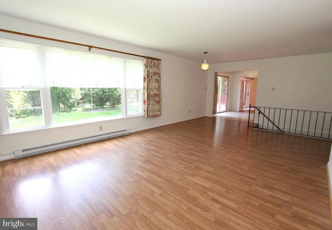
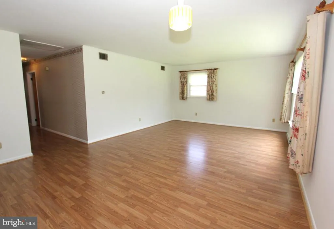
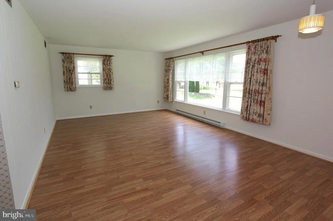
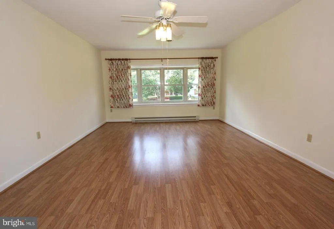
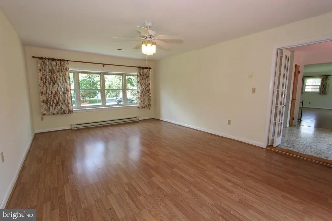
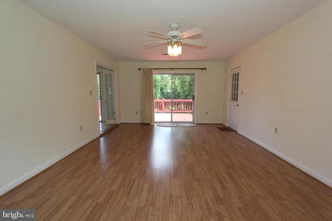
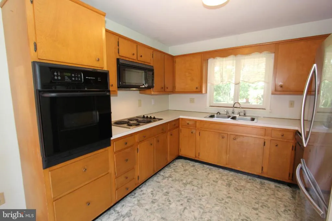
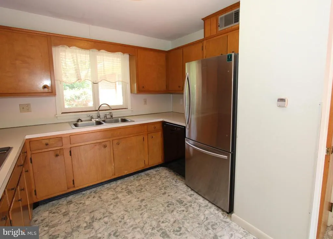
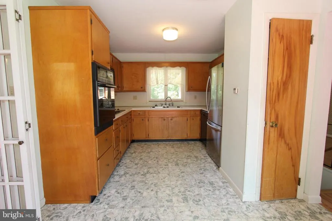
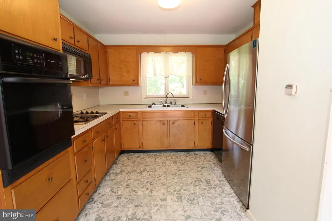
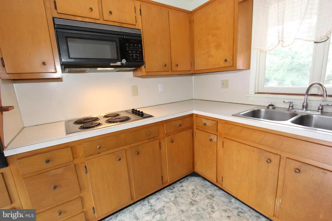
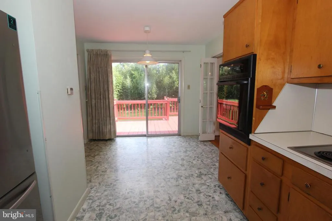
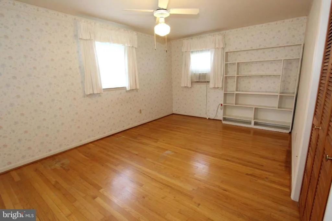
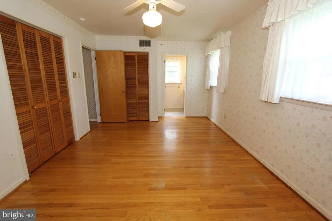
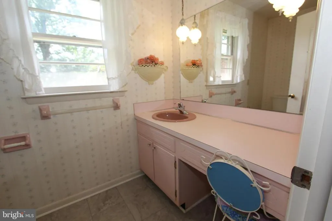
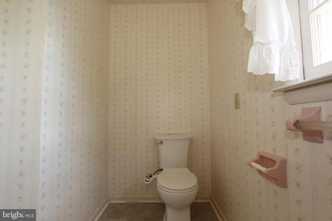
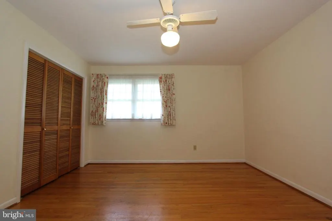
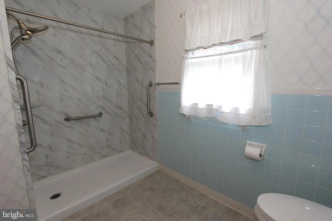
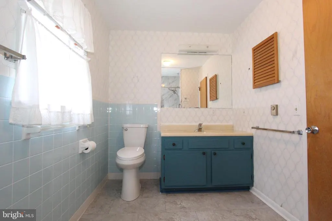
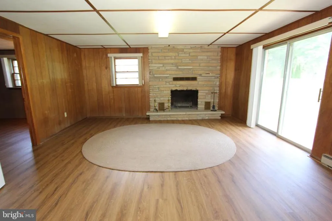
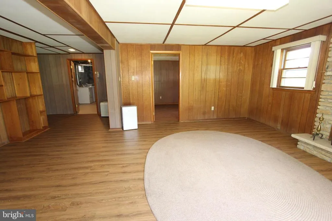
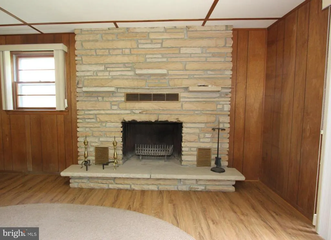
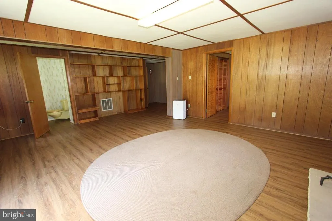
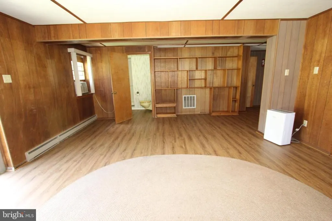
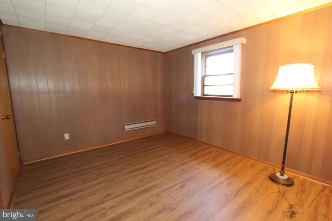
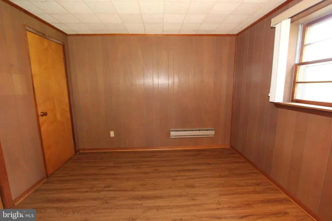
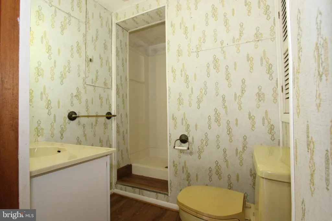
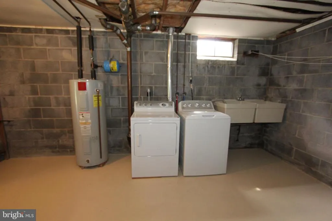
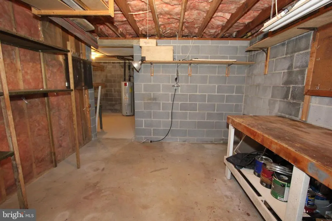
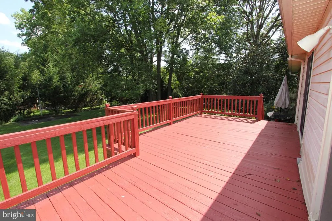
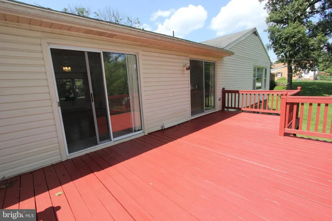
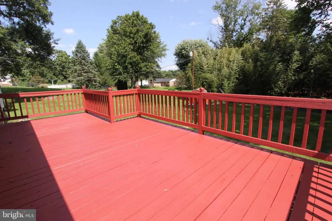
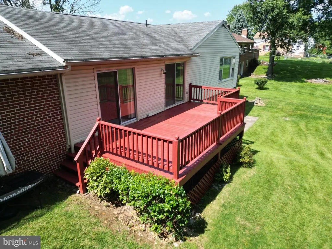
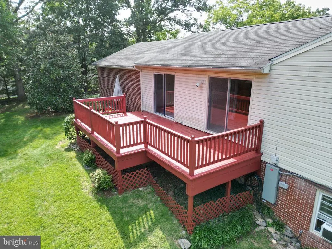
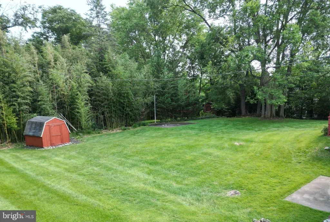
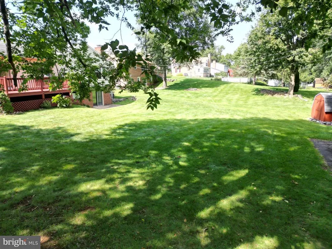
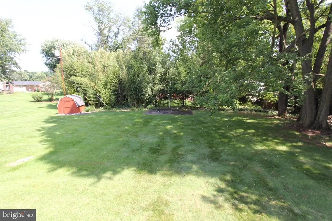
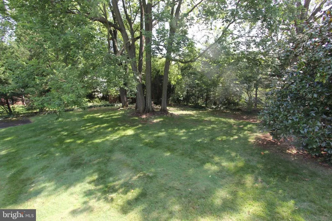
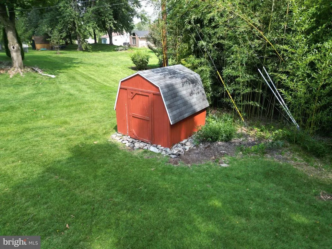
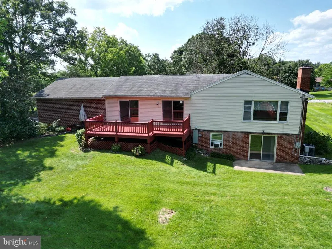
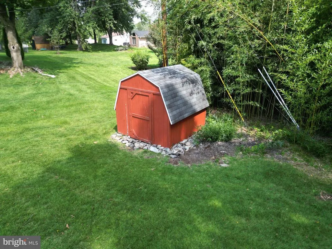
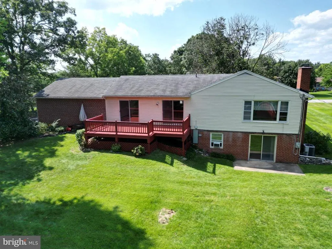
Welcome home to this well-maintained 3-bedroom, 2.5 bath rancher at the end of a quiet street in the fabulous Robinwood community. The main level of this fabulous home features an eat-in kitchen with cooktop & wall oven, stainless steel refrigerator and abundant cabinet space. The kitchen is adjacent to a huge living room with laminate floors and a huge window overlooking the backyard and allowing an abundance of natural lighting. There is also a large family room addition with laminate floors, ceiling fan and sliding door access to the deck. There are two spacious bedrooms upstairs, both with hardwood floors and ceiling fans. The primary bedroom also has a convenient half bathroom. Rounding out the main level is a large full bath with an updated walk-in shower and an entry foyer with slate flooring and a large coat closet. The finished walkout lower level features a large recreation room with plank vinyl flooring, an awesome floor-to-ceiling stacked stone fireplace and sliding glass door to the backyard. Also downstairs is a 3rd bedroom with cedar closet, a second full bathroom with shower, a large utility room and a big storage room which could also be used as a workshop. The backyard is very private, and features a huge, raised deck, a concrete patio, convenient storage shed, and lots of room to play. The .545 acre lot is very private and peaceful. The property has an oversized two-car sideload garage and large paved parking area. The home has been lovingly maintained by the original owner. The roof was replaced in 2012. The property is in a close-in location, but is outside of the town limits, so there is no town tax. The location is very convenient, and is nearby local amenities including many restaurants, grocery stores, Hagerstown Community College, Meritus Medical Center, parks, and all major commuting routes. Schedule a private showing today!
| Elementary School | Middle School | High School |
|---|---|---|
| Pangborn Elementary School | Smithsburg Middle School | Smithsburg Sr. High School |
| Price History | |
|---|---|
| 8/20/2026 | Listed $325,000 |
General Features
| Living Area | 1872 |
|---|---|
| Sewer | Private Septic Tank |
| Heating | Baseboard - Electric,Radiant |
| Cooling | Ceiling Fan(s),Central A/C,Window Unit(s) |
| Possession | Settlement |
| Roof | Shingle |
| Appliances | Cooktop,Dishwasher,Dryer,Exhaust Fan,Microwave,Oven - Wall,Refrigerator,Washer,Water Heater |
| Zoning | RT |
| Garage Spaces | 1.00 |
| Patio/Porch Features | Deck(s),Patio(s) |
| Architectural Style | Ranch/Rambler |
| Security Features | Smoke Detector |
| Construction Materials | Brick,Vinyl Siding |
| School District | WASHINGTON COUNTY PUBLIC SCHOOLS |
| Year Built | 1968 |
| View | Garden/Lawn |
| Levels | 2 |
| Tax Year | 2025 |
| Ownership | Fee Simple |
| Cool Fuel | Electric |
| Accessibility | Other |
| County | WASHINGTON |
| New Construction | No |
| Property Type | Residential |
| HOA | No |
| Subdivision Name | ROBINWOOD |
| Garage Y/N | Yes |
| Water Access Y/N | No |
| Other Structures | Above Grade,Below Grade |
| Full Baths | 3 |
| Status | ACTIVE |
| Directions | From the Dual HWY,take N Edgewood Drive and continue onto Robinwood Dr. At the traffic circle,take the 2nd exit and stay on Robinwood Dr. Turn right onto Bluebird Ave. Turn right onto Pheasant Trail. |
| City | HAGERSTOWN |
| Disclosures | Prop Disclaimer |
| Senior Community Y/N | No |
| Lot Size Units | Square Feet |
| Lot Size Square Feet | 23760.00 |
| Tax Assessed Value | 271767.0 |
| Tax Annual Amount | 2570.0 |
| Property Condition | Very Good |
| Structure Type | Detached |
| Condo/Coop Association fee Y/N | No |
| Bathrooms Full Main Level | 2 |
| Bathrooms Count Main Level | 2.00 |
| Price Per Sq Ft Total AG | 255.5 |
| Lease Considered Y/N | No |
| Vacation Rental Y/N | No |
| Total SQFT | 2544 |
| Standard Status | Active |
| Year Built Source | Assessor |
| Legal Subdivision | ROBINWOOD |
| Tax Lot | B60 |
| Association Recreation Fee | No |
Interior Features
| Interior Amenities | Bathroom - Walk-In Shower,Breakfast Area,Built-Ins,Carpet,Cedar Closet(s),Ceiling Fan(s),Entry Level Bedroom,Floor Plan - Traditional,Kitchen - Eat-In,Pantry,Primary Bath(s),Wood Floors |
|---|---|
| Heating Fuel | Electric |
| Basement | Full,Walkout Level,Partially Finished |
| Flooring | Hardwood,Ceramic Tile,Carpet,Laminated |
| Total Fireplaces | 1 |
| Fireplace Features | Stone,Wood |
| Hot Water | Electric |
| Basement (Y/N) | Yes |
| Heating Y/N | Yes |
| Window Features | Sliding,Screens |
| Fireplace Y/N | Yes |
| Above Grade Finished Area | 1272 |
| Central Air Y/N | Yes |
| Total Bedrooms | 3 |
| Below Grade Finished Area | 600 |
| Room Type | Living Room,Primary Bedroom,Bedroom 2,Bedroom 3,Kitchen,Family Room,Foyer,Laundry,Recreation Room,Storage Room,Bathroom 2,Bathroom 3,Primary Bathroom |
| Main Level Bedrooms | 2 |
| Below Grade Finished Area Unit Type | Square Feet |
| LivingAreaSource | Assessor |
| Below Grade Unfin Area Units | Square Feet |
| Below Grade Unfin SQFT | 672 |
| Below Grade Unfin SQFT Source | Assessor |
| Below Grade Finished Area Source | Assessor |
| Bedrooms Count All Lower Levels | 1 |
| Bedrooms Count Lower Level 1 | 1 |
| Bathrooms Full Lower Level 1 | 1 |
| Bathrooms Full All Lower Levels | 1 |
| Bathrooms Count Lower Level 1 | 1.00 |
| Bathrooms Count All Lower Levels | 1 |
| Above Grade Finished Area Source | Assessor |
| Above Grade Finished Area Unit Type | Square Feet |
| Total Baths | 3 |
Exterior Features
| Exterior Amenities | Play Area,Exterior Lighting |
|---|---|
| Pool | No Pool |
| Parking Features | Paved Driveway |
| Lot Features | Corner,Front Yard,No Thru Street,Premium,Private,Rear Yard |
| Water Source | Public |
| Total Parking Spaces | 1 |
| Garage Features | Garage - Side Entry,Garage Door Opener,Inside Access,Oversized |
| Type of Parking | Attached Garage |
| Land Use Code | R |
| Foundation Details | Block,Permanent |
| Water View Y/N | No |
| Lot Size Acres | 0.55 |
| Lot Size Source | Assessor |
| Waterfront Y/N | No |
| Door Features | Sliding Glass |
| Land Assessed Value | 51800.00 |
| Navigable Water Y/N | No |
| Water Oriented Y/N | No |
| # of Attached Garage Spaces | 1 |
Room Details
| Room | Dimensions | Level | Flooring | Details |
|---|---|---|---|---|
| Bathroom 2 | Main | Bathroom - Walk-In Shower,Lighting - Ceiling,Lighting - Wall sconces,Flooring - Vinyl | ||
| Bathroom 3 | Lower 1 | Bathroom - Walk-In Shower,Flooring - Luxury Vinyl Plank,Lighting - Ceiling,Lighting - Wall sconces | ||
| Bedroom 2 | Main | Ceiling Fan(s),Flooring - HardWood,Lighting - Ceiling | ||
| Bedroom 3 | Lower 1 | Cedar Lined Closet,Flooring - Luxury Vinyl Plank | ||
| Family Room | Main | Ceiling Fan(s),Lighting - Ceiling,Flooring - Laminated | ||
| Foyer | Main | Lighting - Ceiling,Flooring - Slate | ||
| Kitchen | Main | Kitchen - Eat-in,Lighting - Ceiling,Pantry,Flooring - Vinyl | ||
| Laundry | Lower 1 | |||
| Living Room | Main | Lighting - Ceiling,Flooring - Laminated | ||
| Primary Bathroom | Main | Lighting - Ceiling,Flooring - Vinyl | ||
| Primary Bedroom | Main | Ceiling Fan(s),Flooring - HardWood,Lighting - Ceiling | ||
| Recreation Room | Lower 1 | Built-Ins,Fireplace - Wood Burning,Lighting - Ceiling,Flooring - Luxury Vinyl Plank | ||
| Storage Room | Lower 1 | Lighting - Ceiling |
Amenities
- Foreclosure
- Views
- Short Sale
- New Construction
- Adult 55+
- Lease To Own
- No HOA Fees
- Furnished
- Primary On Main
- Air Conditioning
- Seller Finance
- Green
- Fixer Upper
- Horse
- Golf
- Fireplace
- Deck
- Garage
- Basement
- Pool
Property vs Single Family Average in 21742
Price
Taxes
Year Built
Visits
 © BRIGHT, All Rights Reserved
