
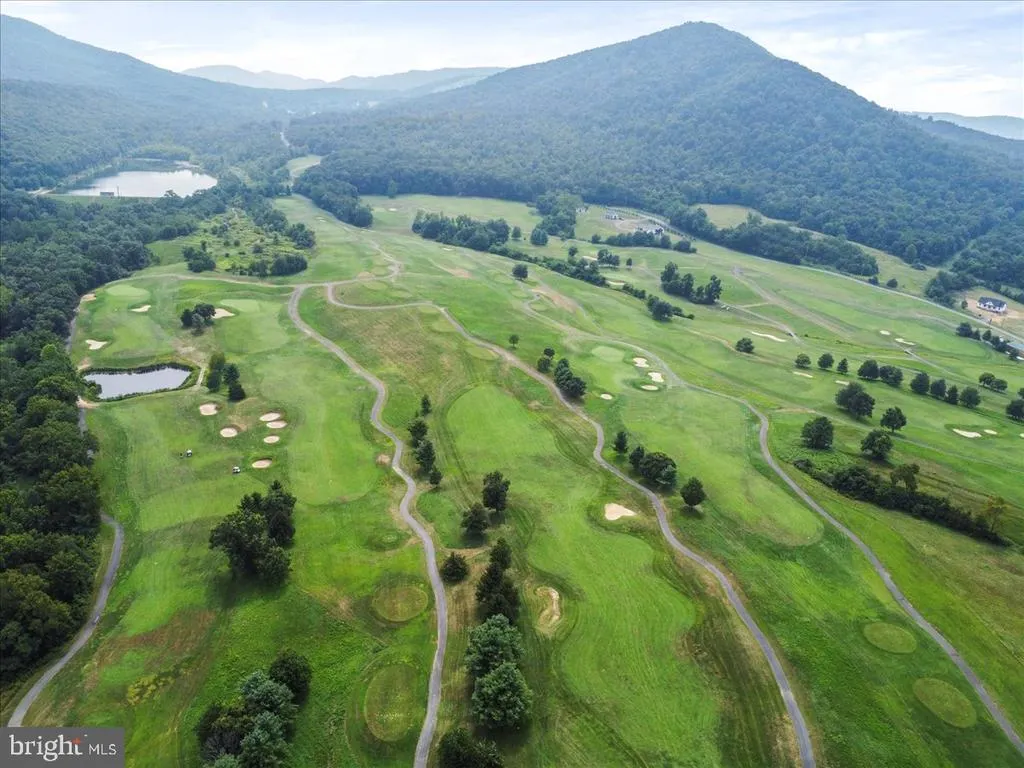
Open House Sun, Aug 30th 1:00 PM - 3:00 PM - Views - Golf Course - Primary on Main





Address
14122 Mercersburg Road, Clear Spring, MD
Price
$ 695,000
Property Attributes
- MLS#MDWA2039582
- TypeSingle Family
- Listing Status ACTIVE
- CountyWASHINGTON
- CityClear Spring
- Zip21722
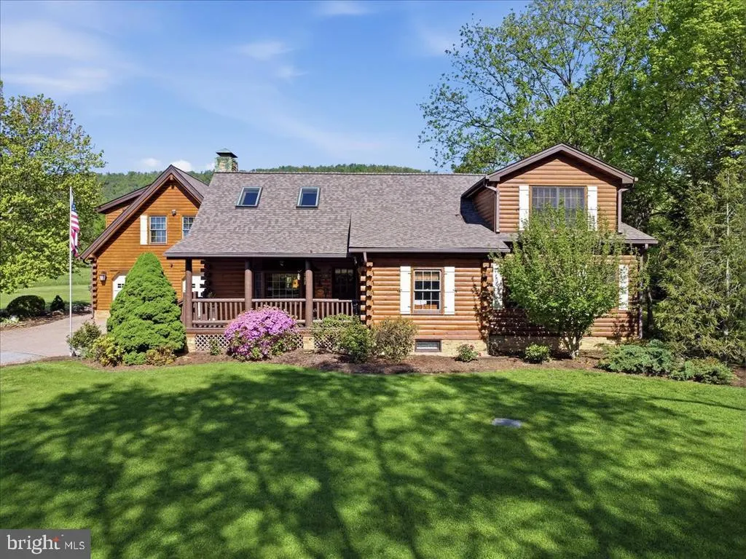
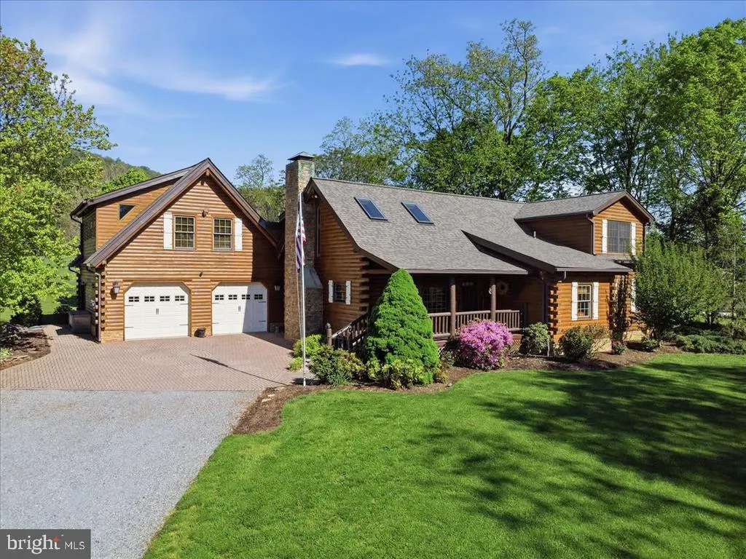
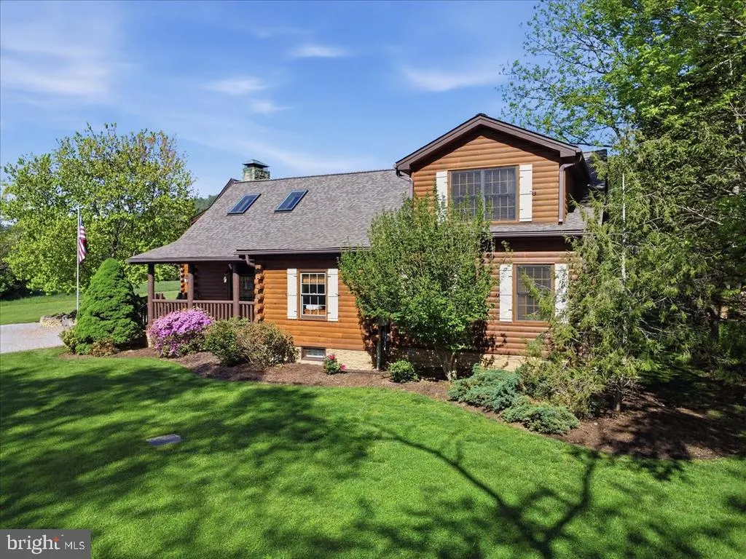
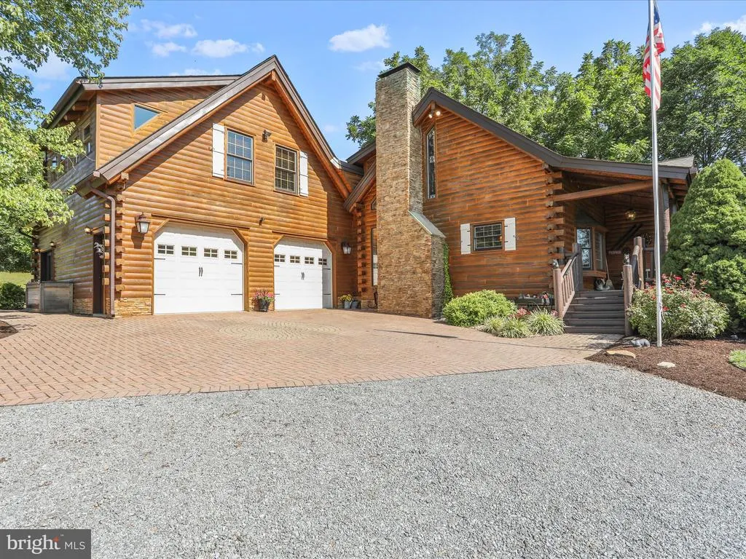
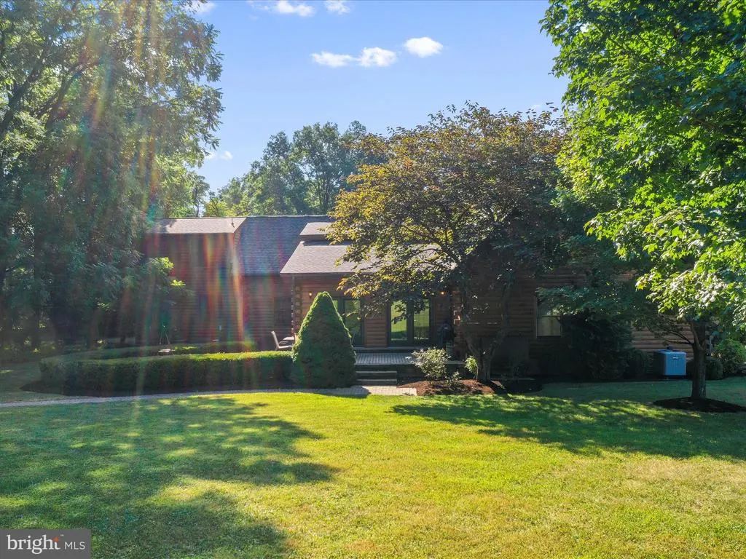
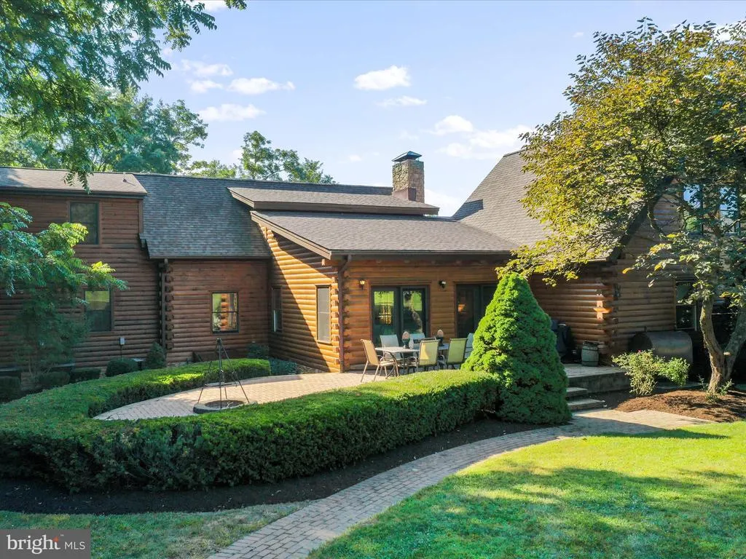
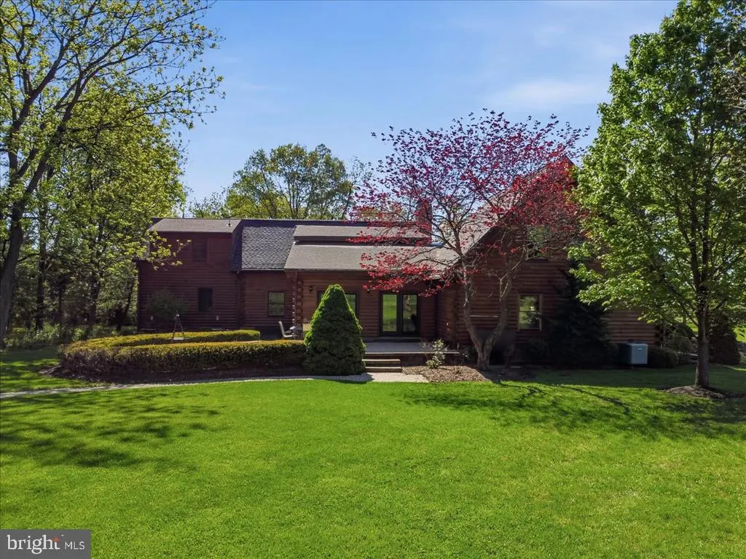
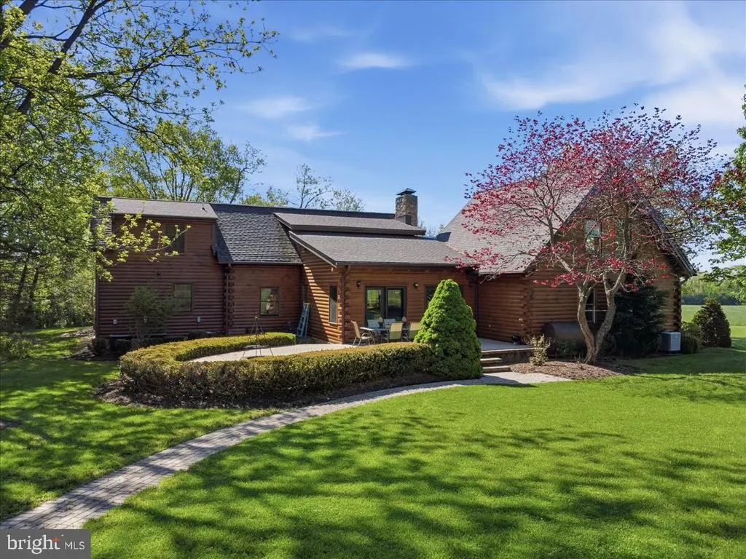
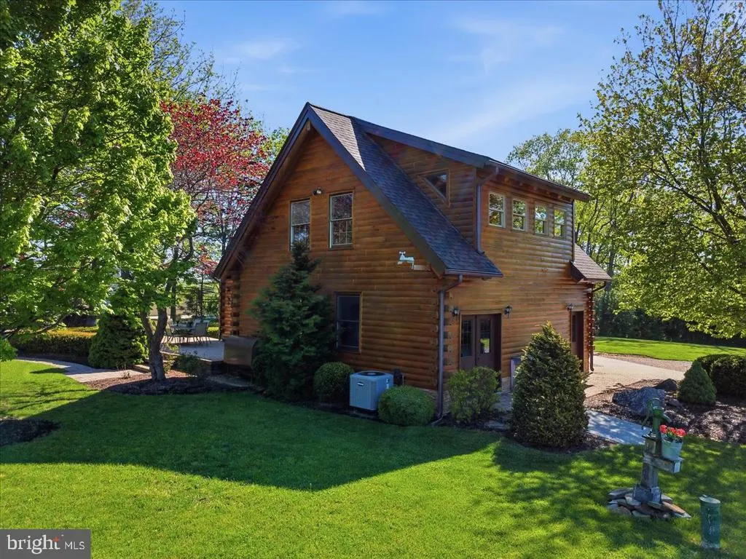
- StyleLog Home
- Year Built1993
- Taxes$ 4692
- Price$ 695,000
- Bedrooms3
- Full Bathrooms4
- Half Bathrooms0
- Sqr Footage3231
- Lot Size10.5 Acres
Data Source:
Bright MLS
Property Description
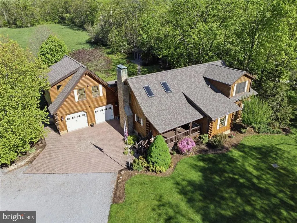
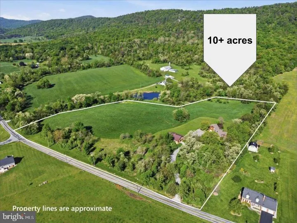
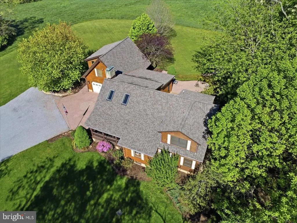
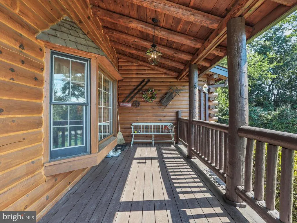
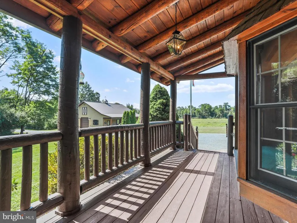
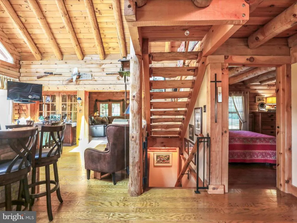
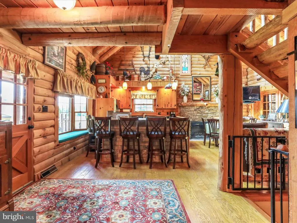
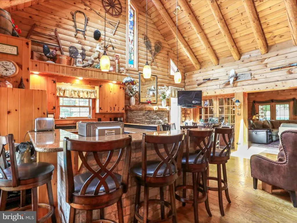
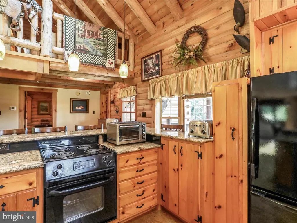
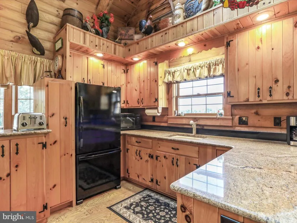
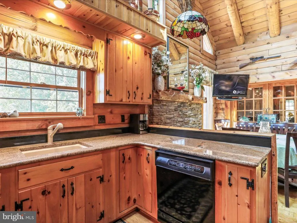
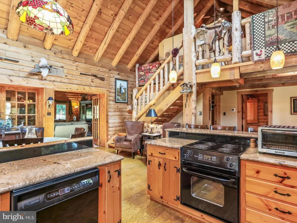
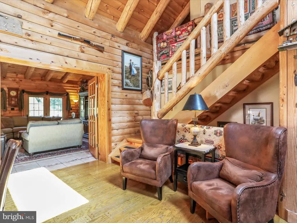
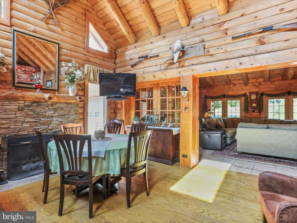
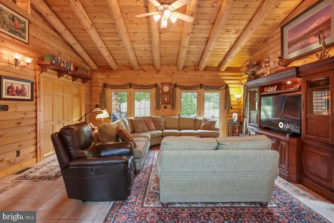
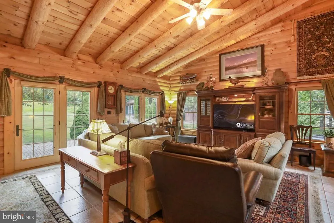
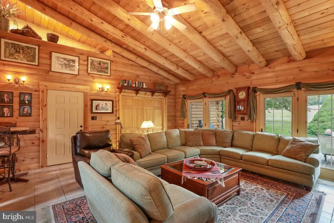
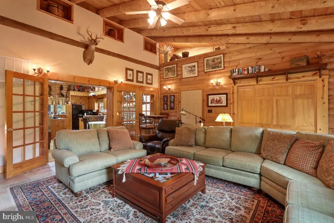
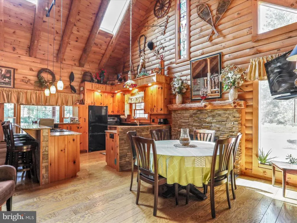
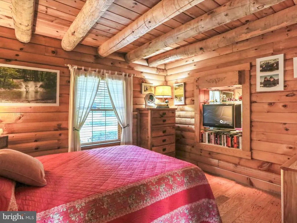
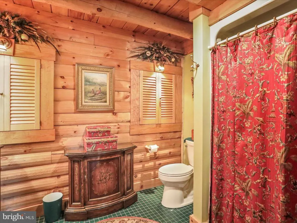
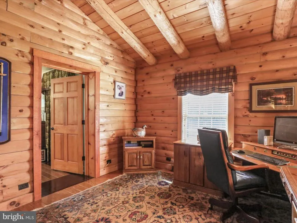
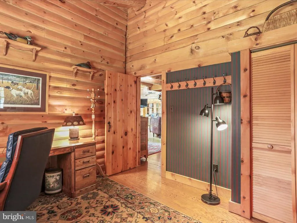
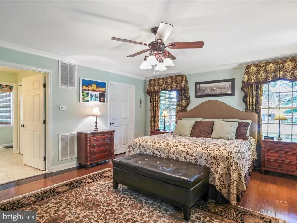
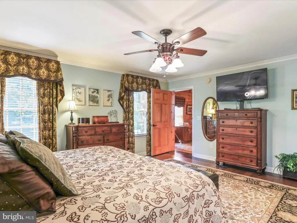
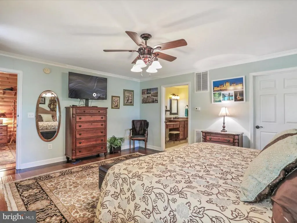
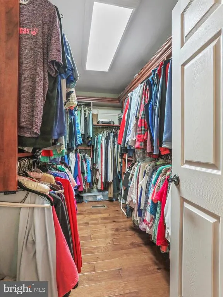
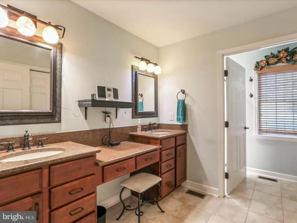
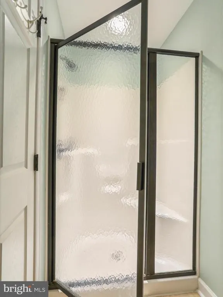
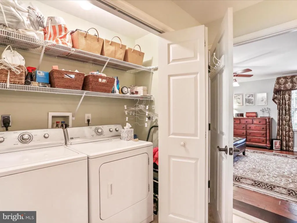
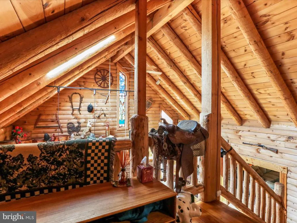
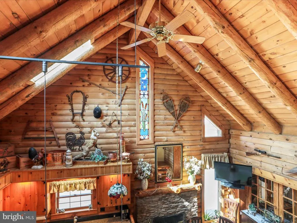
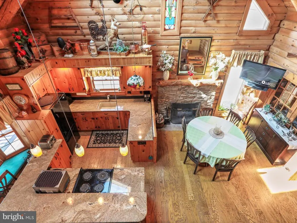
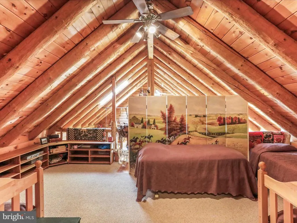
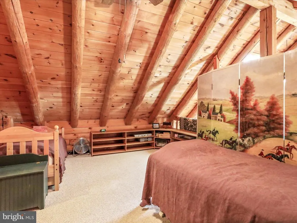
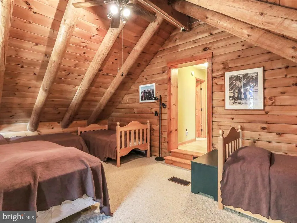
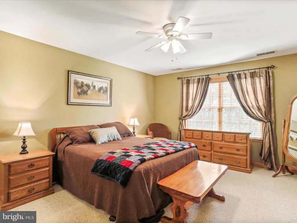
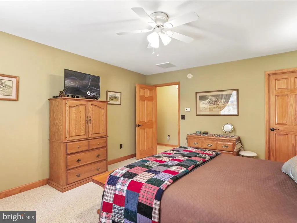
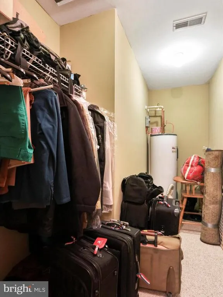
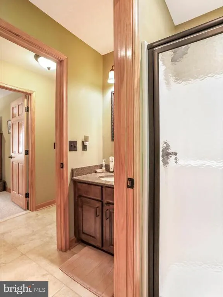
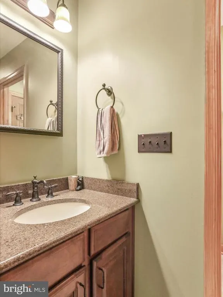
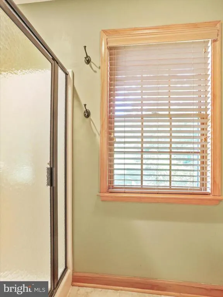
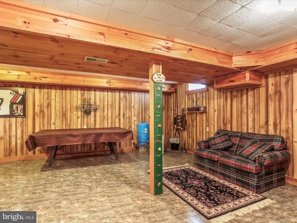
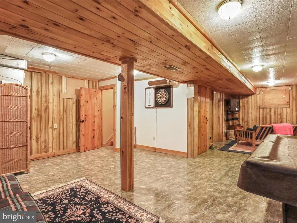
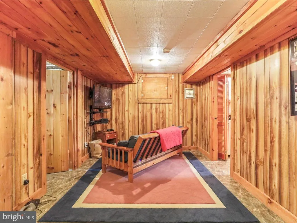
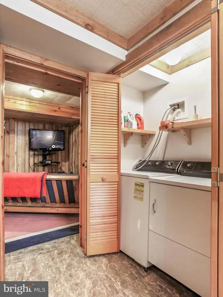
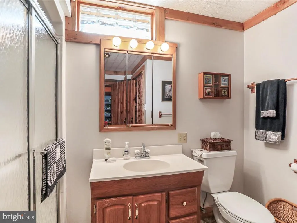
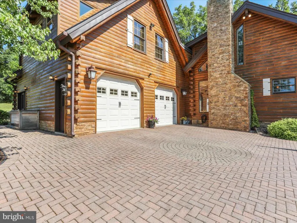
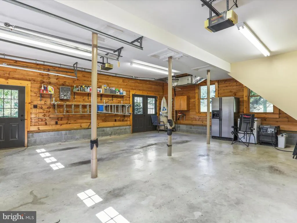
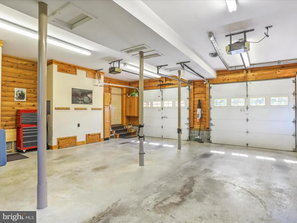
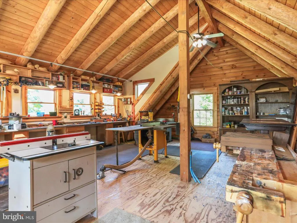
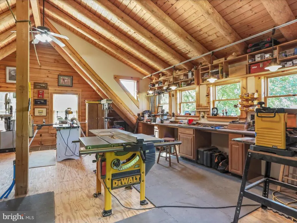
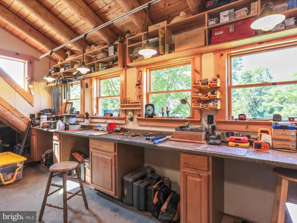
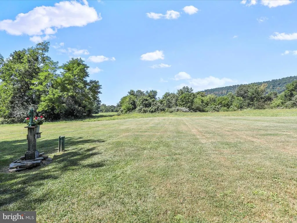
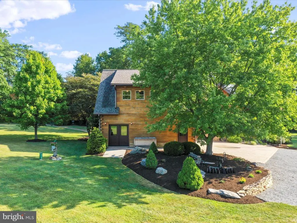
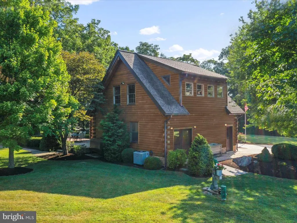
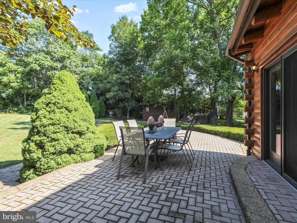
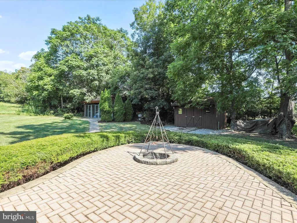
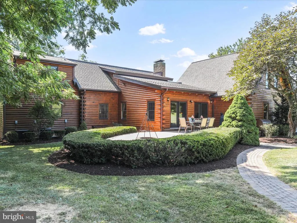
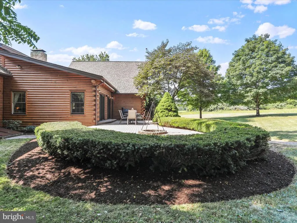
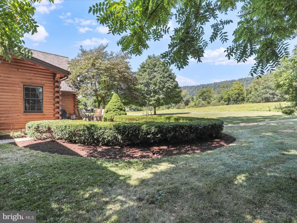
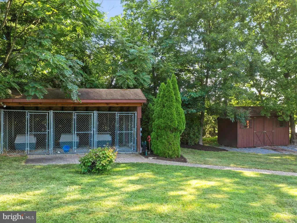
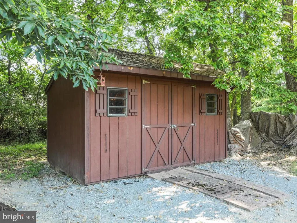
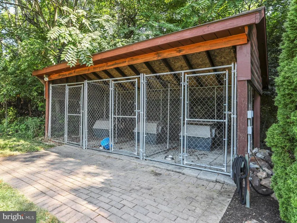
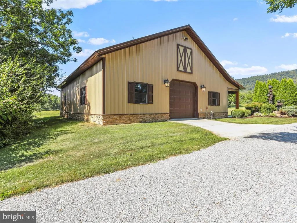
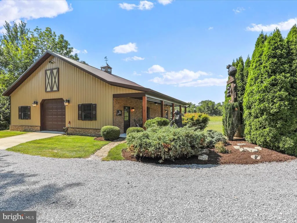
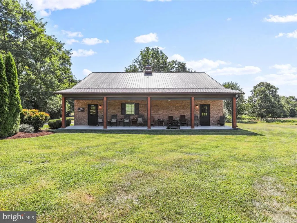
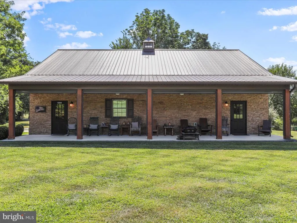
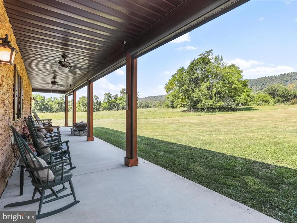
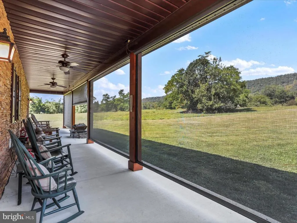
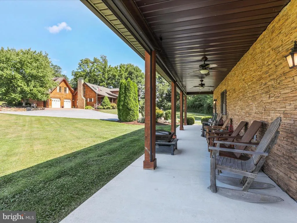
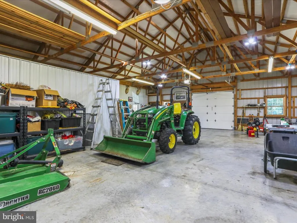
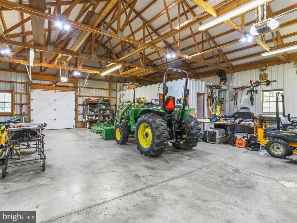
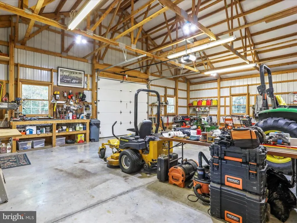
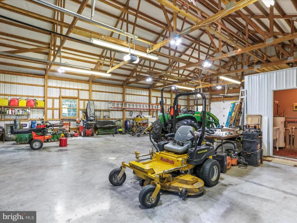
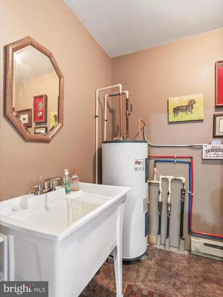
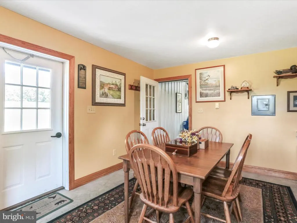
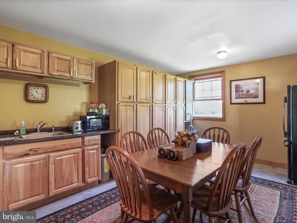
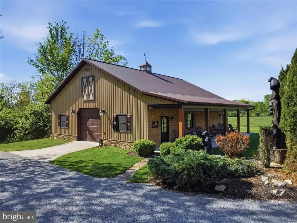
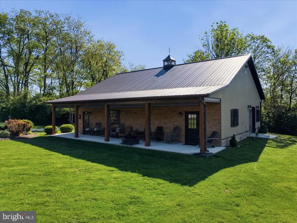
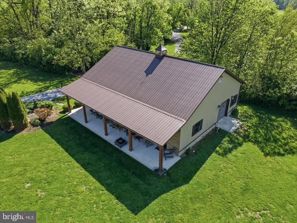
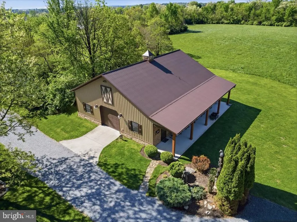
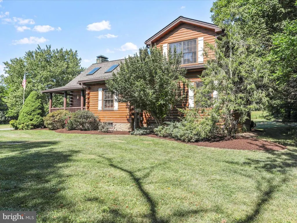
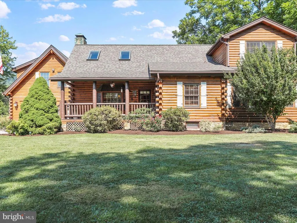
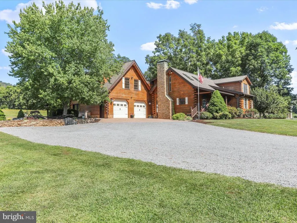
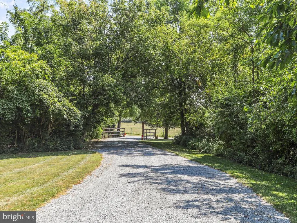
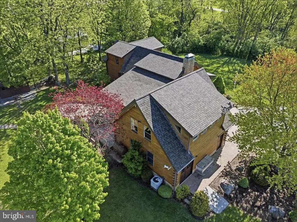
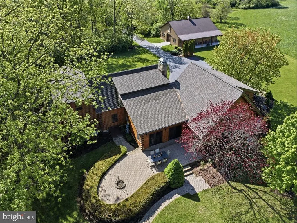
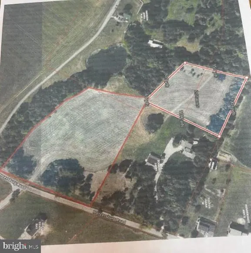
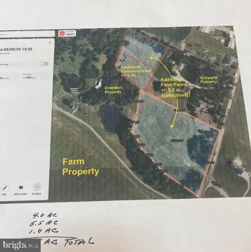
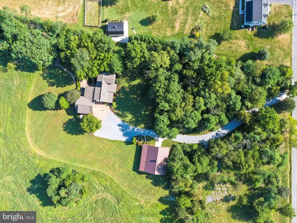
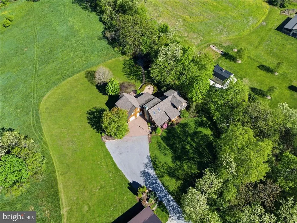
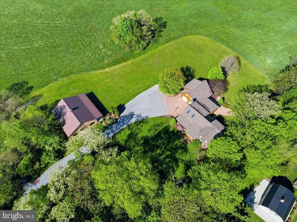
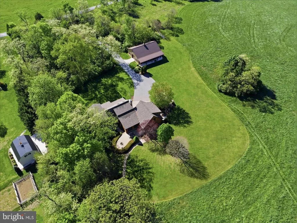
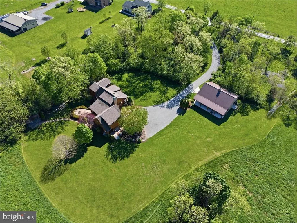
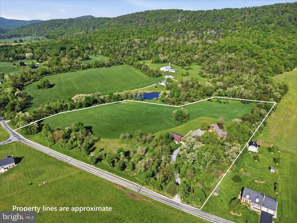
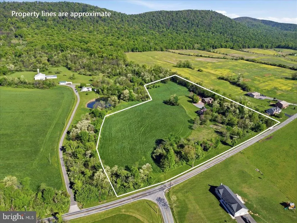
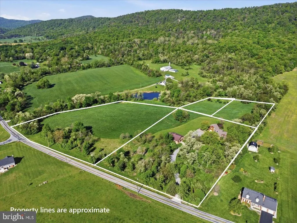
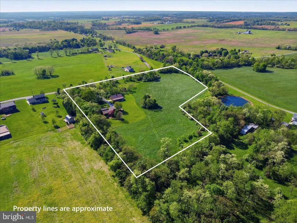
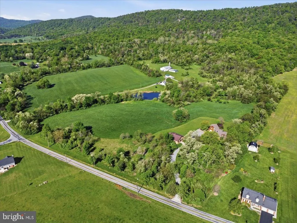
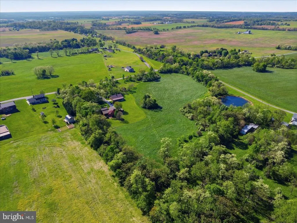
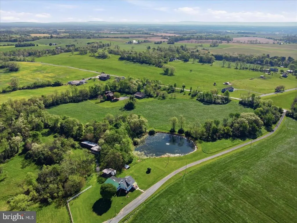
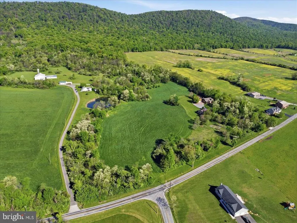
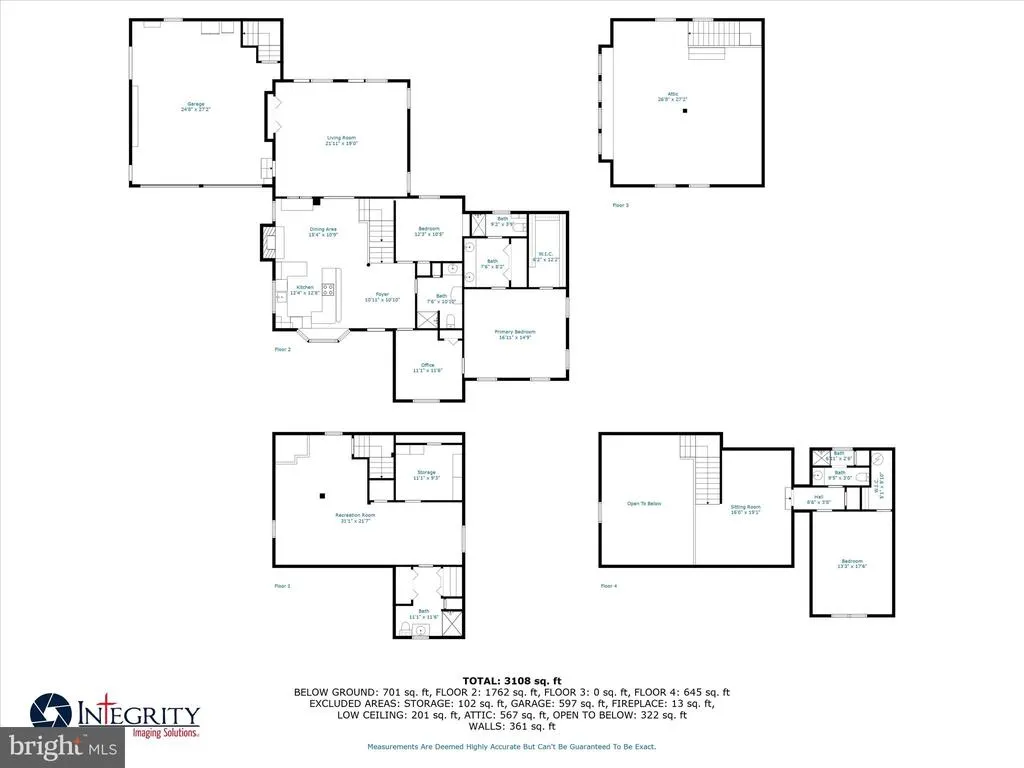
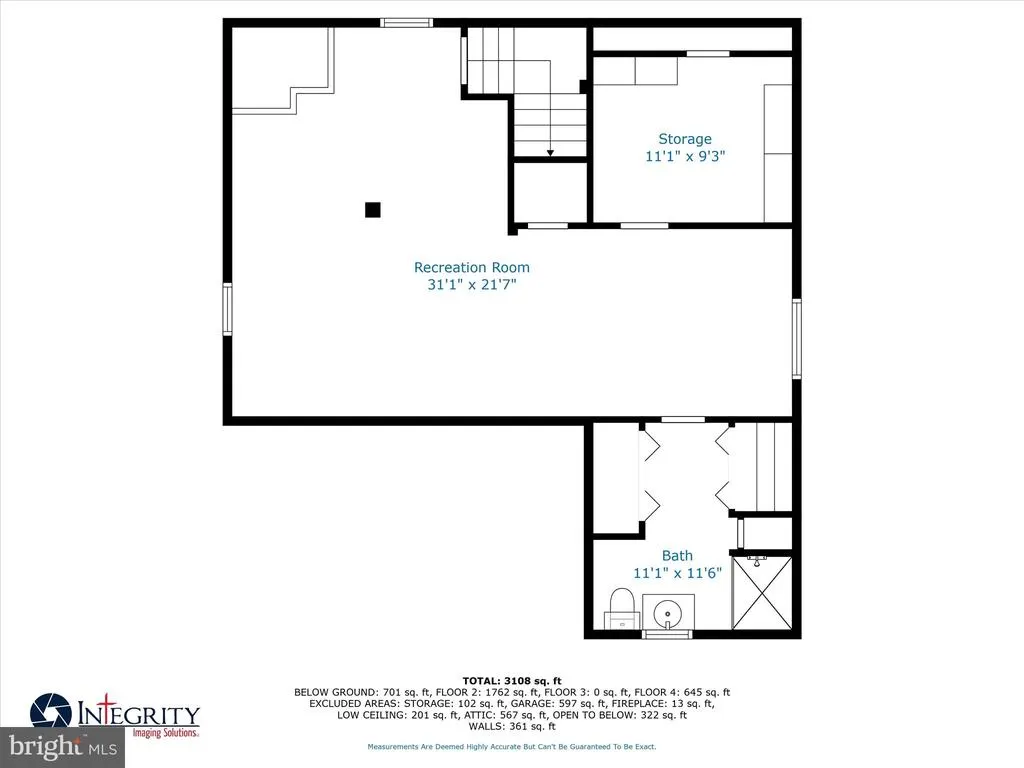
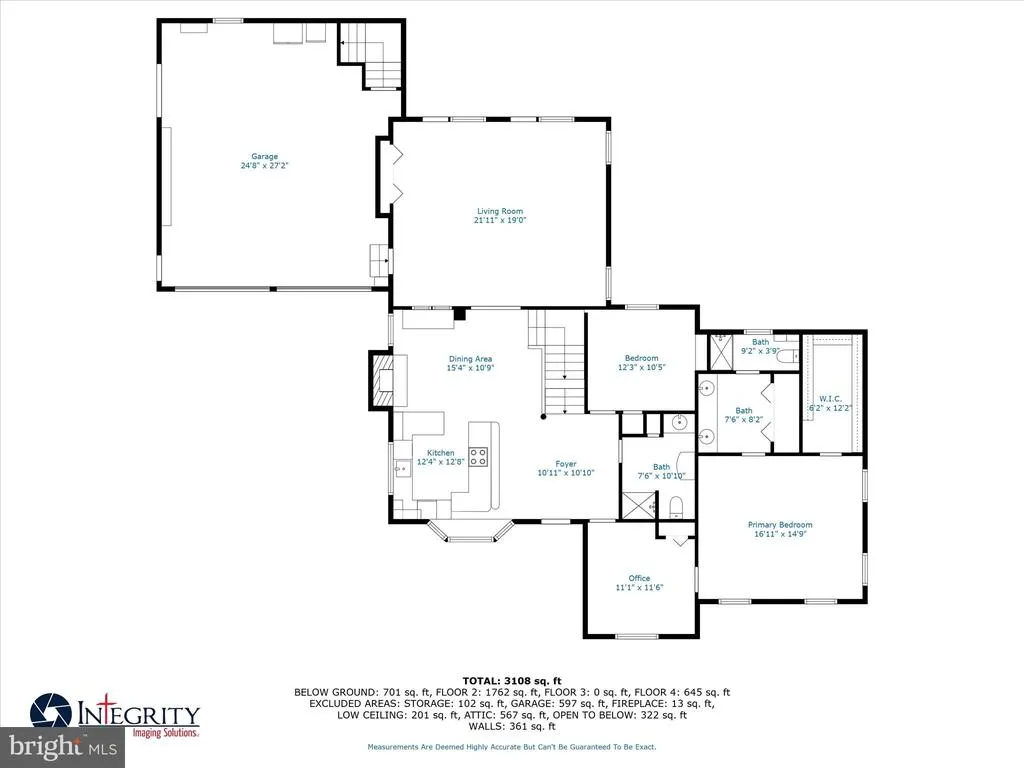
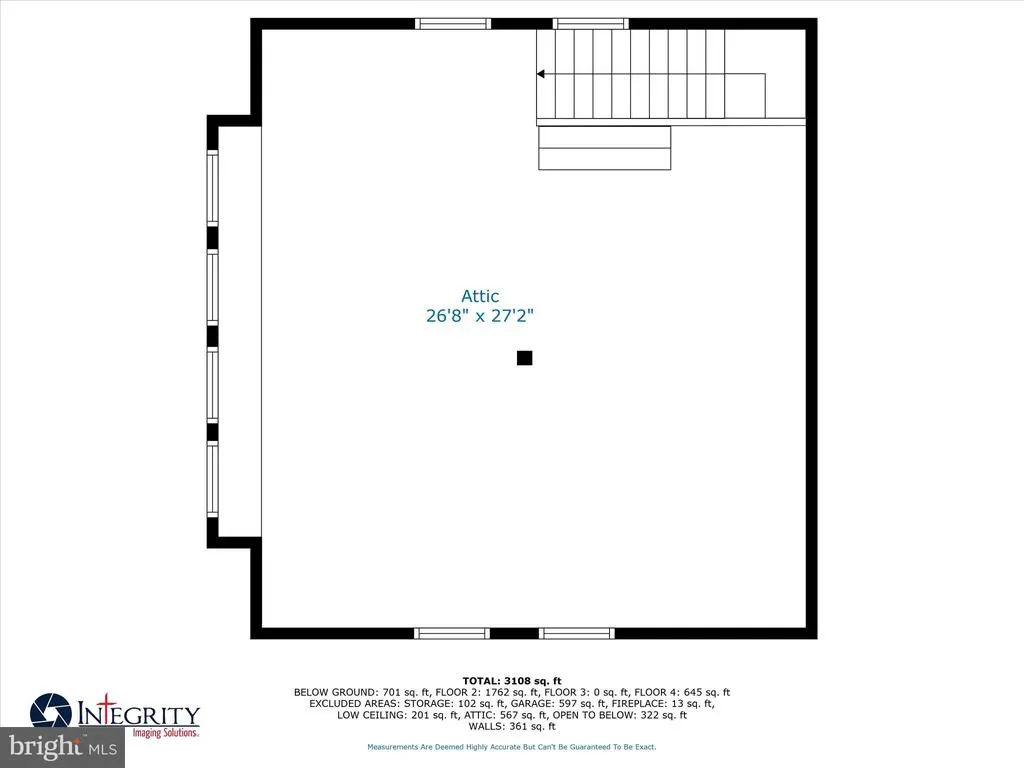
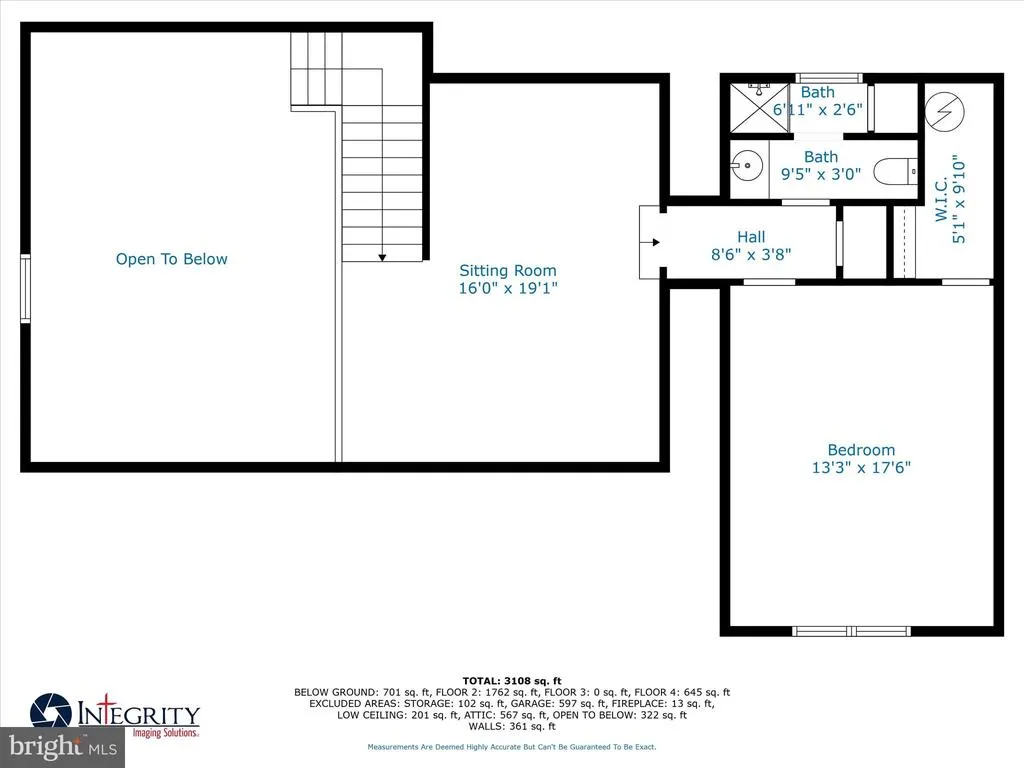
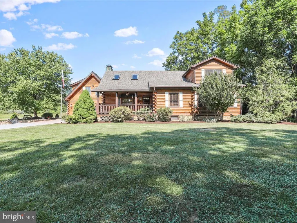
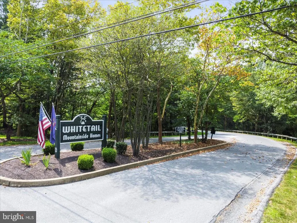
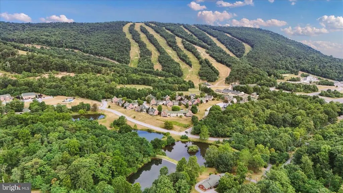
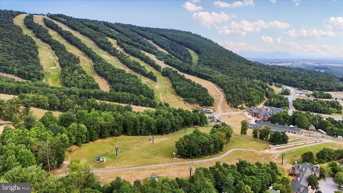
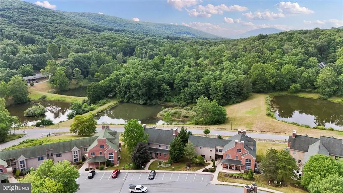
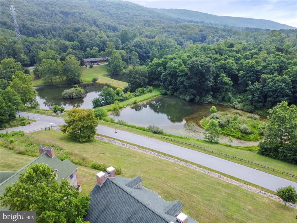
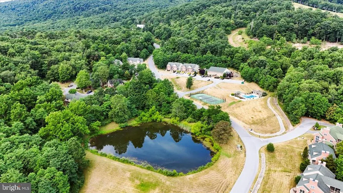
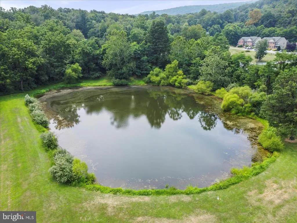
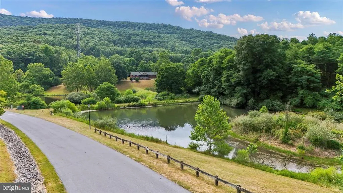
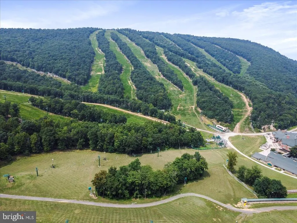
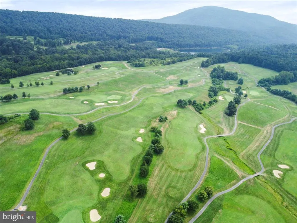
OPEN HOUSE Sat, Aug 29 12:00 PM - 2:00 PM OPEN HOUSE Sun, Aug 30 1:00 PM - 3:00 PM AGENTS - PLEASE VIEW AGENT REMARKS IN BRIGHT MLS. Welcome to a rare and stunning custom-built log home that blends rustic charm with upscale comfort, offering a total of 10.5 acreswhich includes an additional 6.5-acre parcel for added privacy, recreation, or future possibilities. This one-of-a-kind estate delivers peace, space, and timeless craftsmanship in the tranquil countryside of Clear Spring, Maryland. Step inside to a grand kitchen and dining area featuring soaring cathedral ceilings, two skylights that fill the space with natural light, and a cozy wood-burning fireplace. The expansive kitchen offers a large bar with seatingperfect for entertaining or casual everyday living. Through elegant French doors, the inviting living room welcomes you with warmth and space, ideal for relaxing or gathering with guests. The main level includes two generously sized bedrooms, highlighted by a luxurious primary suite with a walk-in closet, private bath, dedicated laundry, and an attached officeperfect for remote work or a quiet retreat. Upstairs, a charming loft overlooks the main living area, providing flexible space for reading, hobbies, or lounging. A private hallway leads to the third bedroom, complete with its own walk-in closet and full bath. The finished basement expands your living space with a large family room, a second laundry area, a full bathroom, and abundant storage. Enjoy year-round comfort with a four-zone heating and cooling system, offering efficient and personalized climate control throughout the home. Car enthusiasts and hobbyists will love the attached two-car garage with an upper-level woodshop featuring its own heating and cooling. The impressive pole barn adds even more versatility, with extensive storage, additional parking, a kitchenette, full bath, and a large covered porch with automatic blindsperfect for taking in the surrounding mountain views. Outdoors, the professionally landscaped grounds include a brick patio, garden shed, and dog kennelideal for both relaxation and recreation across your expansive acreage. Recent updates within the past two years include a new roof, new well pump, and a new HVAC system in the woodshop. Located just minutes from Whitetail Ski Resort and its scenic golf course, this property offers year-round enjoyment right at your doorstep. Whether you're seeking a serene full-time residence, a weekend retreat, or a legacy property with room to grow, 14122 Mercersburg Rd delivers exceptional value and unmatched beauty. Schedule your private showing today. Offers may be entered ONLINE through Friday, September 4, 2026 at 5:00 pm. AT SELLER'S DISCRETION, AN OFFER MAY BE ACCEPTED AT ANY TIME. OPEN HOUSE Sat, Aug 29 12:00 PM - 2:00 PM OPEN HOUSE Sun, Aug 30 1:00 PM - 3:00 PM
| Elementary School | Middle School | High School |
|---|---|---|
| Clear Spring Elementary School | Clear Spring Middle School | Clear Spring High School |
| Price History | |
|---|---|
| 8/21/2026 | Listed $695,000 |
General Features
| Living Area | 3231 |
|---|---|
| Sewer | On Site Septic |
| Heating | Forced Air,Heat Pump(s) |
| Cooling | Central A/C |
| Utilities | Cable TV |
| Possession | Settlement |
| Roof | Asphalt,Architectural Shingle |
| Appliances | Dishwasher,Disposal,Dryer,Washer,Exhaust Fan,Freezer,Microwave,Refrigerator,Stove |
| Zoning | A(R) |
| Garage Spaces | 2.00 |
| Patio/Porch Features | Patio(s),Porch(es) |
| Architectural Style | Log Home |
| Security Features | Security System |
| Construction Materials | Log |
| School District | WASHINGTON COUNTY PUBLIC SCHOOLS |
| Year Built | 1993 |
| Electric | 200+ Amp Service |
| View | Scenic Vista |
| Levels | 2 |
| Tax Year | 2025 |
| Ownership | Fee Simple |
| Cool Fuel | Electric |
| Accessibility | None |
| Additional Parcels Description | See photos for specific lots divided from surrounding property. |
| County | WASHINGTON |
| New Construction | No |
| Property Type | Residential |
| HOA | No |
| Subdivision Name | NONE AVAILABLE |
| Garage Y/N | Yes |
| Water Access Y/N | No |
| Other Structures | Above Grade,Below Grade |
| Full Baths | 4 |
| Status | ACTIVE |
| Directions | From I-70 W,take exit 18 toward Clear Spring. Merge onto MD-68 W/Clear Spring Rd. Continue to follow MD-68 W. Continue onto S Mill St. Turn right onto Broadfording Rd. Turn left onto Blairs Valley Rd |
| City | CLEAR SPRING |
| Senior Community Y/N | No |
| Lot Size Units | Square Feet |
| Lot Size Square Feet | 457380.00 |
| Tax Assessed Value | 510700.0 |
| Tax Annual Amount | 4692.0 |
| Property Condition | Very Good |
| Structure Type | Detached |
| Condo/Coop Association fee Y/N | No |
| Bathrooms Full Main Level | 2 |
| Bathrooms Count Main Level | 2.00 |
| Price Per Sq Ft Total AG | 291.65 |
| Additional Parcels Y/N | Yes |
| Vacation Rental Y/N | No |
| Virtual Tour | https://youtu.be/raE2897KVE0?si=aJN19qfGs6KniCs- |
| Total SQFT | 4079 |
| Location Type | Rural |
| Builder Name | Vermont Real Logs |
| Standard Status | Active |
| Year Built Source | Assessor |
Interior Features
| Interior Amenities | Attic,Bathroom - Stall Shower,Carpet,Ceiling Fan(s),Combination Kitchen/Dining,Dining Area,Entry Level Bedroom,Kitchen - Eat-In,Kitchen - Island,Kitchen - Table Space,Kitchenette,Primary Bath(s),Skyl |
|---|---|
| Heating Fuel | Electric,Oil |
| Basement | Connecting Stairway,Fully Finished,Heated,Interior Access,Walkout Level |
| Flooring | Hardwood,Carpet,Ceramic Tile |
| Total Fireplaces | 1 |
| Fireplace Features | Wood,Stone |
| Hot Water | Electric,Multi-tank |
| Basement (Y/N) | Yes |
| Heating Y/N | Yes |
| Window Features | Screens,Storm,Skylights |
| Fireplace Y/N | Yes |
| Above Grade Finished Area | 2383 |
| Central Air Y/N | Yes |
| Total Bedrooms | 3 |
| Below Grade Finished Area | 848 |
| Room Type | Living Room,Dining Room,Primary Bedroom,Bedroom 2,Bedroom 3,Kitchen,Family Room,Laundry,Loft,Office,Storage Room,Bathroom 3,Primary Bathroom |
| Main Level Bedrooms | 2 |
| Below Grade Finished Area Unit Type | Square Feet |
| LivingAreaSource | Estimated |
| Laundry Type | Main Floor,Lower Floor |
| Below Grade Unfin Area Units | Square Feet |
| Below Grade Unfin SQFT | 848 |
| Below Grade Unfin SQFT Source | Assessor |
| Below Grade Finished Area Source | Estimated |
| Bedrooms Count All Upper Levels | 1 |
| Bedrooms Count Upper Level 1 | 1 |
| Bathrooms Full Upper Level 1 | 1 |
| Bathrooms Full Lower Level 1 | 1 |
| Bathrooms Full All Upper Levels | 1 |
| Bathrooms Full All Lower Levels | 1 |
| Bathrooms Count Upper Level 1 | 1.00 |
| Bathrooms Count Lower Level 1 | 1.00 |
| Bathrooms Count All Upper Levels | 1 |
| Bathrooms Count All Lower Levels | 1 |
| Above Grade Finished Area Source | Assessor |
| Above Grade Finished Area Unit Type | Square Feet |
| Total Baths | 4 |
Exterior Features
| Exterior Amenities | Extensive Hardscape |
|---|---|
| Pool | No Pool |
| Parking Features | Paved Driveway |
| Lot Features | Partly Wooded,Private,Rural,Additional Lot(s) |
| Water Source | Well |
| Inclusions | All carpets,all furniture,all TVs. |
| Total Parking Spaces | 8 |
| Garage Features | Garage - Front Entry,Garage - Rear Entry |
| Type of Parking | Attached Garage,Other,Driveway |
| Foundation Details | Permanent |
| Water View Y/N | No |
| Lot Size Acres | 10.50 |
| Lot Size Source | Estimated |
| Waterfront Y/N | No |
| Door Features | Sliding Glass,French |
| Navigable Water Y/N | No |
| Water Oriented Y/N | No |
| # of Attached Garage Spaces | 2 |
Room Details
| Room | Dimensions | Level | Flooring | Details |
|---|---|---|---|---|
| Bathroom 3 | Upper 1 | |||
| Bathroom 3 | Lower 1 | |||
| Bedroom 2 | Main | |||
| Bedroom 3 | Upper 1 | Ceiling Fan(s),Flooring - Carpet,Walk-In Closet(s) | ||
| Dining Room | Main | |||
| Family Room | Lower 1 | Flooring - Vinyl | ||
| Kitchen | Main | Cathedral/Vaulted Ceiling,Breakfast Bar,Dining Area,Fireplace - Wood Burning,Flooring - Wood,Kitchen - Eat-in,Kitchen - Electric Cooking | ||
| Laundry | Main | |||
| Laundry | Lower 1 | |||
| Living Room | Main | Cathedral/Vaulted Ceiling,Ceiling Fan(s),Flooring - Ceramic Tile | ||
| Loft | Upper 1 | Ceiling Fan(s),Flooring - Carpet | ||
| Office | Main | Flooring - Wood | ||
| Primary Bathroom | Main | Double Sink | ||
| Primary Bedroom | Main | Attached Bathroom,Ceiling Fan(s),Flooring - Wood,Walk-In Closet(s) | ||
| Storage Room | Lower 1 |
Amenities
- Foreclosure
- Views
- Short Sale
- New Construction
- Adult 55+
- Lease To Own
- No HOA Fees
- Furnished
- Primary On Main
- Air Conditioning
- Seller Finance
- Green
- Fixer Upper
- Horse
- Golf
- Fireplace
- Deck
- Garage
- Basement
- Pool
Property vs Single Family Average in 21722
Price
Taxes
Year Built
 © BRIGHT, All Rights Reserved
