
Views - Primary on Main
Address
10631 Peachtree Lane, Williamsport, MD
Price
$ 399,900
Property Attributes
- MLS#MDWA2039664
- TypeSingle Family
- Listing Status ACTIVE
- CountyWASHINGTON
- CityWilliamsport
- NeighborhoodCloverton
- Zip21795
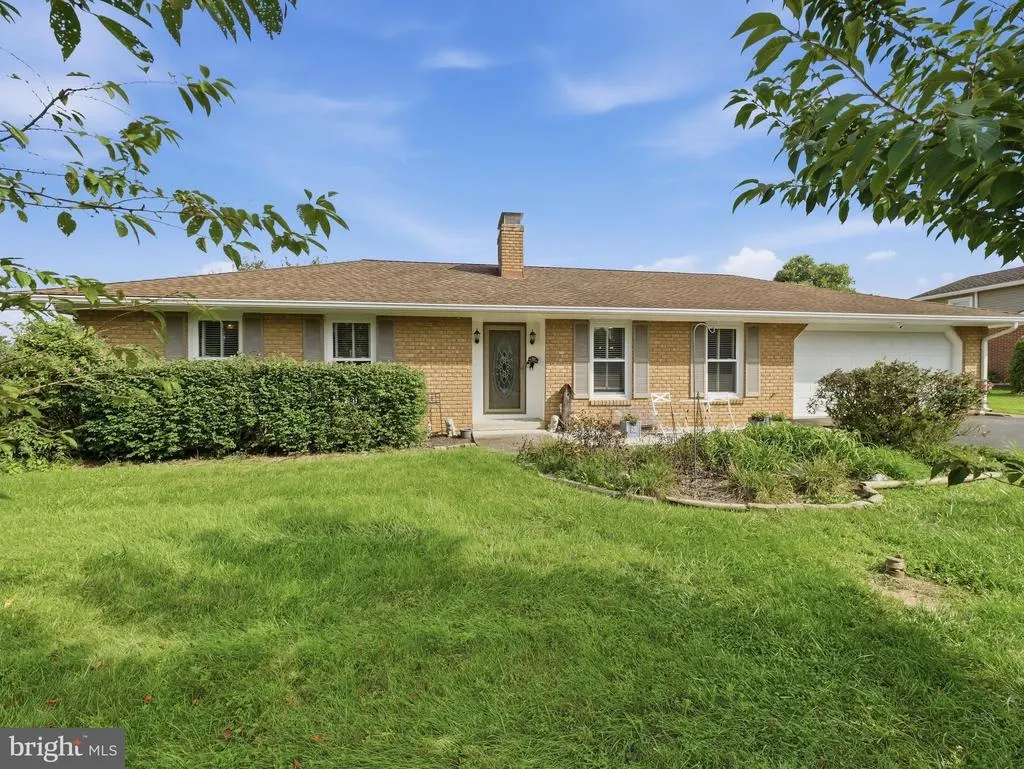
- StyleRanch/Rambler
- Year Built1977
- Taxes$ 3338
- Price$ 399,900
- Bedrooms3
- Full Bathrooms3
- Half Bathrooms0
- Sqr Footage2088
- Lot Size0.41 Acres
Data Source:
Bright MLS
Property Description
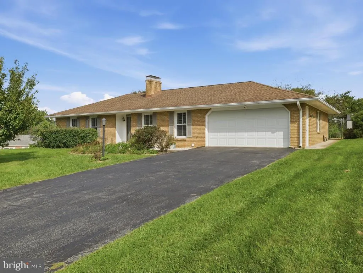
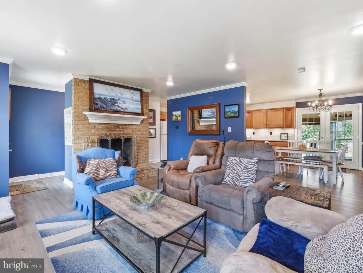
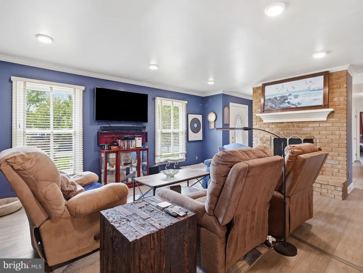
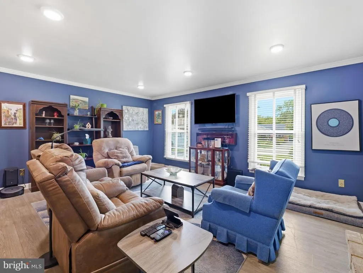
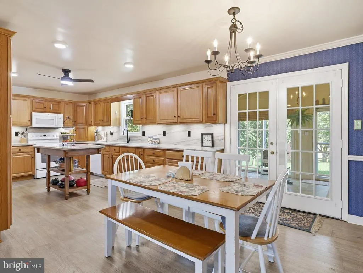
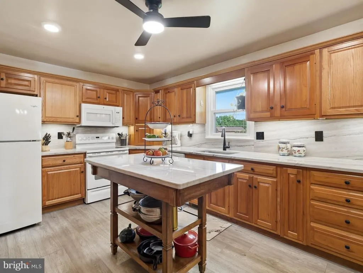
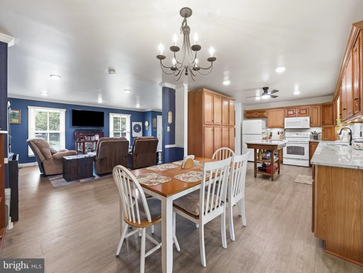
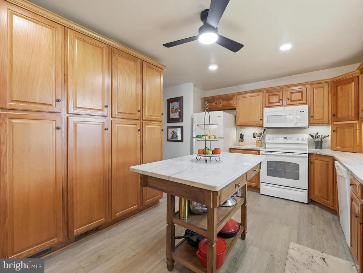
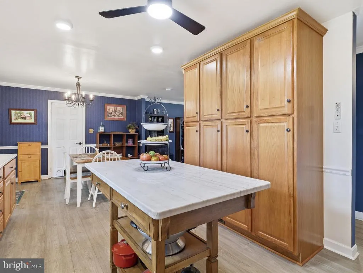
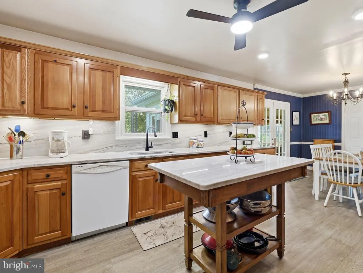
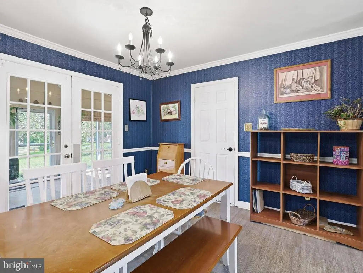
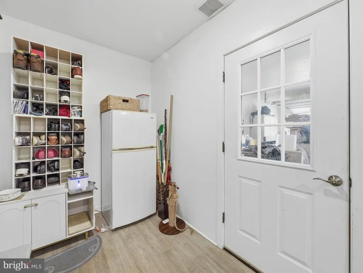
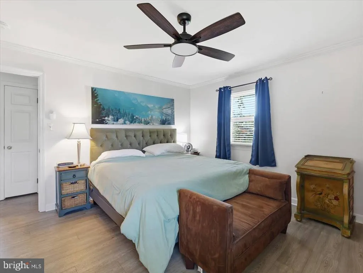
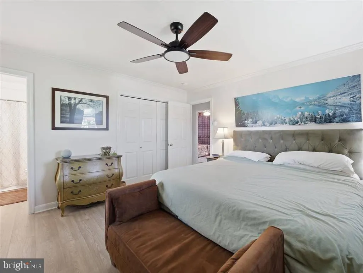
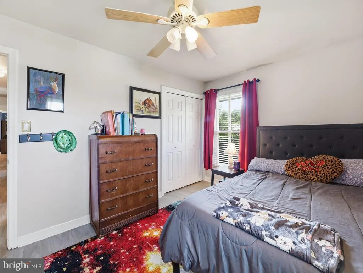
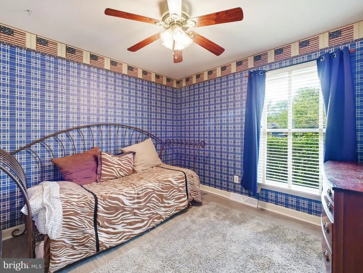
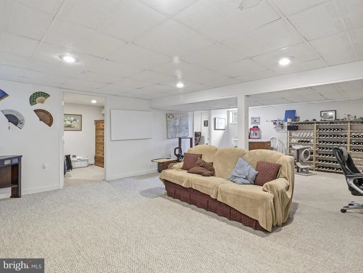
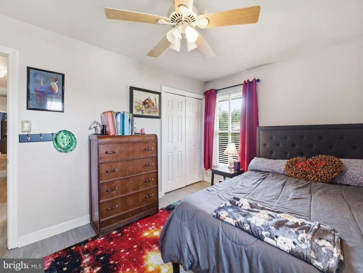
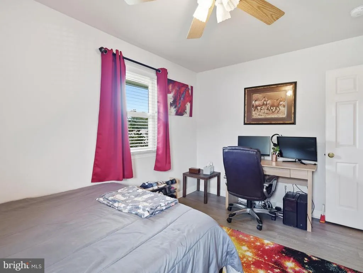
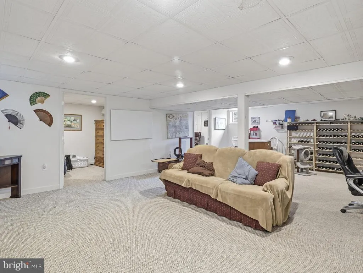
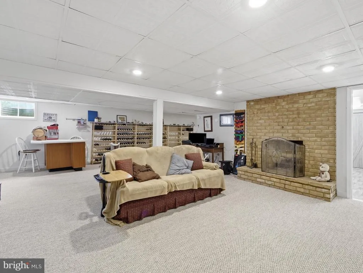
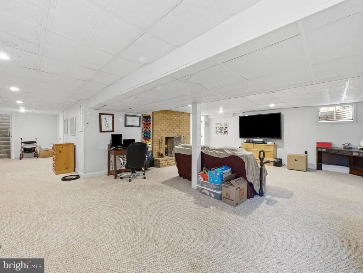
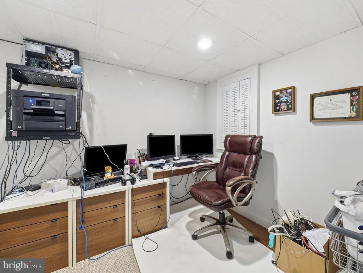
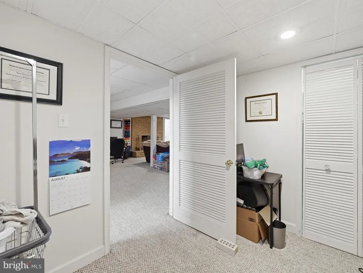
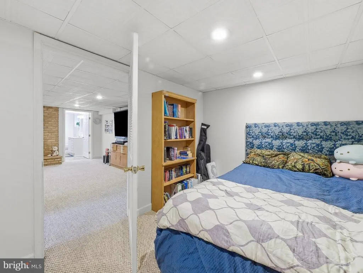
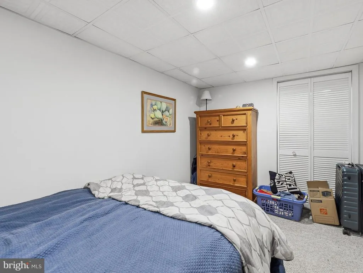
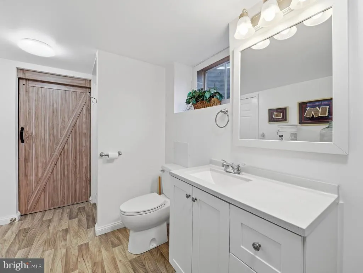
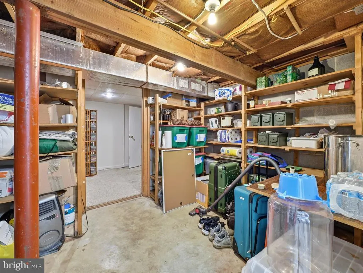
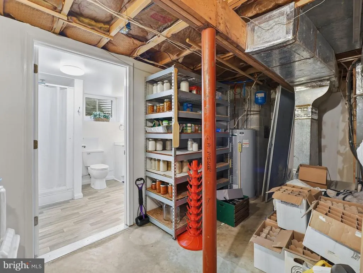
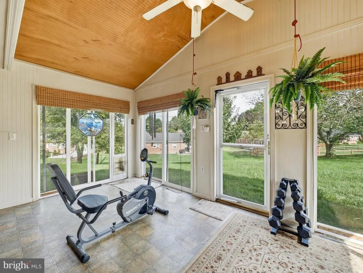
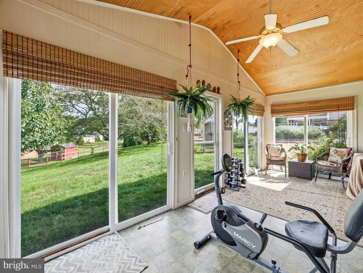
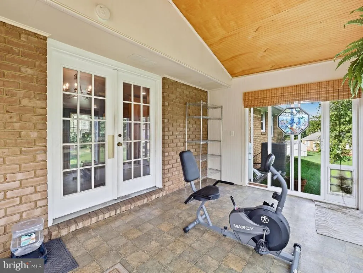
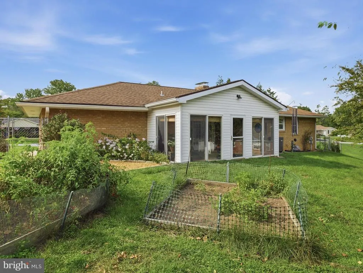
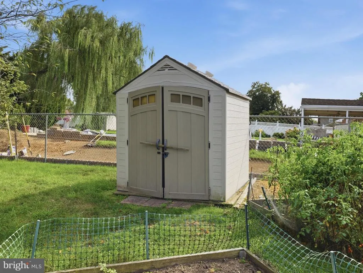
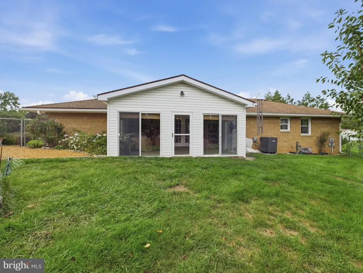
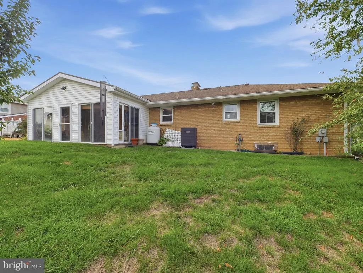
This beautifully maintained rancher-style single-family home in Williamsport, MD offers the ease of one-level living with an incredible amount of space and flexibility. With 3 bedrooms, 3 full bathrooms, and multiple bonus spaces, theres room for everyoneand plenty of room to make the home uniquely yours. Step inside and youll immediately appreciate the thoughtful upgrades and inviting details. The upgraded kitchen is a dream for anyone who loves to cook, featuring quartz countertops and a ton of storage to keep everything organized and within reach. Crown molding adds an elegant finishing touch throughout the main living spaces. The large sunroom is the perfect spot for morning coffee, an afternoon read, or simply enjoying the view of your backyard. The family room with a gas fireplace creates a cozy gathering space, while the mud room adds a practical touch that makes everyday life just a little easier. An attached two-car garage provides convenient parking and additional storage. And then theres the lower level! Downstairs, a second large family room with another gas fireplace offers incredible flexibility for entertaining, movie nights, or creating a comfortable retreat. A full bathroom with a stall shower adds convenience, while two additional rooms can easily adapt to your needs: home office, den, hobby room, exercise space, guest roomthe possibilities are yours. A large storage area with built-in shelving means theres finally a place for all those things you want to keep but dont want taking over your living spaces. Have we mentioned the laundry chute yet? Step outside and the versatility continues. The fully fenced backyard provides a wonderful private setting, complete with a vegetable garden and storage shedperfect for gardeners, hobbyists, or simply enjoying your own outdoor space. And the location? Conveniently positioned near Interstates 81 and 70, with major retail, restaurants, and everyday shopping just a short drive away. Come see everything this Williamsport gem has to offer.
| High School |
|---|
| Williamsport High School |
| Price History | |
|---|---|
| 8/28/2026 | Listed $399,900 |
General Features
| Living Area | 2088 |
|---|---|
| Sewer | Public Sewer |
| Heating | Heat Pump(s) |
| Cooling | Heat Pump(s),Central A/C |
| Utilities | Phone,Cable TV |
| Possession | Settlement |
| Roof | Composite |
| Appliances | Dishwasher,Disposal,Exhaust Fan,Oven/Range - Electric,Refrigerator,Microwave |
| Zoning | RS |
| Garage Spaces | 2.00 |
| Architectural Style | Ranch/Rambler |
| Construction Materials | Brick |
| School District | WASHINGTON COUNTY PUBLIC SCHOOLS |
| Exclusions | Freezer,Stair Chair |
| Year Built | 1977 |
| Levels | 1 |
| Tax Year | 2025 |
| Ownership | Fee Simple |
| Cool Fuel | Electric |
| Accessibility | Other |
| County | WASHINGTON |
| New Construction | No |
| Property Type | Residential |
| HOA | No |
| Subdivision Name | CLOVERTON |
| Garage Y/N | Yes |
| Water Access Y/N | No |
| Other Structures | Above Grade,Below Grade |
| Full Baths | 3 |
| Status | ACTIVE |
| Directions | South on Virginia Ave (Rt 11) to RIGHT on Peachtree Lane just past Appletree Lane. Home will be on the RIGHT. |
| City | WILLIAMSPORT |
| Disclosures | Lead Based Paint - Federal,Lead Based Paint - State,Prop Disclosure |
| Senior Community Y/N | No |
| Lot Size Units | Square Feet |
| Lot Size Square Feet | 17860.00 |
| Tax Assessed Value | 364500.0 |
| Tax Annual Amount | 3338.0 |
| Structure Type | Detached |
| Condo/Coop Association fee Y/N | No |
| Bathrooms Full Main Level | 2 |
| Bathrooms Count Main Level | 2.00 |
| Price Per Sq Ft Total AG | 287.28 |
| Acceptable Financing | Cash,Conventional,FHA,VA |
| Additional Parcels Y/N | No |
| Historic Y/N | No |
| Vacation Rental Y/N | No |
| Total SQFT | 2784 |
| Standard Status | Active |
| Year Built Source | Assessor |
| Legal Subdivision | CLOVERTON |
| Tax Lot | 10 |
Interior Features
| Interior Amenities | Carpet,Entry Level Bedroom,Floor Plan - Traditional,Kitchen - Island,Bathroom - Stall Shower,Bathroom - Tub Shower,Crown Moldings,Dining Area,Laundry Chute,Recessed Lighting,Upgraded Countertops |
|---|---|
| Heating Fuel | Electric |
| Basement | Full,Heated,Fully Finished,Interior Access,Shelving |
| Flooring | Carpet,Luxury Vinyl Plank,Vinyl |
| Total Fireplaces | 2 |
| Fireplace Features | Gas/Propane |
| Hot Water | Electric |
| Basement (Y/N) | Yes |
| Heating Y/N | Yes |
| Window Features | Double Pane,Energy Efficient |
| Fireplace Y/N | Yes |
| Above Grade Finished Area | 1392 |
| Central Air Y/N | Yes |
| Total Bedrooms | 3 |
| Below Grade Finished Area | 696 |
| Room Type | Dining Room,Primary Bedroom,Bedroom 2,Kitchen,Family Room,Den,Bedroom 1,Sun/Florida Room,Mud Room,Office,Storage Room,Bathroom 1,Bathroom 2,Primary Bathroom |
| Main Level Bedrooms | 3 |
| Below Grade Finished Area Unit Type | Square Feet |
| LivingAreaSource | Assessor |
| Laundry Type | Basement |
| Below Grade Unfin Area Units | Square Feet |
| Below Grade Unfin SQFT | 696 |
| Below Grade Unfin SQFT Source | Assessor |
| Below Grade Finished Area Source | Assessor |
| Bathrooms Full Lower Level 1 | 1 |
| Bathrooms Full All Lower Levels | 1 |
| Bathrooms Count Lower Level 1 | 1.00 |
| Bathrooms Count All Lower Levels | 1 |
| Above Grade Finished Area Source | Assessor |
| Above Grade Finished Area Unit Type | Square Feet |
| Total Baths | 3 |
Exterior Features
| Pool | No Pool |
|---|---|
| Fencing | Rear,Chain Link |
| Parking Features | Asphalt Driveway,Parking Fee |
| Water Source | Public |
| Inclusions | Stove,Kitchen Refrigerator,Dishwasher,Garbage Disposal,Microwave,Ring Cameras |
| Total Parking Spaces | 6 |
| Garage Features | Garage Door Opener |
| Type of Parking | Attached Garage,Driveway,Off Street,On Street |
| Land Use Code | R |
| Foundation Details | Block |
| Water View Y/N | No |
| Lot Size Acres | 0.41 |
| Lot Size Source | Assessor |
| Waterfront Y/N | No |
| Door Features | Insulated |
| Land Assessed Value | 71400.00 |
| Navigable Water Y/N | No |
| Water Oriented Y/N | No |
| # of Attached Garage Spaces | 2 |
Room Details
| Room | Dimensions | Level | Flooring | Details |
|---|---|---|---|---|
| Bathroom 1 | Main | |||
| Bathroom 2 | Lower 1 | Flooring - Vinyl,Bathroom - Stall Shower | ||
| Bedroom 1 | Main | Ceiling Fan(s),Flooring - Luxury Vinyl Plank | ||
| Bedroom 2 | Main | Ceiling Fan(s),Flooring - Luxury Vinyl Plank | ||
| Den | Lower 1 | Flooring - Carpet | ||
| Dining Room | Main | Crown Molding,Flooring - Luxury Vinyl Plank,Lighting - Recessed | ||
| Family Room | Lower 1 | Flooring - Carpet,Lighting - Recessed | ||
| Family Room | Main | Fireplace - Gas,Flooring - Luxury Vinyl Plank,Lighting - Recessed | ||
| Kitchen | Main | Ceiling Fan(s),Countertop(s) - Quartz,Flooring - Luxury Vinyl Plank,Island,Kitchen - Eat-in,Kitchen - Electric Cooking,Lighting - Recessed | ||
| Mud Room | Main | |||
| Office | Lower 1 | Flooring - Carpet | ||
| Primary Bathroom | Main | Bathroom - Walk-In Shower | ||
| Primary Bedroom | Main | Ceiling Fan(s),Flooring - Laminate Plank | ||
| Storage Room | Lower 1 | |||
| Sun/Florida Room | Main | Ceiling Fan(s),Flooring - Vinyl |
Amenities
- Foreclosure
- Views
- Short Sale
- New Construction
- Adult 55+
- Lease To Own
- No HOA Fees
- Furnished
- Primary On Main
- Air Conditioning
- Seller Finance
- Green
- Fixer Upper
- Horse
- Golf
- Fireplace
- Deck
- Garage
- Basement
- Pool
Property vs Single Family Average in 21795
Price
Taxes
Year Built
 © BRIGHT, All Rights Reserved
