
New Construction - Primary on Main
Address
1299 Purple Orchid Loop, Salisbury, MD
Price
$ 284,990
Property Attributes
- MLS#MDWC2024370
- TypeSingle Family
- Listing Status ACTIVE
- CountyWICOMICO
- CitySalisbury
- AreaWicomico Northwest
- NeighborhoodForest Glenn
- Zip21801
- StyleContemporary,Ranch/Rambler,Cottage
- Taxes$ 5160
- Price$ 284,990
- Bedrooms3
- Full Bathrooms2
- Half Bathrooms0
- Sqr Footage1219
- Lot Size0.18 Acres
Data Source:
Bright MLS
Property Description
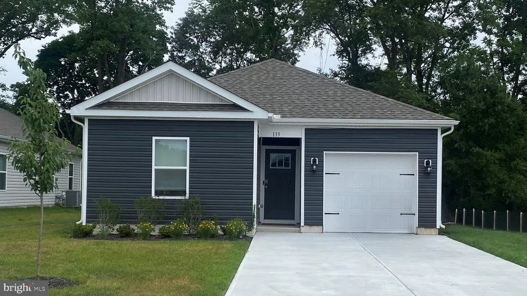
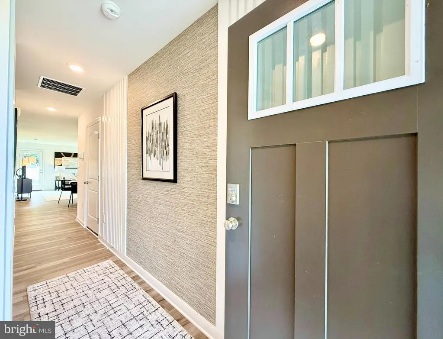
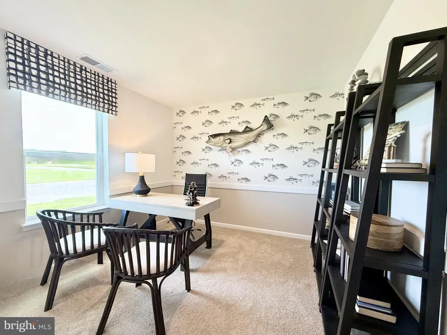
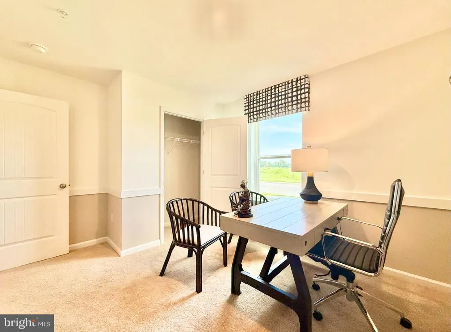
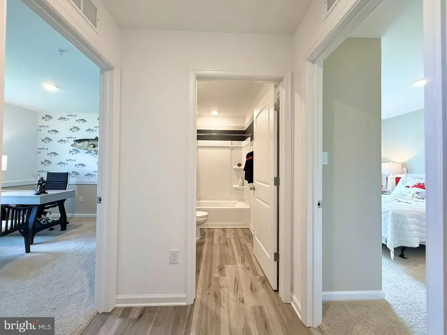
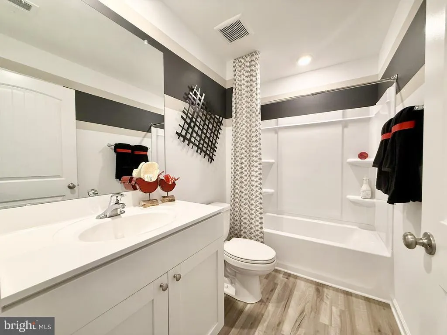
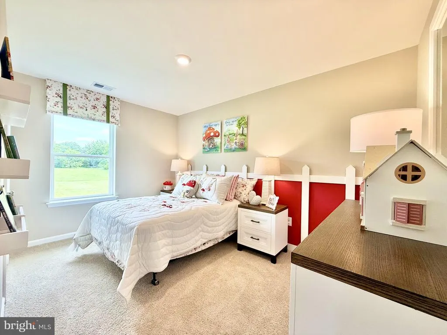
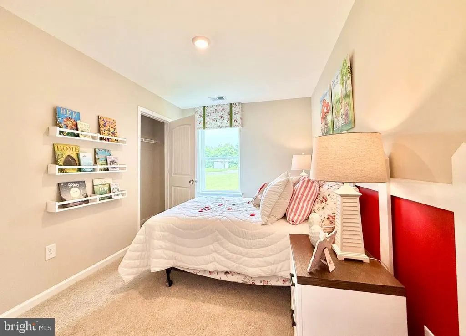
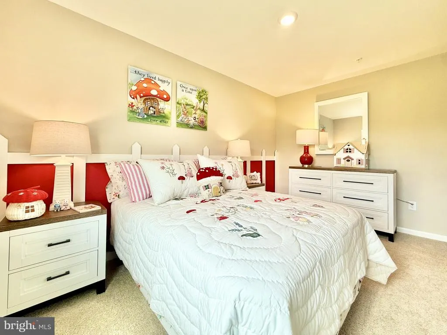
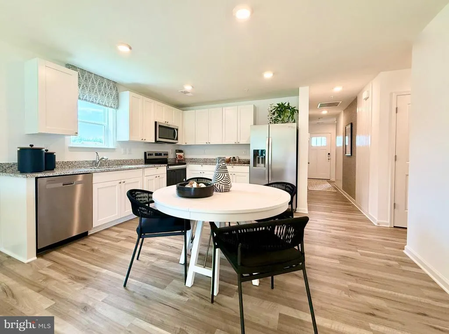
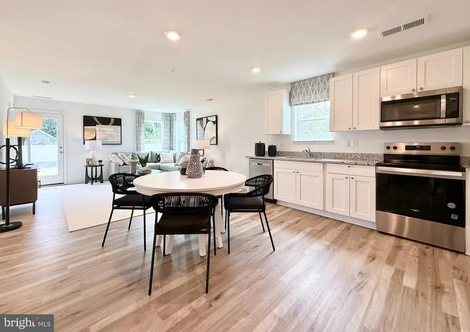
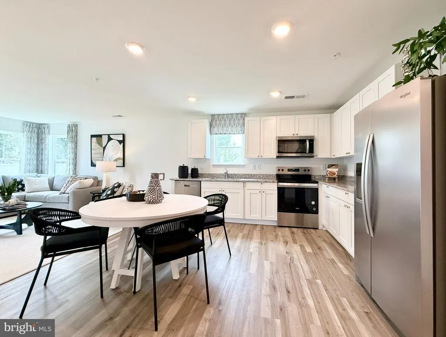
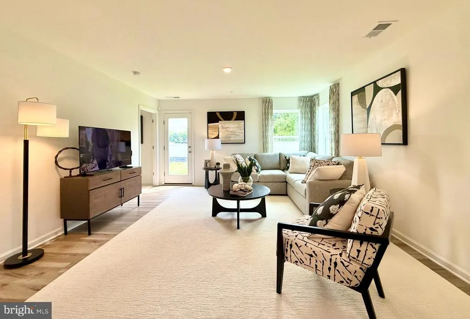
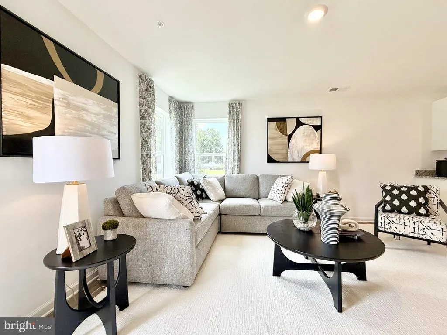
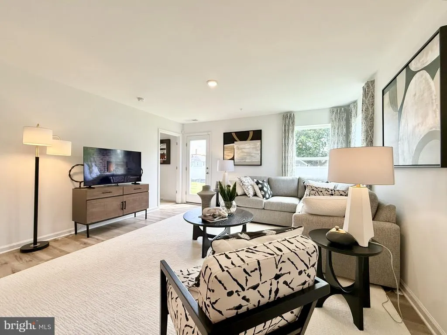
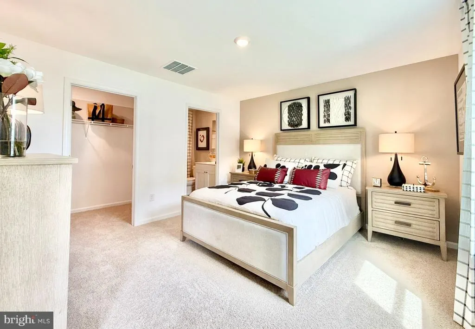
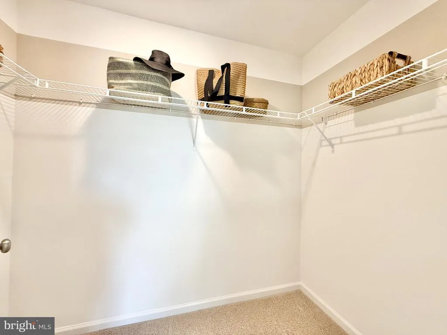
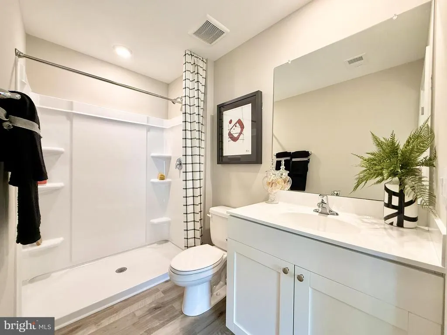
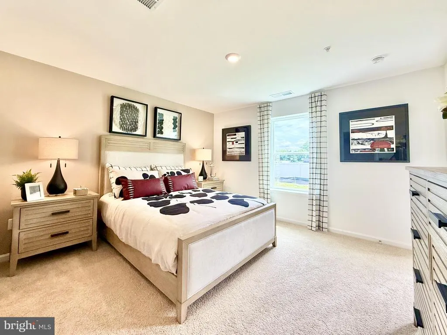
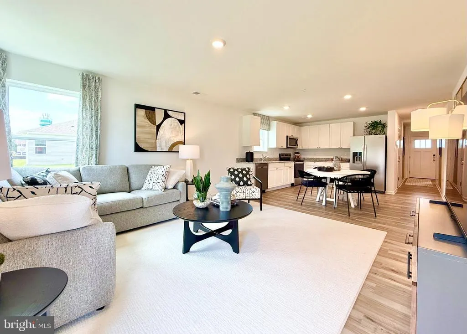
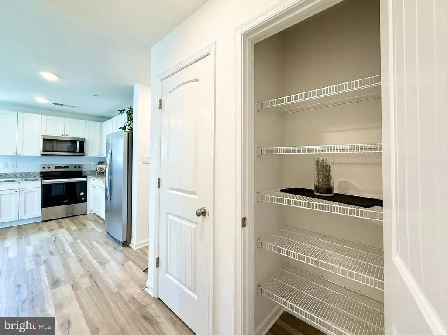
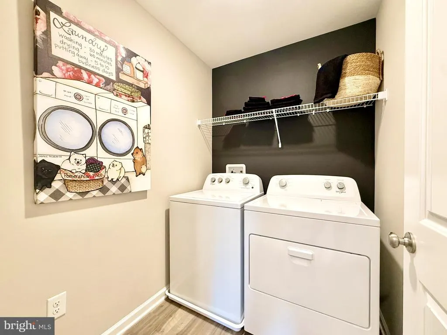
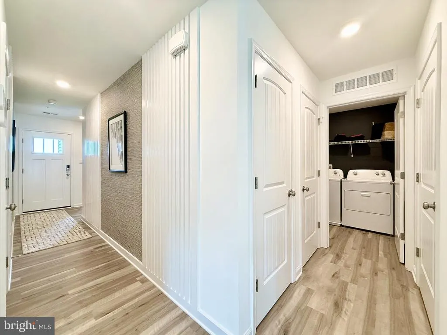
Coming soon to Salisbury, MD in our newest community, Forest Glenn, is a new cottage-style home at 1299 Purple Orchid Lane. The Sullivan is a charming 1,219-square-foot, cottage-style ranch home featuring three bedrooms, two bathrooms, and a one-car garage. Just off the foyer, two spacious guest bedrooms and a shared full bathroom offer comfort and privacy for family or visitors. The open-concept kitchen boasts stainless steel appliances, granite countertops, and modern white cabinetry. Across from the kitchen, a tucked-away hallway leads to the pantry, a convenient coat closet, and the fully equipped laundry room, keeping everyday essentials neatly organized. The kitchen flows seamlessly into the dining area and great room, creating a bright, welcoming space ideal for gatherings or relaxing evenings. Set quietly at the back of the home, the large main bedroom serves as a peaceful retreat with a private bath, single vanity, walk-in shower, and an impressive walk-in closet. The white blinds included and the exclusive Smart Home package will give you complete peace of mind. Pictures, artist renderings, photographs, colors, features, and sizes are for illustration purposes only and will vary from the homes as built. Image representative of plan only and may vary as built. Images are of model home and include custom design features that may not be available in other homes. Furnishings and decorative items not included with home purchase.
| Elementary School | Middle School | High School |
|---|---|---|
| West Salisbury Elementary School | Salisbury Middle School | Wicomico High School |
| Price History | |
|---|---|
| 8/24/2026 | Listed $284,990 |
General Features
| Living Area | 1219 |
|---|---|
| Sewer | Public Sewer |
| Heating | 90% Forced Air,Programmable Thermostat |
| Cooling | Central A/C,Programmable Thermostat |
| Possession | Negotiable |
| Roof | Architectural Shingle |
| Appliances | Dishwasher,Disposal,Dryer,Energy Efficient Appliances,Refrigerator,Microwave,Oven/Range - Electric,Stainless Steel Appliances,Washer,Water Heater |
| Zoning | R5 |
| HOA Fee | 65.00 |
| Garage Spaces | 1.00 |
| Association Fee Includes | Common Area Maintenance |
| Architectural Style | Contemporary,Ranch/Rambler,Cottage |
| Security Features | Carbon Monoxide Detector(s),Smoke Detector |
| Construction Materials | Batts Insulation,Blown-In Insulation,Concrete,Stick Built,Vinyl Siding |
| School District | WICOMICO COUNTY PUBLIC SCHOOLS |
| Electric | 200+ Amp Service |
| Levels | 1 |
| Other Fees | 225.00 |
| Tax Year | 2026 |
| Ownership | Fee Simple |
| Cool Fuel | Electric |
| Building Name | NONE AVAILABLE |
| Accessibility | 2+ Access Exits |
| Assoc Fee Paid Per | Monthly |
| County | WICOMICO |
| New Construction | Yes |
| Property Type | Residential |
| HOA | Yes |
| Subdivision Name | FOREST GLENN |
| Facing Direction | Southwest |
| Garage Y/N | Yes |
| Water Access Y/N | No |
| Other Structures | Above Grade |
| Full Baths | 2 |
| Status | ACTIVE |
| Directions | To visit Forest Glenn,take Route 50/Ocean Gateway to Queen Avenue. Turn east on Queen Avenue,travel ½ mile,and turn right on Purple Orchid Loop. Our model home is the first home on your right. |
| City | SALISBURY |
| Other Fees Frequency | One Time |
| Senior Community Y/N | No |
| MLS Area | Wicomico Northwest (23-01) |
| Lot Size Units | Square Feet |
| Lot Size Square Feet | 7841.00 |
| Tax Assessed Value | 284990.0 |
| Tax Annual Amount | 5160.0 |
| Home Warranty Y/N | Yes |
| Property Condition | Excellent |
| Structure Type | Detached |
| Condo/Coop Association fee Y/N | No |
| Bathrooms Full Main Level | 2 |
| Bathrooms Count Main Level | 2.00 |
| Price Per Sq Ft Total AG | 233.79 |
| Acceptable Financing | Cash,Conventional,FHA,VA |
| Construction Completed Y/N | No |
| Vacation Rental Y/N | No |
| Total SQFT | 1219 |
| Builder Name | D.R. Horton |
| Standard Status | Active |
| Tax Lot | 48 |
| Association Recreation Fee | No |
Interior Features
| Interior Amenities | Bathroom - Tub Shower,Bathroom - Walk-In Shower,Carpet,Combination Kitchen/Dining,Combination Kitchen/Living,Entry Level Bedroom,Floor Plan - Open,Kitchen - Eat-In,Pantry,Primary Bath(s),Recessed Lig |
|---|---|
| Heating Fuel | Electric |
| Flooring | Carpet,Laminate Plank |
| Hot Water | Electric |
| Basement (Y/N) | No |
| Heating Y/N | Yes |
| Fireplace Y/N | No |
| Above Grade Finished Area | 1219 |
| Central Air Y/N | Yes |
| Total Bedrooms | 3 |
| Main Level Bedrooms | 3 |
| LivingAreaSource | Estimated |
| Laundry Type | Dryer In Unit,Main Floor,Washer In Unit |
| Above Grade Finished Area Source | Estimated |
| Above Grade Finished Area Unit Type | Square Feet |
| Total Baths | 2 |
Exterior Features
| Exterior Amenities | Sidewalks,Street Lights |
|---|---|
| Pool | No Pool |
| Parking Features | Concrete Driveway |
| Lot Features | Backs to Trees |
| Water Source | Public |
| Total Parking Spaces | 3 |
| Garage Features | Garage - Front Entry,Inside Access |
| Type of Parking | Driveway,Attached Garage |
| Foundation Details | Slab |
| Water View Y/N | No |
| Lot Size Acres | 0.18 |
| Lot Size Source | Estimated |
| Waterfront Y/N | No |
| Builder Model | Sullivan |
| Navigable Water Y/N | No |
| Water Oriented Y/N | No |
| # of Attached Garage Spaces | 1 |
Amenities
- Foreclosure
- Views
- Short Sale
- New Construction
- Adult 55+
- Lease To Own
- No HOA Fees
- Furnished
- Primary On Main
- Air Conditioning
- Seller Finance
- Green
- Fixer Upper
- Horse
- Golf
- Fireplace
- Deck
- Garage
- Basement
- Pool
Property vs Single Family Average in 21801
Price
Taxes
 © BRIGHT, All Rights Reserved
