
Waterfront - Primary on Main

Address
10360 Brighton Road, Ocean City, MD
Price
$ 589,900
Property Attributes
- MLS#MDWO2040340
- TypeSingle Family
- Listing Status ACTIVE
- CountyWORCESTER
- CityOcean City
- AreaWest Ocean City
- NeighborhoodCape Isle Of Wight
- Zip21842
- StyleCoastal,Ranch/Rambler
- Year Built1968
- Taxes$ 3780
- Price$ 589,900
- Bedrooms3
- Full Bathrooms1
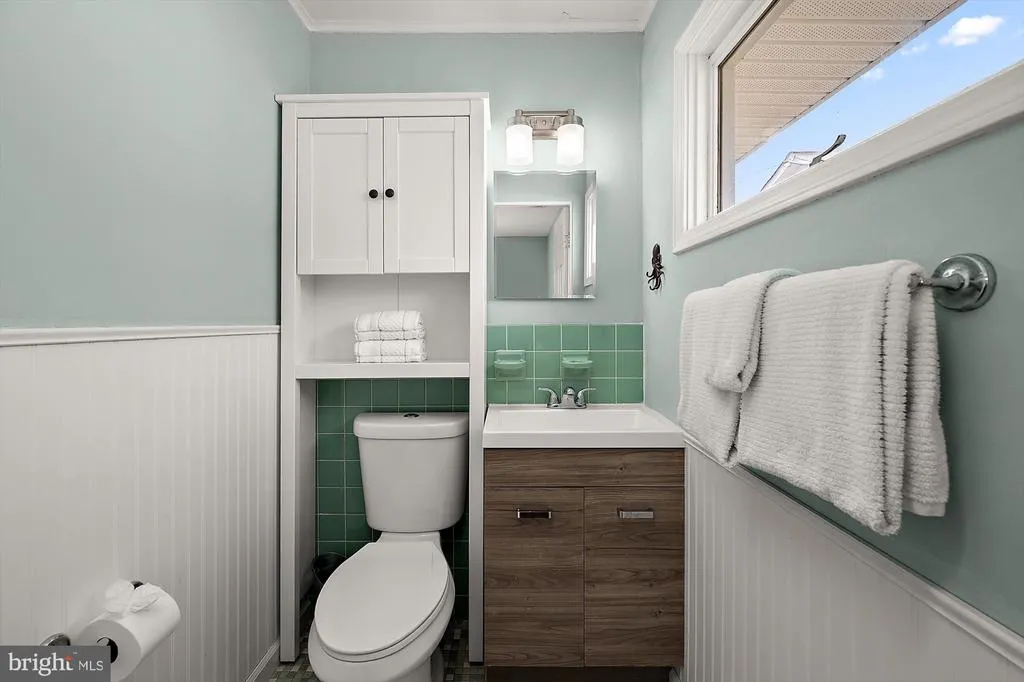
- Half Bathrooms1
- Sqr Footage1131
- Lot Size0.19 Acres
Data Source:
Bright MLS
Property Description
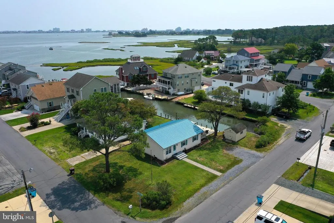
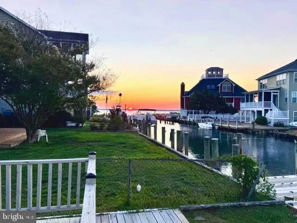
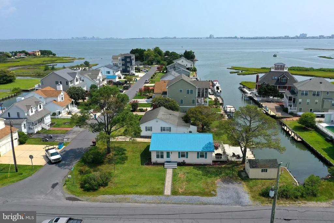
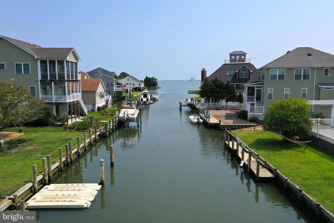
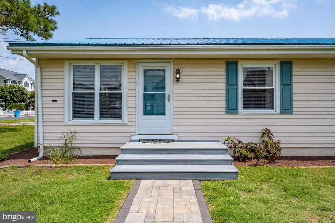
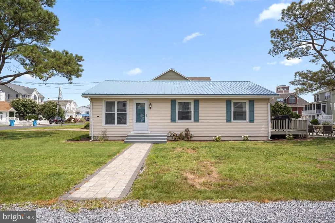
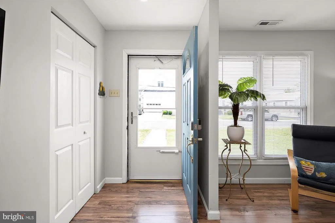
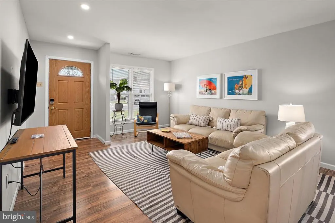
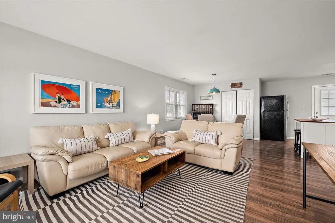
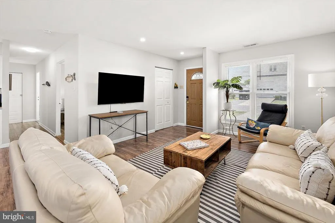
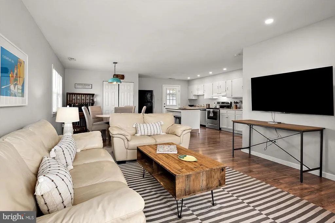
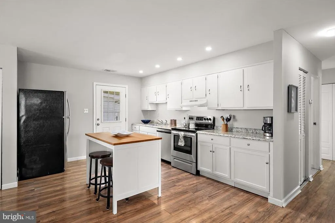
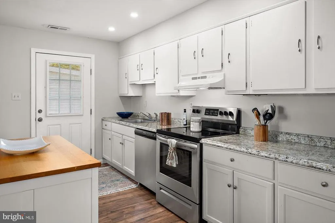
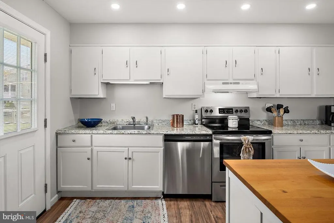
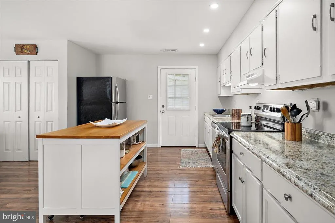
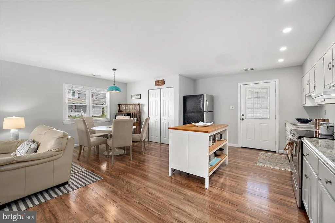
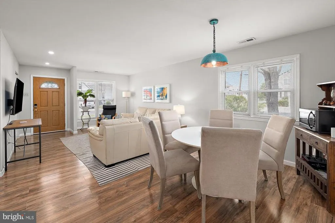
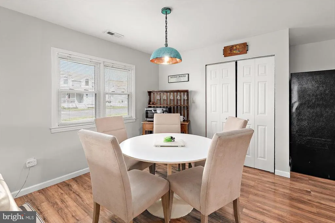
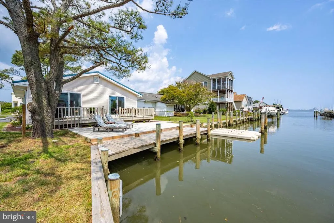
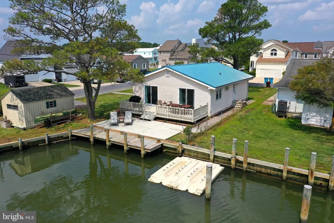
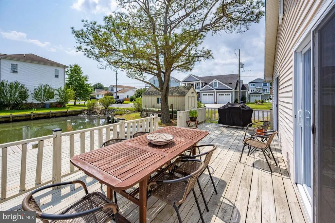
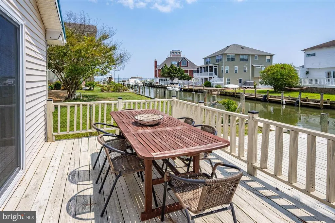
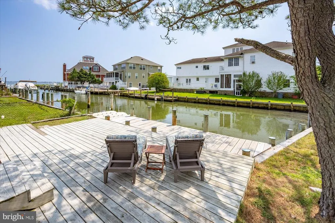
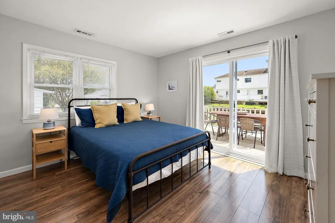
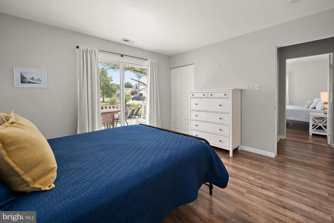
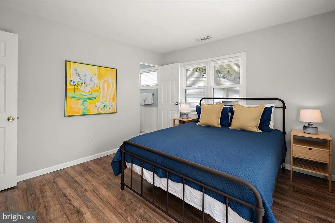
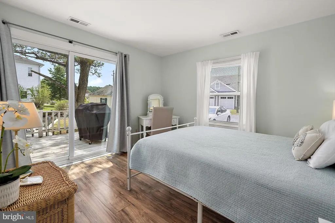
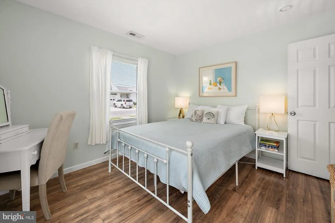
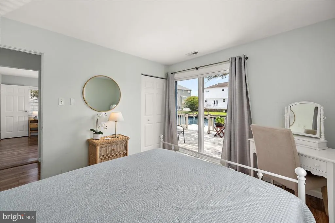
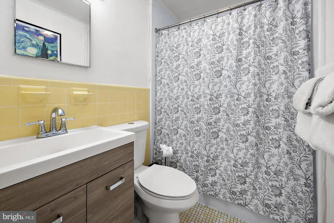
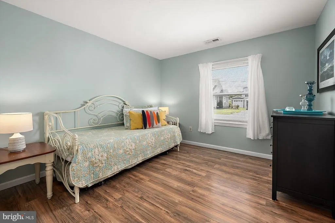
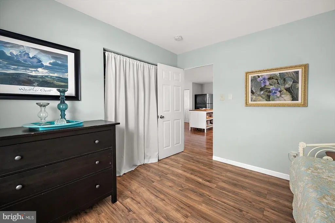
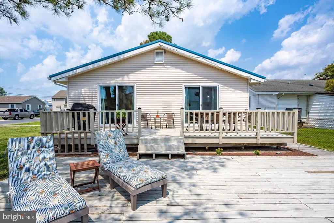
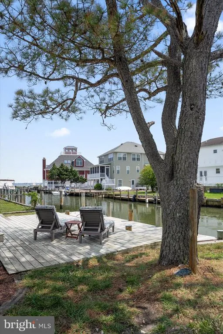
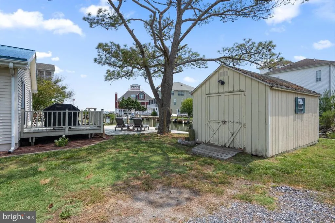
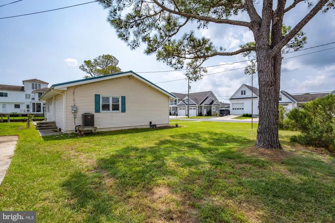
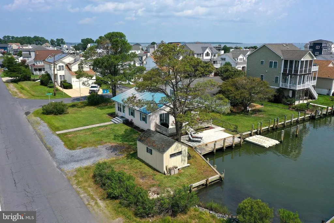
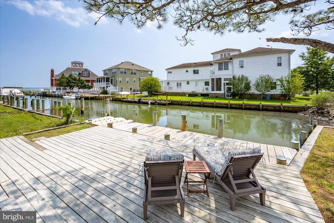
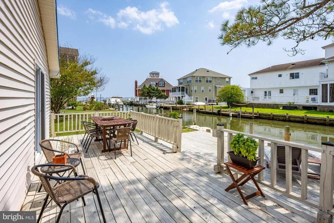
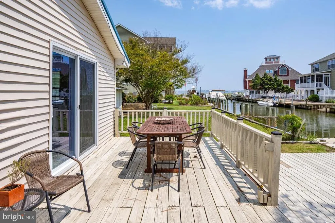
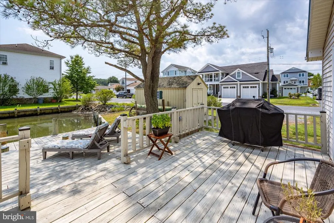
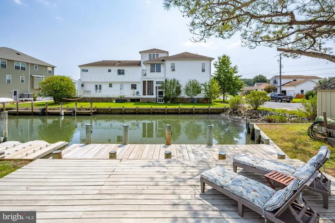
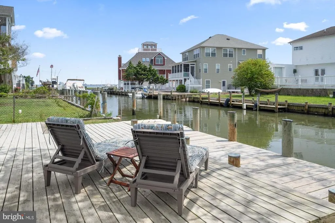
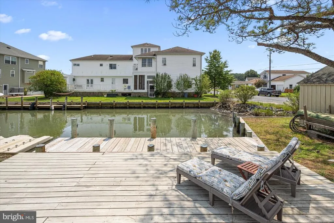
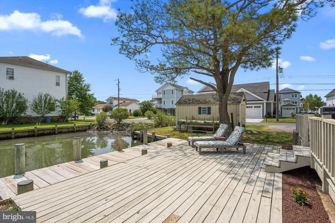
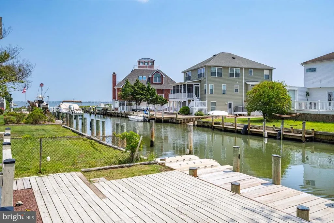
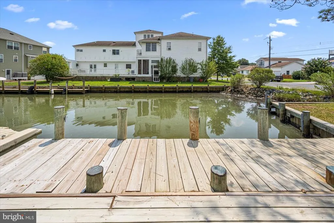
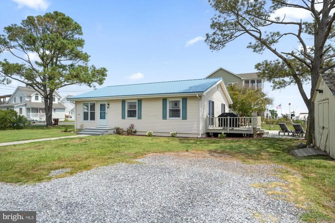
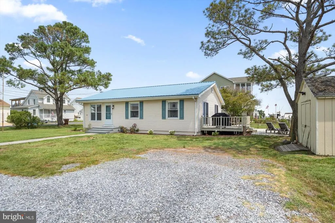
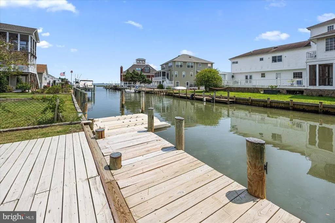
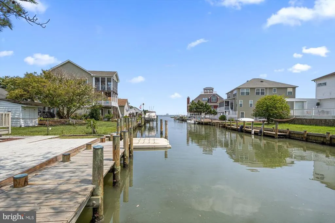
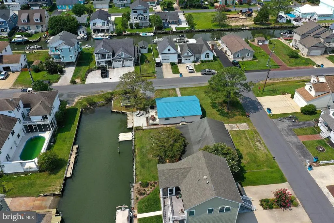
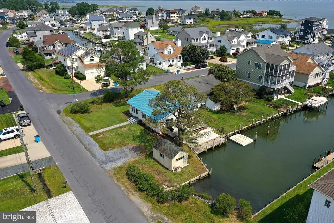
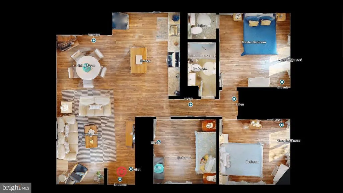
Waterfront Living in the Heart of West Ocean City! Welcome to your own slice of coastal paradise in the desirable Cape Isle of Wight community of West Ocean City. Perfectly situated on a spacious corner lot along a quiet street, this charming 3-bedroom, 1.5-bath waterfront home offers breathtaking water views of Ocean City and the relaxed lifestyle you've been dreaming of. Wake up each morning to sparkling waterfront vistas and spend your evenings enjoying spectacular sunsets from your backyard. Whether you're boating, fishing, crabbing, paddleboarding, kayaking, or simply soaking in the peaceful surroundings, the world is truly your oyster. Inside, the home offers a warm and inviting floor plan with comfortable living spaces designed for everyday enjoyment or weekend getaways. The generous corner lot provides plenty of outdoor space for entertaining, gardening, or future expansion, while the tranquil neighborhood offers the perfect balance of privacy and convenience. Located just minutes from Ocean City's pristine beaches, Assateague Island, waterfront restaurants, marinas, shopping, and entertainment, you'll enjoy the best of both worldsa peaceful waterfront setting with easy access to everything the Eastern Shore has to offer. Whether you're searching for a full-time residence, vacation retreat, or investment opportunity, this is your chance to make coastal living a reality. Don't miss this rare opportunity to own a waterfront home in one of West Ocean City's most sought-after communities. Schedule your private showing today! Home is being sold as is.
| Price History | |
|---|---|
| 8/12/2026 | Listed $589,900 |
General Features
| Living Area | 1131 |
|---|---|
| Sewer | Public Sewer |
| Heating | Heat Pump(s) |
| Cooling | Central A/C |
| Utilities | Cable TV Available,Electric Available,Phone Available,Water Available,Sewer Available |
| Possession | Settlement,Coin w/Sell Sett |
| Roof | Metal |
| Appliances | Dishwasher,Disposal,Dryer - Electric,Microwave,Oven/Range - Electric,Refrigerator,Washer,Water Heater |
| Zoning | R-2 |
| Patio/Porch Features | Deck(s) |
| Architectural Style | Coastal,Ranch/Rambler |
| Security Features | Smoke Detector |
| Construction Materials | Aluminum Siding,Vinyl Siding |
| School District | WORCESTER COUNTY PUBLIC SCHOOLS |
| Exclusions | Dining Table & Chairs,All hanging Artwork,Contents of Shed,Personal belongings in closets |
| Year Built | 1968 |
| Electric | Other |
| View | Bay,Canal,Panoramic |
| Levels | 1 |
| Tax Year | 2026 |
| Ownership | Fee Simple |
| Cool Fuel | Electric |
| Section | A |
| Waterfront Features | Exclusive Easement,Private Dock Site |
| Building Name | NONE AVAILABLE |
| Accessibility | None |
| County | WORCESTER |
| New Construction | No |
| Property Type | Residential |
| HOA | No |
| Subdivision Name | CAPE ISLE OF WIGHT |
| Garage Y/N | No |
| Water Access Y/N | Yes |
| Other Structures | Above Grade,Below Grade |
| Full Baths | 1 |
| Status | ACTIVE |
| Directions | GPS |
| City | OCEAN CITY |
| Senior Community Y/N | No |
| MLS Area | West Ocean City (85) |
| Lot Size Units | Square Feet |
| Lot Size Square Feet | 8077.00 |
| Tax Assessed Value | 407800.0 |
| Tax Annual Amount | 3780.0 |
| Property Condition | Excellent,Very Good |
| Structure Type | Detached |
| Condo/Coop Association fee Y/N | No |
| Bathrooms Full Main Level | 1 |
| Bathrooms Count Main Level | 2.00 |
| Price Per Sq Ft Total AG | 521.57 |
| Acceptable Financing | Cash,Conventional |
| Additional Parcels Y/N | No |
| Historic Y/N | No |
| Lease Considered Y/N | No |
| Vacation Rental Y/N | No |
| Virtual Tour | https://my.matterport.com/show/?m=THhpLy8rour&mls=1 |
| Total SQFT | 1131 |
| Location Type | Canal |
| Standard Status | Active |
| Year Built Source | Assessor |
| Legal Subdivision | CAPE ISLE WIGHT |
| Tax Lot | 10 |
| Association Recreation Fee | No |
Interior Features
| Interior Amenities | Combination Dining/Living,Combination Kitchen/Dining,Combination Kitchen/Living,Entry Level Bedroom,Family Room Off Kitchen,Flat,Floor Plan - Open,Kitchen - Table Space,Water Treat System,Window Trea |
|---|---|
| Heating Fuel | Electric |
| Flooring | Laminate Plank |
| Hot Water | Electric |
| Basement (Y/N) | No |
| Heating Y/N | Yes |
| Fireplace Y/N | No |
| Above Grade Finished Area | 1131 |
| Half Baths | 1 |
| Central Air Y/N | Yes |
| Total Bedrooms | 3 |
| Entry Level | 1 |
| Main Level Bedrooms | 3 |
| Below Grade Finished Area Unit Type | Square Feet |
| LivingAreaSource | Assessor |
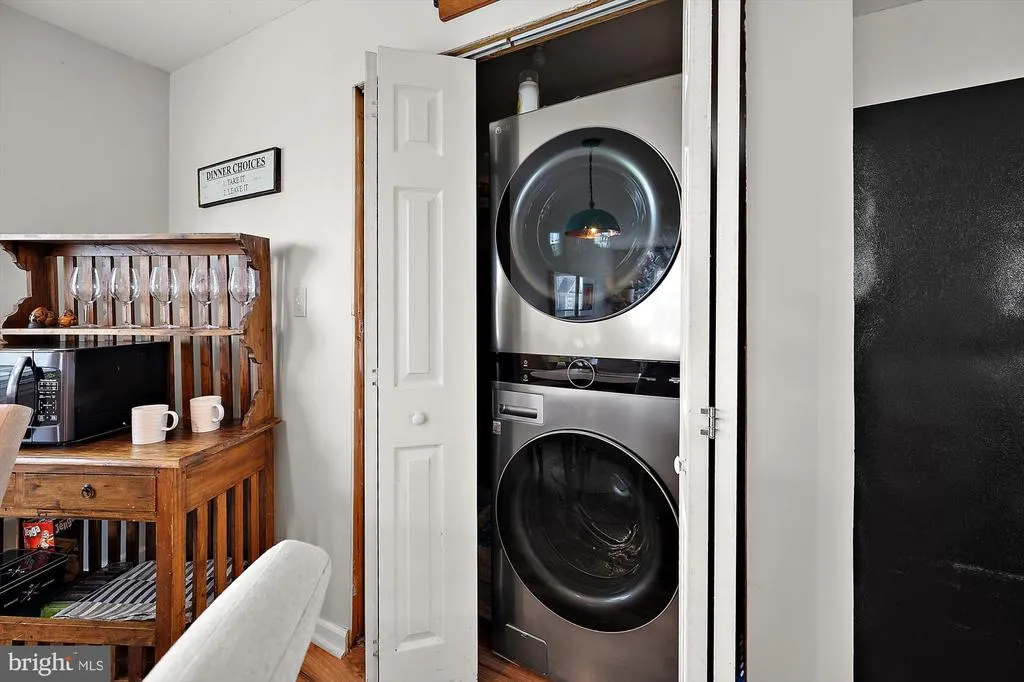
| Laundry Type | Washer In Unit,Dryer In Unit |
| Below Grade Unfin Area Units | Square Feet |
| Below Grade Unfin SQFT Source | Assessor |
| Below Grade Finished Area Source | Assessor |
| Bathrooms Half Main Level | 1 |
| Above Grade Finished Area Source | Assessor |
| Above Grade Finished Area Unit Type | Square Feet |
| Total Baths | 2 |
Exterior Features
| Exterior Amenities | Extensive Hardscape,Outbuilding(s) |
|---|---|
| Pool | No Pool |
| Parking Features | Gravel Driveway |
| Lot Features | Bulkheaded,Cleared,Corner,Level,No Thru Street,Open,SideYard(s),Tidal Wetland |
| Water Source | Well |
| Total Parking Spaces | 2 |
| Type of Parking | Driveway,Off Street |
| Land Use Code | R |
| Foundation Details | Block |
| Spa | No |
| Water View Y/N | Yes |
| Lot Dimensions | 0.00 x 0.00 |
| Lot Size Acres | 0.19 |
| Road Surface Type | Black Top |
| Water Body Type | Canal |
| Lot Size Source | Assessor |
| Waterfront Y/N | Yes |
| Water Access Features | Canoe/Kayak,Fishing Allowed,Personal Watercraft (PWC),Private Access,Swimming Allowed,Waterski/Wakeboard |
| Soil Types | Sandy,Clay |
| Horse Y/N | No |
| Number of Docks | 1 |
| Land Assessed Value | 0.00 |
| Navigable Water Y/N | Yes |
| Number of Slips | 1 |
| Water Oriented Y/N | Yes |
| Dock/Slip Conveys YN | Yes |
| LotDimensionsSource | Assessor |
| Dock Type and Features | Against Bulkhead Only (Lateral),Other |
Amenities
- Foreclosure
- Views
- Short Sale
- New Construction
- Adult 55+
- Lease To Own
- No HOA Fees
- Furnished
- Primary On Main
- Air Conditioning
- Seller Finance
- Green
- Fixer Upper
- Horse
- Golf
- Fireplace
- Deck
- Garage
- Basement
- Pool
Property vs Single Family Average in 21842
Price
Taxes
Year Built
Visits
 © BRIGHT, All Rights Reserved
