
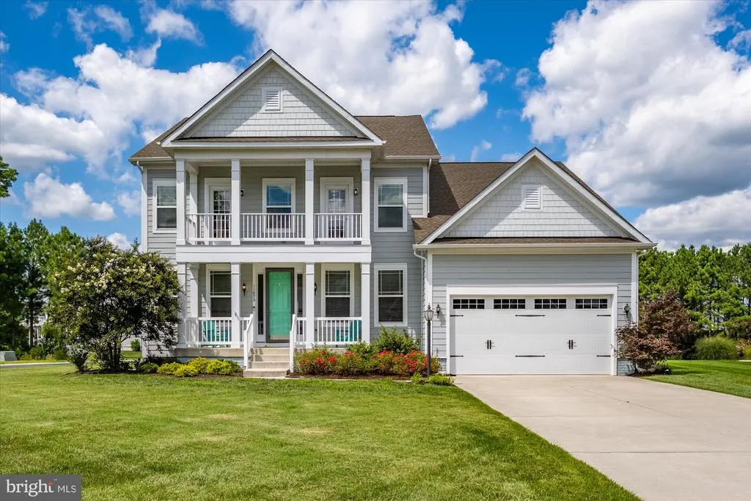
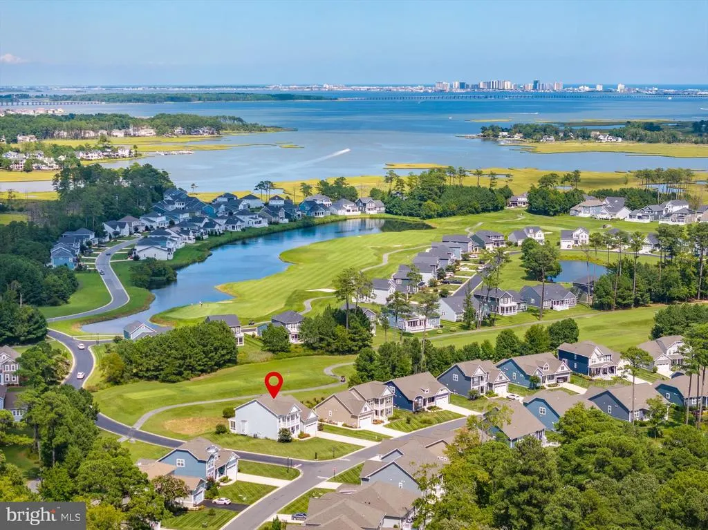
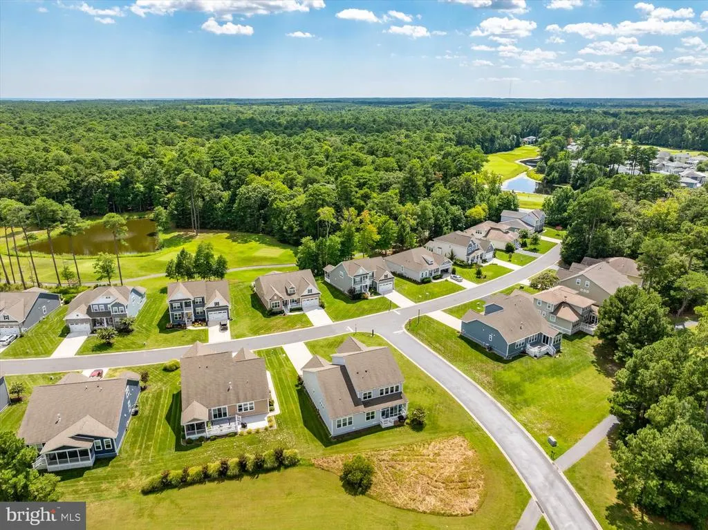
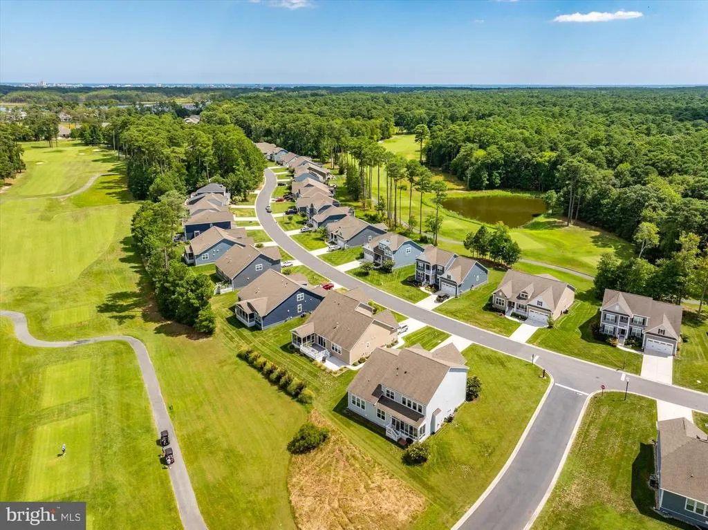
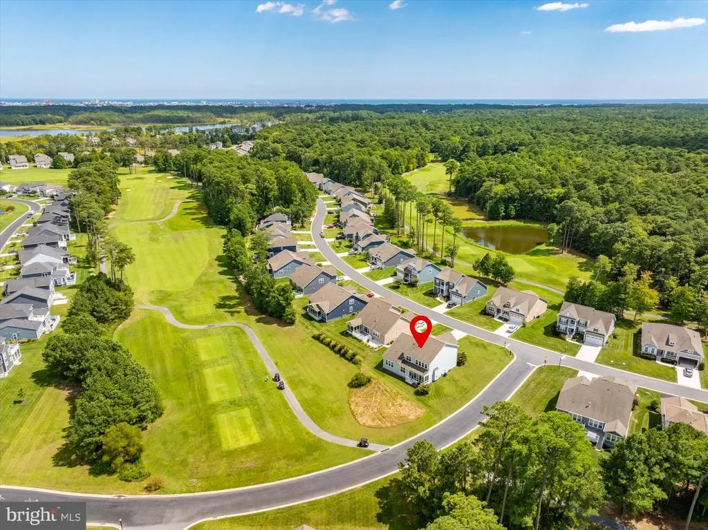
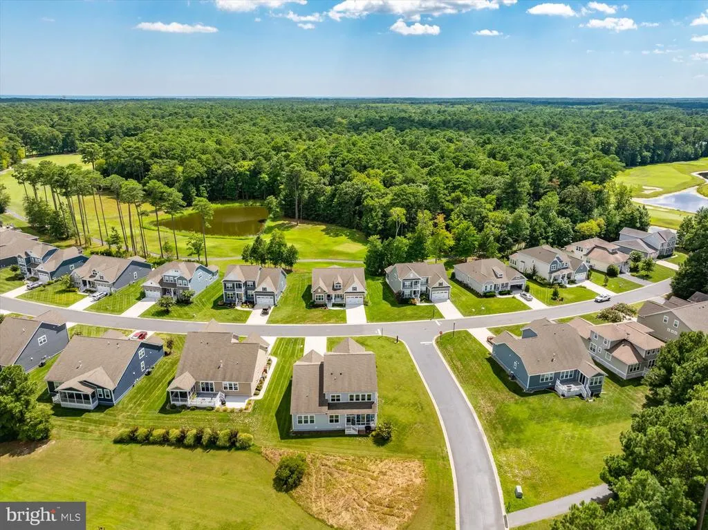
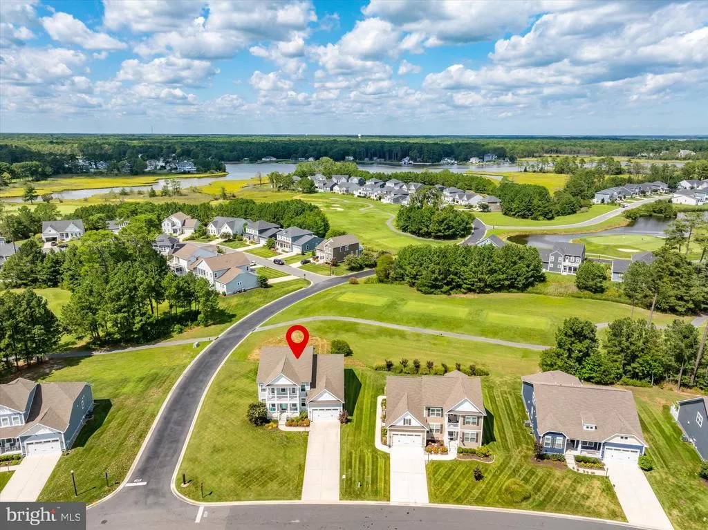
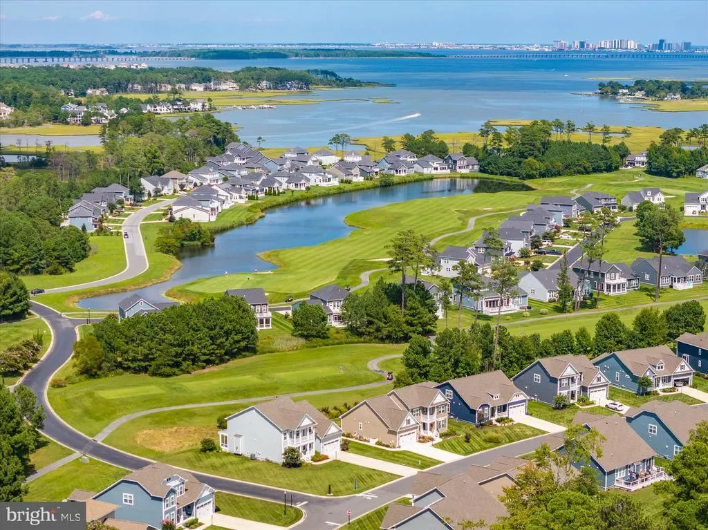
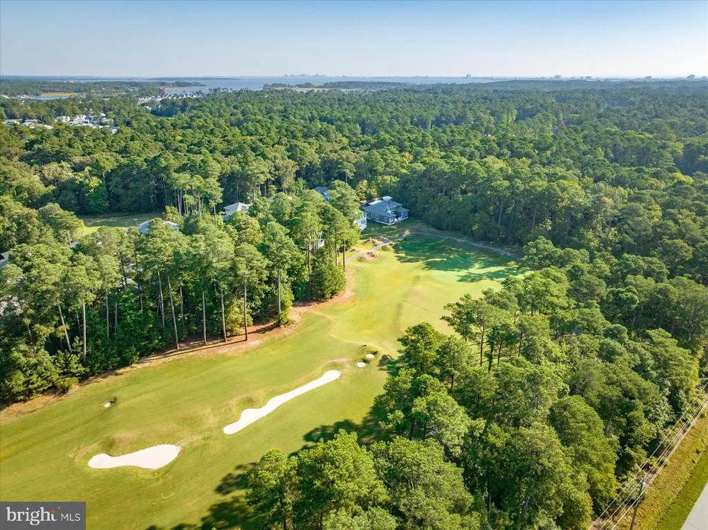
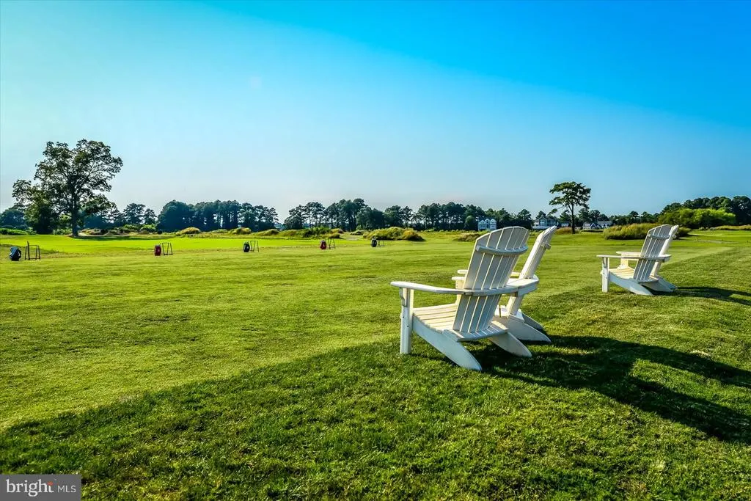
Views - Golf Course - Primary on Main
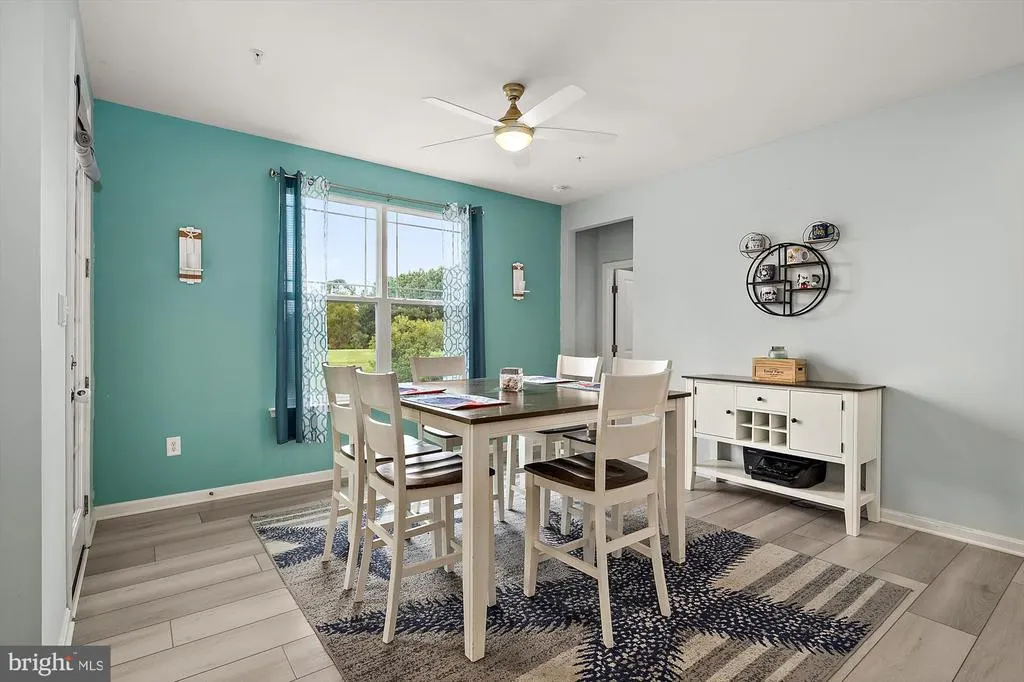
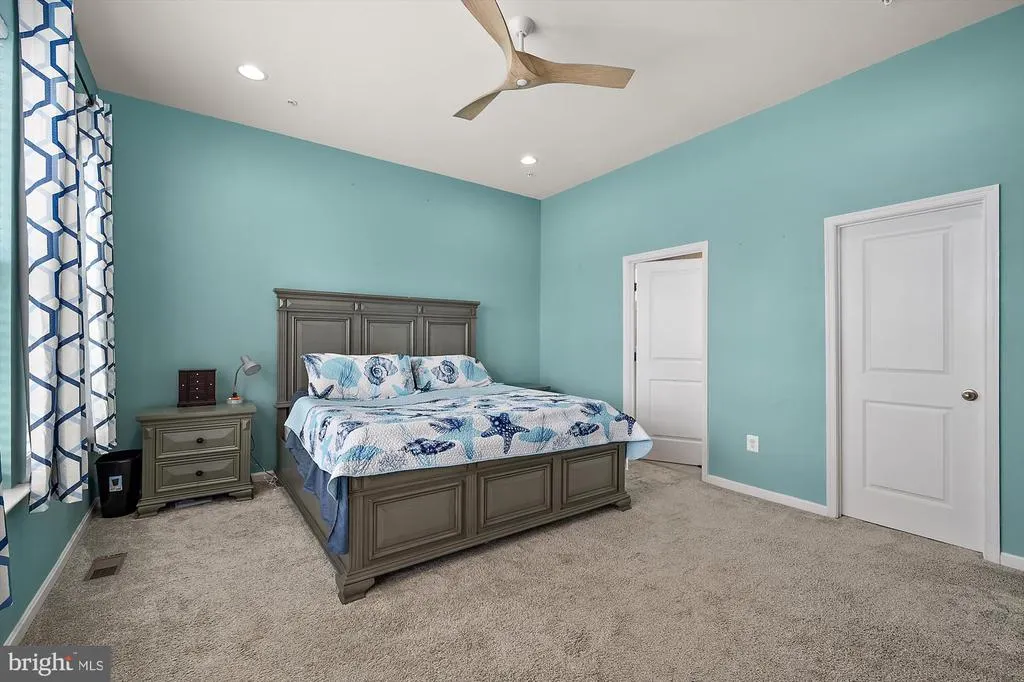
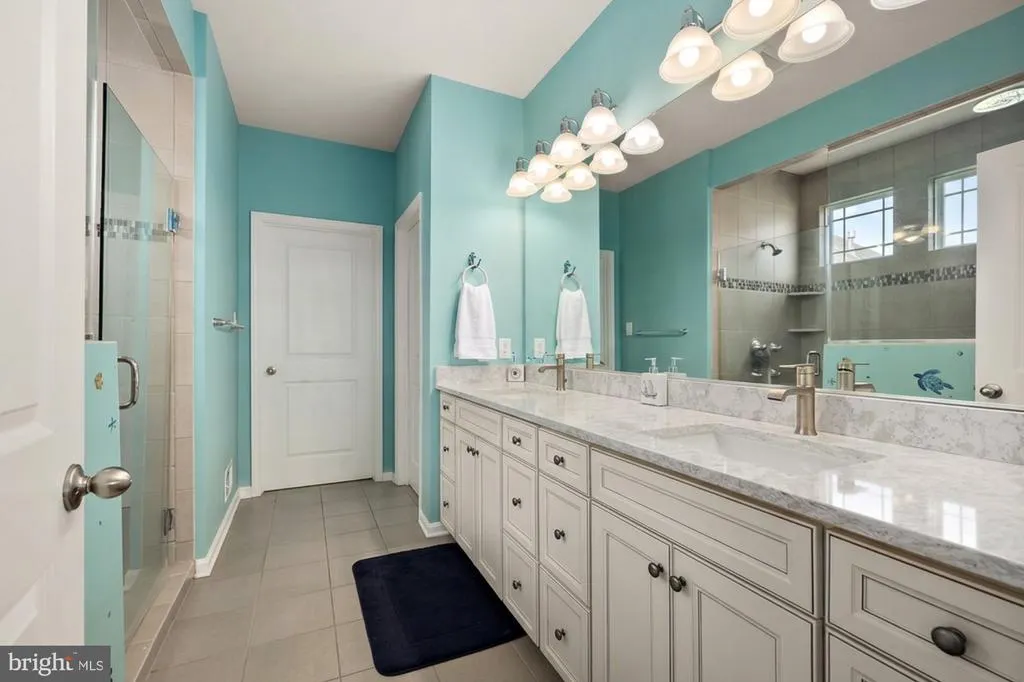
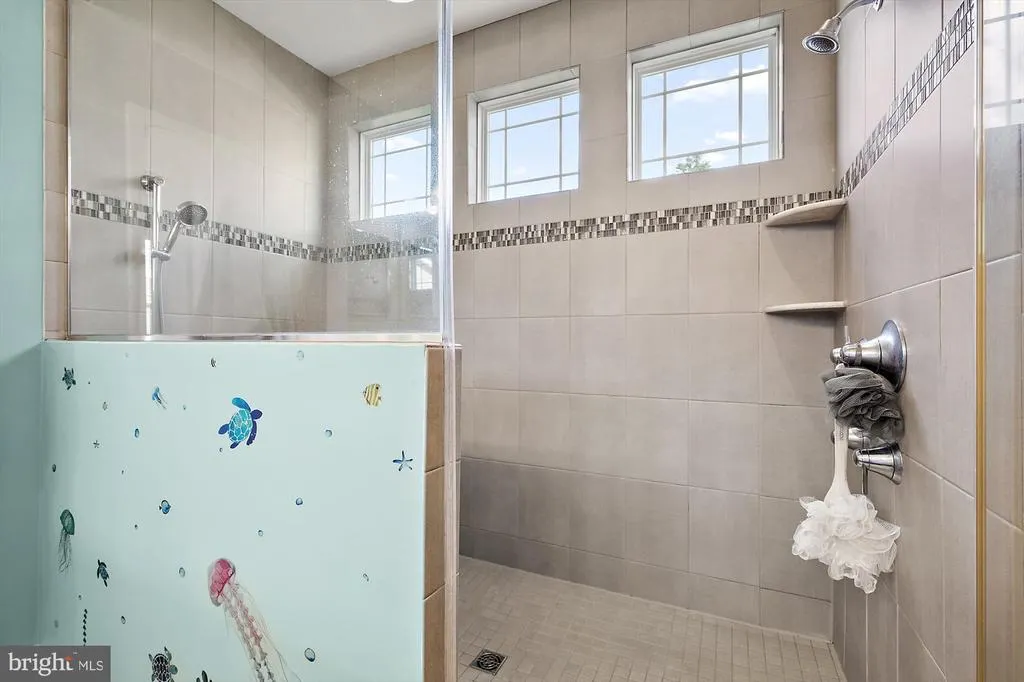
Address
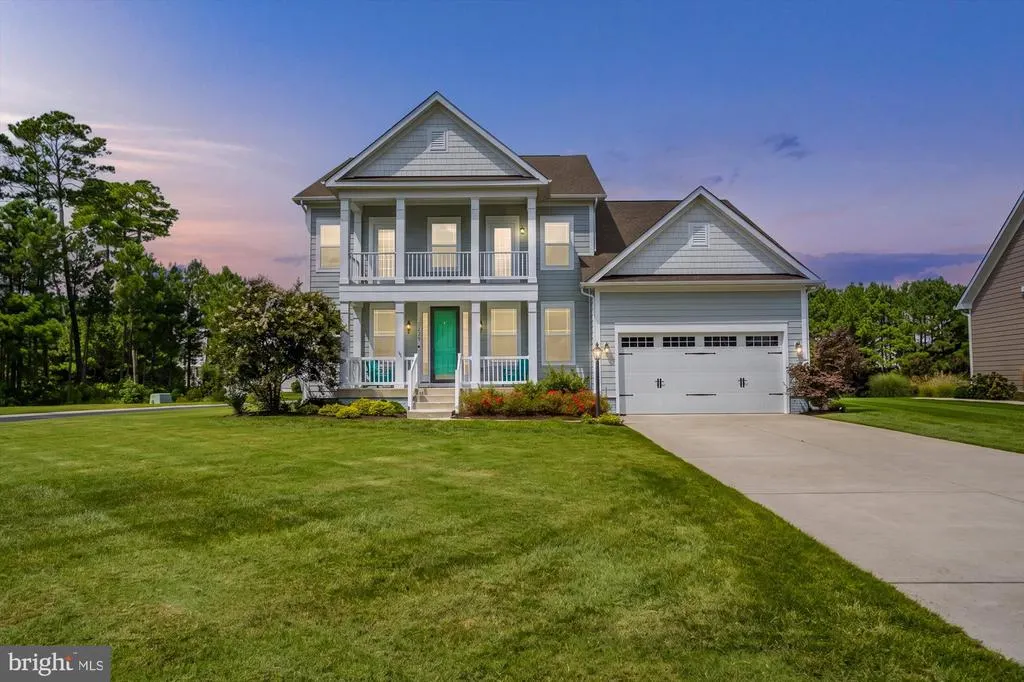
11875 Man O War Lane, Berlin, MD
Price
$ 850,000
Property Attributes
- MLS#MDWO2040920
- TypeSingle Family
- Listing Status ACTIVE
- CountyWORCESTER
- CityBerlin
- AreaWorcester East of Rt-113
- NeighborhoodGlen Riddle
- Zip21811
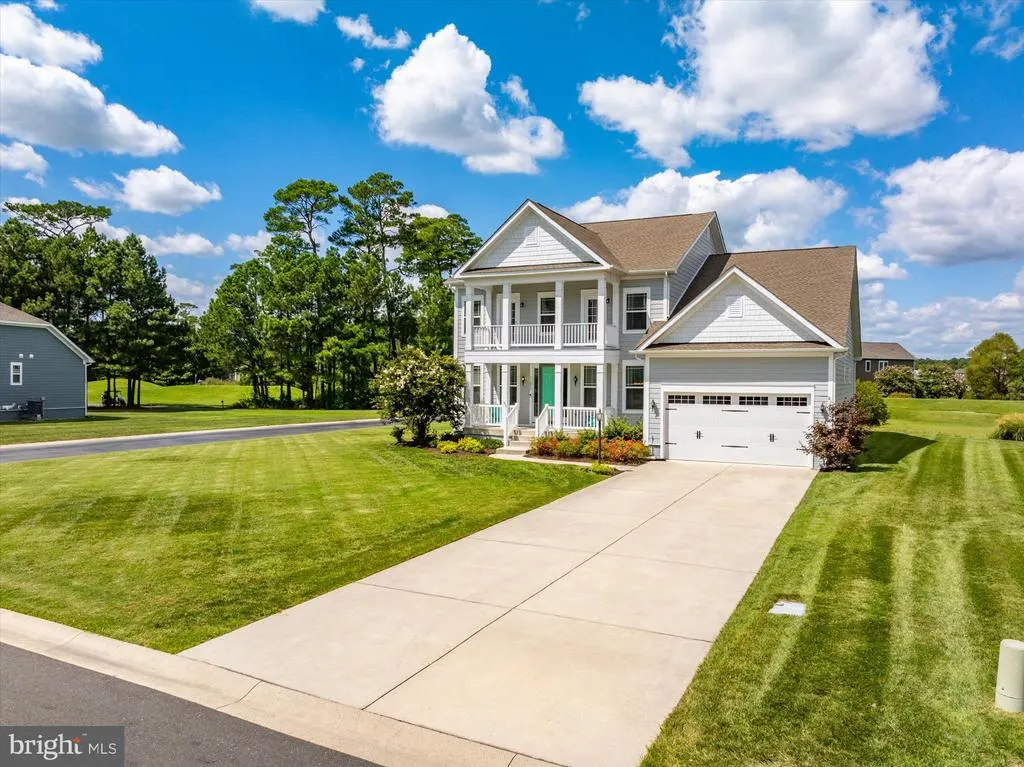
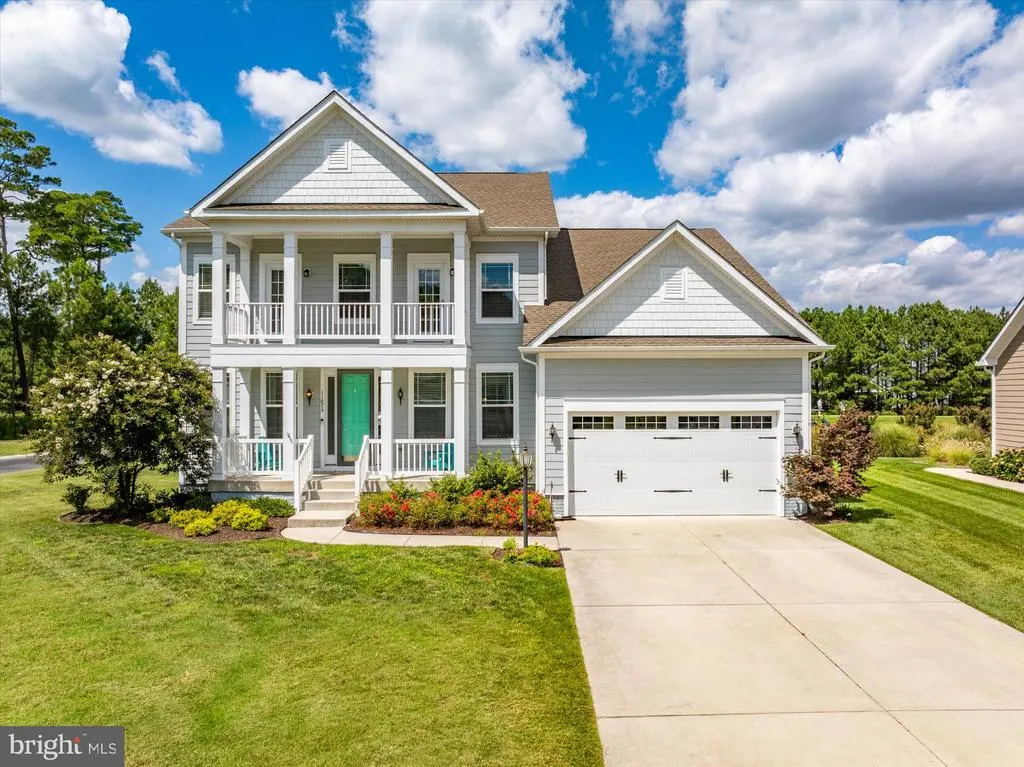
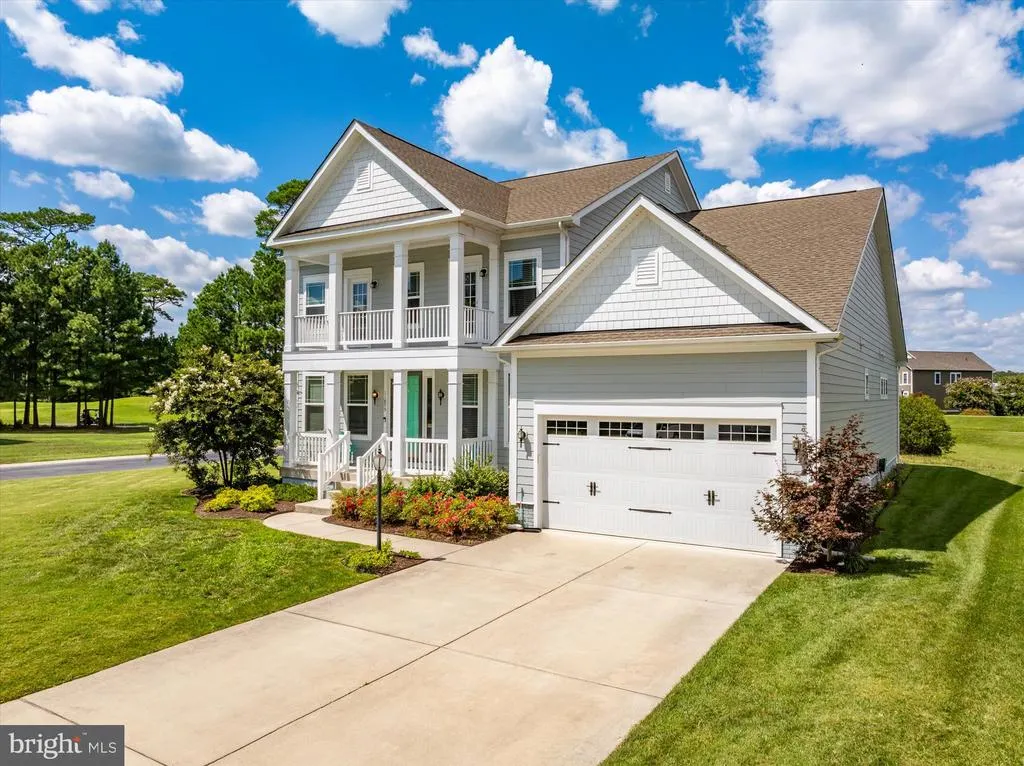
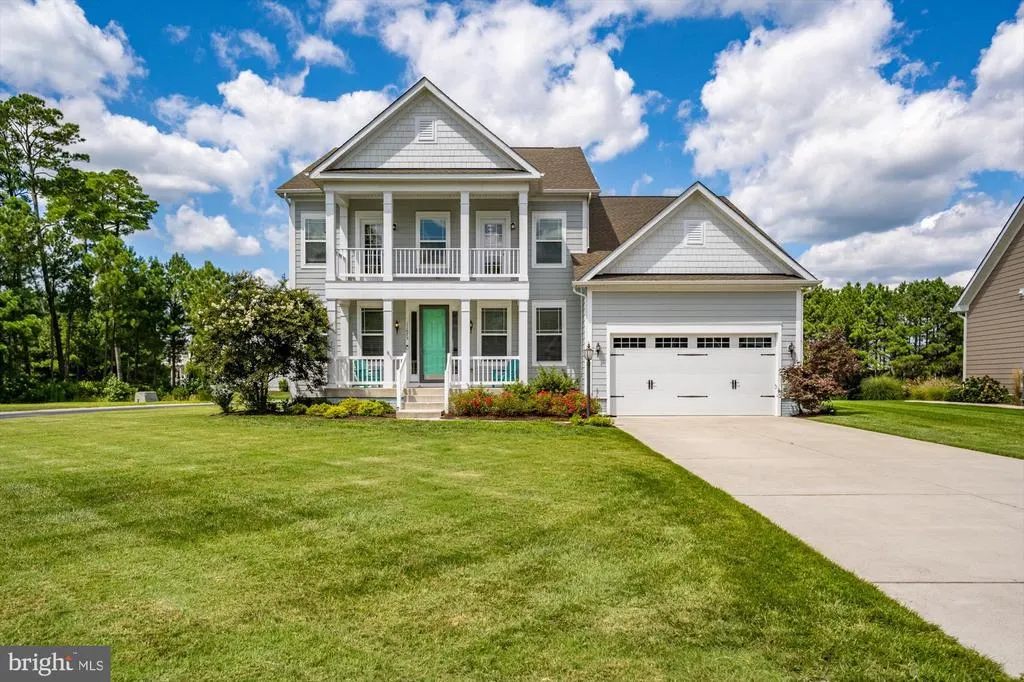
- StyleCoastal,Craftsman
- Year Built2020
- Taxes$ 5060
- Price$ 850,000
- Bedrooms5
- Full Bathrooms4
- Half Bathrooms1
- Sqr Footage3632
- Lot Size0.24 Acres
Data Source:
Bright MLS
Property Description
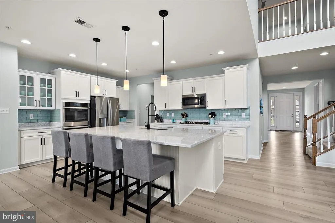
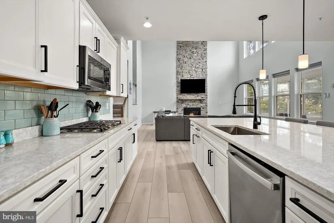
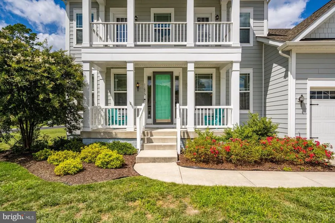
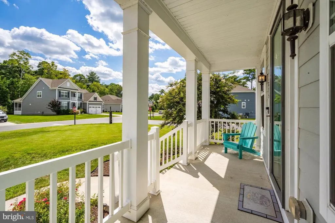
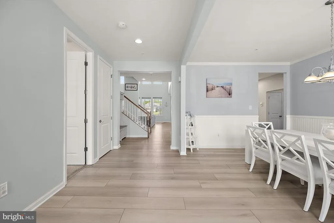
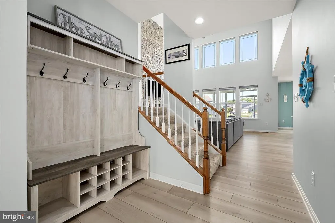
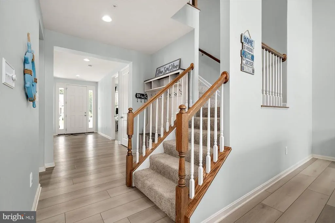
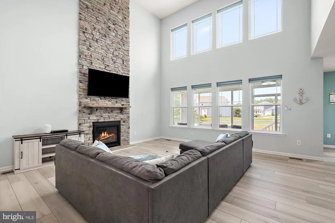
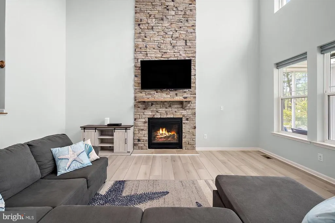
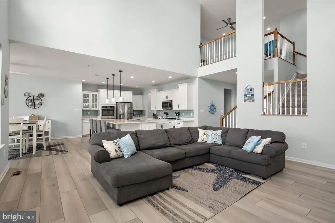
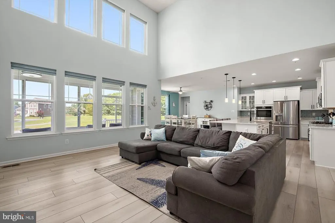
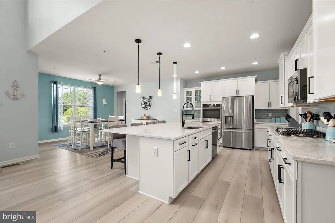
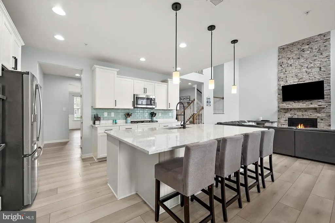
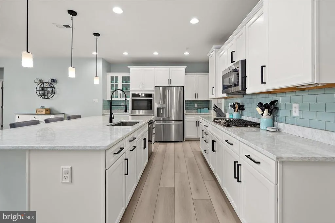
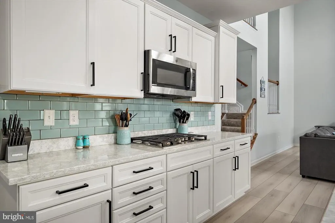
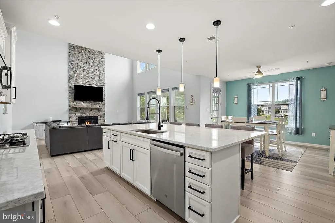
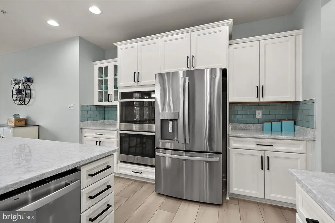
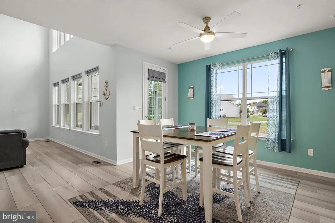
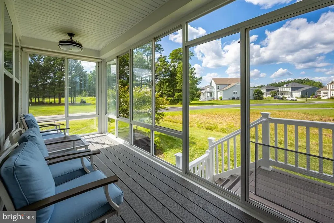
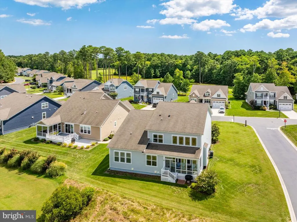
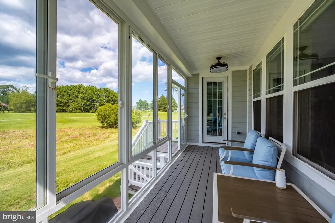
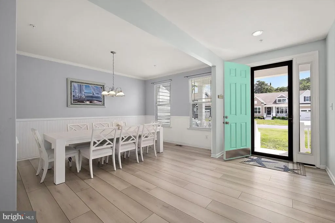
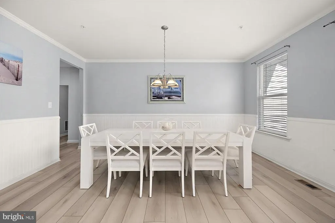
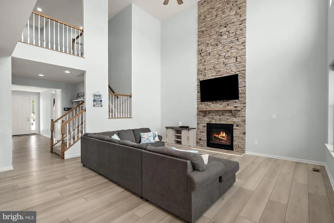
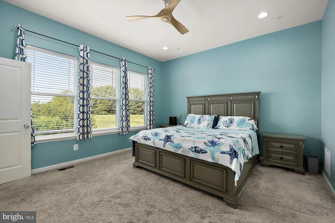
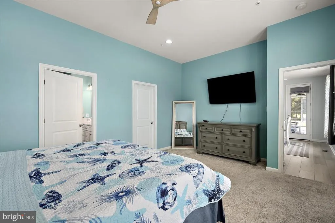
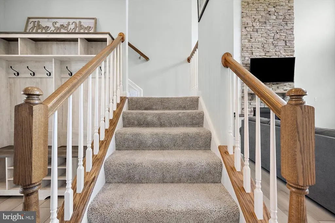
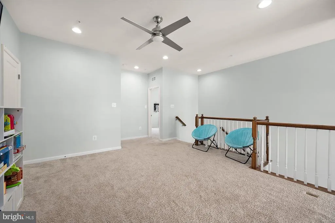
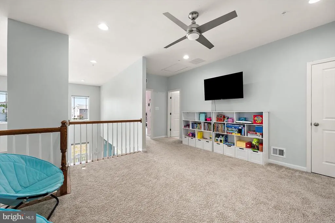
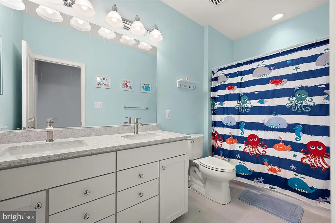
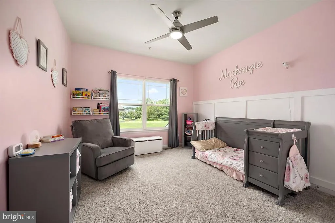
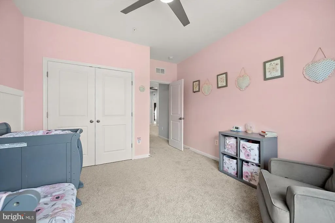
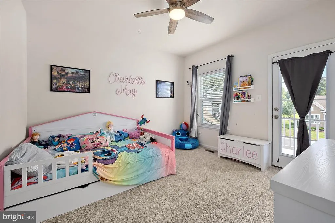
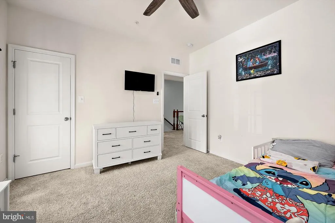
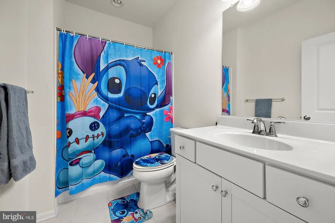
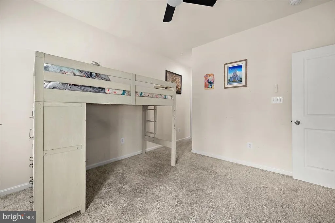
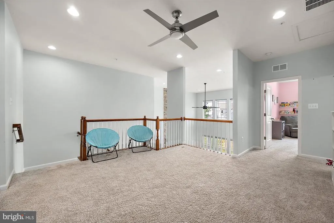
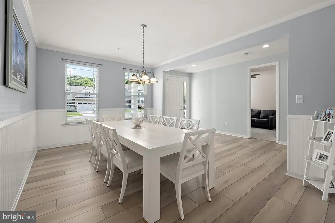
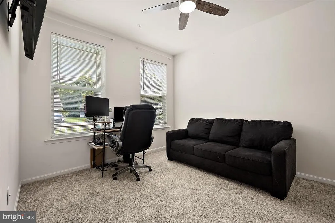
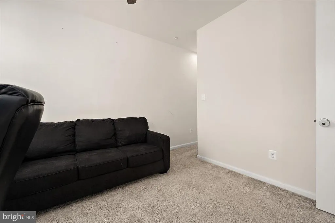
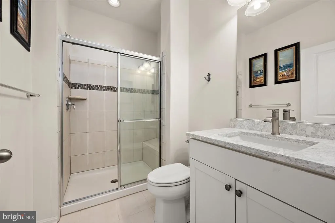
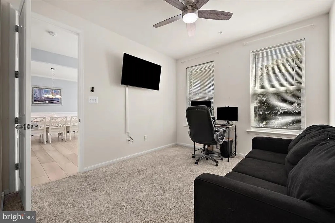
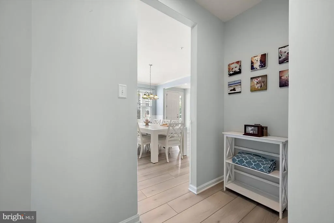
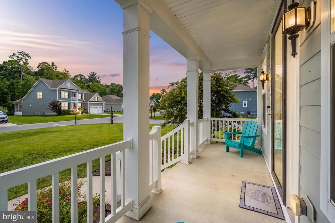
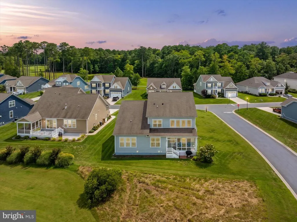
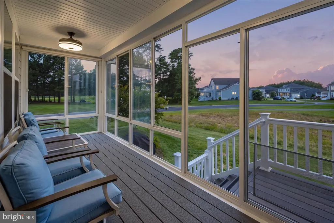
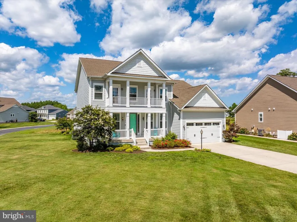
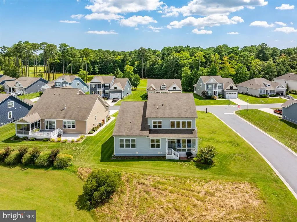
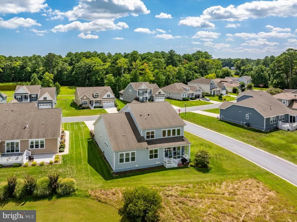
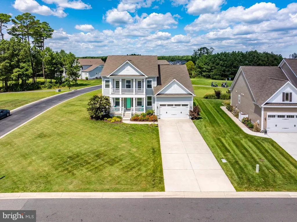
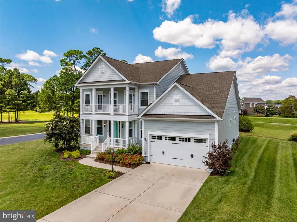
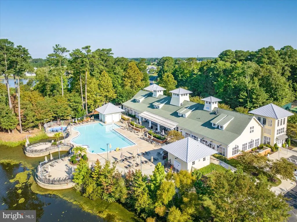
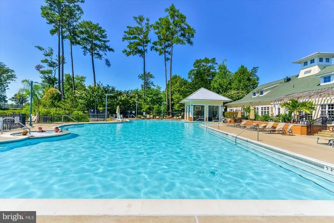
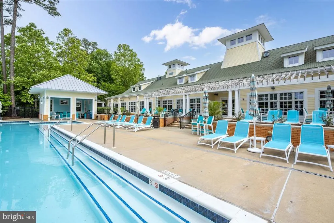
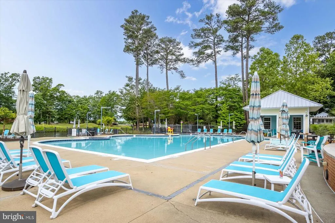
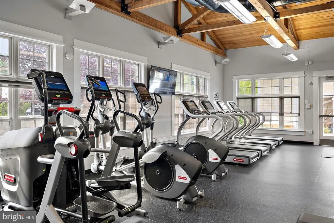
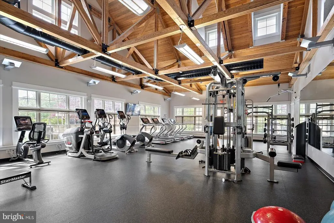
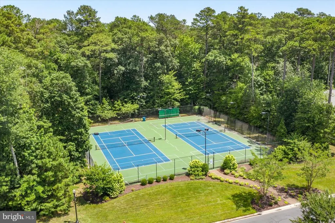
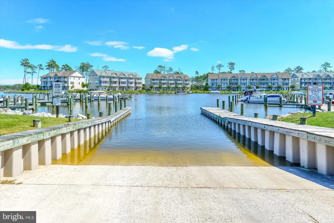
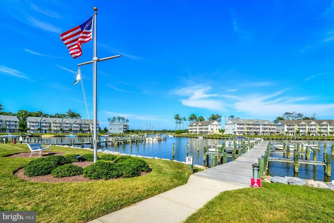
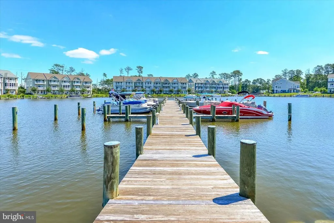
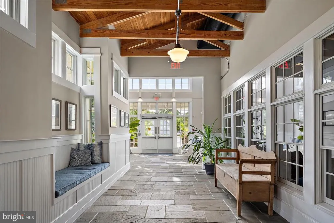
Enjoy luxury beach living in this stunning 5 bedroom, 4.5 bath home, located inside the highly desirable Glen Riddle Community. Built in 2020, this beautiful beach home features 2 first floor primary suites. The upstairs features 3 bedrooms and 2 full bathrooms, accompanied by a spacious loft. Since 2024, updates include new LVP flooring throughout the main floor and new stainless steel kitchen appliances. The kitchen also features a large island with quartz countertops and a brand-new tile back splash. The living room boasts 18' ceilings, a gas fireplace and abundant natural light. Take in the golf course views from the luminous three season room. Glen Riddle is a one of the premier golf course communities by the beach featuring a sparkling outdoor pool, hot tub, newly renovated fitness center, marina and tennis courts all just a few miles from Ocean City.
| Elementary School | Middle School | High School |
|---|---|---|
| Ocean City Elementary School | Stephen Decatur Middle School | Stephen Decatur High School |
| Price History | |
|---|---|
| 8/28/2026 | Listed $850,000 |
General Features
| Living Area | 3632 |
|---|---|
| Sewer | Public Sewer |
| Heating | Heat Pump(s),Forced Air |
| Cooling | Central A/C,Ceiling Fan(s) |
| Utilities | Cable TV Available,Phone Available |
| Possession | Settlement |
| Roof | Architectural Shingle |
| Appliances | Built-In Microwave,Dishwasher,Dryer - Electric,Exhaust Fan,Oven - Double,Oven/Range - Gas,Stainless Steel Appliances,Washer,Water Heater,Oven - Self Cleaning,Central Vacuum,Energy Efficient Appliance |
| Zoning | R-1A |
| HOA Fee | 304.00 |
| Garage Spaces | 2.00 |
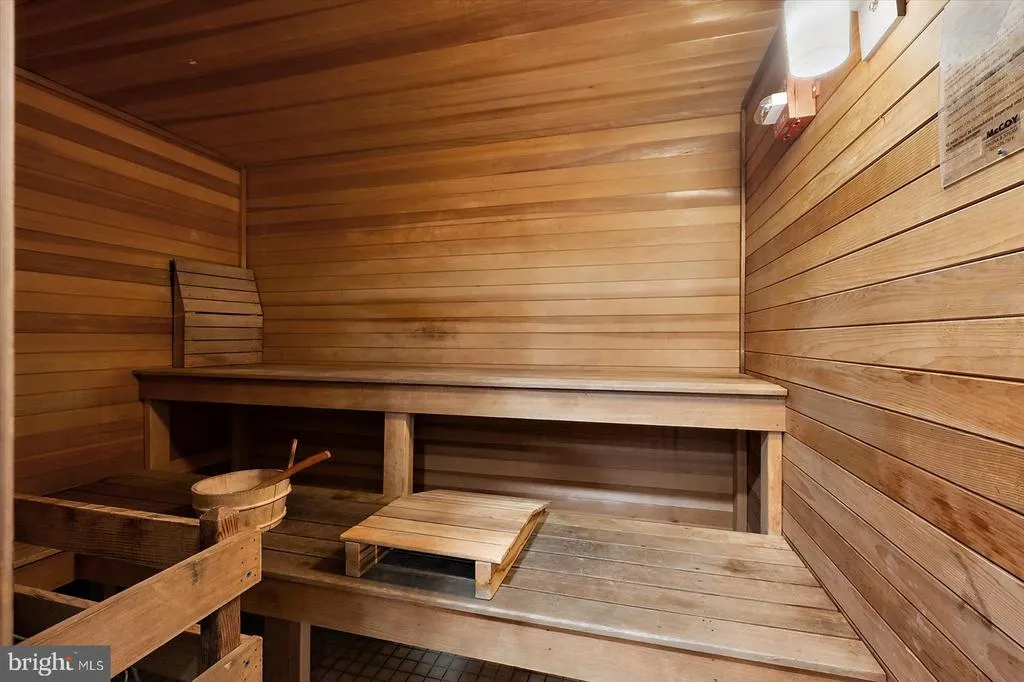
| Association Fee Includes | Lawn Maintenance,Pool(s),Recreation Facility,Sauna,Snow Removal,Security Gate,Reserve Funds,Common Area Maintenance,Trash,Health Club |
| Architectural Style | Coastal,Craftsman |
| Security Features | Security Gate,Smoke Detector,Carbon Monoxide Detector(s) |
| Construction Materials | Advanced Framing,CPVC/PVC,HardiPlank Type,Batts Insulation,Blown-In Insulation |
| School District | WORCESTER COUNTY PUBLIC SCHOOLS |
| Year Built | 2020 |
| Electric | 200+ Amp Service |
| View | Golf Course,Garden/Lawn,Panoramic |
| Levels | 2 |
| Tax Year | 2025 |
| Ownership | Fee Simple |
| Cool Fuel | Electric |
| Building Name | NONE AVAILABLE |
| Accessibility | 36 + wide Halls,Doors - Swing In,2+ Access Exits,Level Entry - Main |
| Assoc Fee Paid Per | Monthly |
| County | WORCESTER |
| New Construction | No |
| Property Type | Residential |
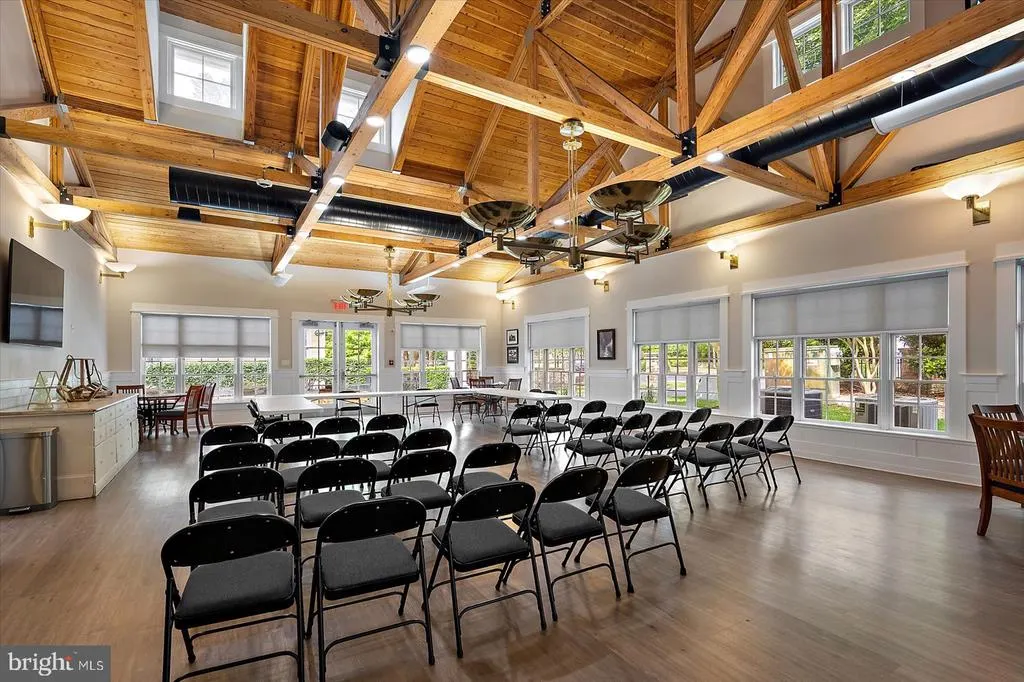
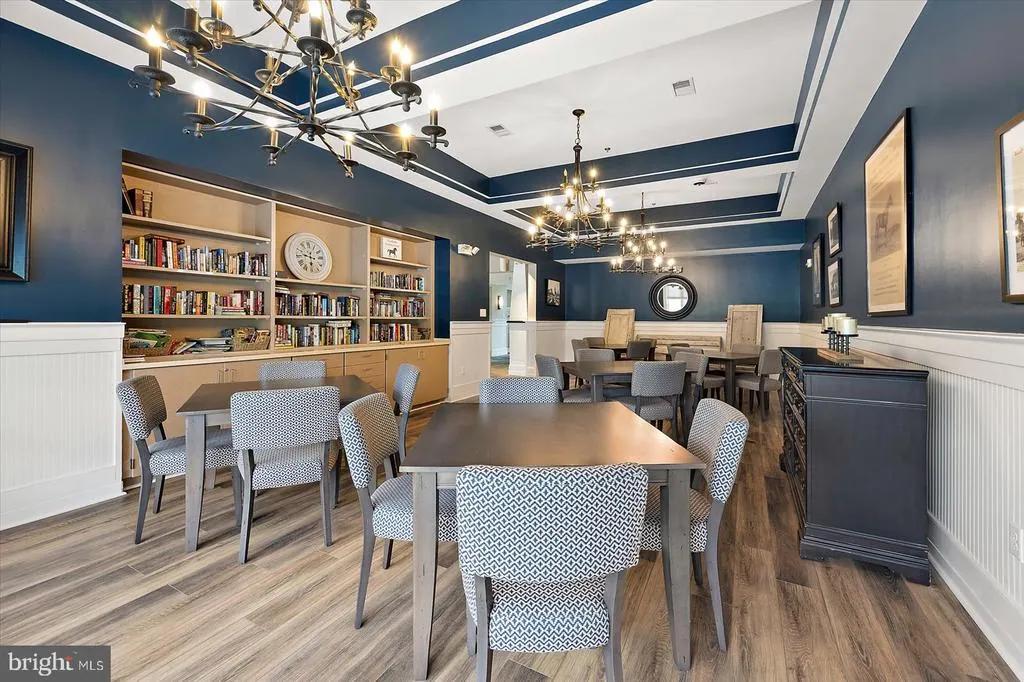
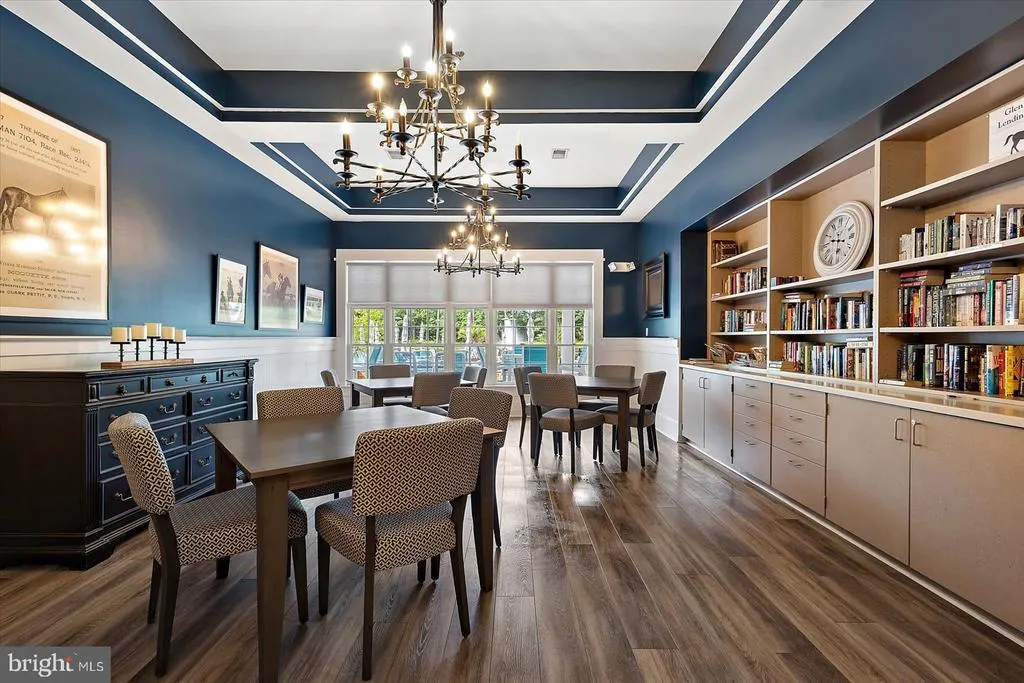
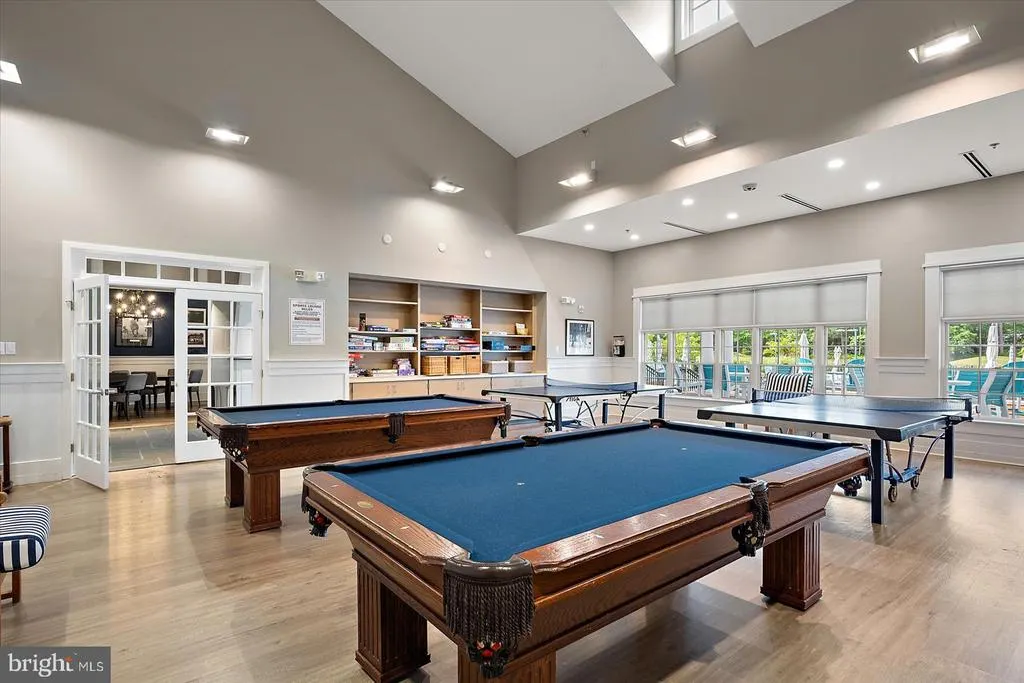
| Association Amenities | Gated Community,Marina/Marina Club,Meeting Room,Party Room,Pool - Outdoor,Sauna,Tennis Courts,Pier/Dock,Golf Course Membership Available,Golf Club,Golf Course |
| HOA | Yes |
| Subdivision Name | GLEN RIDDLE |
| Garage Y/N | Yes |
| Water Access Y/N | No |
| Other Structures | Above Grade,Below Grade |
| Full Baths | 4 |
| Status | ACTIVE |
| Directions | Heading west on Route 50 make a right onto Man O War Lane. Continue on Man O War Lane and the home will be on the right. |
| City | BERLIN |
| Association Name | GLENRIDDLE COMMUNITY ASSSOCIATION |
| Senior Community Y/N | No |
| MLS Area | Worcester East of Rt-113 |
| Lot Size Units | Square Feet |
| Lot Size Square Feet | 10640.00 |
| Tax Assessed Value | 584600.0 |
| Tax Annual Amount | 5060.0 |
| Structure Type | Detached |
| Condo/Coop Association fee Y/N | No |
| Bathrooms Full Main Level | 2 |
| Bathrooms Count Main Level | 3.00 |
| Price Per Sq Ft Total AG | 234.03 |
| Community Pool Features | In Ground |
| Historic Y/N | No |
| Vacation Rental Y/N | No |
| Virtual Tour | https://unbranded.youriguide.com/0xbr6_11875_man_o_war_ln_berlin_md/ |
| Total SQFT | 3632 |
| Location Type | Adjoins Golf Course |
| Builder Name | K. Hovnanian Homes |
| Standard Status | Active |
| Year Built Source | Assessor |
| Legal Subdivision | RIDDLE FARM |
| Tax Lot | 314 |
| Association Recreation Fee | No |
Interior Features
| Interior Amenities | Dining Area,Entry Level Bedroom,Floor Plan - Open,Kitchen - Island,Carpet,Ceiling Fan(s),Crown Moldings,Formal/Separate Dining Room,Pantry,Primary Bath(s),Sprinkler System,Upgraded Countertops,Walk-i |
|---|---|
| Heating Fuel | Natural Gas |
| Flooring | Carpet,Hardwood,Ceramic Tile |
| Total Fireplaces | 1 |
| Fireplace Features | Electric,Fireplace - Glass Doors,Stone |
| Hot Water | Electric |
| Basement (Y/N) | No |
| Heating Y/N | Yes |
| Window Features | Screens,Storm,Double Hung,Insulated,Vinyl Clad,Sliding |
| Fireplace Y/N | Yes |
| Above Grade Finished Area | 3632 |
| Half Baths | 1 |
| Central Air Y/N | Yes |
| Total Bedrooms | 5 |
| Room Type | Dining Room,Primary Bedroom,Bedroom 2,Bedroom 3,Bedroom 4,Bedroom 5,Kitchen,Foyer,Breakfast Room,Sun/Florida Room,Great Room,Laundry,Loft,Mud Room,Office,Primary Bathroom,Full Bath,Half Bath |
| Main Level Bedrooms | 2 |
| Below Grade Finished Area Unit Type | Square Feet |
| LivingAreaSource | Assessor |
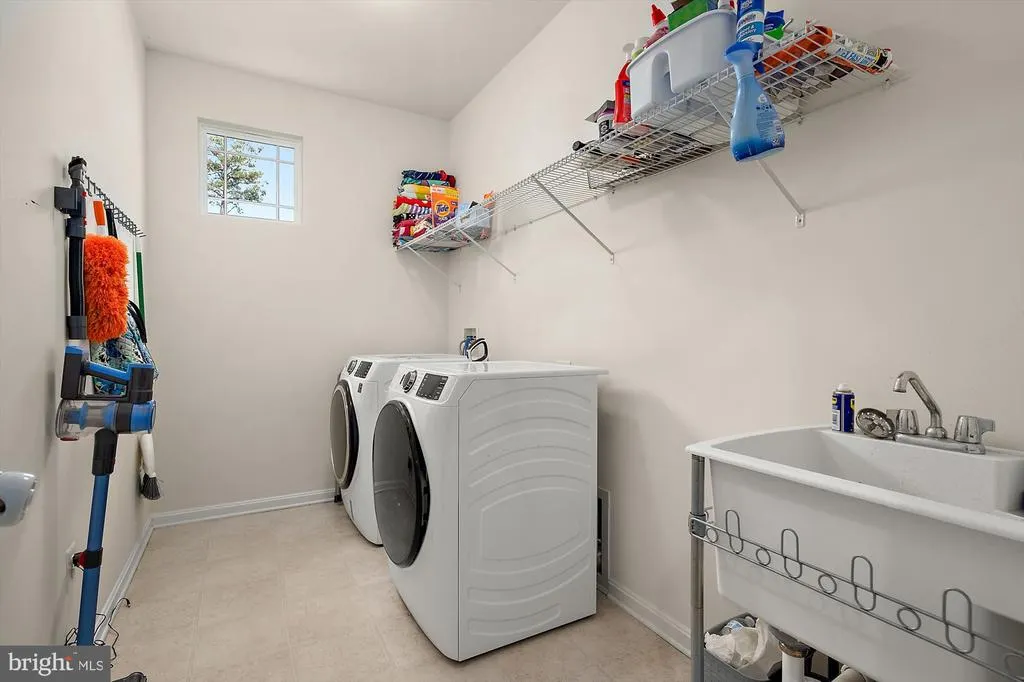
| Laundry Type | Main Floor,Has Laundry |
| Below Grade Unfin Area Units | Square Feet |
| Below Grade Unfin SQFT Source | Assessor |
| Below Grade Finished Area Source | Assessor |
| Bedrooms Count All Upper Levels | 3 |
| Bedrooms Count Upper Level 1 | 3 |
| Bathrooms Half Main Level | 1 |
| Bathrooms Full Upper Level 1 | 2 |
| Bathrooms Full All Upper Levels | 2 |
| Bathrooms Count Upper Level 1 | 2.00 |
| Bathrooms Count All Upper Levels | 2 |
| Above Grade Finished Area Source | Assessor |
| Above Grade Finished Area Unit Type | Square Feet |
| Total Baths | 5 |
Exterior Features
| Exterior Amenities | Exterior Lighting,Flood Lights,Lawn Sprinkler,Underground Lawn Sprinkler |
|---|---|
| Pool | Yes - Community |
| Parking Features | Concrete Driveway |
| Lot Features | Corner,Cleared,Front Yard,Landscaping,SideYard(s),Adjoins - Open Space |
| Water Source | Public |
| Total Parking Spaces | 6 |
| Garage Features | Garage - Front Entry,Inside Access,Garage Door Opener |
| Type of Parking | Attached Garage,Driveway,On Street |
| Land Use Code | R |
| Foundation Details | Crawl Space |
| Water View Y/N | No |
| Lot Dimensions | 0.00 x 0.00 |
| Lot Size Acres | 0.24 |
| Lot Size Source | Assessor |
| Waterfront Y/N | No |
| Door Features | Insulated,Sliding Glass,Storm |
| Builder Model | Portland II |
| Land Assessed Value | 0.00 |
| Navigable Water Y/N | No |
| Water Oriented Y/N | No |
| # of Attached Garage Spaces | 2 |
| LotDimensionsSource | Assessor |
Room Details
| Room | Dimensions | Level | Flooring | Details |
|---|---|---|---|---|
| Bedroom 2 | Main | Attached Bathroom,Flooring - Carpet,Walk-In Closet(s) | ||
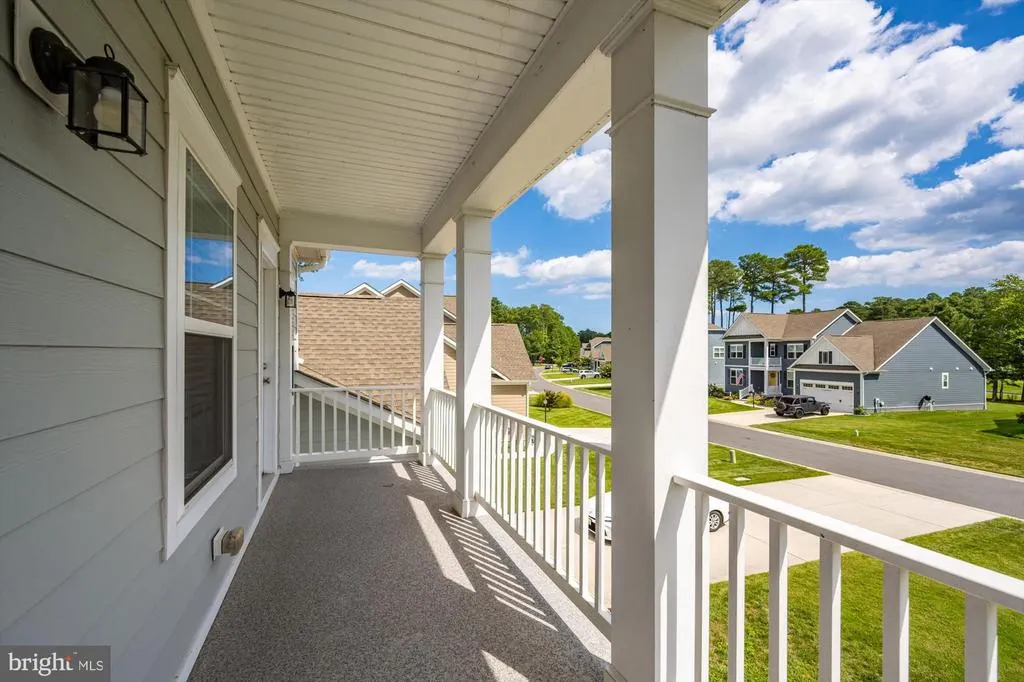
| Bedroom 3 | Upper 1 | Attached Bathroom,Balcony Access,Walk-In Closet(s) | ||
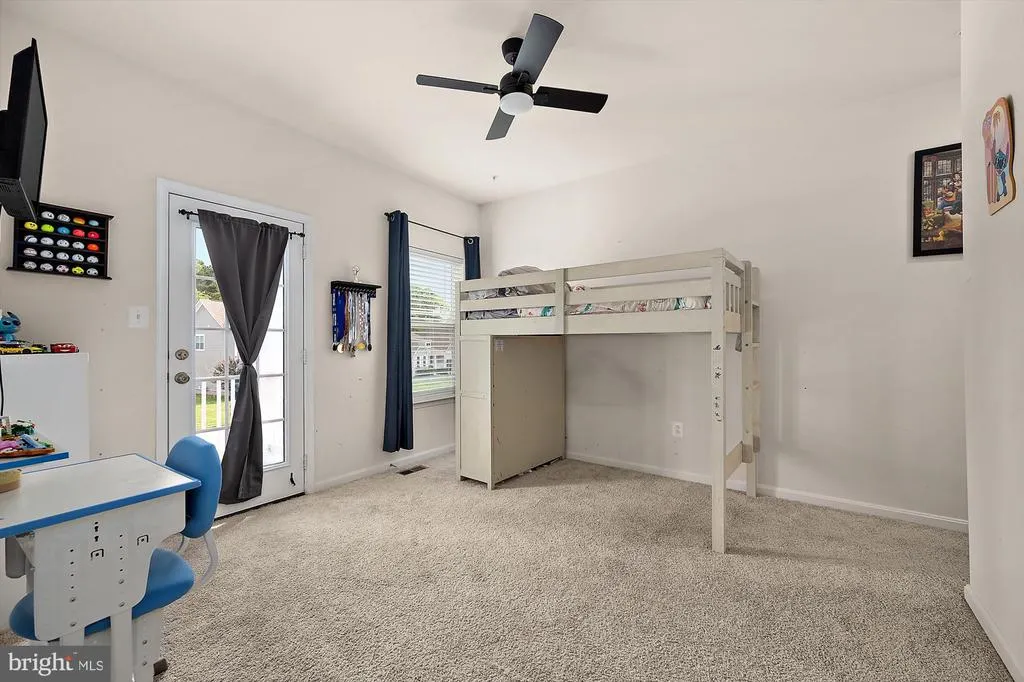
| Bedroom 4 | Upper 1 | Flooring - Carpet,Walk-In Closet(s) | ||
| Bedroom 5 | Upper 1 | |||
| Breakfast Room | Main | |||
| Dining Room | Main | Crown Molding,Flooring - Engineered Wood | ||
| Foyer | Main | Flooring - Engineered Wood | ||
| Full Bath | Upper 1 | Flooring - Ceramic Tile,Bathroom - Tub Shower | ||
| Full Bath | Upper 1 | Flooring - Ceramic Tile,Bathroom - Tub Shower | ||
| Full Bath | Main | |||
| Great Room | Main | Cathedral/Vaulted Ceiling,Ceiling Fan(s),Fireplace - Gas,Flooring - Engineered Wood | ||
| Half Bath | Main | |||
| Kitchen | Main | Breakfast Bar,Countertop(s) - Granite,Dining Area,Flooring - Engineered Wood,Island,Kitchen - Eat-in,Kitchen - Gas Cooking,Pantry | ||
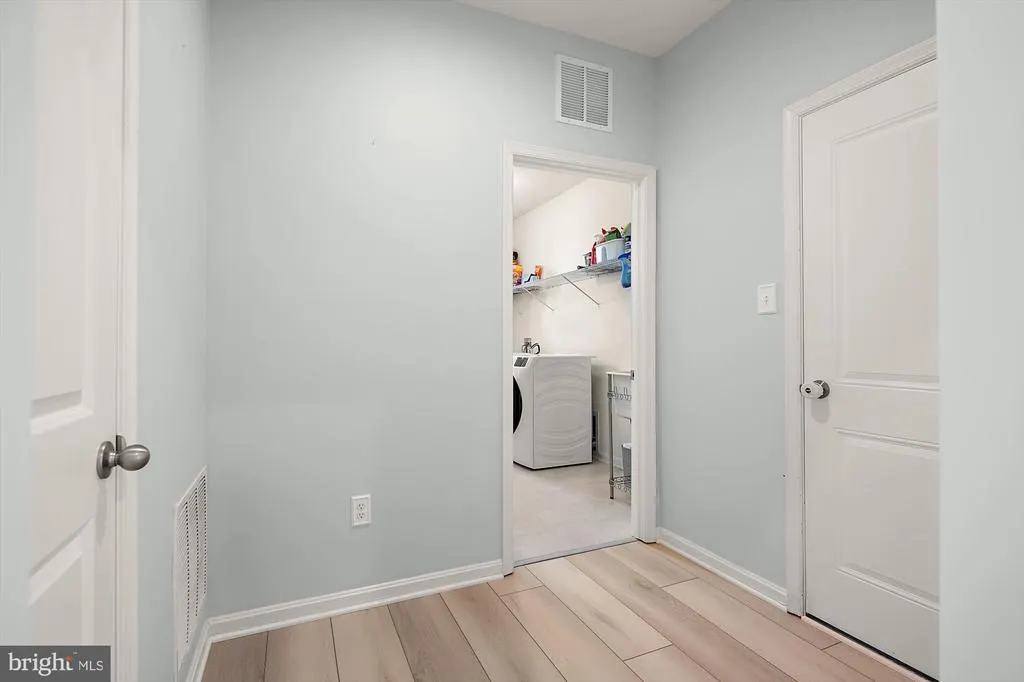
| Laundry | Main | |||
| Loft | Upper 1 | |||
| Mud Room | Main | |||
| Office | Main | |||
| Primary Bathroom | Main | |||
| Primary Bedroom | Main | Attached Bathroom,Ceiling Fan(s),Flooring - Carpet,Flooring - Ceramic Tile,Walk-In Closet(s),Window Treatments | ||
| Sun/Florida Room | Main |
Amenities
- Foreclosure
- Views
- Short Sale
- New Construction
- Adult 55+
- Lease To Own
- No HOA Fees
- Furnished
- Primary On Main
- Air Conditioning
- Seller Finance
- Green
- Fixer Upper
- Horse
- Golf
- Fireplace
- Deck
- Garage
- Basement
- Pool
Property vs Single Family Average in 21811
Price
Taxes
Year Built
 © BRIGHT, All Rights Reserved
