
Views
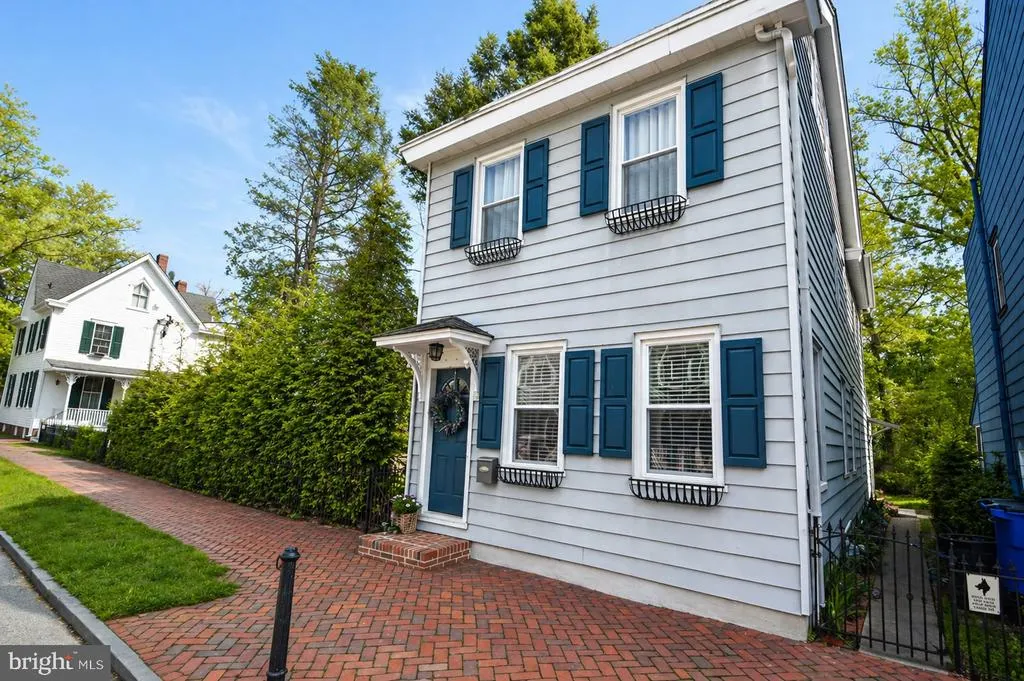
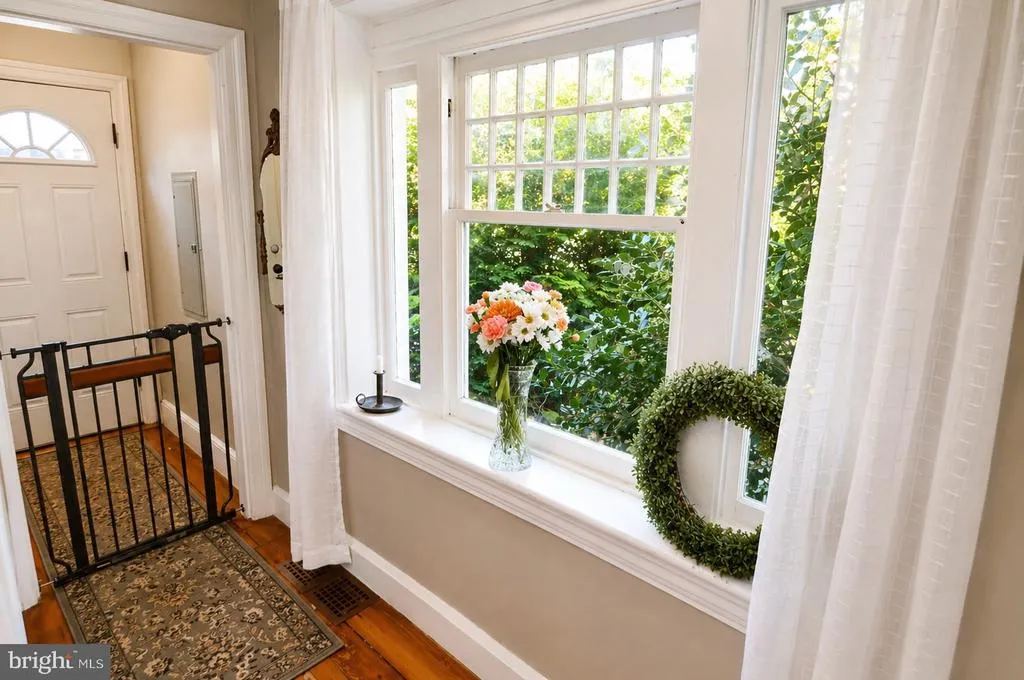
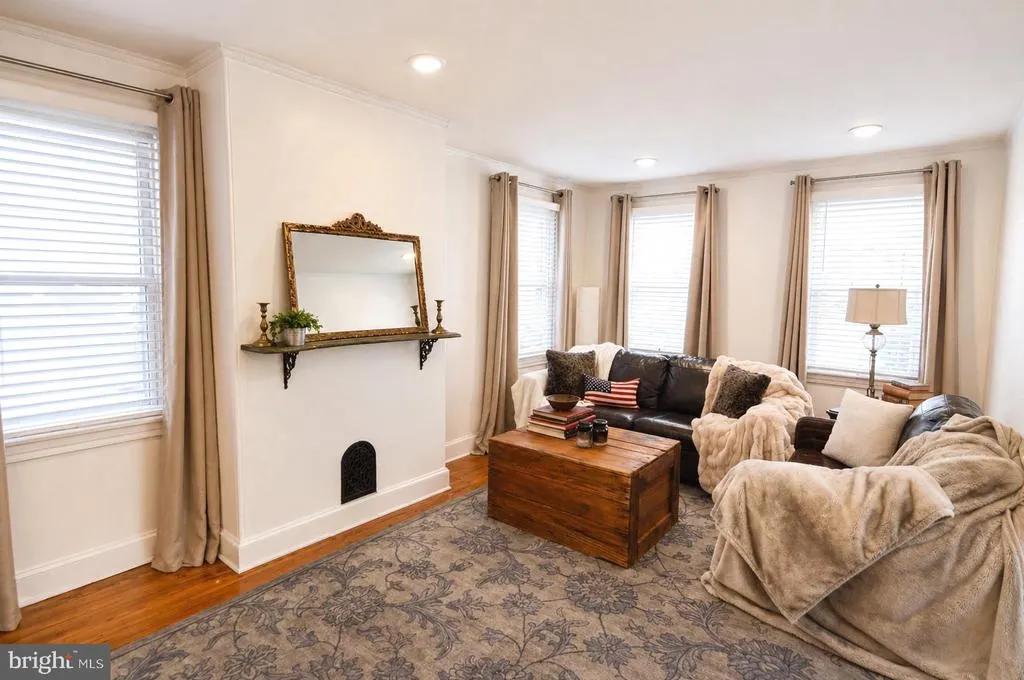
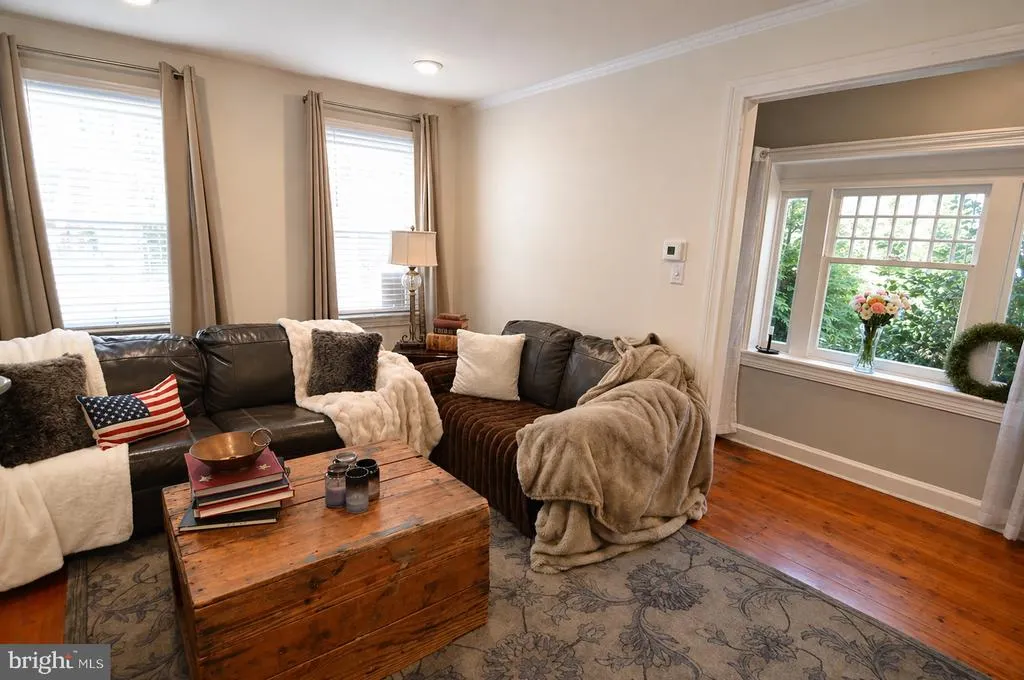
Address
129 Buttonwood Street, Mt Holly, NJ
Price
$ 385,000
Property Attributes
- MLS#NJBL2110486
- TypeSingle Family
- Listing Status ACTIVE
- CountyBURLINGTON
- CityMt Holly
- AreaMount Holly Twp
- Zip08060
- Style
- Year Built1875
- Taxes$ 5999
- Price$ 385,000
- Bedrooms4
- Full Bathrooms1
- Half Bathrooms1
- Sqr Footage1701
- Lot Size0.17 Acres
Data Source:
Bright MLS
Property Description
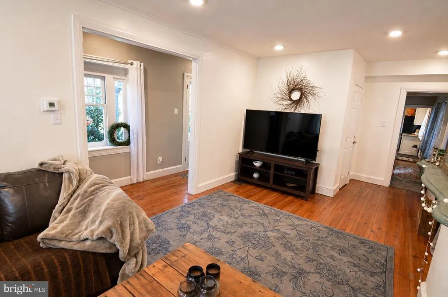
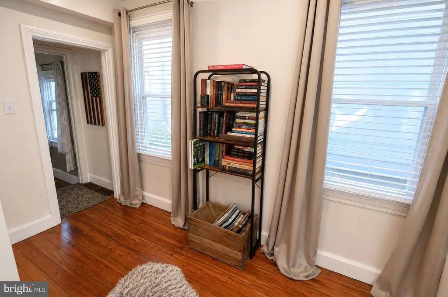
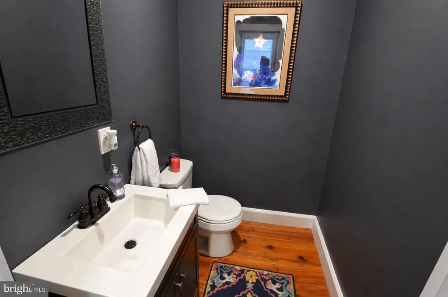
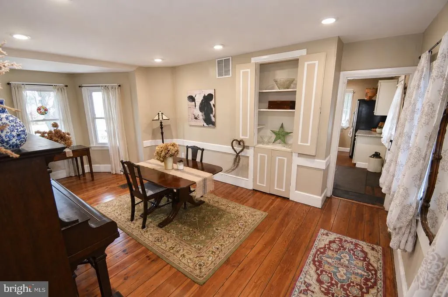
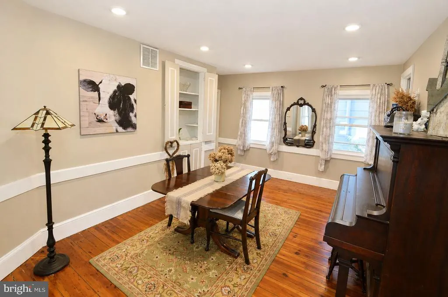
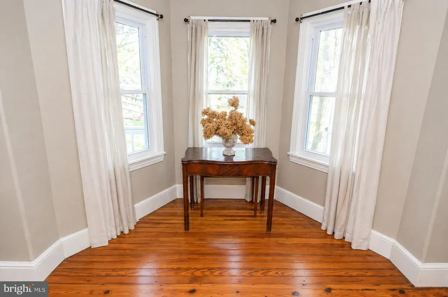
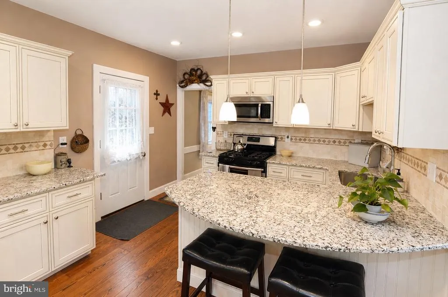
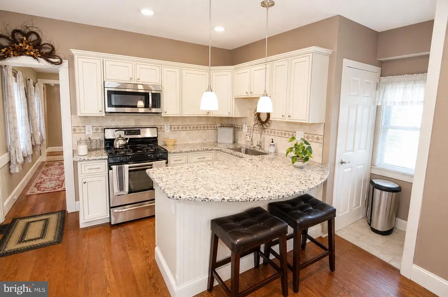
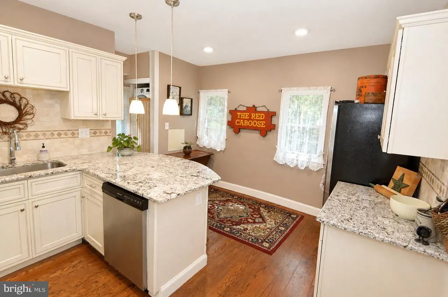
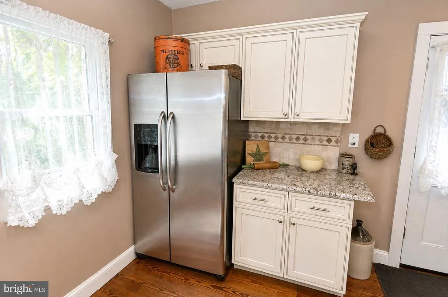
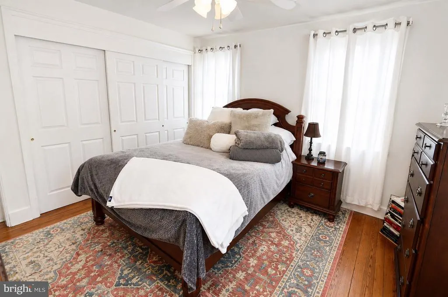
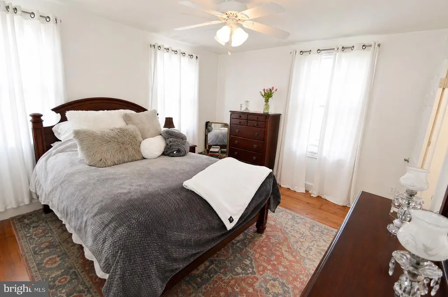
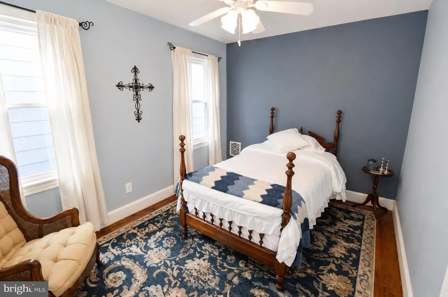
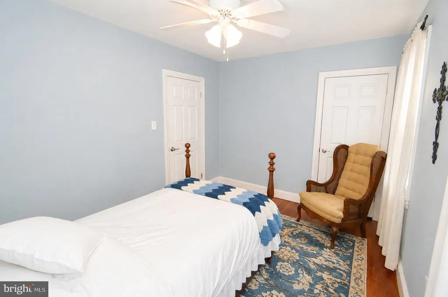
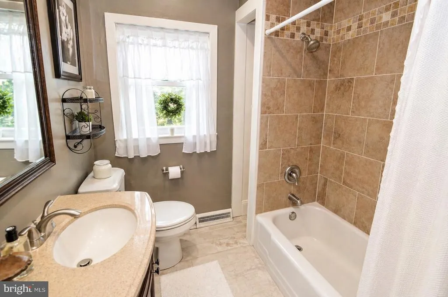
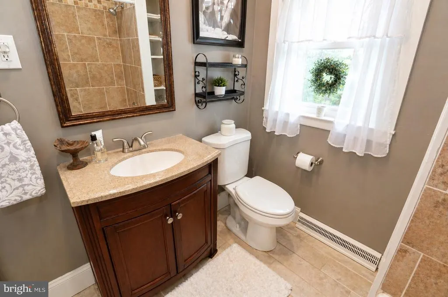
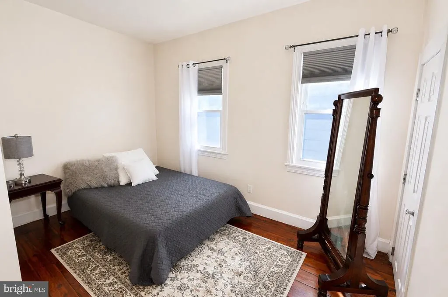
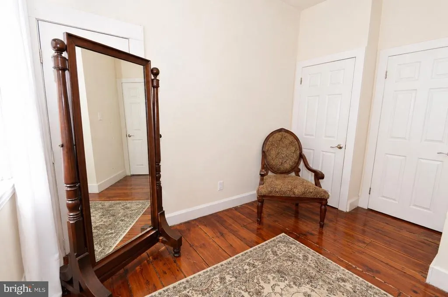
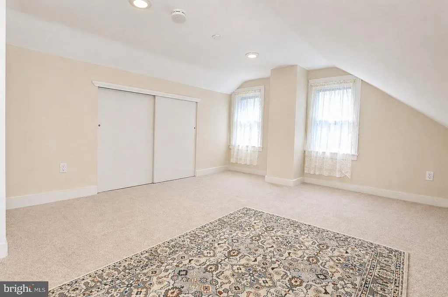
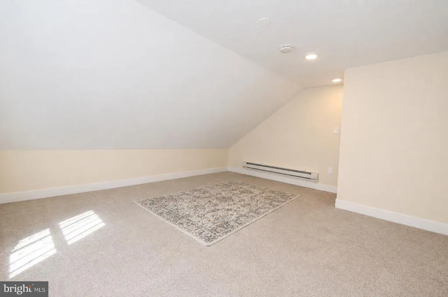
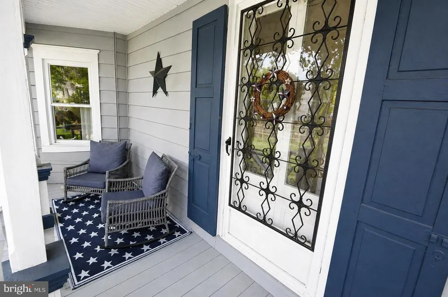
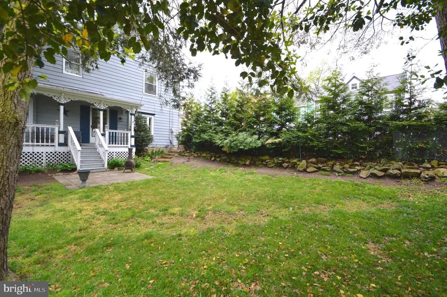
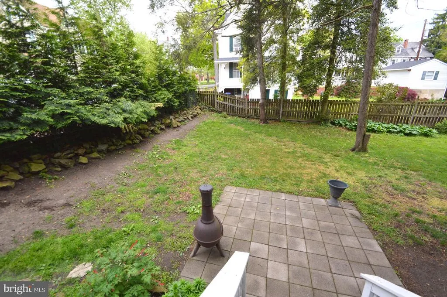
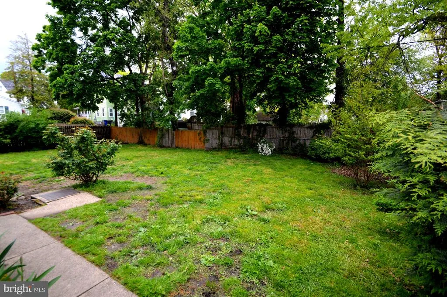
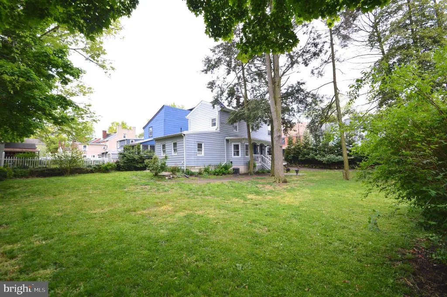
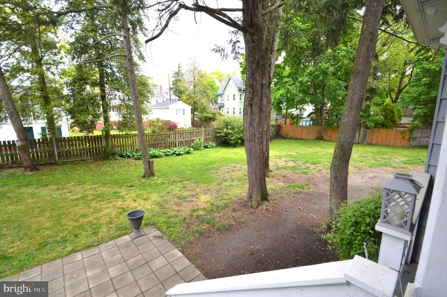
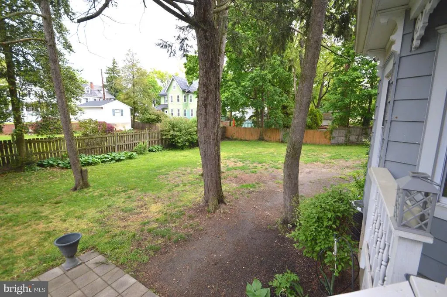
Welcome to 129 Buttonwood Street in Mount Hollya beautifully updated historic home that seamlessly blends timeless character with modern conveniences. Built in 1875, this residence has been thoughtfully enhanced to preserve its original charm while offering the features todays buyers desire. The main level features a spacious living room, formal dining room, and an updated eat-in kitchen, along with a convenient half bath. The kitchen has been tastefully renovated with granite countertops, stainless steel appliances, a tile backsplash, J&K cabinetry, and a breakfast barperfect for both everyday living and entertaining. Recessed lighting throughout the first floor adds a bright, contemporary feel, while the dining room showcases original built-ins that highlight the homes historic appeal. Upstairs on the second floor, youll find three well-appointed bedrooms and a full bathroom. The third floor offers a versatile fourth bedroom, ideal for use as a private home office, guest space, or flex room. Throughout the living room, dining room, bedrooms, and hallways, refinished original hardwood floors add warmth and character. The primary bedroom features neutral tones, classic hardwood flooring, and a custom California Closet system for optimal organization. Situated on a generous 75 x 100 lot, this property offers both space and charm in a desirable location. A rare opportunity to own a piece of history with modern upgradesthis home is ready to welcome its next chapter. Listing photos may include minor digital enhancements such as brightness, color correction, and removal of temporary items for presentation purposes. No permanent features or structural elements have been added or altered. Buyers are encouraged to view the property in person.
| Price History | |
|---|---|
| 4/28/2026 | Listed $385,000 |
General Features
| Living Area | 1701 |
|---|---|
| Sewer | Public Sewer |
| Heating | Forced Air |
| Cooling | Central A/C |
| Possession | 0-30 Days CD |
| Roof | Architectural Shingle |
| Appliances | Built-In Microwave,Dishwasher,Dryer,Oven/Range - Gas,Refrigerator,Washer,Water Heater |
| Zoning | RES |
| Architectural Style | Other |
| Construction Materials | Stone |
| School District | MOUNT HOLLY TOWNSHIP PUBLIC SCHOOLS |
| Year Built | 1875 |
| Electric | 100 Amp Service |
| Levels | 2.5 |
| Tax Year | 2025 |
| Ownership | Fee Simple |
| Cool Fuel | Electric |
| Accessibility | None |
| County | BURLINGTON |
| New Construction | No |
| Property Type | Residential |
| HOA | No |
| Subdivision Name | NONE AVAILABLE |
| Garage Y/N | No |
| Water Access Y/N | No |
| Other Structures | Above Grade |
| Full Baths | 1 |
| Status | ACTIVE |
| Directions | High st to a left onto Union st to a right onto Buttonwood |
| City | MT HOLLY |
| Senior Community Y/N | No |
| MLS Area | Mount Holly Twp (20323) |
| Lot Size Units | Square Feet |
| Lot Size Square Feet | 7497.00 |
| Tax Assessed Value | 160300.0 |
| Tax Annual Amount | 5999.0 |
| Home Warranty Y/N | No |
| Structure Type | Detached |
| Condo/Coop Association fee Y/N | No |
| Bathrooms Count Main Level | 1.00 |
| Price Per Sq Ft Total AG | 226.34 |
| Acceptable Financing | Cash,Conventional,FHA,USDA,VA |
| Lease Considered Y/N | No |
| Vacation Rental Y/N | No |
| Total SQFT | 1701 |
| Standard Status | Active |
| Year Built Source | Estimated |
Interior Features
| Interior Amenities | Bathroom - Tub Shower,Breakfast Area,Built-Ins,Ceiling Fan(s),Chair Railings,Kitchen - Eat-In,Kitchen - Island,Wood Floors |
|---|---|
| Heating Fuel | Natural Gas |
| Basement | Dirt Floor,Full |
| Flooring | Hardwood,Carpet,Ceramic Tile |
| Hot Water | Natural Gas |
| Basement (Y/N) | Yes |
| Heating Y/N | Yes |
| Above Grade Finished Area | 1701 |
| Half Baths | 1 |
| Central Air Y/N | Yes |
| Total Bedrooms | 4 |
| Room Type | Living Room,Dining Room,Bedroom 2,Bedroom 3,Bedroom 4,Kitchen,Bedroom 1 |
| LivingAreaSource | Estimated |
| Bedrooms Count All Upper Levels | 4 |
| Bedrooms Count Upper Level 1 | 3 |
| Bedrooms Count Upper Level 2 | 1 |
| Bathrooms Half Main Level | 1 |
| Bathrooms Full Upper Level 1 | 1 |
| Bathrooms Full All Upper Levels | 1 |
| Bathrooms Count Upper Level 2 | 0.00 |
| Bathrooms Count Upper Level 1 | 1.00 |
| Bathrooms Count All Upper Levels | 1 |
| Above Grade Finished Area Source | Estimated |
| Above Grade Finished Area Unit Type | Square Feet |
| Total Baths | 2 |
Exterior Features
| Pool | No Pool |
|---|---|
| Fencing | Fully |
| Water Source | Public |
| Inclusions | Refrigerator,washer,dryer,in as is condition |
| Type of Parking | On Street |
| Foundation Details | Stone |
| Water View Y/N | No |
| Lot Dimensions | 75x100 |
| Lot Size Acres | 0.17 |
| Lot Size Source | Estimated |
| Waterfront Y/N | No |
| Navigable Water Y/N | No |
| Water Oriented Y/N | No |
| LotDimensionsSource | Estimated |
Room Details
| Room | Dimensions | Level | Flooring | Details |
|---|---|---|---|---|
| Bedroom 1 | Upper 1 | Built-Ins,Ceiling Fan(s),Flooring - HardWood | ||
| Bedroom 2 | Upper 1 | |||
| Bedroom 3 | Upper 1 | |||
| Bedroom 4 | Upper 2 | |||
| Dining Room | Main | Built-Ins,Chair Rail,Flooring - HardWood,Lighting - Recessed | ||
| Kitchen | Main | Breakfast Bar,Breakfast Nook,Countertop(s) - Granite,Kitchen - Eat-in,Kitchen - Gas Cooking,Lighting - Recessed | ||
| Living Room | Main | Lighting - Recessed,Flooring - Wood |
Amenities
- Foreclosure
- Views
- Short Sale
- New Construction
- Adult 55+
- Lease To Own
- No HOA Fees
- Furnished
- Primary On Main
- Air Conditioning
- Seller Finance
- Green
- Fixer Upper
- Horse
- Golf
- Fireplace
- Deck
- Garage
- Basement
- Pool
Property vs Single Family Average in 08060
Price
Taxes
Year Built
Visits
 © BRIGHT, All Rights Reserved
