
Open House Sun, Aug 30th 1:00 PM - 3:00 PM
Address
302 8th Street, Riverton, NJ
Price
$ 575,000
Property Attributes
- MLS#NJBL2118480
- TypeSingle Family
- Listing Status ACTIVE
- CountyBURLINGTON
- CityRiverton
- AreaRiverton Boro
- Zip08077
- StyleTraditional
- Year Built1907
- Taxes$ 12865
- Price$ 575,000
- Bedrooms6
- Full Bathrooms2
- Half Bathrooms1
- Sqr Footage2806
- Lot Size0.28 Acres
Data Source:
Bright MLS
Property Description
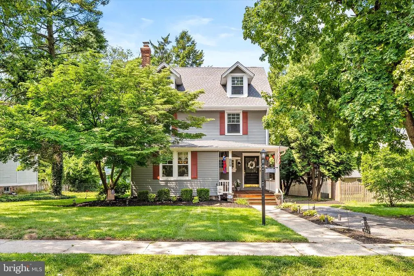
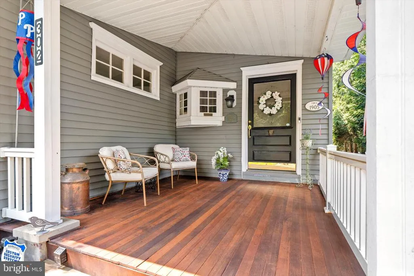
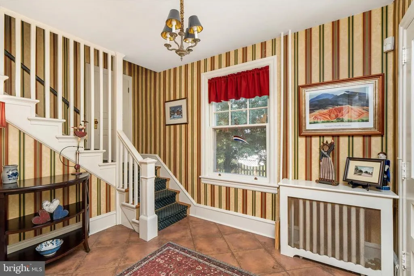
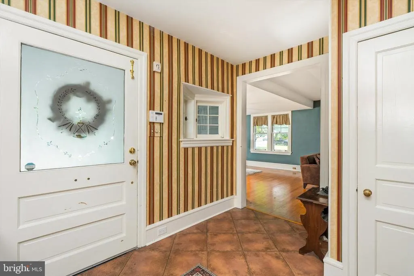
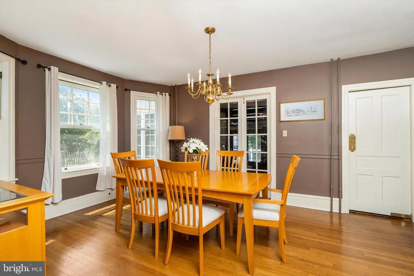
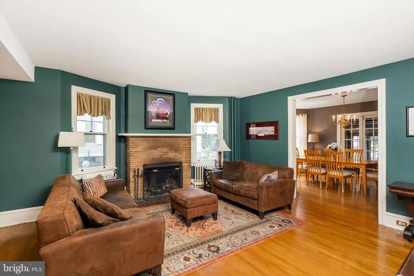
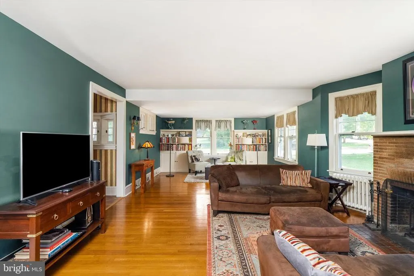
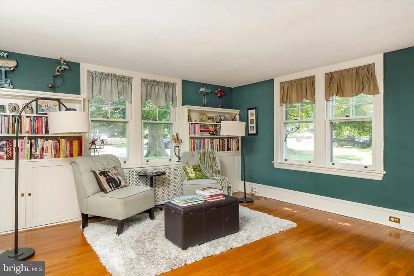
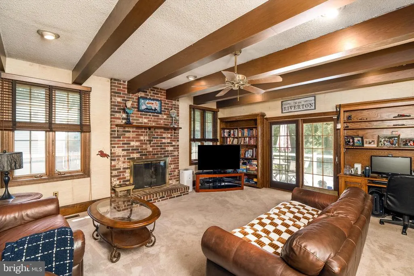
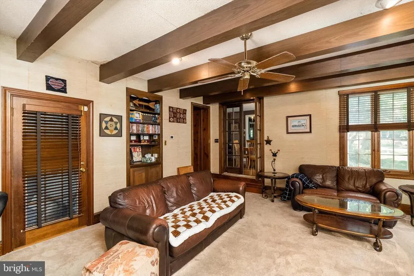
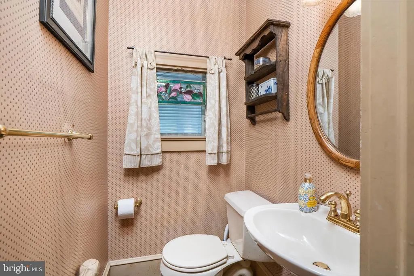
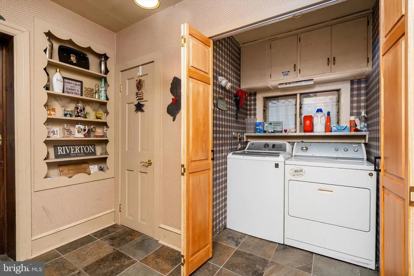
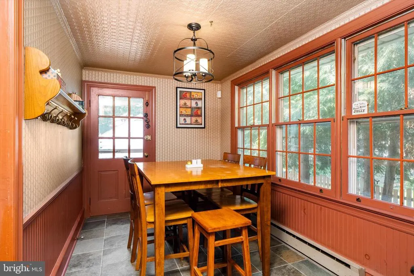
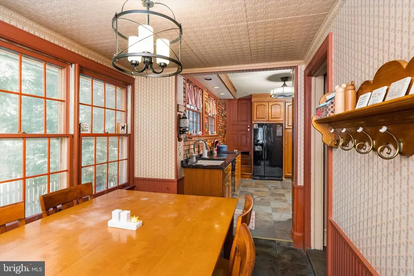
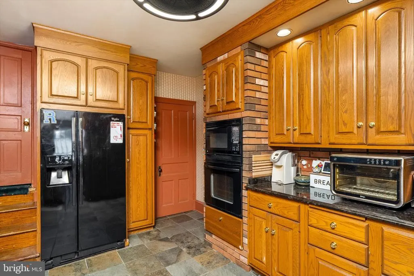
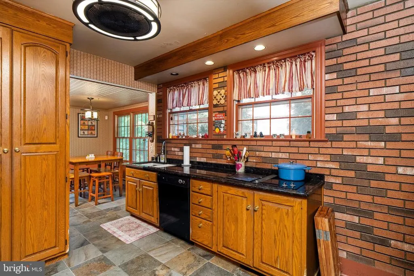
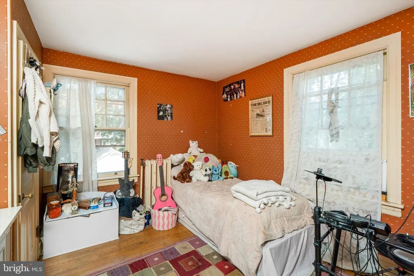
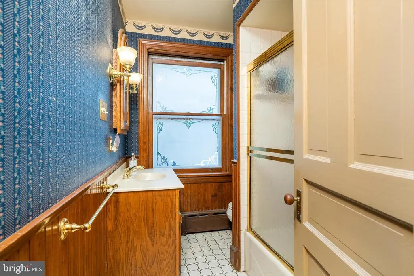
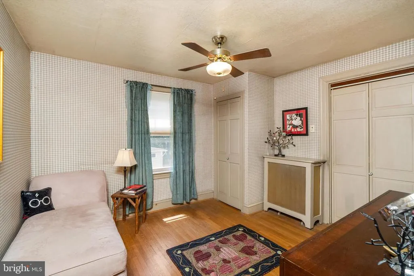
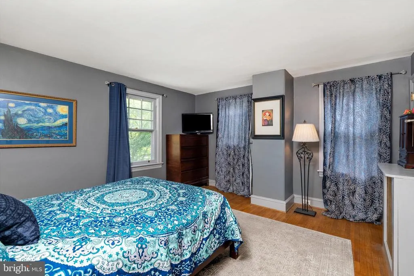
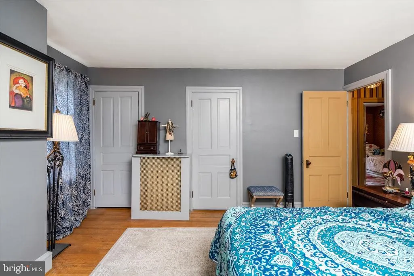
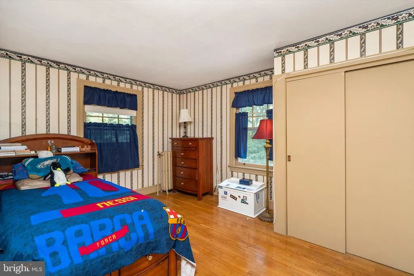

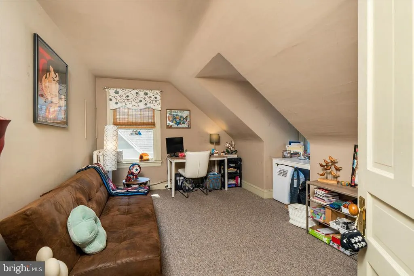
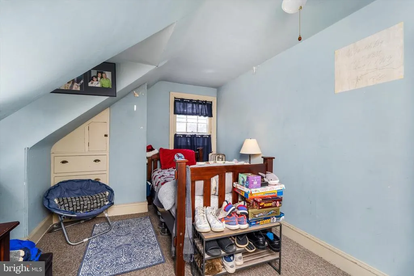
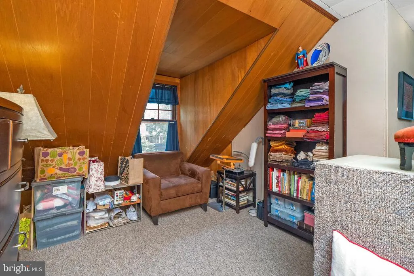

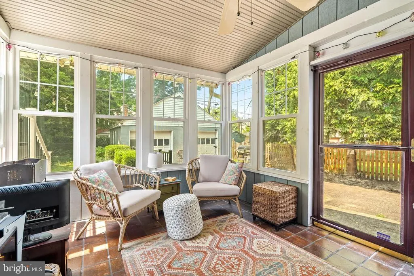
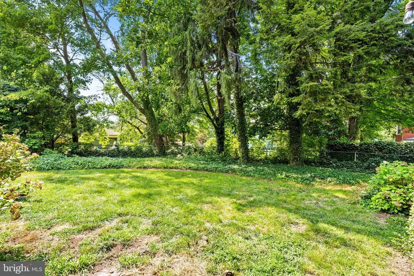
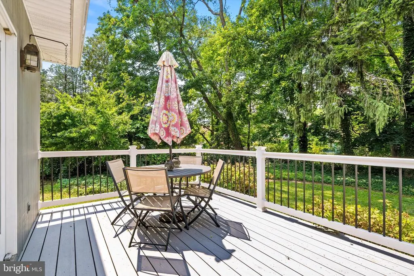
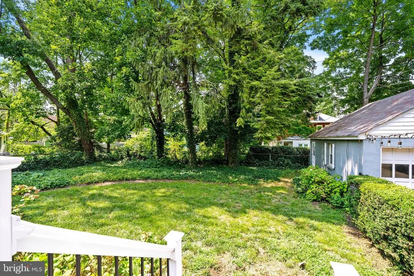
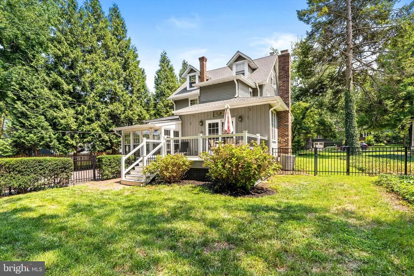
Welcome to 302 Eighth Street, a thoughtfully maintained circa-1907 home where historic character and modern comfort come together in one of Riverton's most sought-after neighborhoods. From the moment you arrive, the inviting covered front porch welcomes you with timeless charm, offering the perfect place to relax and enjoy this picturesque tree-lined street. Inside, you'll immediately appreciate the craftsmanship that defines this home, including beautiful hardwood flooring, original moldings and trim, oversized windows, French doors, custom built-ins, radiator covers, and an elegant foyer highlighted by the original staircase and period architectural details. The spacious living room is warm and inviting, centered around a classic brick wood-burning fireplace and filled with natural light. Just beyond, a charming sitting area with custom built-in bookcases creates the perfect reading nook, home office, or conversation space. The formal dining room provides an elegant setting for holidays and entertaining, while the bright kitchen offers the perfect blend of character and functionality with granite countertops, extensive solid oak cabinetry, recessed lighting, slate flooring, double wall ovens, and exposed brick accents that beautifully complement the home's historic design. The adjoining breakfast room overlooks the backyard and offers a sunny space for casual meals or morning coffee. The comfortable family room serves as the heart of the home, featuring exposed ceiling beams, a second brick wood-burning fireplace, custom built-in shelving, and sliding doors leading to the backyard patio, creating an ideal space for both everyday living and entertaining. A convenient first-floor laundry room and powder room complete the main level. Upstairs, you'll find a full bathroom and four generously sized bedrooms featuring hardwood flooring, abundant natural light, generous closet space, and the continued beauty of the home's original woodwork and architectural details. Outside, mature shade trees and beautifully maintained landscaping provide exceptional curb appeal and privacy. The welcoming front porch and peaceful backyard offer wonderful spaces to relax, entertain, or simply enjoy Riverton's small-town charm. Located just blocks from the Delaware River, Riverton Yacht Club, parks, local shops and restaurants, and the River Line for an easy commute into Philadelphia, this exceptional home offers the perfect combination of historic character, everyday comfort, and an unbeatable location. 302 Eighth Street is more than a beautiful historic home, it's an opportunity to own a thoughtfully maintained piece of Riverton's history, where craftsmanship, warmth, and timeless architecture continue to shine more than a century later.
| Middle School | High School |
|---|---|
| Charles Street School Middle School | Palmyra High School |
| Price History | |
|---|---|
| 8/21/2026 | Listed $575,000 |
General Features
| Living Area | 2806 |
|---|---|
| Sewer | Public Sewer |
| Heating | Hot Water |
| Cooling | None |
| Possession | Negotiable |
| Roof | Pitched |
| Appliances | Oven - Wall,Dishwasher,Disposal,Built-In Microwave |
| Zoning | RES. |
| Garage Spaces | 2.00 |
| Patio/Porch Features | Deck(s),Porch(es) |
| Architectural Style | Traditional |
| Construction Materials | Frame |
| School District | PALMYRA BOROUGH PUBLIC SCHOOLS |
| Year Built | 1907 |
| Levels | 3 |
| Tax Year | 2025 |
| Ownership | Fee Simple |
| Cool Fuel | None |
| Accessibility | None |
| County | BURLINGTON |
| New Construction | No |
| Property Type | Residential |
| HOA | No |
| Subdivision Name | NONE AVAILABLE |
| Garage Y/N | Yes |
| Water Access Y/N | No |
| Other Structures | Above Grade,Below Grade |
| Total Rooms | 12 |
| Full Baths | 2 |
| Status | ACTIVE |
| Directions | Rt 130 to Riverton Road / Main Street to 8th Street. |
| City | RIVERTON |
| Senior Community Y/N | No |
| MLS Area | Riverton Boro (20331) |
| Lot Size Units | Square Feet |
| Lot Size Square Feet | 12196.80 |
| Tax Assessed Value | 314800.0 |
| Tax Annual Amount | 12865.0 |
| Home Warranty Y/N | No |
| Structure Type | Detached |
| Condo/Coop Association fee Y/N | No |
| Bathrooms Count Main Level | 1.00 |
| Price Per Sq Ft Total AG | 204.92 |
| Vacation Rental Y/N | No |
| Total SQFT | 2806 |
| Standard Status | Active |
| Year Built Source | Assessor |
| Tax Lot | 00009 |
Interior Features
| Interior Amenities | Dining Area |
|---|---|
| Heating Fuel | Natural Gas |
| Basement | Full,Unfinished |
| Flooring | Wood,Fully Carpeted,Tile/Brick,Stone |
| Total Fireplaces | 2 |
| Hot Water | Natural Gas |
| Basement (Y/N) | Yes |
| Heating Y/N | Yes |
| Fireplace Y/N | Yes |
| Above Grade Finished Area | 2806 |
| Half Baths | 1 |
| Central Air Y/N | No |
| Total Bedrooms | 6 |
| Room Type | Living Room,Dining Room,Bedroom 2,Bedroom 3,Bedroom 4,Bedroom 5,Kitchen,Family Room,Bedroom 1,Other,Bedroom 6,Full Bath |
| Below Grade Finished Area Unit Type | Square Feet |
| LivingAreaSource | Assessor |
| Laundry Type | Basement |
| Below Grade Unfin Area Units | Square Feet |
| Below Grade Unfin SQFT Source | Assessor |
| Below Grade Finished Area Source | Assessor |
| Bedrooms Count All Upper Levels | 6 |
| Bedrooms Count Upper Level 1 | 4 |
| Bedrooms Count Upper Level 2 | 2 |
| Bathrooms Half Main Level | 1 |
| Bathrooms Full Upper Level 1 | 2 |
| Bathrooms Full All Upper Levels | 2 |
| Bathrooms Count Upper Level 1 | 2.00 |
| Bathrooms Count All Upper Levels | 2 |
| Above Grade Finished Area Source | Assessor |
| Above Grade Finished Area Unit Type | Square Feet |
| Total Baths | 3 |
Exterior Features
| Exterior Amenities | Sidewalks,Street Lights,Lawn Sprinkler |
|---|---|
| Pool | No Pool |
| Lot Features | Front Yard,Rear Yard,SideYard(s) |
| Water Source | Public |
| Total Parking Spaces | 2 |
| Garage Features | Other |
| Type of Parking | Driveway,Detached Garage |
| Foundation Details | Block |
| Water View Y/N | No |
| Lot Dimensions | 77.61 x 155.00 |
| Lot Size Acres | 0.28 |
| Lot Size Source | Estimated |
| Waterfront Y/N | No |
| Land Assessed Value | 102000.00 |
| Navigable Water Y/N | No |
| Water Oriented Y/N | No |
| # of Detached Garage Spaces | 2 |
| LotDimensionsSource | Assessor |
Room Details
| Room | Dimensions | Level | Flooring | Details |
|---|---|---|---|---|
| Bedroom 1 | Upper 1 | |||
| Bedroom 2 | Upper 1 | |||
| Bedroom 3 | Upper 1 | |||
| Bedroom 4 | Upper 1 | |||
| Bedroom 5 | Upper 2 | |||
| Bedroom 6 | Upper 2 | |||
| Dining Room | 17 X 12 | Main | ||
| Family Room | 20 X 17 | Main | Fireplace - Other | |
| Full Bath | Upper 1 | |||
| Full Bath | Upper 1 | |||
| Kitchen | 13 X 10 | Main | ||
| Living Room | 27 X 15 | Main | ||
| Other | Main |
Amenities
- Foreclosure
- Views
- Short Sale
- New Construction
- Adult 55+
- Lease To Own
- No HOA Fees
- Furnished
- Primary On Main
- Air Conditioning
- Seller Finance
- Green
- Fixer Upper
- Horse
- Golf
- Fireplace
- Deck
- Garage
- Basement
- Pool
Property vs Single Family Average in 08077
Price
Taxes
Year Built
Visits
 © BRIGHT, All Rights Reserved
