
Open House Sun, Aug 30th 9:00 AM - 12:00 PM
Address
709 Bridgeboro Street, Riverside, NJ
Price
$ 399,000
Property Attributes
- MLS#NJBL2118778
- TypeSingle Family
- Listing Status ACTIVE
- CountyBURLINGTON
- CityRiverside
- AreaRiverside Twp
- NeighborhoodBridgeboro
- Zip08075
- StyleVictorian
- Year Built1900
- Taxes$ 8590
- Price$ 399,000
- Bedrooms5
- Full Bathrooms3
- Half Bathrooms0
- Sqr Footage1970
- Lot Size0.16 Acres
Data Source:
Bright MLS
Property Description
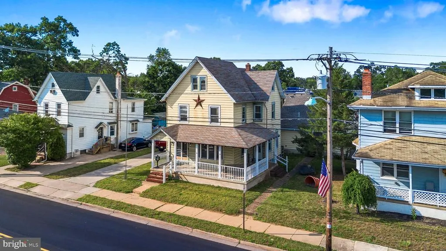
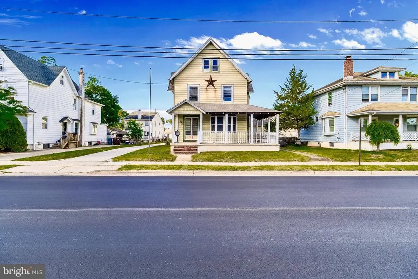
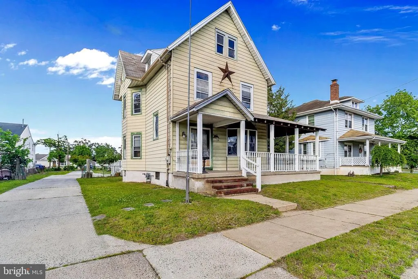
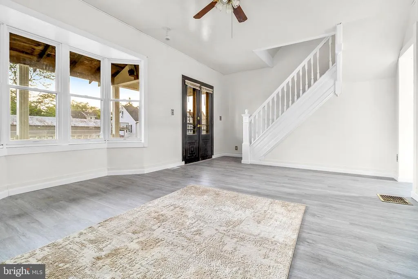
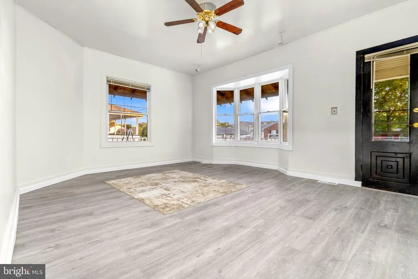
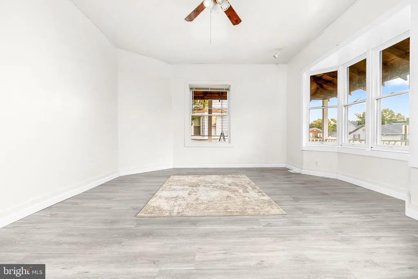
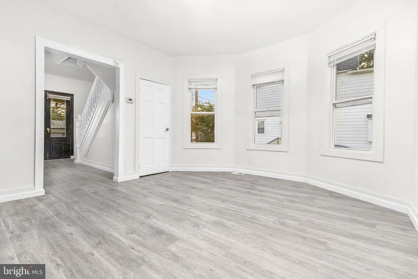
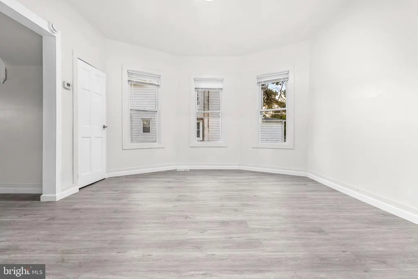
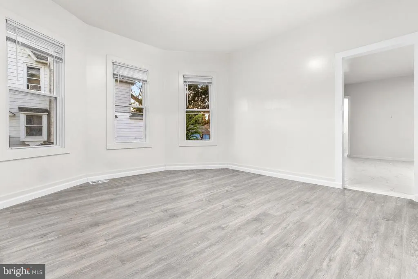
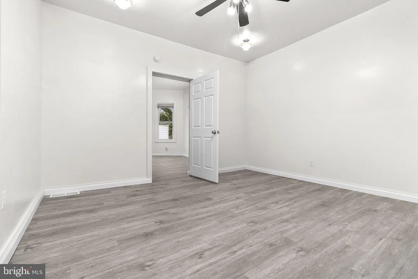
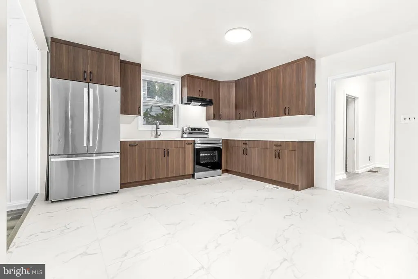
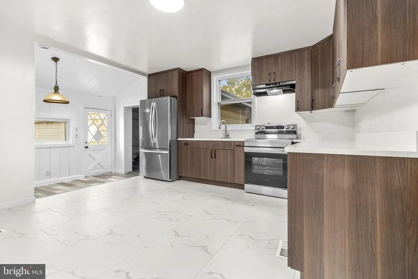
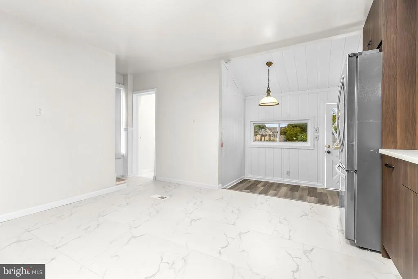
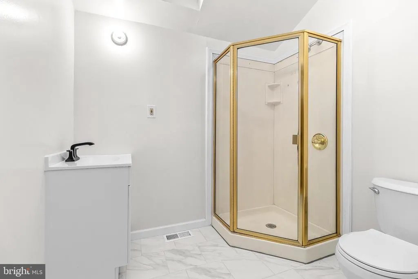
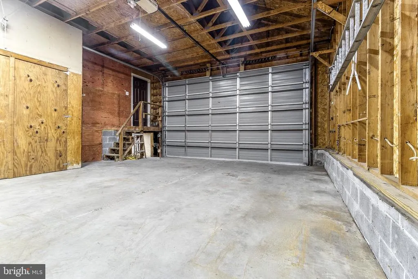
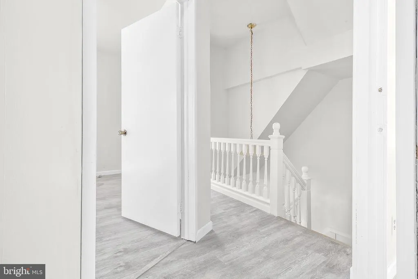
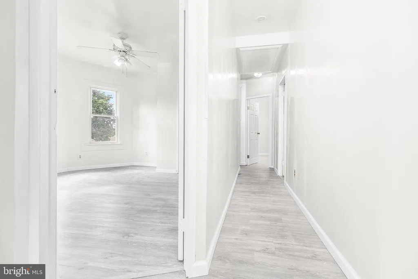
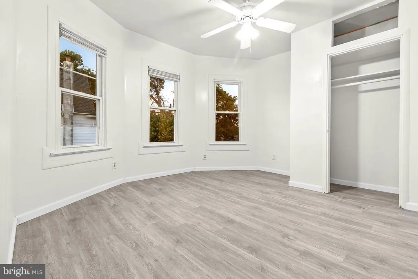
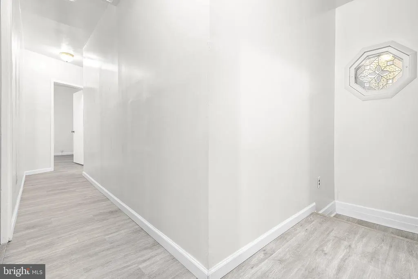
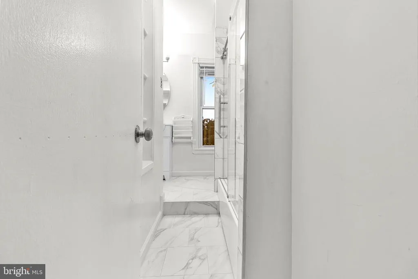
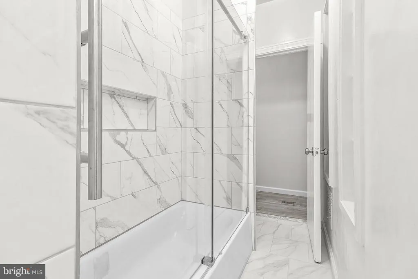
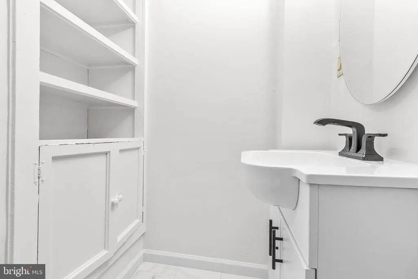
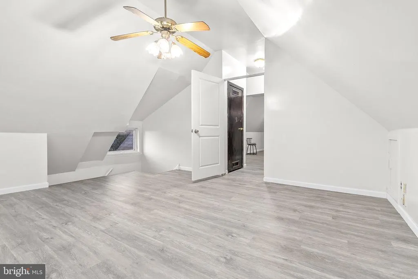
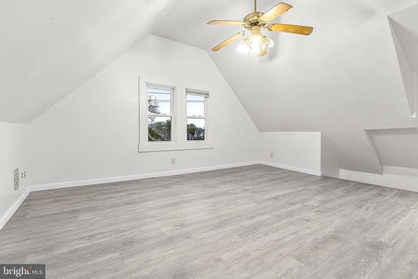
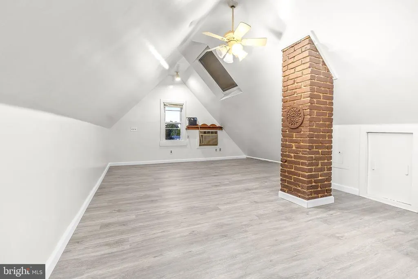
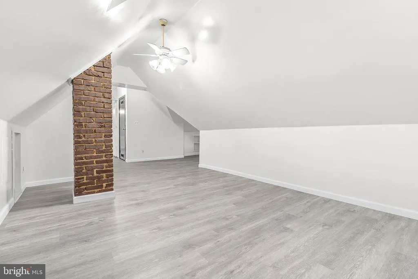
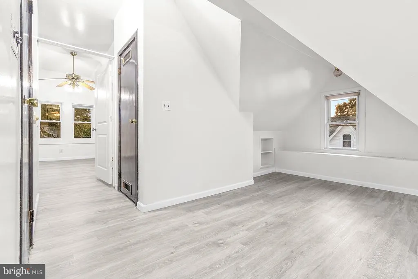
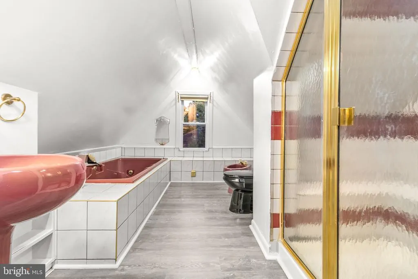
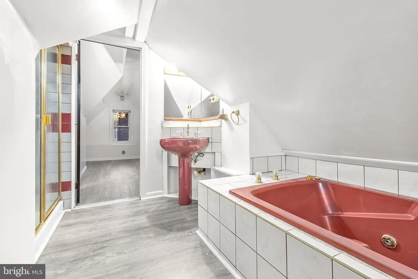
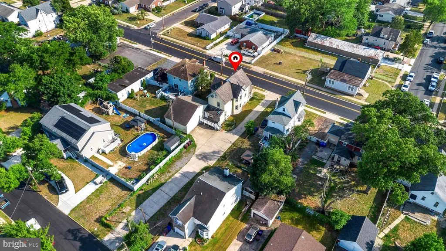
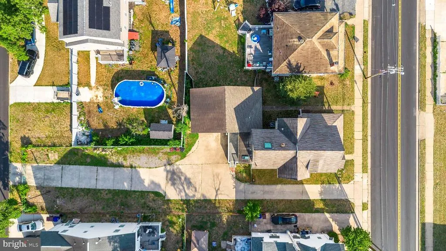
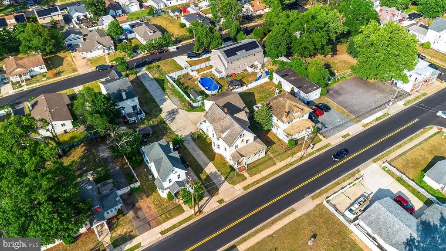
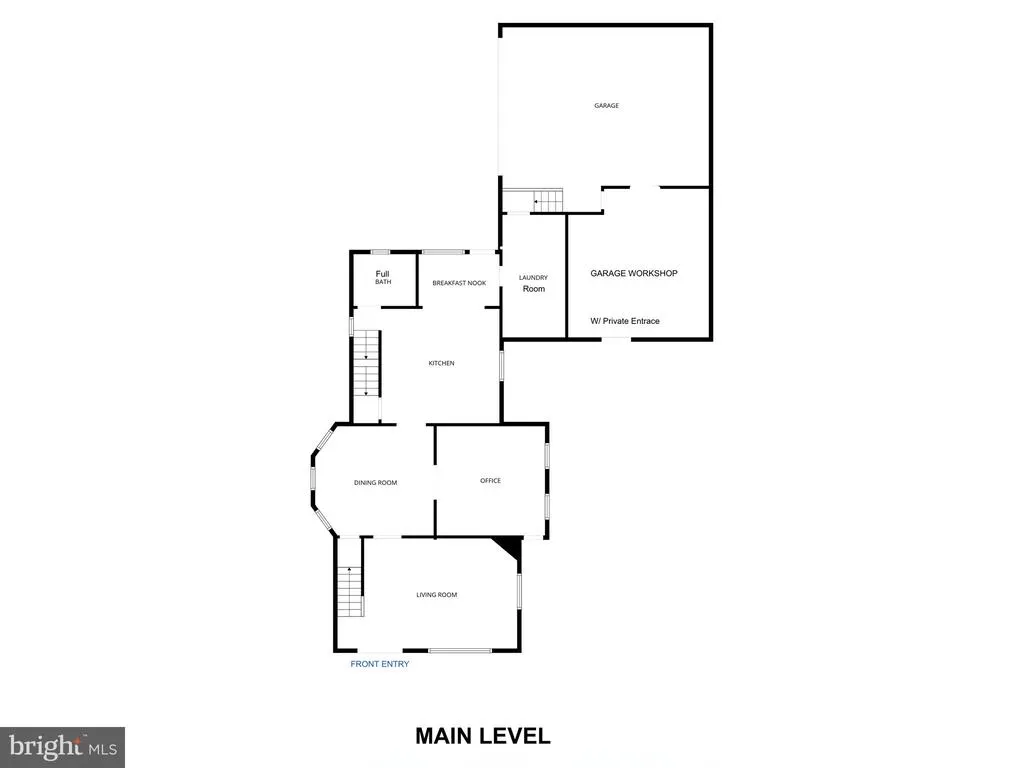
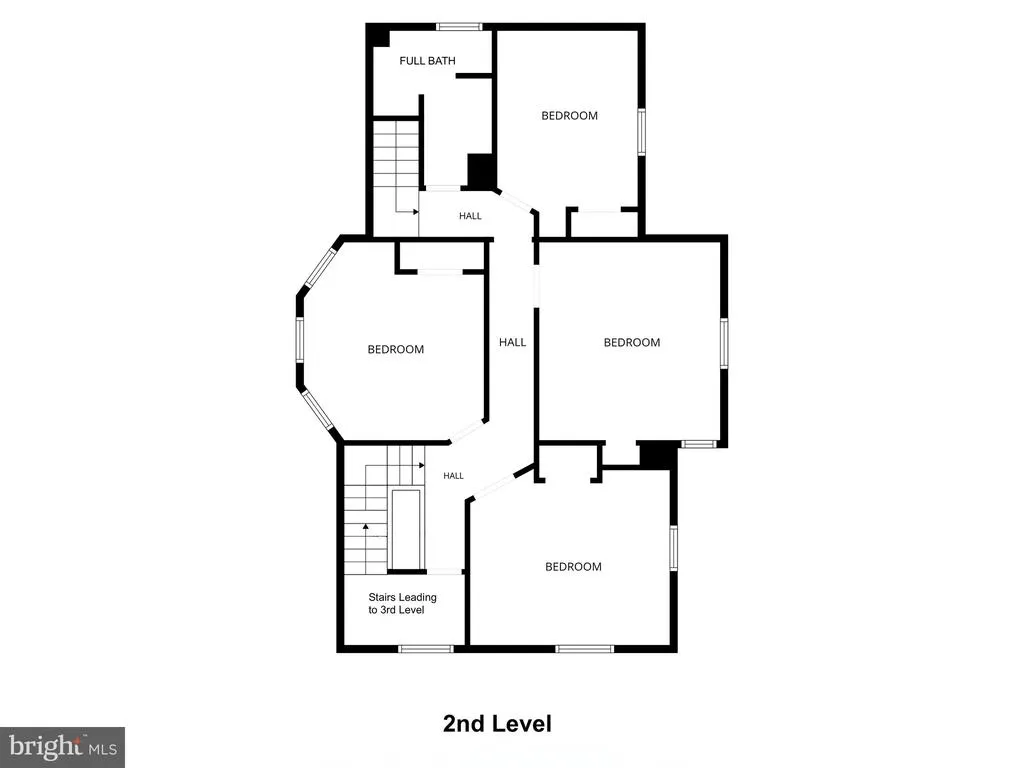
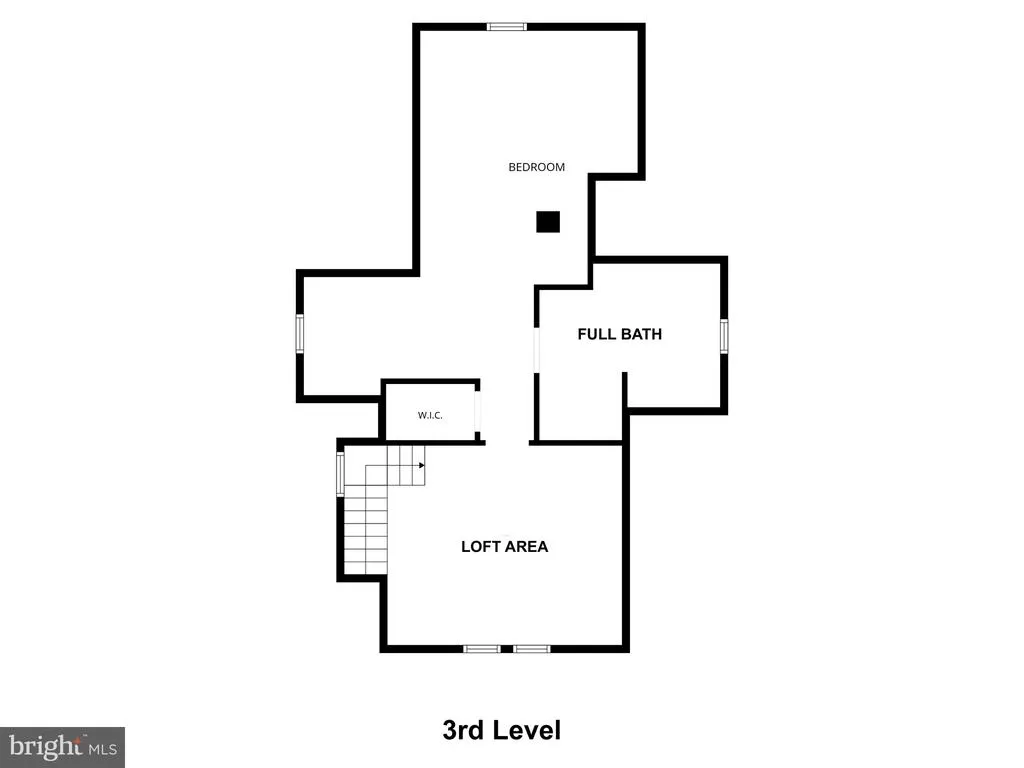
This spacious Victorian-style home is ready for your personal touch. Boasting a new roof, new vinyl flooring throughout, oversized garage, workshop, and large parking lot, this home includes a rear driveway with access to Kossuth via Bridgeboro Street. The property features a 5-bedroom, 3-bath home with a wraparound porch. As you enter the front living room you can access the study with Original Pocket door, a generous dining room with plenty of Natural light, newly renovated large eat-in kitchen with island, coming with a full bathroom. Access to the second floor is from the back or front staircase of the main floor. The original stained-glass window on the front staircase leads to four bedrooms and a full bathroom. Third Floor / Finished attic can be used as an in-law suite or primary suite, featuring a full bathroom, living area, and primary bedroom. Theres ample closet space and a basement for additional storage, plus two sheds in the back. Youre blocks from all three Riverside K-12 schools, all within walking distance. Along with the Joint McGuire-Dix-Lakehurst-Military Base, Princeton, NYC, DC, Philadelphia, Riverline Train, and major roads nearby such as the NJ & PA Turnpikes, Rt 295 & 95, and Rt 130. You can picture it now. No additional renovations will be needed. So bring your furniture, hang a few paintings, and sit back and relax! Welcome Home.
| Elementary School | Middle School | High School |
|---|---|---|
| Riverside E.S. | Riverside M.S. | Riverside H.S. |
| Price History | |
|---|---|
| 8/18/2026 | Listed $399,000 |
General Features
| Living Area | 1970 |
|---|---|
| Sewer | No Septic System |
| Heating | Central |
| Cooling | Central A/C |
| Utilities | Natural Gas Available,Under Ground,Water Available,Other |
| Possession | 0-30 Days CD,Immediate,Other,Negotiable |
| Roof | Shingle |
| Appliances | Stainless Steel Appliances,Refrigerator,Stove,Exhaust Fan,Dryer - Gas,Oven/Range - Electric,Washer,Water Heater |
| Zoning | R-1 |
| Garage Spaces | 1.00 |
| Association Fee Includes | None |
| Patio/Porch Features | Porch(es),Balconies- Multiple,Brick,Enclosed,Roof,Deck(s) |
| Architectural Style | Victorian |
| Security Features | Fire Detection System,Carbon Monoxide Detector(s),Smoke Detector,Main Entrance Lock,Exterior Cameras |
| Construction Materials | Vinyl Siding,Brick |
| School District | RIVERSIDE TOWNSHIP PUBLIC SCHOOLS |
| Exclusions | All items in the home that the buyers want,they can have.; Otherwise,the owners will throw them away. |
| Year Built | 1900 |
| Electric | 200+ Amp Service |
| Levels | 3 |
| Tax Year | 2025 |
| Ownership | Fee Simple |
| Cool Fuel | Natural Gas |
| Accessibility | None |
| County | BURLINGTON |
| New Construction | No |
| Property Type | Residential |
| Association Amenities | None |
| HOA | No |
| Subdivision Name | BRIDGEBORO |
| Facing Direction | Southwest |
| Garage Y/N | Yes |
| Water Access Y/N | No |
| Other Structures | Above Grade |
| Transportation | Bus Stop less than 1 mile,Metro/Subway Station less than 1 mile,Commuter Rail Station less than 1 mile |
| Full Baths | 3 |
| Status | ACTIVE |
| Directions | rt130 to Bridgeboro St,then turn right until 709 Bridgeboro. The home will be on your left. Feel free to pull into the driveway open the gate if needed. THE ENTIRE DRIVEWAY IS PRIVATE PROPERTY,FUL |
| City | RIVERSIDE |
| Disclosures | None |
| Senior Community Y/N | No |
| MLS Area | Riverside Twp (20330) |
| Lot Size Units | Square Feet |
| Lot Size Square Feet | 6961.00 |
| Tax Assessed Value | 202200.0 |
| Tax Annual Amount | 8590.0 |
| Home Warranty Y/N | Yes |
| Property Condition | Very Good |
| Structure Type | Detached |
| Condo/Coop Association fee Y/N | No |
| Bathrooms Full Main Level | 1 |
| Bathrooms Count Main Level | 1.00 |
| Above Grade Unfin SQFT | 1970 |
| Price Per Sq Ft Total AG | 202.54 |
| Acceptable Financing | Cash,Conventional,Other |
| Historic Y/N | No |
| Vacation Rental Y/N | No |
| Total SQFT | 4913 |
| Location Type | Suburban |
| Standard Status | Active |
| Year Built Source | Assessor |
| Tax Lot | 00005 |
Interior Features
| Interior Amenities | Crown Moldings,Double/Dual Staircase,Formal/Separate Dining Room,Kitchen - Eat-In |
|---|---|
| Heating Fuel | Natural Gas |
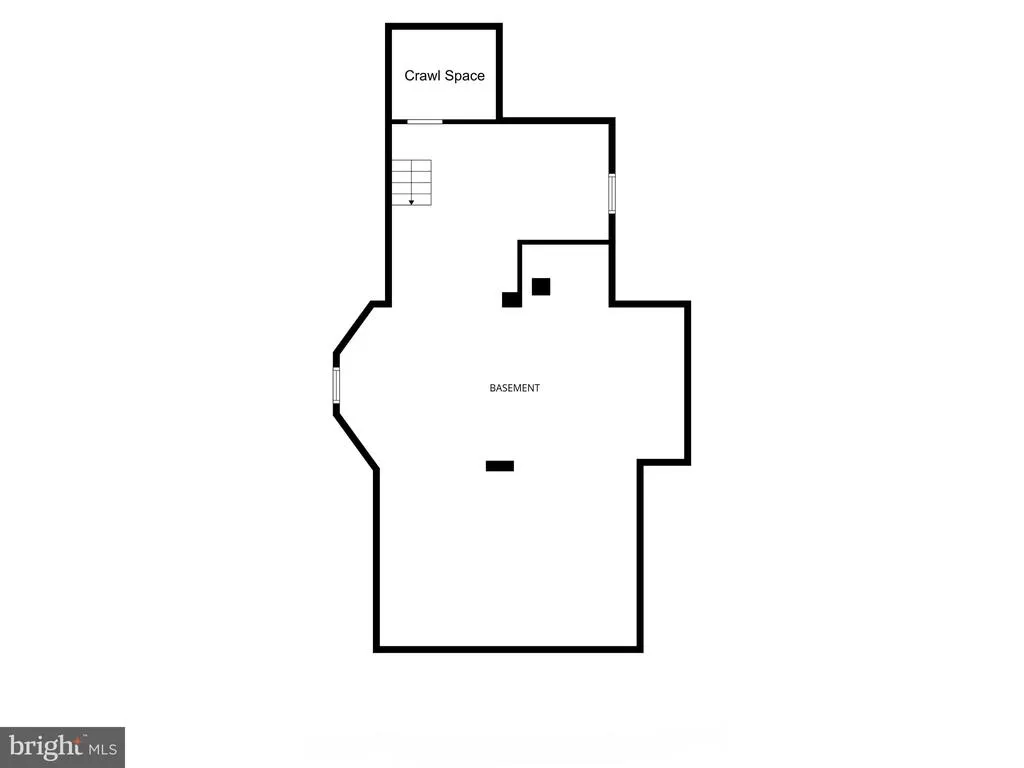
| Basement | Unfinished |
| Flooring | Luxury Vinyl Plank,Ceramic Tile,Marble |
| Hot Water | Natural Gas |
| Basement (Y/N) | Yes |
| Heating Y/N | Yes |
| Window Features | Double Pane,Skylights |
| Fireplace Y/N | No |
| Above Grade Finished Area | 1970 |
| Central Air Y/N | Yes |
| Total Bedrooms | 5 |
| Entry Level | 1 |
| Room Type | Living Room,Dining Room,Bedroom 3,Bedroom 4,Bedroom 5,Kitchen,Den,Basement,Foyer,Bedroom 1,Laundry,Loft,Bathroom 2,Full Bath |
| LivingAreaSource | Estimated |
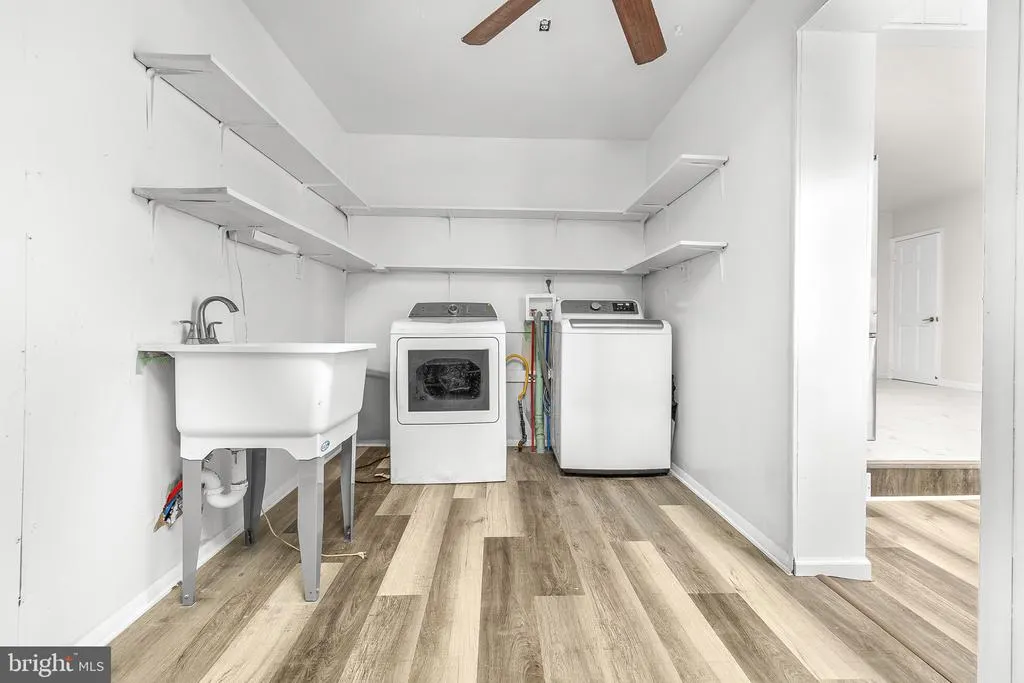
| Laundry Type | Main Floor,Has Laundry,Washer In Unit,Dryer In Unit |
| Below Grade Unfin Area Units | Square Feet |
| Below Grade Unfin SQFT | 973 |
| Below Grade Unfin SQFT Source | Estimated |
| Bedrooms Count All Upper Levels | 5 |
| Bedrooms Count Upper Level 1 | 4 |
| Bedrooms Count Upper Level 2 | 1 |
| Bathrooms Full Upper Level 2 | 1 |
| Bathrooms Full Upper Level 1 | 1 |
| Bathrooms Full All Upper Levels | 2 |
| Bathrooms Count Upper Level 2 | 1.00 |
| Bathrooms Count Upper Level 1 | 1.00 |
| Bathrooms Count Lower Level 1 | 0.00 |
| Bathrooms Count All Upper Levels | 2 |
| Above Grade Unfin Area Units | Square Feet |
| Above Grade Unfin SQFT Source | Estimated |
| Above Grade Finished Area Source | Estimated |
| Above Grade Finished Area Unit Type | Square Feet |
| Total Baths | 3 |
Exterior Features
| Exterior Amenities | Exterior Lighting,Flood Lights,Sidewalks,Street Lights |
|---|---|
| Pool | No Pool |
| Fencing | Fully,Barbed Wire,Vinyl |
| Parking Features | Paved Driveway,Fenced |
| Lot Features | Private,Level,Rear Yard,Other |
| Water Source | Public |
| Inclusions | Washer dryer/kitchen appliances. |
| Total Parking Spaces | 7 |
| Garage Features | Additional Storage Area,Garage - Rear Entry,Oversized |
| Type of Parking | Attached Garage,Driveway |
| Foundation Details | Concrete Perimeter |
| Water View Y/N | No |
| Lot Dimensions | 80.00 x 87.00 |
| Lot Size Acres | 0.16 |
| Road Surface Type | Access - Above Grade |
| Lot Size Source | Assessor |
| Waterfront Y/N | No |
| Door Features | Double Entry |
| Other Equipment | See Remarks,Negotiable |
| Road Responsibility | City/County,Boro/Township |
| Land Assessed Value | 58900.00 |
| Navigable Water Y/N | No |
| Water Oriented Y/N | No |
| # of Attached Garage Spaces | 1 |
| LotDimensionsSource | Assessor |
Room Details
| Room | Dimensions | Level | Flooring | Details |
|---|---|---|---|---|
| Basement | Lower 1 | Basement - Unfinished | ||
| Bathroom 2 | Upper 1 | Ceiling Fan(s),Flooring - Luxury Vinyl Plank | ||
| Bedroom 1 | Upper 1 | Ceiling Fan(s),Flooring - Luxury Vinyl Tile | ||
| Bedroom 3 | Upper 1 | Ceiling Fan(s),Flooring - Luxury Vinyl Tile | ||
| Bedroom 4 | Upper 1 | Ceiling Fan(s),Flooring - Luxury Vinyl Plank | ||
| Bedroom 5 | Upper 2 | Attached Bathroom,Attic - Finished,Attic - Floored,Attic - Walk-Up,Cathedral/Vaulted Ceiling,Flooring - Luxury Vinyl Plank,Skylight(s),Walk-In Closet(s),Bathroom - Jetted Tub,Bathroom - Walk-In Shower,Bathroom - Stall Shower,Ceiling Fan(s) | ||
| Den | Main | Balcony Access,Ceiling Fan(s),Flooring - Luxury Vinyl Plank,Lighting - Recessed | ||
| Dining Room | Main | Dining Area,Lighting - Recessed,Walk-In Closet(s) | ||
| Foyer | Main | Lighting - Recessed,Flooring - Luxury Vinyl Plank,Ceiling Fan(s) | ||
| Full Bath | Upper 1 | Bathroom - Tub Shower,Lighting - Recessed,Flooring - Ceramic Tile | ||
| Full Bath | Main | Cathedral/Vaulted Ceiling,Skylight(s),Bathroom - Walk-In Shower,Bathroom - Stall Shower,Flooring - Ceramic Tile | ||
| Full Bath | Upper 2 | Attached Bathroom,Bathroom - Jetted Tub,Bathroom - Stall Shower,Bathroom - Walk-In Shower,Attic - Finished,Attic - Floored,Attic - Walk-Up,Built-Ins,Flooring - Ceramic Tile,Skylight(s),Cathedral/Vaulted Ceiling,Formal Dining Room | ||
| Kitchen | Main | Flooring - Ceramic Tile,Built-Ins,Flooring - Luxury Vinyl Plank,Lighting - Recessed,Pantry | ||
| Laundry | Main | Flooring - Luxury Vinyl Plank,Ceiling Fan(s) | ||
| Living Room | Main | Dining Area,Flooring - Luxury Vinyl Plank,Lighting - Recessed,Window Treatments,Ceiling Fan(s) | ||
| Loft | Upper 2 | Attic - Walk-Up,Attic - Finished,Ceiling Fan(s),Flooring - Luxury Vinyl Plank |
Amenities
- Foreclosure
- Views
- Short Sale
- New Construction
- Adult 55+
- Lease To Own
- No HOA Fees
- Furnished
- Primary On Main
- Air Conditioning
- Seller Finance
- Green
- Fixer Upper
- Horse
- Golf
- Fireplace
- Deck
- Garage
- Basement
- Pool
Property vs Single Family Average in 08075
Price
Taxes
Year Built
Visits
 © BRIGHT, All Rights Reserved
