
Views
Address
22 Wallingford Way, Shamong, NJ
Price
$ 615,500
Property Attributes
- MLS#NJBL2118928
- TypeSingle Family
- Listing Status ACTIVE
- CountyBURLINGTON
- CityShamong
- AreaShamong Twp
- NeighborhoodWallingford Way
- Zip08088
- StyleColonial
- Year Built1981
- Price$ 615,500
- Bedrooms3
- Full Bathrooms2
- Half Bathrooms1
- Sqr Footage1788
- Lot Size0.69 Acres
Data Source:
Bright MLS
Property Description
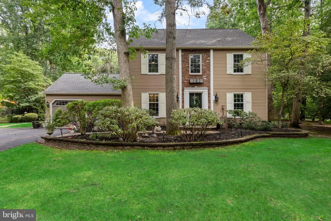
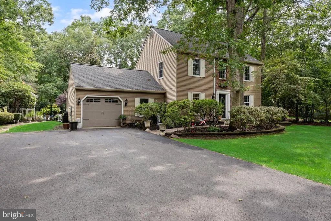
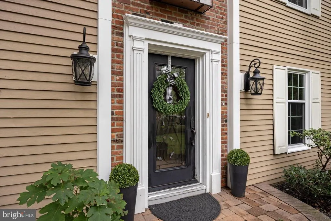
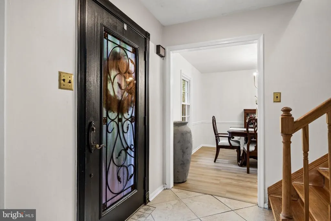
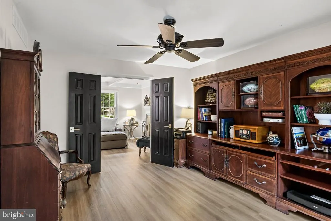
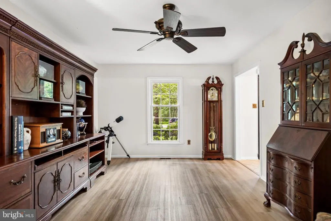
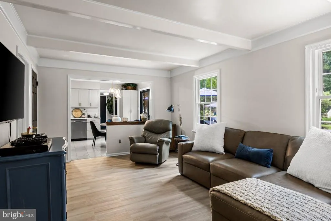
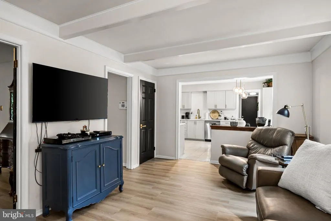
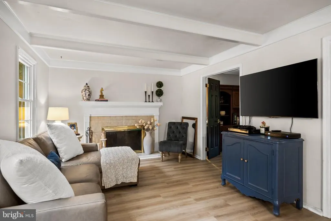
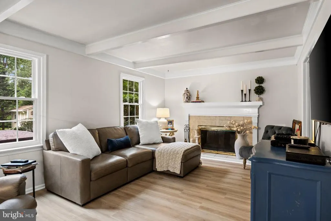
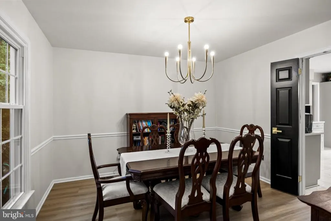
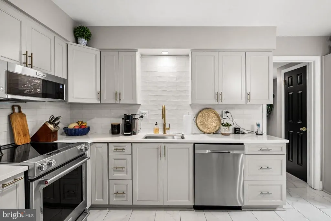
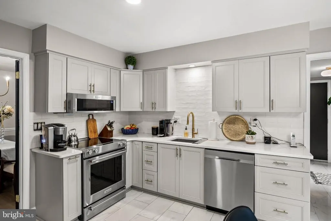
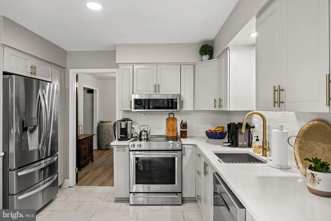
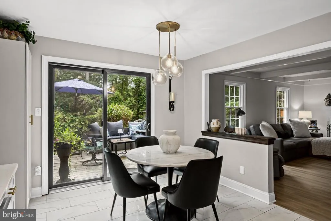
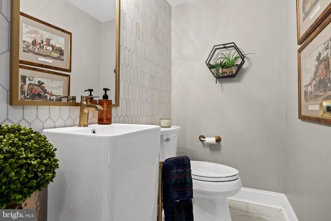
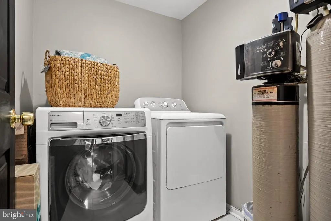
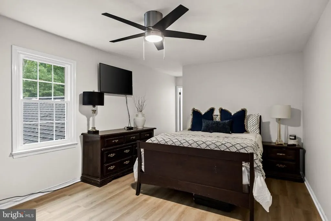
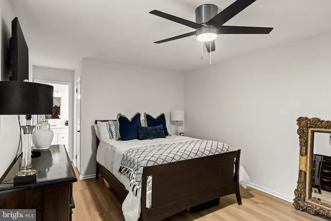
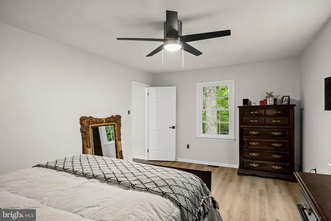
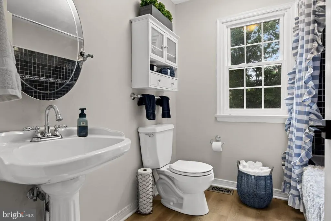
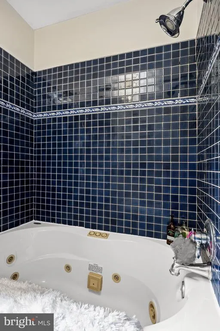
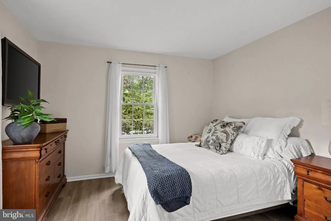
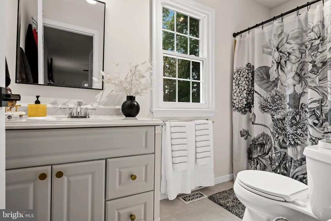
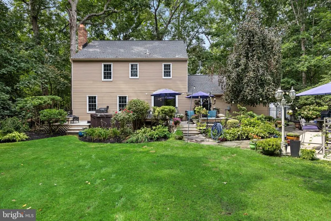
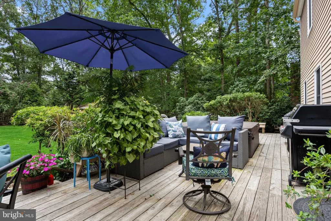
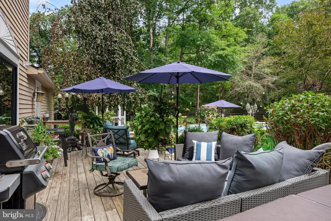
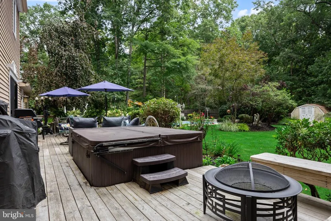
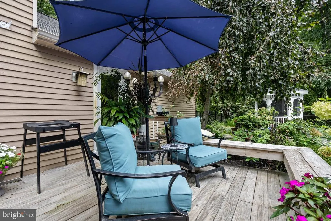
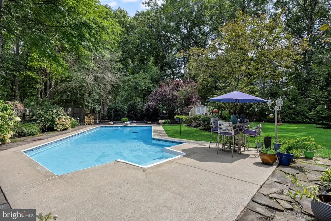
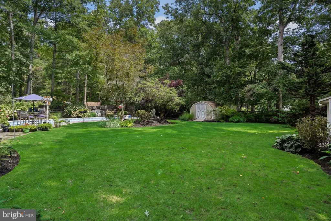
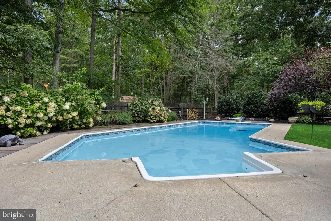
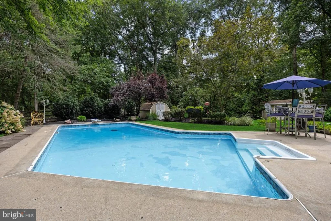
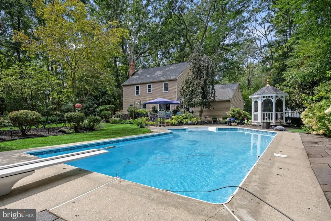
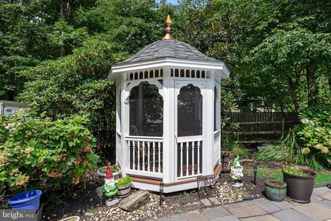
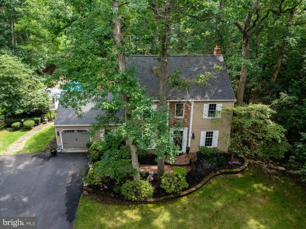
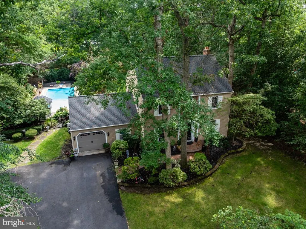
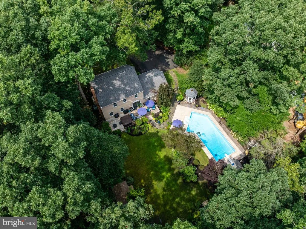
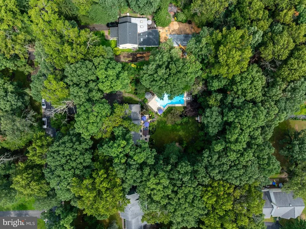
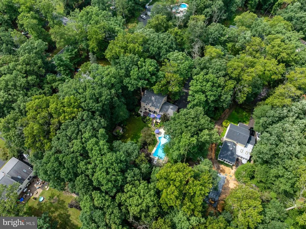
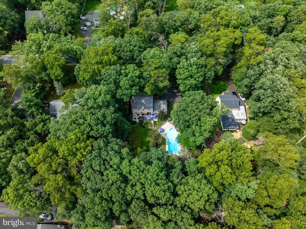
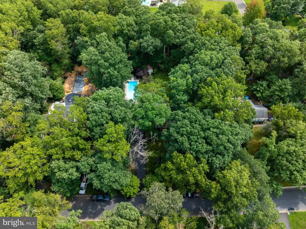
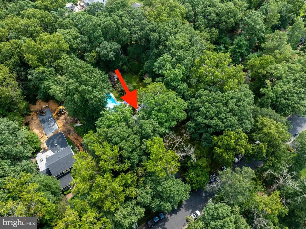
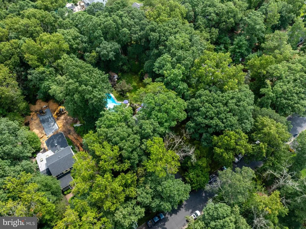
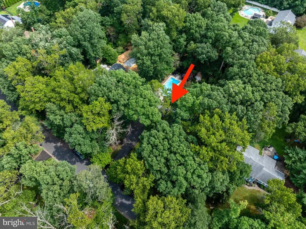
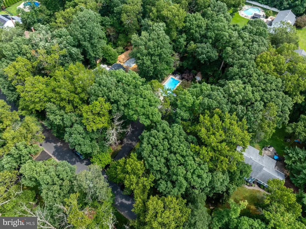
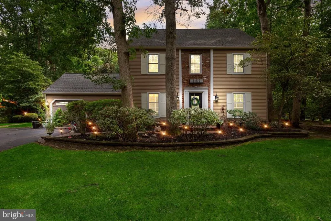
Welcome to 22 Wallingford Way, a gorgeous center-hall colonial in desirable Shamong, beautifully updated throughout and offering an incredible backyard oasis! Step into the welcoming foyer, where an exceptionally large living roomperfect as a home office or additional gathering spacesits to the right, while a spacious dining room is to the left. Most of the home features newer high-end luxury vinyl plank flooring and fresh neutral paint. The beautifully updated kitchen features newer cabinetry, quartz countertops, tile backsplash, stainless steel appliances and an abundance of storage. The adjoining breakfast nook offers a newer Andersen sliding door to the backyard. The family room overlooks the wooded backyard and features a cozy wood-burning fireplace. A newer Andersen exterior door provides convenient access to the powder room from the pool areaperfect for summer entertaining! Upstairs are three spacious bedrooms and two full baths. The generously sized primary suite features a walk-in closet and private bath. Outside is where this home truly shines! The private, maturely landscaped backyard is your own personal retreat, complete with an in-ground pool with approximately 3-year-old liner and filter, newer deck, gazebo with electric, and hot tuball surrounded by a beautiful wooded setting. Additional updates include a roof approximately 7 years old, new vinyl insulated windows, Andersen doors and gutter guards. Beautifully updated inside and out, this Shamong home offers the perfect combination of space, privacy and resort-style outdoor living!
| Elementary School | Middle School | High School |
|---|---|---|
| Indian Mills Memorial E.S. | Indian Mills Memorial School Middle School | Seneca H.S. |
| Price History | |
|---|---|
| 8/18/2026 | Listed $615,500 |
General Features
| Living Area | 1788 |
|---|---|
| Sewer | Septic = # of BR |
| Heating | Forced Air |
| Cooling | Central A/C |
| Possession | 31-60 Days CD |
| Roof | Shingle |
| Zoning | RD-3 |
| Garage Spaces | 2.00 |
| Architectural Style | Colonial |
| Pool Features | In Ground |
| Construction Materials | Vinyl Siding |
| School District | LENAPE REGIONAL HIGH |
| Year Built | 1981 |
| View | Trees/Woods |
| Levels | 2 |
| Tax Year | 2025 |
| Ownership | Fee Simple |
| Cool Fuel | Electric |
| Accessibility | None |
| County | BURLINGTON |
| New Construction | No |
| Property Type | Residential |
| HOA | No |
| Subdivision Name | WALLINGFORD WAY |
| Garage Y/N | Yes |
| Water Access Y/N | No |
| Other Structures | Above Grade,Below Grade |
| Full Baths | 2 |
| Status | ACTIVE |
| Directions | Tuckerton Rd to Wallingford Way |
| City | SHAMONG |
| Senior Community Y/N | No |
| MLS Area | Shamong Twp (20332) |
| Lot Size Units | Square Feet |
| Lot Size Square Feet | 30056.00 |
| Tax Assessed Value | 273400.0 |
| Tax Annual Amount | 0.0 |
| Structure Type | Detached |
| Condo/Coop Association fee Y/N | No |
| Bathrooms Count Main Level | 1.00 |
| Price Per Sq Ft Total AG | 344.24 |
| Acceptable Financing | Cash,Conventional,FHA,VA |
| Vacation Rental Y/N | No |
| Total SQFT | 1788 |
| Standard Status | Active |
| Year Built Source | Assessor |
| Tax Lot | 00011 |
Interior Features
| Interior Amenities | Bathroom - Jetted Tub,Breakfast Area,Family Room Off Kitchen,Primary Bath(s),Upgraded Countertops,Walk-in Closet(s) |
|---|---|
| Heating Fuel | Oil |
| Flooring | Luxury Vinyl Plank,Marble,Stone |
| Total Fireplaces | 1 |
| Fireplace Features | Wood |
| Hot Water | Electric |
| Basement (Y/N) | No |
| Heating Y/N | Yes |
| Fireplace Y/N | Yes |
| Above Grade Finished Area | 1788 |
| Half Baths | 1 |
| Central Air Y/N | Yes |
| Total Bedrooms | 3 |
| Below Grade Finished Area Unit Type | Square Feet |
| LivingAreaSource | Assessor |
| Laundry Type | Has Laundry,Lower Floor |
| Below Grade Unfin Area Units | Square Feet |
| Below Grade Unfin SQFT Source | Assessor |
| Below Grade Finished Area Source | Assessor |
| Bedrooms Count All Upper Levels | 3 |
| Bedrooms Count Upper Level 1 | 3 |
| Bathrooms Half Main Level | 1 |
| Bathrooms Full Upper Level 1 | 2 |
| Bathrooms Full All Upper Levels | 2 |
| Bathrooms Count Upper Level 1 | 2.00 |
| Bathrooms Count All Upper Levels | 2 |
| Above Grade Finished Area Source | Assessor |
| Above Grade Finished Area Unit Type | Square Feet |
| Total Baths | 3 |
Exterior Features
| Pool | Yes - Personal |
|---|---|
| Fencing | Fully |
| Water Source | Well |
| Inclusions | all existing appliances in as is condition. |
| Total Parking Spaces | 2 |
| Garage Features | Garage - Front Entry |
| Type of Parking | Attached Garage,Driveway |
| Foundation Details | Crawl Space |
| Water View Y/N | No |
| Lot Dimensions | 0.00 x 0.00 |
| Lot Size Acres | 0.69 |
| Lot Size Source | Assessor |
| Waterfront Y/N | No |
| Land Assessed Value | 97600.00 |
| Navigable Water Y/N | No |
| Water Oriented Y/N | No |
| # of Attached Garage Spaces | 2 |
| LotDimensionsSource | Assessor |
Amenities
- Foreclosure
- Views
- Short Sale
- New Construction
- Adult 55+
- Lease To Own
- No HOA Fees
- Furnished
- Primary On Main
- Air Conditioning
- Seller Finance
- Green
- Fixer Upper
- Horse
- Golf
- Fireplace
- Deck
- Garage
- Basement
- Pool
Property vs Single Family Average in 08088
Price
Year Built
Visits
 © BRIGHT, All Rights Reserved
