
Water Views - Primary on Main - Adult 55+
Address
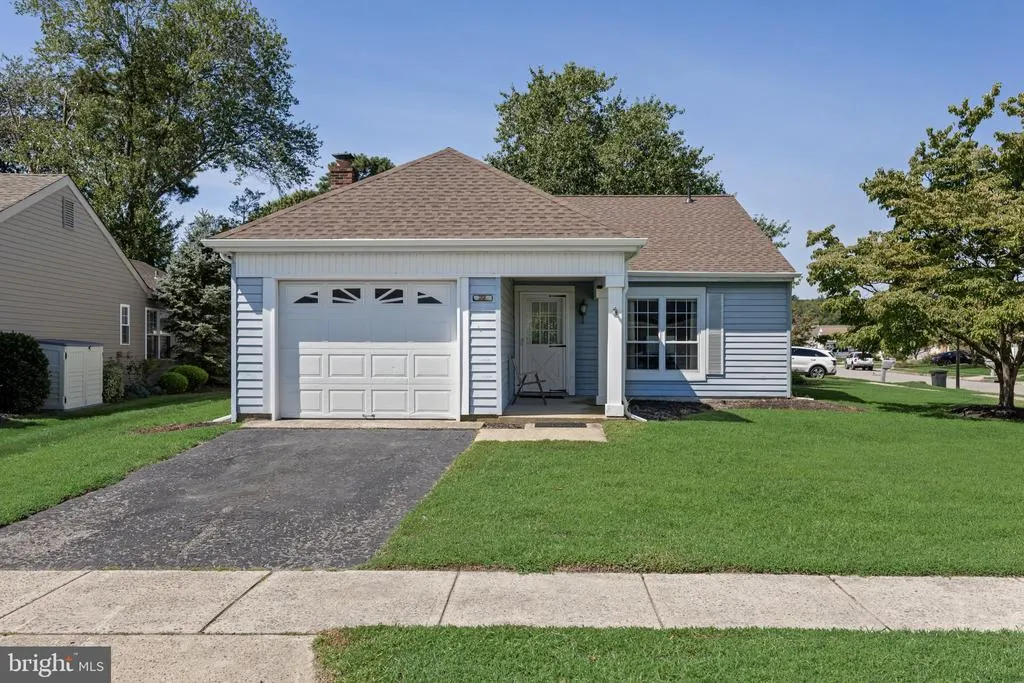
22 Windsor Road, Southampton, NJ
Price
$ 315,000
Property Attributes
- MLS#NJBL2119104
- TypeSingle Family
- Listing Status ACTIVE
- CountyBURLINGTON
- CitySouthampton
- AreaSouthampton Twp
- NeighborhoodLeisuretowne
- Zip08088
- StyleRanch/Rambler
- Year Built1986
- Taxes$ 3866
- Price$ 315,000
- Bedrooms2
- Full Bathrooms2
- Half Bathrooms0
- Sqr Footage967
- Lot Size0.18 Acres
Data Source:
Bright MLS
Property Description
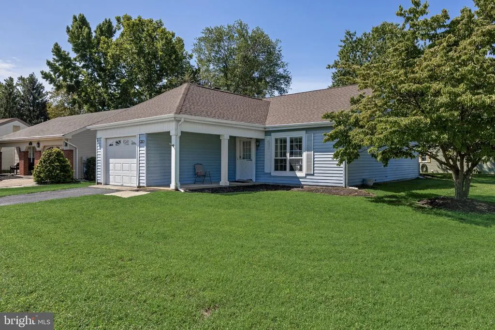
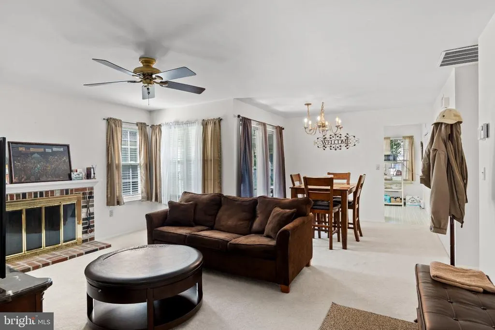
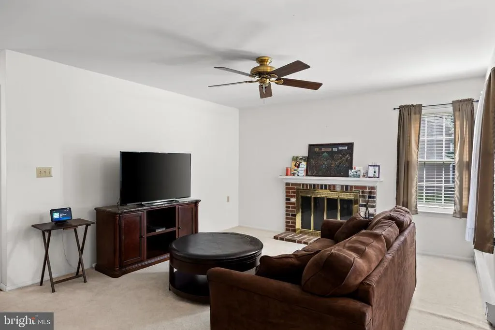
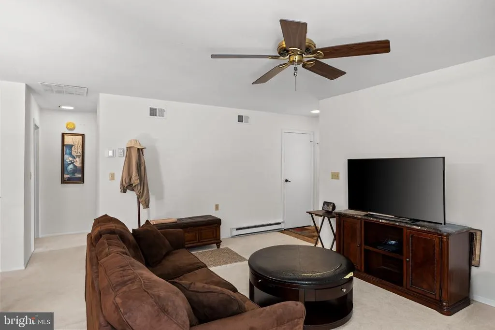
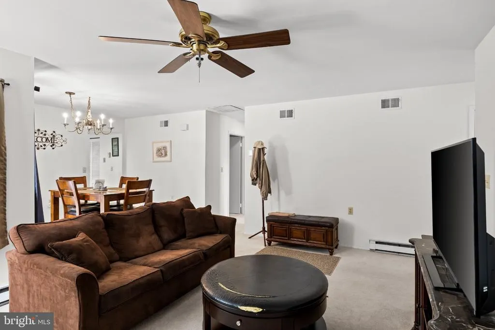
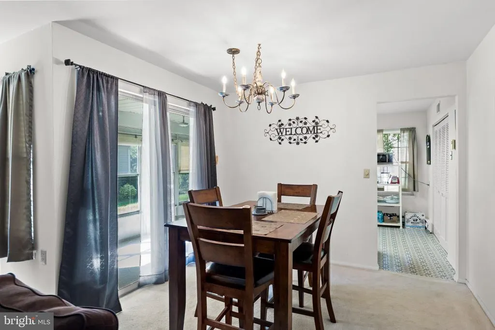
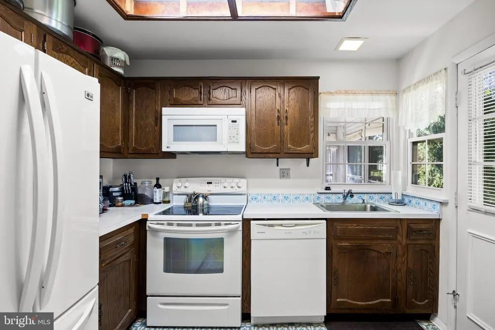
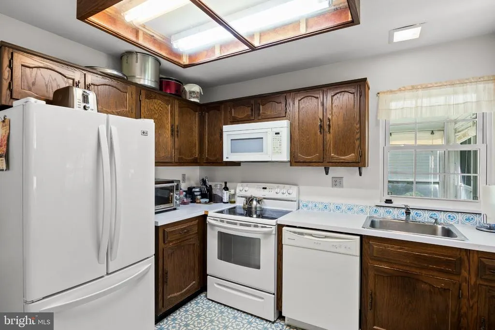
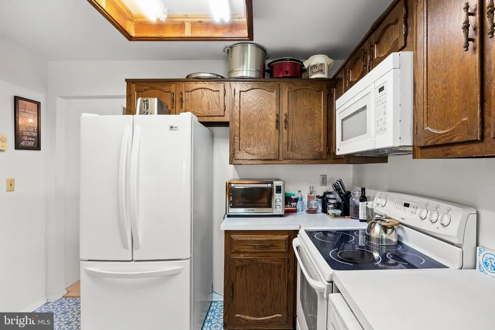
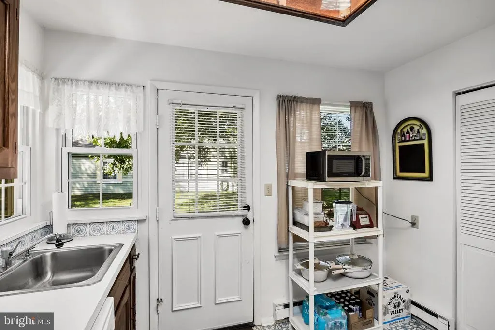
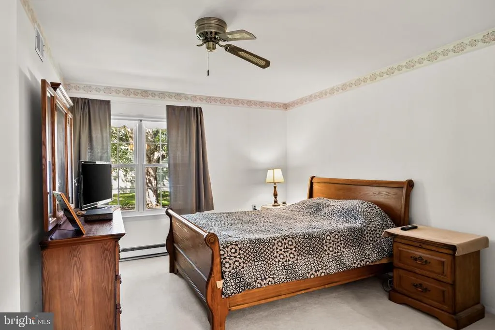
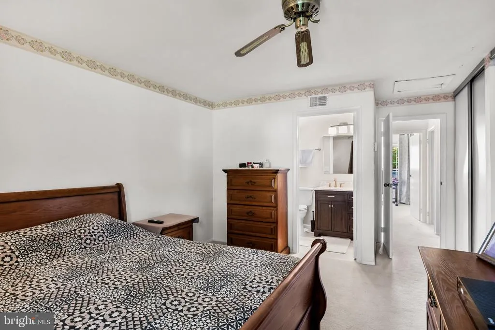
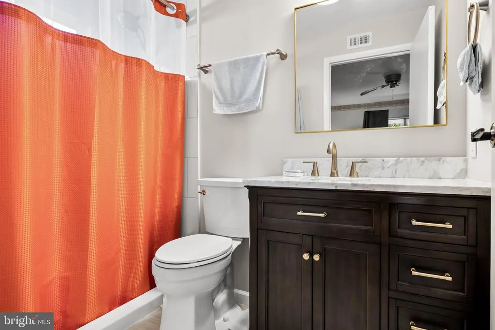
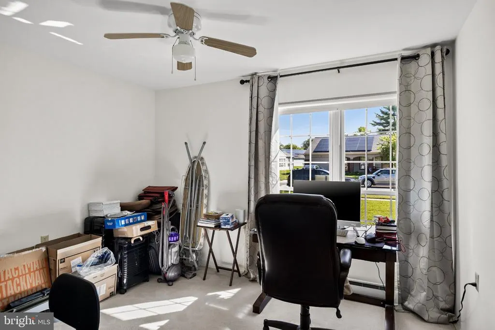
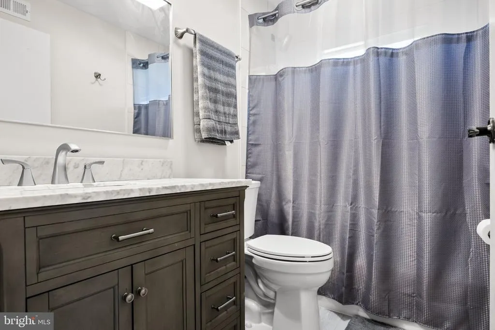
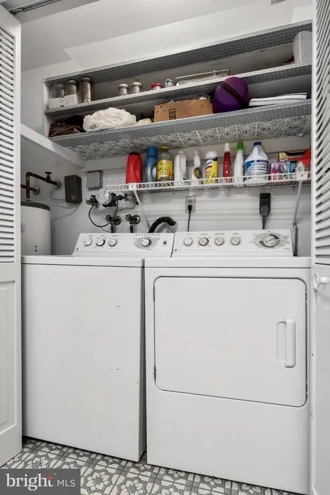
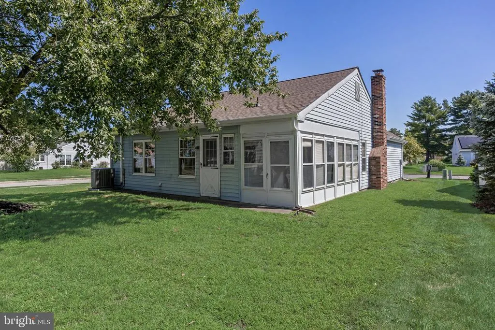
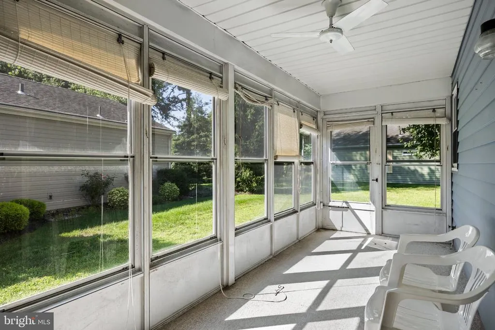
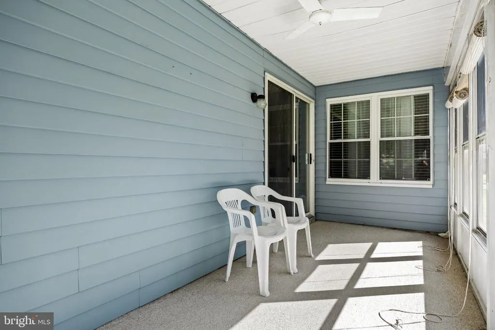
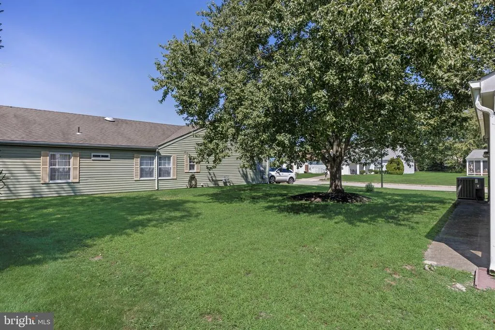
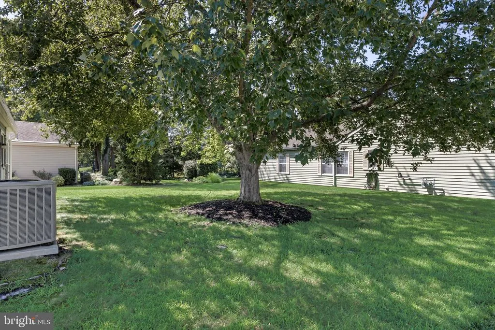
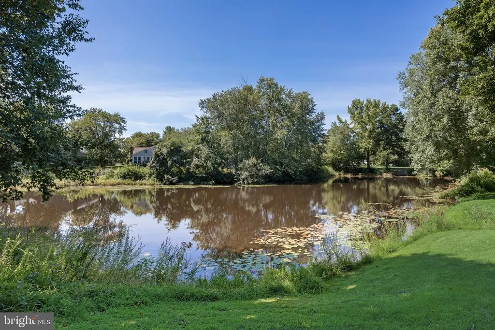
School is back in session, which means school buses, pickup lines, and packed drop-off lanes are officially back on the agenda. Thankfully, those things are rarely a consideration in LeisureTowne, and you will continue to not care about school bus traffic. Instead, you can focus on the things that actually matter here: relaxing, enjoying your space, and taking advantage of the easygoing lifestyle that comes with this 55+ community. This 2-bedroom, 2-bath rancher offers comfortable living on a desirable corner lot. The big-ticket items are already taken care of with a new roof, new water heater, new washer and dryer, and a newer heat pump (approximately 4 years old). And the backyard gives you a little something extra. While youre not directly on the lake, you have easy views of the water from the backyard, creating a peaceful backdrop for your morning coffee, afternoon relaxation, or evening glass of whatever makes you happy. Fall is right around the corner, and this is the kind of home where you can slow down, enjoy the changing seasons, and let someone else worry about the school bus schedule.
| Price History | |
|---|---|
| 8/24/2026 | Listed $315,000 |
General Features
| Living Area | 967 |
|---|---|
| Sewer | Public Sewer |
| Heating | Heat Pump - Electric BackUp |
| Cooling | Central A/C |
| Possession | 0-30 Days CD,31-60 Days CD |
| Roof | Shingle |
| Zoning | RDPL |
| HOA Fee | 89.00 |
| Garage Spaces | 1.00 |
| Association Fee Includes | Bus Service,Common Area Maintenance,Health Club,Pool(s),Recreation Facility,Security Gate |
| Architectural Style | Ranch/Rambler |
| Security Features | Security Gate |
| Construction Materials | Aluminum Siding,Frame |
| School District | SOUTHAMPTON TOWNSHIP PUBLIC SCHOOLS |
| Exclusions | Personal Property |
| Year Built | 1986 |
| Electric | 150 Amps |
| View | Lake,Trees/Woods |
| Levels | 1 |
| Tax Year | 2025 |
| Ownership | Fee Simple |
| Cool Fuel | Electric |
| Accessibility | None |
| Assoc Fee Paid Per | Monthly |
| County | BURLINGTON |
| New Construction | No |
| Property Type | Residential |
| Association Amenities | Club House,Common Grounds,Community Center,Exercise Room,Fitness Center,Gated Community,Jog/Walk Path,Lake,Meeting Room,Non-Lake Recreational Area,Picnic Area,Pool - Outdoor,Recreational Center,Retir |
| HOA | Yes |
| Subdivision Name | LEISURETOWNE |
| Garage Y/N | Yes |
| Water Access Y/N | No |
| Other Structures | Above Grade,Below Grade |
| Full Baths | 2 |
| Status | ACTIVE |
| Directions | Take 206 to Ridge Rd to Retreat Rd to Westminster Dr to Windsor Rd |
| City | SOUTHAMPTON |
| Association Name | LEISURETOWN ASSOCIATION |
| Senior Community Y/N | Yes |
| MLS Area | Southampton Twp (20333) |
| Lot Size Units | Square Feet |
| Lot Size Square Feet | 7810.00 |
| Tax Assessed Value | 115300.0 |
| Tax Annual Amount | 3866.0 |
| Structure Type | Detached |
| Condo/Coop Association fee Y/N | No |
| Bathrooms Full Main Level | 2 |
| Bathrooms Count Main Level | 2.00 |
| Price Per Sq Ft Total AG | 325.75 |
| Senior Community Age Req | 55 |
| Vacation Rental Y/N | No |
| Virtual Tour | https://www.zillow.com/view-imx/e421f0af-ba10-4a45-9a15-b51506d921b2?setAttribution=mls&wl=true&initialViewType=pano&utm_source=dashboard |
| Total SQFT | 967 |
| Location Type | Corner Lot/Unit |
| Standard Status | Active |
| Year Built Source | Assessor |
| Tax Lot | 00024 |
| Association Recreation Fee | No |
Interior Features

| Interior Amenities | Ceiling Fan(s),Floor Plan - Open,Kitchen - Eat-In |
|---|---|
| Heating Fuel | Electric |
| Flooring | Carpet,Ceramic Tile |
| Total Fireplaces | 1 |
| Hot Water | Electric |
| Basement (Y/N) | No |
| Heating Y/N | Yes |
| Fireplace Y/N | Yes |
| Above Grade Finished Area | 967 |
| Central Air Y/N | Yes |
| Total Bedrooms | 2 |
| Room Type | Living Room,Dining Room,Primary Bedroom,Bedroom 2,Kitchen,Laundry,Bathroom 2,Primary Bathroom |
| Main Level Bedrooms | 2 |
| Below Grade Finished Area Unit Type | Square Feet |
| LivingAreaSource | Assessor |
| Laundry Type | Main Floor,Washer In Unit,Dryer In Unit |
| Below Grade Unfin Area Units | Square Feet |
| Below Grade Unfin SQFT Source | Assessor |
| Below Grade Finished Area Source | Assessor |
| Above Grade Finished Area Source | Assessor |
| Above Grade Finished Area Unit Type | Square Feet |
| Total Baths | 2 |
Exterior Features
| Pool | Yes - Community |
|---|---|
| Parking Features | Paved Driveway |
| Lot Features | Corner,Rear Yard,SideYard(s) |
| Water Source | Public |
| Total Parking Spaces | 2 |
| Garage Features | Garage - Front Entry |
| Type of Parking | Attached Garage,Driveway |
| Foundation Details | Slab |
| Spa | No |
| Water View Y/N | Yes |
| Lot Dimensions | 71.00 x 110.00 |
| Lot Size Acres | 0.18 |
| Lot Size Source | Assessor |
| Waterfront Y/N | No |
| Builder Model | Walden |
| Land Assessed Value | 42500.00 |
| Navigable Water Y/N | No |
| Water Oriented Y/N | No |
| # of Attached Garage Spaces | 1 |
| LotDimensionsSource | Assessor |
Room Details
| Room | Dimensions | Level | Flooring | Details |
|---|---|---|---|---|
| Bathroom 2 | Main | |||
| Bedroom 2 | Main | |||
| Dining Room | Main | |||
| Kitchen | Main | |||
| Laundry | Main | |||
| Living Room | Main | |||
| Primary Bathroom | Main | |||
| Primary Bedroom | Main |
Amenities
- Foreclosure
- Views
- Short Sale
- New Construction
- Adult 55+
- Lease To Own
- No HOA Fees
- Furnished
- Primary On Main
- Air Conditioning
- Seller Finance
- Green
- Fixer Upper
- Horse
- Golf
- Fireplace
- Deck
- Garage
- Basement
- Pool
Property vs Single Family Average in 08088
Price
Taxes
Year Built
Visits
 © BRIGHT, All Rights Reserved
