
Open House Sat, Aug 29th 12:00 PM - 2:00 PM - Primary on Main
Address
40 Gramercy Lane, Willingboro, NJ
Price
$ 309,999
Property Attributes
- MLS#NJBL2119222
- TypeSingle Family
- Listing Status ACTIVE
- CountyBURLINGTON
- CityWillingboro
- AreaWillingboro Twp
- NeighborhoodGarfield Park
- Zip08046
- StyleRanch/Rambler
- Year Built1965
- Taxes$ 6312
- Price$ 309,999
- Bedrooms3
- Full Bathrooms2
- Half Bathrooms0
- Sqr Footage1475
- Lot Size0.15 Acres
Data Source:
Bright MLS
Property Description
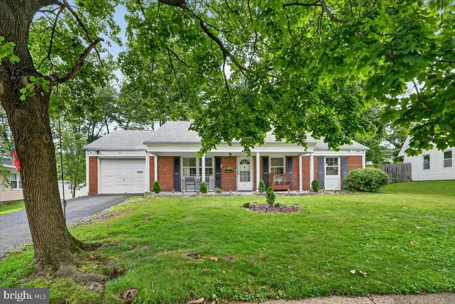
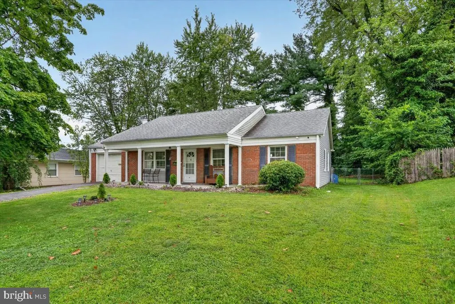
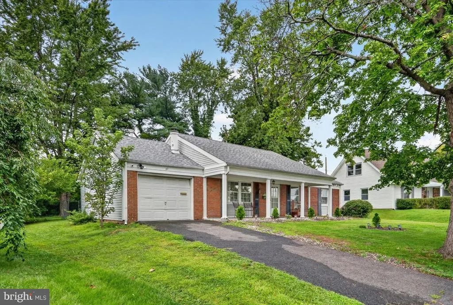
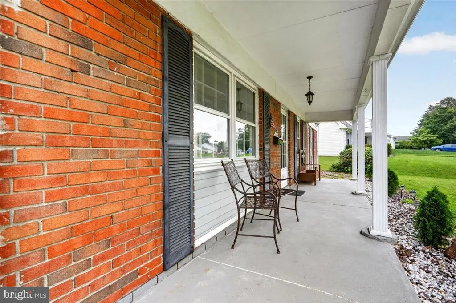
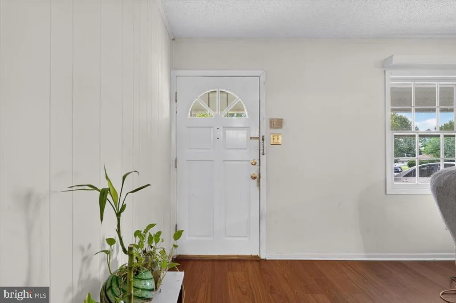
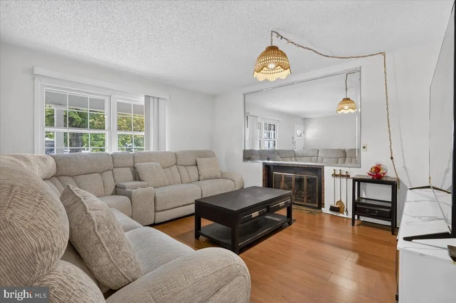
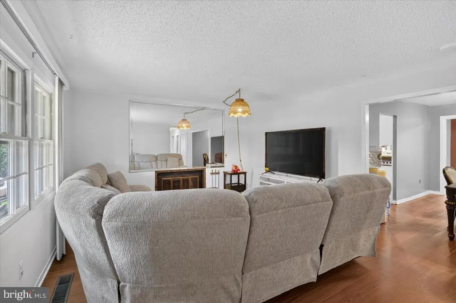
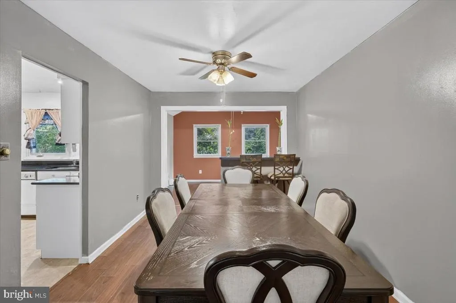
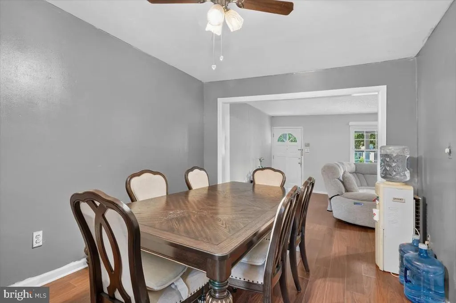
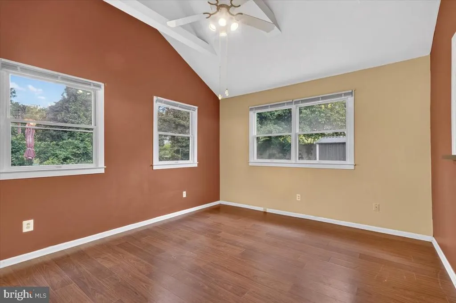
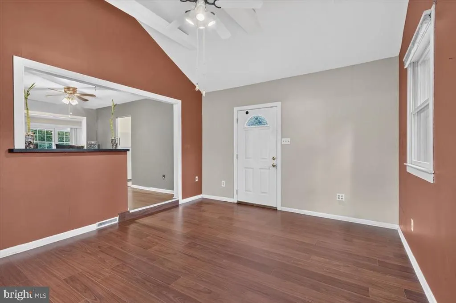
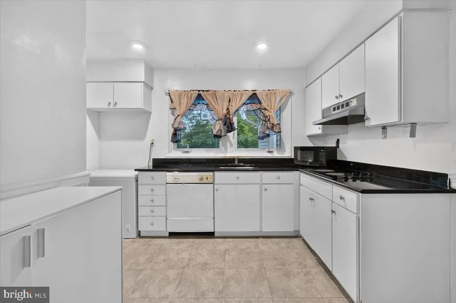
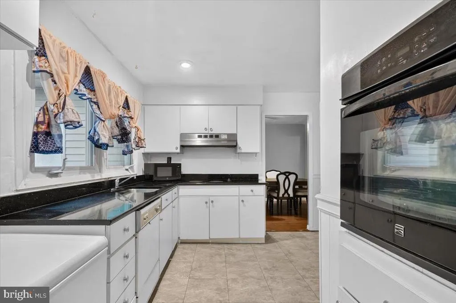
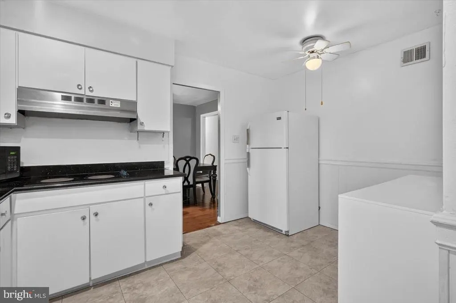
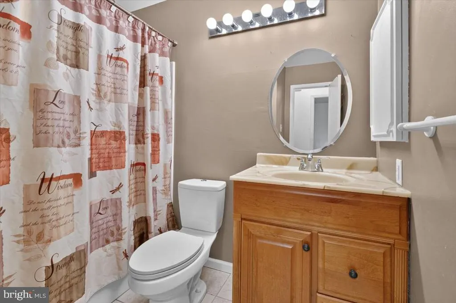

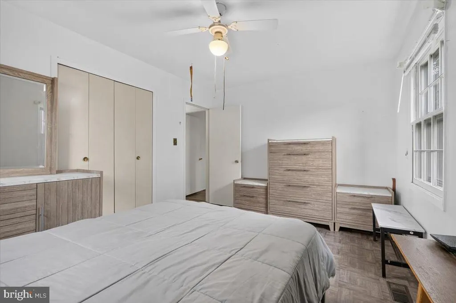
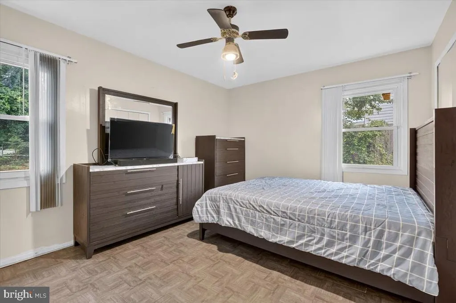
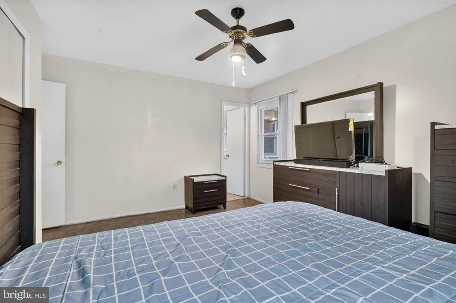
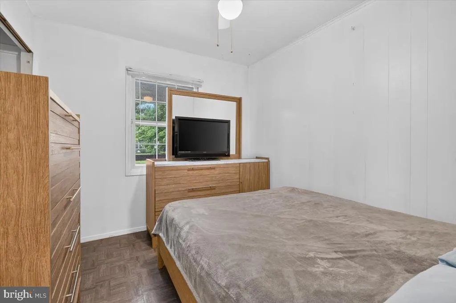
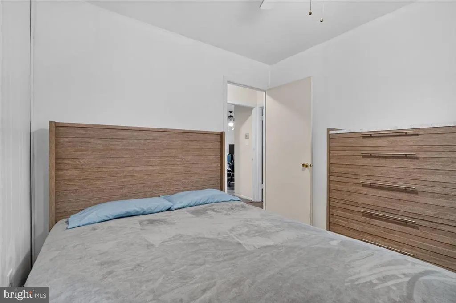
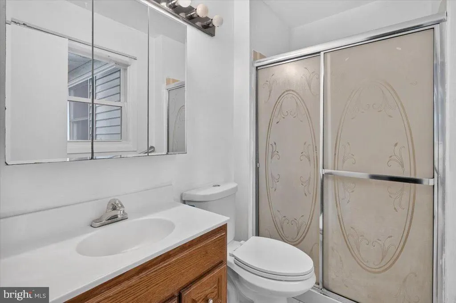
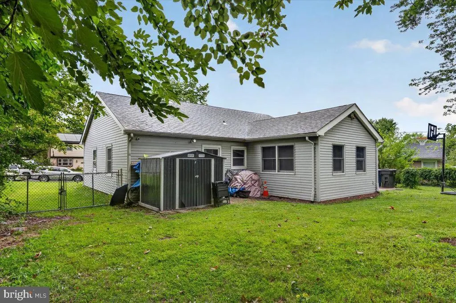
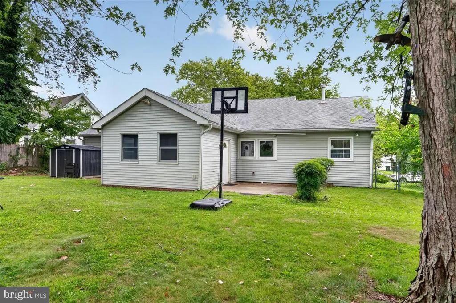
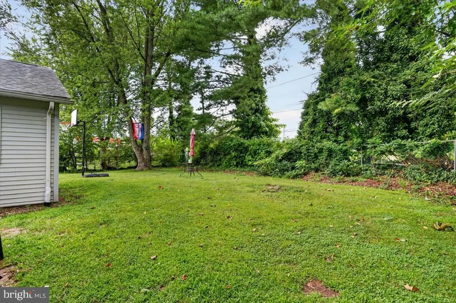
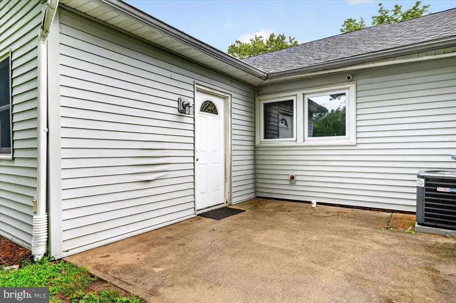
Welcome to 40 Gramercy Lane! This charming single-level home offers a wonderful opportunity to create a space that truly reflects your style and vision. Located in the desirable Garfield Park neighborhood. Featuring 3 spacious bedrooms and 2 full bathrooms, including a private en-suite bath with a walk-in shower in the primary bedroom, the home offers comfortable and convenient one-floor living. A classic brick-front exterior, attached one-car garage, and oversized driveway provide excellent curb appeal and plenty of parking. Inside, the generously sized family room addition adds valuable living space and offers a versatile setting for entertaining, relaxing, or gathering with family and friends. Step outside to the fenced backyard, a private space ready for summer barbecues, gardening, play, or four-legged family members. With its practical layout and desirable features, this home provides a solid foundation for your vision. You can add personal touches and build value over time. The price reflects the home's current condition, allowing you to make improvements at your own pace and create the home you've been looking for. Conveniently located in Willingboro's Garfield Park area, the property is close to everyday shopping, transportation, major roadways like 295 and the NJ Turnpike, and community amenities. Nearby shopping options include Acme and Dollar Tree, while convenient access to NJ Transit bus service and U.S. Route 130 makes commuting to surrounding areas and Philadelphia more accessible. Whether you're looking for a home to make your own or an opportunity to bring new life to a property in a convenient location, 40 Gramercy Lane offers plenty of possibilities. Come see the potential and imagine what you can create!
| Price History | |
|---|---|
| 8/22/2026 | Listed $309,999 |
General Features
| Living Area | 1475 |
|---|---|
| Sewer | Public Sewer |
| Heating | Forced Air |
| Cooling | Central A/C |
| Utilities | Cable TV Available,Electric Available,Natural Gas Available,Phone Available,Sewer Available,Water Available |
| Possession | 0-30 Days CD,31-60 Days CD,61-90 Days CD,Negotiable,Settlement |
| Roof | Architectural Shingle |
| Appliances | Built-In Range,Cooktop,Dishwasher,Dryer,Refrigerator,Washer |
| Zoning | RES |
| Garage Spaces | 1.00 |
| Patio/Porch Features | Patio(s),Porch(es) |
| Architectural Style | Ranch/Rambler |
| Construction Materials | Frame |
| School District | WILLINGBORO TOWNSHIP PUBLIC SCHOOLS |
| Exclusions | Doorbell camera system,All personal belongings. |
| Year Built | 1965 |
| Levels | 1 |
| Tax Year | 2025 |
| Ownership | Fee Simple |
| Cool Fuel | Electric |
| Accessibility | None |
| County | BURLINGTON |
| New Construction | No |
| Property Type | Residential |
| HOA | No |
| Subdivision Name | GARFIELD PARK |
| Garage Y/N | Yes |
| Water Access Y/N | No |
| Other Structures | Above Grade,Below Grade |
| Total Rooms | 7 |
| Full Baths | 2 |
| Status | ACTIVE |
| Directions | Please use GPS |
| City | WILLINGBORO |
| Disclosures | Lead Based Paint - State,Prop Disclosure |
| Senior Community Y/N | No |
| MLS Area | Willingboro Twp (20338) |
| Lot Size Units | Square Feet |
| Lot Size Square Feet | 6500.00 |
| Tax Assessed Value | 143300.0 |
| Tax Annual Amount | 6312.0 |
| Property Condition | Average |
| Structure Type | Detached |
| Condo/Coop Association fee Y/N | No |
| Bathrooms Full Main Level | 2 |
| Bathrooms Count Main Level | 2.00 |
| Price Per Sq Ft Total AG | 210.17 |
| Acceptable Financing | Cash,Conventional,FHA,VA,Negotiable |
| Vacation Rental Y/N | No |
| Total SQFT | 1475 |
| Location Type | Suburban |
| Standard Status | Active |
| Year Built Source | Estimated |
| Tax Lot | 00016 |
| Association Recreation Fee | No |
Interior Features
| Interior Amenities | Attic,Bathroom - Tub Shower,Bathroom - Walk-In Shower,Carpet,Ceiling Fan(s),Combination Dining/Living,Dining Area,Entry Level Bedroom,Family Room Off Kitchen,Floor Plan - Open,Kitchen - Eat-In,Primar |
|---|---|
| Heating Fuel | Natural Gas |
| Flooring | Laminate Plank,Tile/Brick |
| Total Fireplaces | 1 |
| Fireplace Features | Brick,Fireplace - Glass Doors |
| Hot Water | Natural Gas |
| Basement (Y/N) | No |
| Heating Y/N | Yes |
| Fireplace Y/N | Yes |
| Above Grade Finished Area | 1475 |
| Central Air Y/N | Yes |
| Total Bedrooms | 3 |
| Main Level Bedrooms | 3 |
| Below Grade Finished Area Unit Type | Square Feet |
| LivingAreaSource | Assessor |
| Laundry Type | Main Floor |
| Below Grade Unfin Area Units | Square Feet |
| Above Grade Unfin Area Units | Square Feet |
| Above Grade Finished Area Unit Type | Square Feet |
| Total Baths | 2 |
Exterior Features
| Exterior Amenities | Gutter System,Sidewalks |
|---|---|
| Pool | No Pool |
| Fencing | Chain Link,Rear |
| Parking Features | Asphalt Driveway |
| Lot Features | Front Yard,Level,Rear Yard |
| Water Source | Public |
| Inclusions | All appliances are included with no monetary value. |
| Total Parking Spaces | 1 |
| Garage Features | Garage - Front Entry,Inside Access |
| Type of Parking | Attached Garage,Driveway,On Street |
| Foundation Details | Slab |
| Water View Y/N | No |
| Lot Dimensions | 65.00 x 100.00 |
| Lot Size Acres | 0.15 |
| Lot Size Source | Estimated |
| Waterfront Y/N | No |
| Land Assessed Value | 32600.00 |
| Navigable Water Y/N | No |
| Water Oriented Y/N | No |
| # of Attached Garage Spaces | 1 |
Amenities
- Foreclosure
- Views
- Short Sale
- New Construction
- Adult 55+
- Lease To Own
- No HOA Fees
- Furnished
- Primary On Main
- Air Conditioning
- Seller Finance
- Green
- Fixer Upper
- Horse
- Golf
- Fireplace
- Deck
- Garage
- Basement
- Pool
Property vs Single Family Average in 08046
Price
Taxes
Year Built
Visits
 © BRIGHT, All Rights Reserved
