
Open House Sat, Aug 29th 11:00 AM - 1:00 PM - Primary on Main
Address
10 Spruce Avenue, Bordentown, NJ
Price
$ 459,900
Property Attributes
- MLS#NJBL2119246
- TypeSingle Family
- Listing Status ACTIVE
- CountyBURLINGTON
- CityBordentown
- AreaBordentown Twp
- NeighborhoodTree Streets
- Zip08505
- StyleRanch/Rambler
- Year Built1967
- Taxes$ 8859
- Price$ 459,900
- Bedrooms3
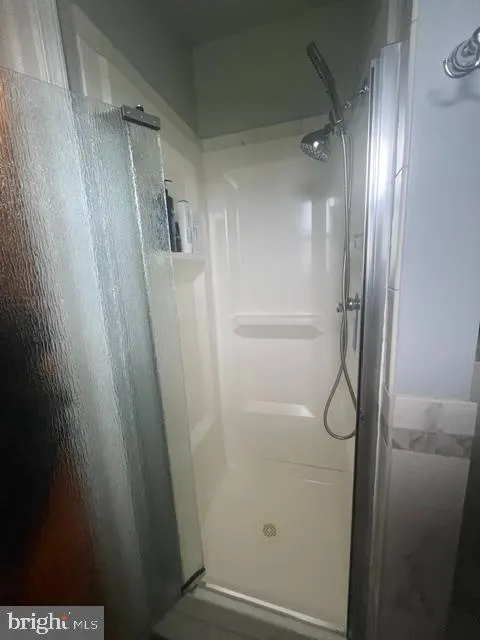
- Full Bathrooms2
- Half Bathrooms0
- Sqr Footage1758
- Lot Size0.21 Acres
Data Source:
Bright MLS
Property Description
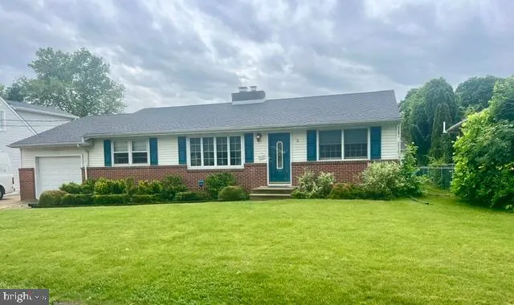
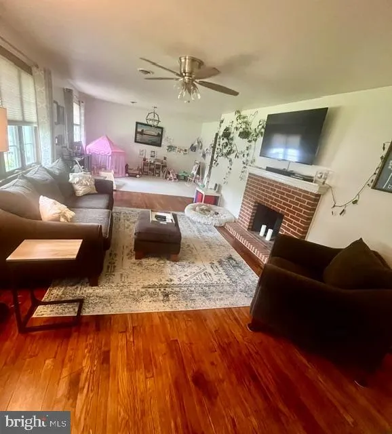
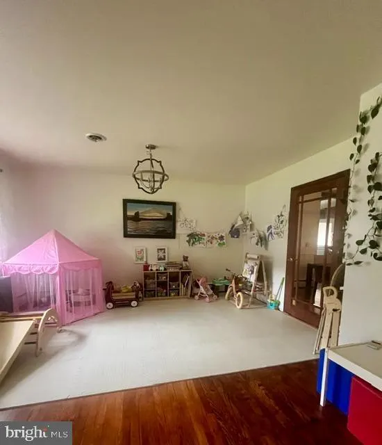
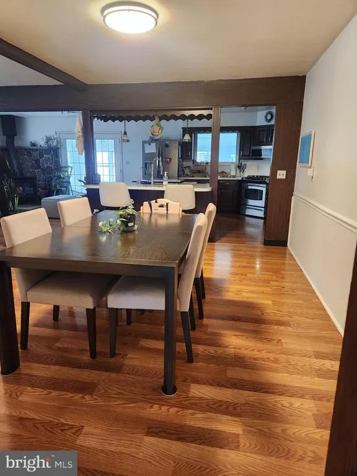
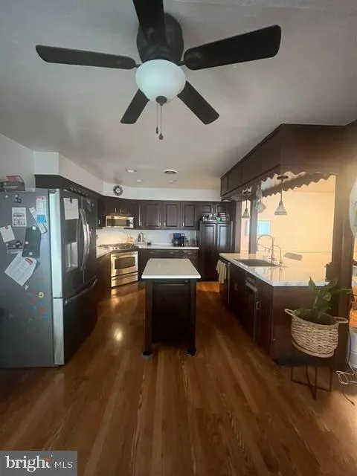
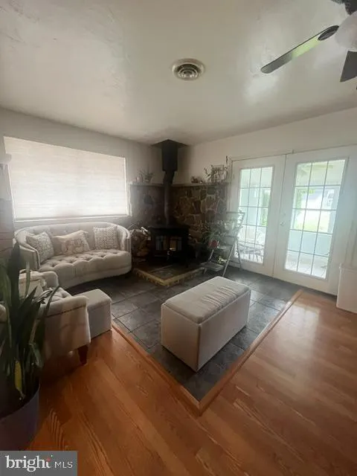
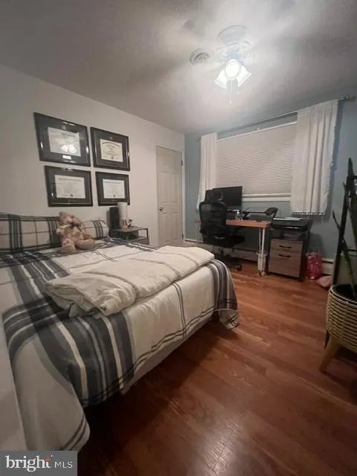
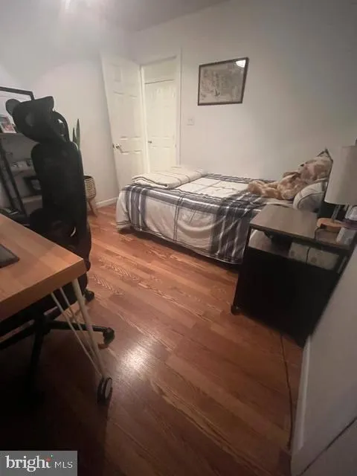
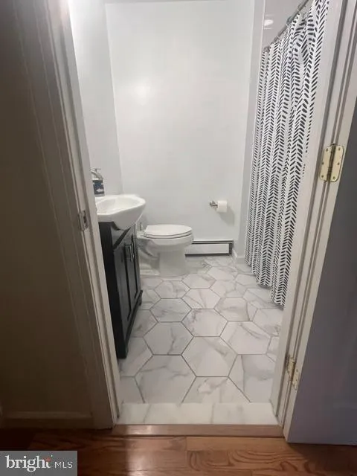
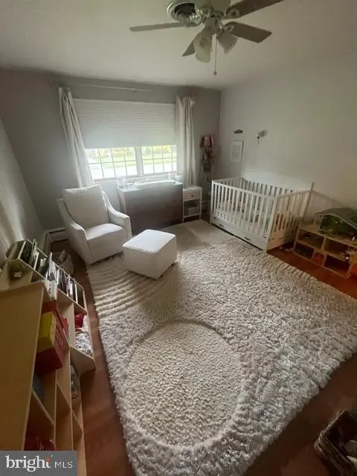
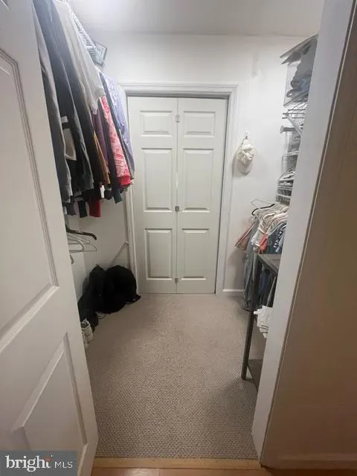
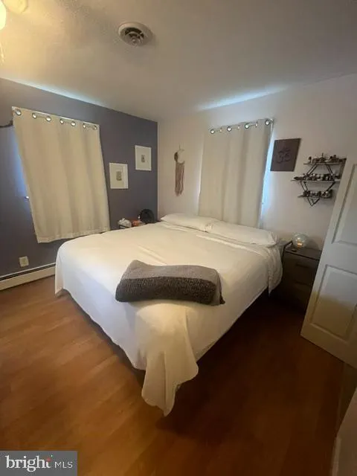
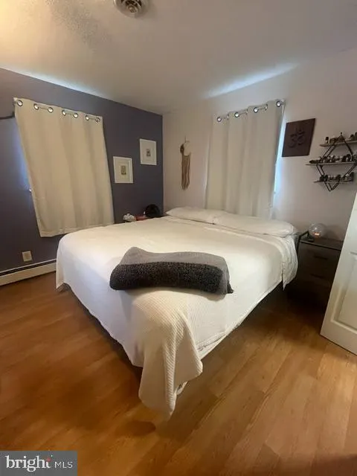
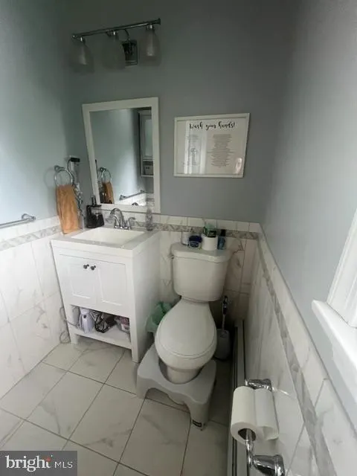
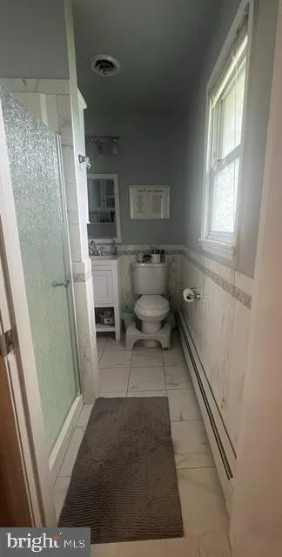
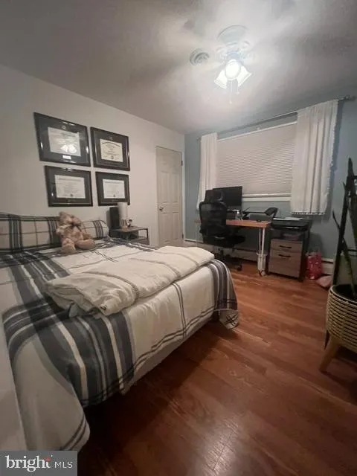
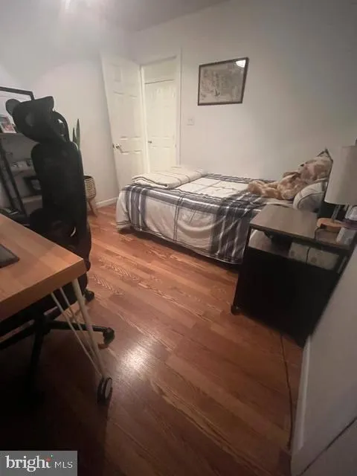
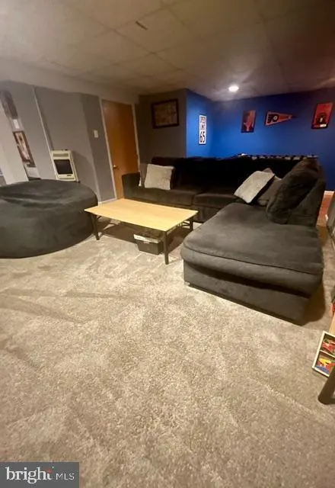
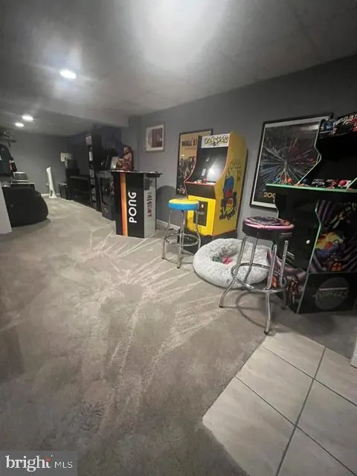
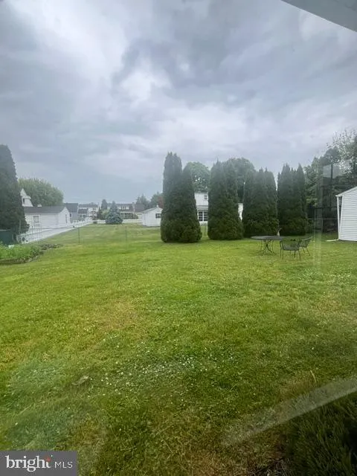
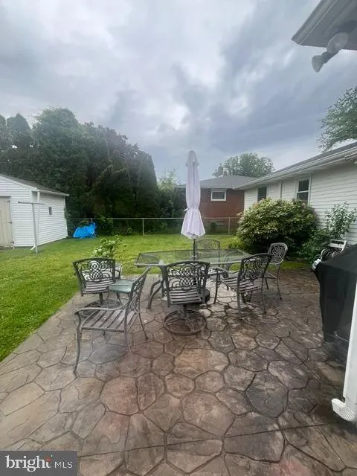
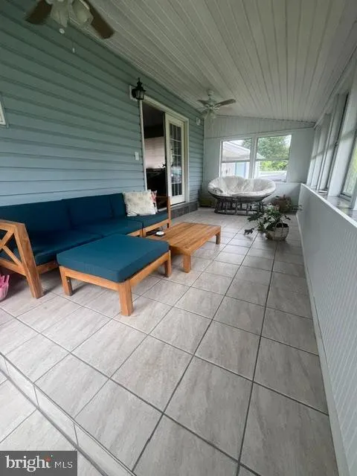
Welcome to the Tree Streets of Bordentown! Looking for one-level living in a great neighborhood? Then come see this beautiful, well-maintained Rancher. This 3 bedroom, 2 full baths boasts among other things, a FULL partially-finished basement and a one car garage. The huge living room and dining room flows into a very large kitchen with a center island that separates the cook kitchen and the spacious eat-in kitchen. Center island also features a breakfast bar. Cook kitchen also features a mobile baking/meal-prep island, new range, Low profile over range microwave, refrigerator updated countertops. Area also is open to the family room that features a wood-burning stove. The full window (new windows 2020 Fl. room) Florida room runs adjacent to the family room and kitchen. Florida room flows out to a spacious patio and large fenced-in yard with well-maintained shrubbery, large shed and garden area. The master bedroom and adjacent bedroom are Jack and Jill style with a shared walk-in closet with the adjacent bedroom having a private full bath. House is rounded out with an attic and plenty of closet space throughout. SELLER TO FIND SUITABLE HOUSING
| Elementary School | Middle School | High School |
|---|---|---|
| P.Muschal Elementary School | Macfarland Junior School | Bordentown Regional H.S. |
| Price History | |
|---|---|
| 8/27/2026 | Listed $459,900 |
General Features
| Living Area | 1758 |
|---|---|
| Sewer | Public Sewer |
| Heating | Baseboard - Hot Water |
| Cooling | Central A/C |
| Utilities | Natural Gas Available,Phone,Sewer Available,Water Available,Electric Available |
| Possession | Other |
| Zoning | RESIDENTIAL |
| Garage Spaces | 1.00 |
| Architectural Style | Ranch/Rambler |
| Construction Materials | Frame |
| School District | BORDENTOWN REGIONAL SCHOOL DISTRICT |
| Exclusions | Personal items,Refrigerator in garage,deep freezer in basement and newly planted tree in rear of home. Owner will plant grass seed. |
| Year Built | 1967 |
| Levels | 1 |
| Tax Year | 2025 |
| Ownership | Fee Simple |
| Cool Fuel | Electric |
| Accessibility | None |
| County | BURLINGTON |
| New Construction | No |
| Property Type | Residential |
| HOA | No |
| Subdivision Name | TREE STREETS |
| Garage Y/N | Yes |
| Water Access Y/N | No |
| Other Structures | Above Grade,Below Grade |
| Transportation | Commuter Rail Station 1 to 5 miles,Bus Stop less than 1 mile |
| Full Baths | 2 |
| Status | ACTIVE |
| Directions | Off of 206 North,off 130 South |
| City | BORDENTOWN |
| Disclosures | Agent Related to Owner |
| Senior Community Y/N | No |
| MLS Area | Bordentown Twp (20304) |
| Lot Size Units | Square Feet |
| Lot Size Square Feet | 9075.00 |
| Tax Assessed Value | 228800.0 |
| Tax Annual Amount | 8859.0 |
| Home Warranty Y/N | No |
| Structure Type | Detached |
| Condo/Coop Association fee Y/N | No |
| Bathrooms Full Main Level | 2 |
| Bathrooms Count Main Level | 2.00 |
| Price Per Sq Ft Total AG | 261.6 |
| Acceptable Financing | Cash,Conventional,FHA,VA |
| Historic Y/N | No |
| Lease Considered Y/N | No |
| Vacation Rental Y/N | No |
| Total SQFT | 1758 |
| Standard Status | Active |
| Year Built Source | Assessor |
| Tax Lot | 00009 |
Interior Features
| Heating Fuel | Natural Gas |
|---|---|
| Basement | Full |
| Total Fireplaces | 1 |
| Hot Water | Natural Gas |
| Basement (Y/N) | Yes |
| Heating Y/N | Yes |
| Fireplace Y/N | Yes |
| Above Grade Finished Area | 1758 |
| Central Air Y/N | Yes |
| Total Bedrooms | 3 |
| Main Level Bedrooms | 3 |
| Below Grade Finished Area Unit Type | Square Feet |
| LivingAreaSource | Assessor |
| Laundry Type | Basement |
| Below Grade Unfin Area Units | Square Feet |
| Below Grade Unfin SQFT Source | Assessor |
| Below Grade Finished Area Source | Assessor |
| Above Grade Finished Area Source | Assessor |
| Above Grade Finished Area Unit Type | Square Feet |
| Total Baths | 2 |
Exterior Features
| Pool | No Pool |
|---|---|
| Water Source | Public |
| Inclusions | Range,Microwave,Dishwasher,Refrigerator,Washer & Dryer,blinds |
| Total Parking Spaces | 1 |
| Garage Features | Additional Storage Area,Garage - Front Entry |
| Type of Parking | Attached Garage,Driveway,On Street |
| Foundation Details | Block |
| Spa | No |
| Water View Y/N | No |
| Lot Dimensions | 72.60 x 125.00 |
| Lot Size Acres | 0.21 |
| Lot Size Source | Assessor |
| Waterfront Y/N | No |
| Other Equipment | None |
| Land Assessed Value | 83800.00 |
| Navigable Water Y/N | No |
| Water Oriented Y/N | No |
| # of Attached Garage Spaces | 1 |
| LotDimensionsSource | Assessor |
Amenities
- Foreclosure
- Views
- Short Sale
- New Construction
- Adult 55+
- Lease To Own
- No HOA Fees
- Furnished
- Primary On Main
- Air Conditioning
- Seller Finance
- Green
- Fixer Upper
- Horse
- Golf
- Fireplace
- Deck
- Garage
- Basement
- Pool
Property vs Single Family Average in 08505
Price
Taxes
Year Built
Visits
 © BRIGHT, All Rights Reserved
