
Open House Sat, Aug 29th 1:00 PM - 3:00 PM - Views - Golf Course
Address
17 Lady Diana Circle, Marlton, NJ
Price
$ 425,000
Property Attributes
- MLS#NJBL2119452
- TypeSingle Family
- Listing Status ACTIVE
- CountyBURLINGTON
- CityMarlton
- AreaEvesham Twp
- NeighborhoodKings Grant
- Zip08053
- StyleColonial
- Year Built1984
- Taxes$ 10650
- Price$ 425,000
- Bedrooms3
- Full Bathrooms2
- Half Bathrooms1
- Sqr Footage1898
Data Source:
Bright MLS
Property Description
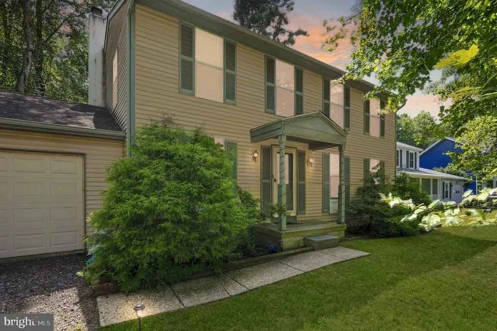
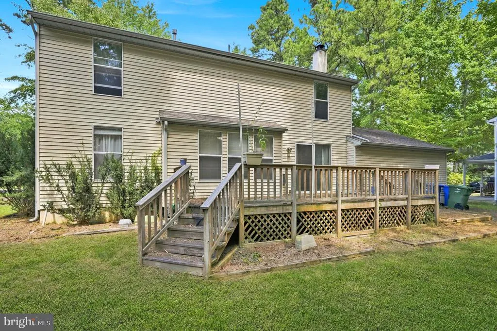
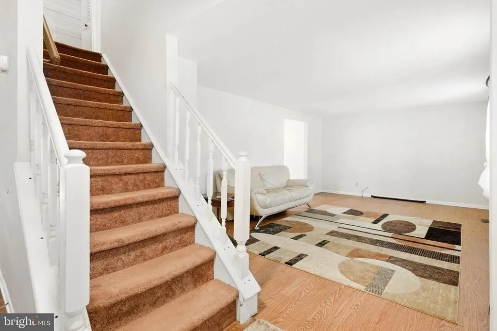
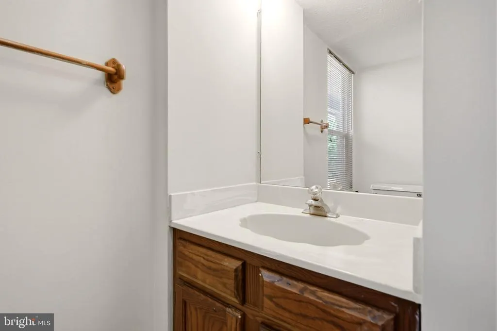
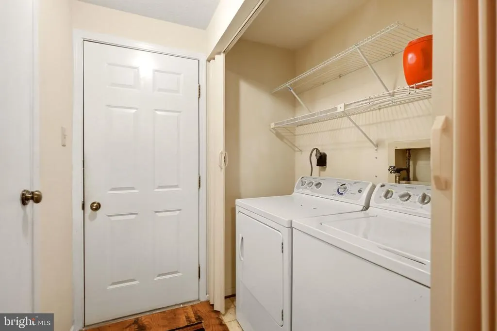
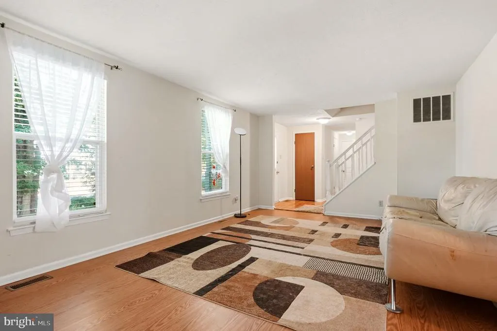
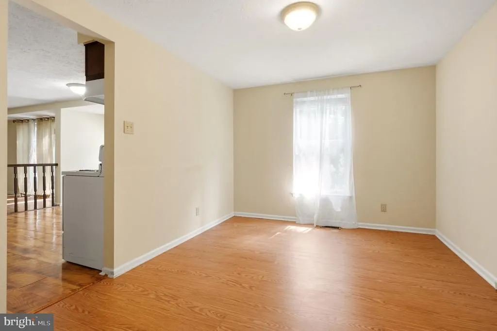
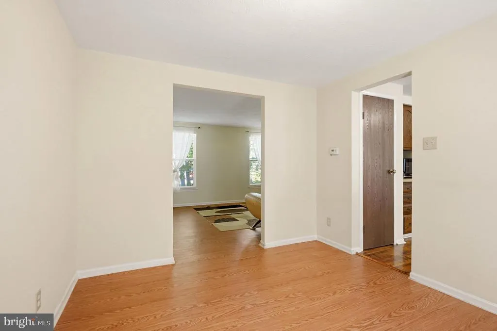
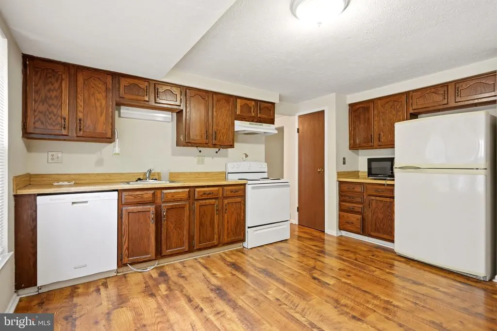
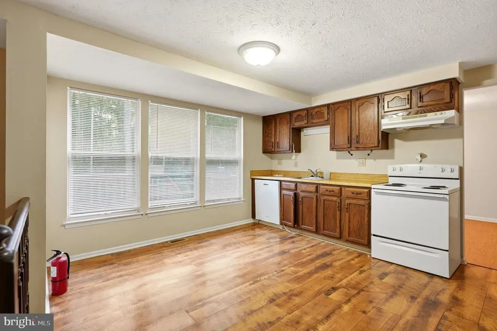
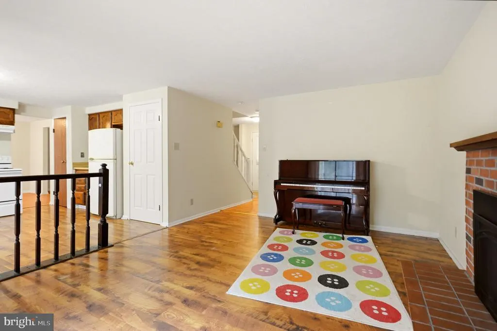
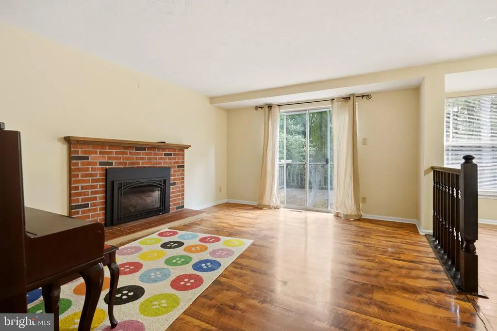
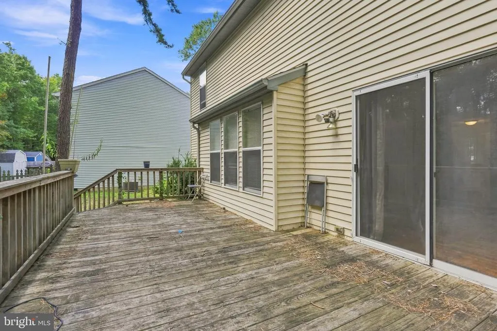
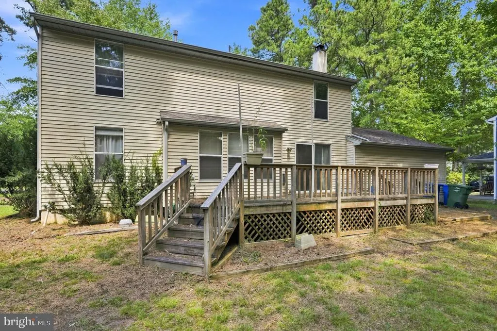
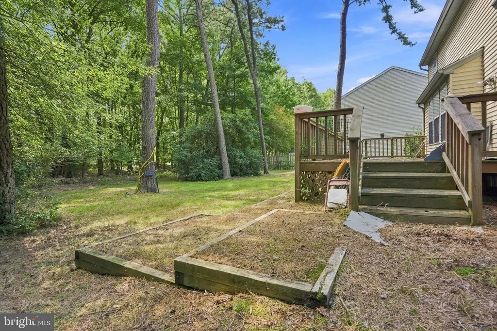
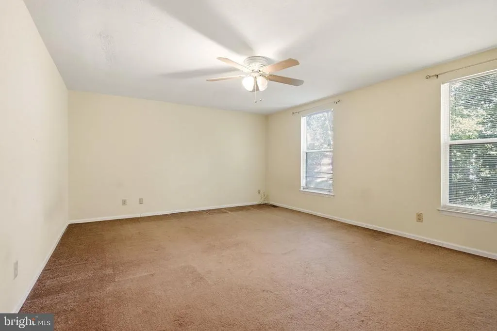
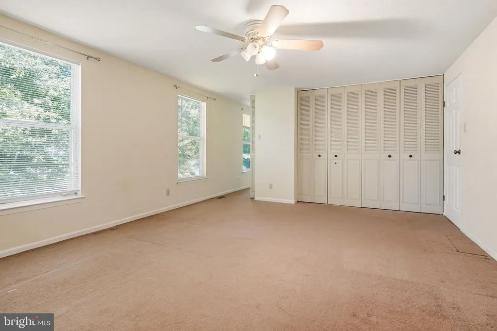
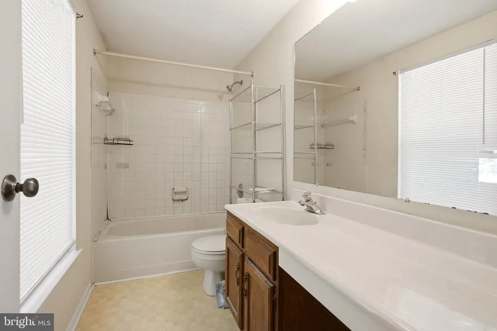
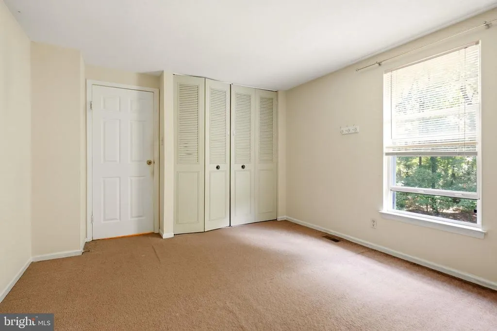
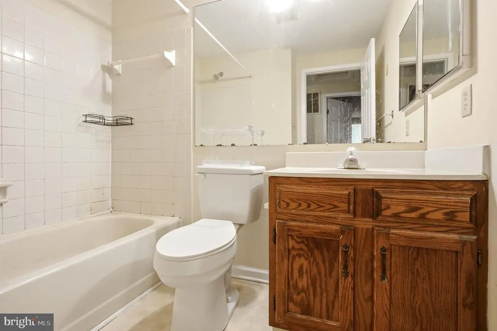
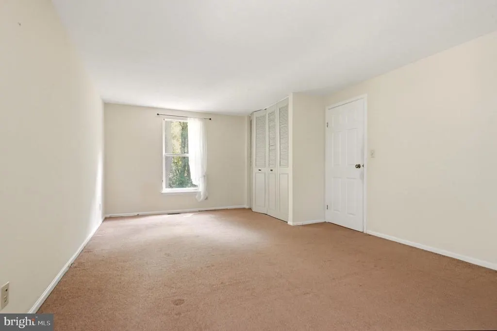
PRERENOVATION SPECIAL with an incredible opportunity for any handy homeowner looking to create their dream home or serious profit potential for investors . Welcome to 17 Lady Diana in the Kings Grant community, set on a premium lot backing to wooded seclusion and The Links Golf Course. The home needs updating, but its an ideal opportunity for investors seeking strong profit potential or for a family with a handy husband and/or wife ready to customize a home in a toptier neighborhood. Buyers will have excellent flexibility to renovate and upgrade this home to maximize its potential! Inside, tall windows fill the home with natural light, and laminate wood flooring runs through the foyer, kitchen, family room and hallway. The eatin kitchen includes all appliances and offers beautiful views of the wooded landscape. It opens fully to the family room, where a gaslog fireplace and patio doors lead to an expansive raised deck overlooking the trees and fairway. Upstairs features three extraspacious bedroom suites, each with abundant closet space. The twocar garage includes builtin cabinets, a workbench, and an automatic opener, ideal for storage or projects. Kings Grant offers a lifestyle built around lakes, trails, its own elementary school, a community pool, and The Links Golf Course. With its premium setting and strong community demand, this home has the bones, location, and upside to become something truly special once renovated. Bring your vision because opportunities like this dont last.
| Elementary School | Middle School | High School |
|---|---|---|
| Rice Elementary School | Marlton Middle M.S. | Cherokee H High School |
| Price History | |
|---|---|
| 8/26/2026 | Listed $425,000 |
General Features
| Living Area | 1898 |
|---|---|
| Sewer | Public Sewer |
| Heating | Central |
| Cooling | Central A/C |
| Possession | Immediate,0-30 Days CD |
| Zoning | RD-1 |
| HOA Fee | 412.00 |
| Garage Spaces | 1.00 |
| Architectural Style | Colonial |
| Construction Materials | Vinyl Siding |
| School District | LENAPE REGIONAL HIGH |
| Year Built | 1984 |
| Levels | 2 |
| Tax Year | 2025 |
| Ownership | Fee Simple |
| Cool Fuel | Electric |
| Accessibility | Doors - Swing In,Level Entry - Main |
| Assoc Fee Paid Per | Annually |
| County | BURLINGTON |
| New Construction | No |
| Property Type | Residential |
| HOA | Yes |
| Subdivision Name | KINGS GRANT |
| Garage Y/N | Yes |
| Water Access Y/N | No |
| Other Structures | Above Grade,Below Grade |
| Full Baths | 2 |
| Status | ACTIVE |
| Directions | GPS |
| City | MARLTON |
| Senior Community Y/N | No |
| MLS Area | Evesham Twp (20313) |
| Lot Size Units | Square Feet |
| Lot Size Square Feet | 8102.00 |
| Tax Assessed Value | 288700.0 |
| Tax Annual Amount | 10650.0 |
| Structure Type | Detached |
| Condo/Coop Association fee Y/N | No |
| Bathrooms Count Main Level | 1.00 |
| Price Per Sq Ft Total AG | 223.92 |
| Acceptable Financing | Cash,Conventional |
| Vacation Rental Y/N | No |
| Total SQFT | 1898 |
| Standard Status | Active |
| Year Built Source | Assessor |
| Tax Lot | 00056 |
Interior Features
| Heating Fuel | Natural Gas |
|---|---|
| Total Fireplaces | 1 |
| Fireplace Features | Electric |
| Hot Water | Natural Gas |
| Basement (Y/N) | No |
| Heating Y/N | Yes |
| Fireplace Y/N | Yes |
| Above Grade Finished Area | 1898 |
| Half Baths | 1 |
| Central Air Y/N | Yes |
| Total Bedrooms | 3 |
| Below Grade Finished Area Unit Type | Square Feet |
| LivingAreaSource | Assessor |
| Below Grade Finished Area Source | Assessor |
| Bedrooms Count All Upper Levels | 3 |
| Bedrooms Count Upper Level 1 | 3 |
| Bathrooms Half Main Level | 1 |
| Bathrooms Full Upper Level 1 | 2 |
| Bathrooms Full All Upper Levels | 2 |
| Bathrooms Count Upper Level 1 | 2.00 |
| Bathrooms Count All Upper Levels | 2 |
| Above Grade Finished Area Source | Assessor |
| Above Grade Finished Area Unit Type | Square Feet |
| Total Baths | 3 |
Exterior Features
| Pool | No Pool |
|---|---|
| Water Source | Public |
| Inclusions | All major appliances/ Personal items negotiable |
| Total Parking Spaces | 1 |
| Garage Features | Garage - Front Entry,Inside Access |
| Type of Parking | Attached Garage,Driveway,On Street |
| Foundation Details | Block |
| Water View Y/N | No |
| Lot Size Acres | 0.00 |
| Lot Size Source | Estimated |
| Waterfront Y/N | No |
| Land Assessed Value | 105000.00 |
| Navigable Water Y/N | No |
| Water Oriented Y/N | No |
| # of Attached Garage Spaces | 1 |
Amenities
- Foreclosure
- Views
- Short Sale
- New Construction
- Adult 55+
- Lease To Own
- No HOA Fees
- Furnished
- Primary On Main
- Air Conditioning
- Seller Finance
- Green
- Fixer Upper
- Horse
- Golf
- Fireplace
- Deck
- Garage
- Basement
- Pool
Property vs Single Family Average in 08053
Price
Taxes
Year Built
Visits
 © BRIGHT, All Rights Reserved
