
Primary on Main
Address
61 Garfield Boulevard, Browns Mills, NJ
Price
$ 369,900
Property Attributes
- MLS#NJBL2119468
- TypeSingle Family
- Listing Status ACTIVE
- CountyBURLINGTON
- CityBrowns Mills
- AreaPemberton Twp
- NeighborhoodOak Ridge Estates
- Zip08015
- StyleRanch/Rambler
- Year Built1974
- Taxes$ 5113
- Price$ 369,900
- Bedrooms4
- Full Bathrooms2
- Half Bathrooms0
- Sqr Footage1080
- Lot Size0.18 Acres
Data Source:
Bright MLS
Property Description
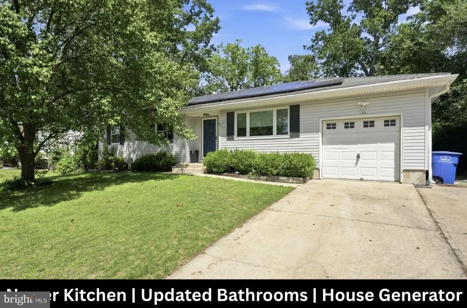
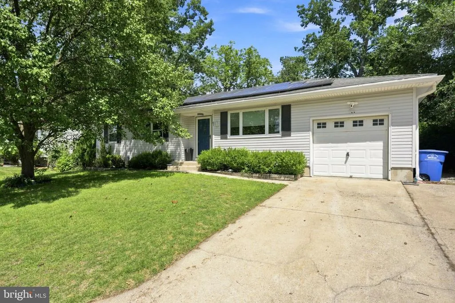
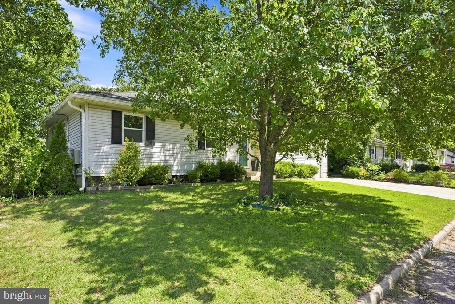
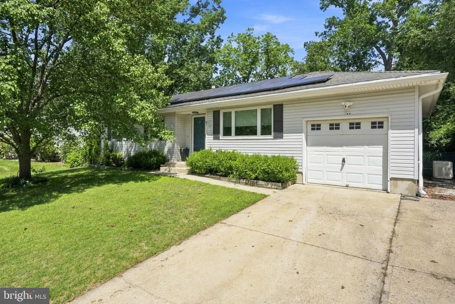
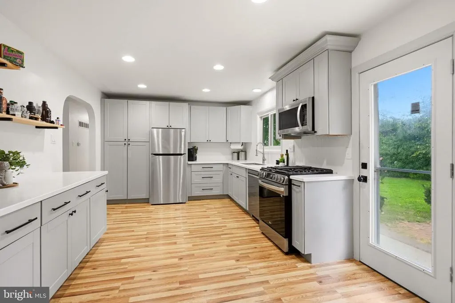
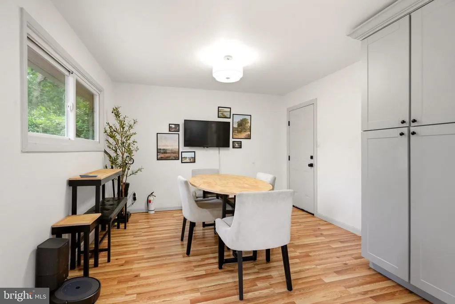
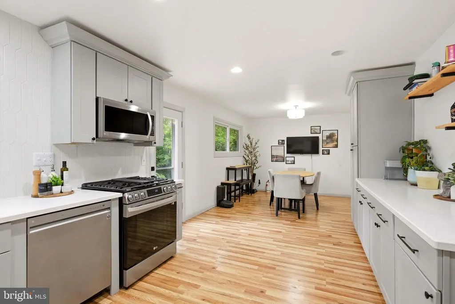
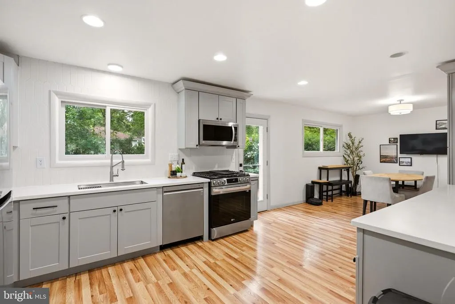
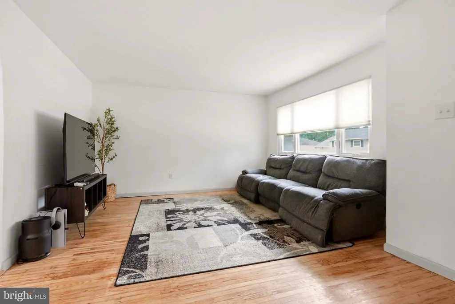
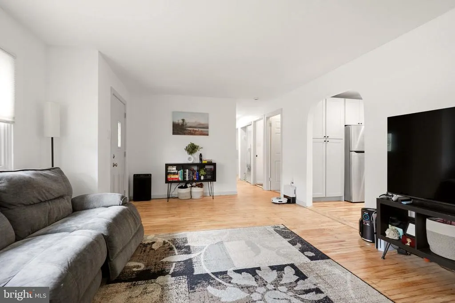
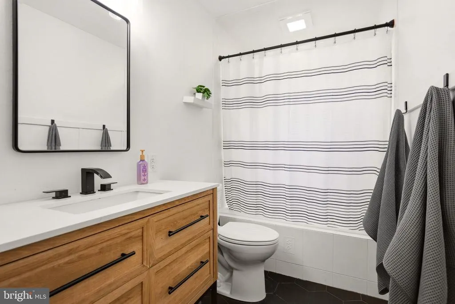
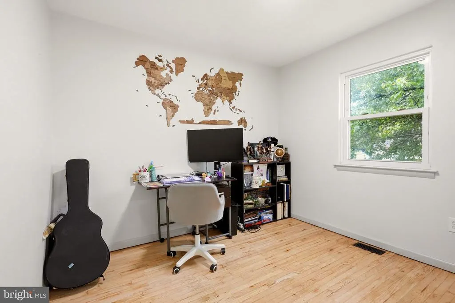
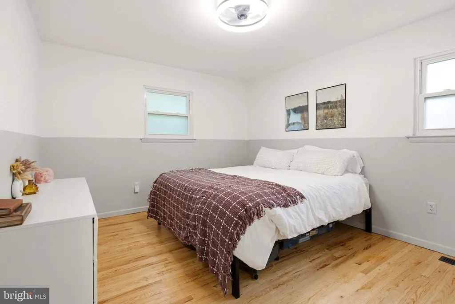
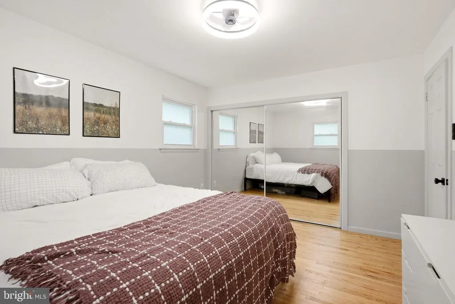
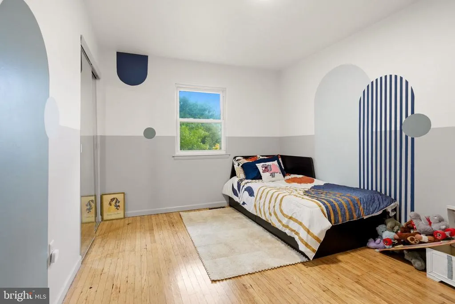
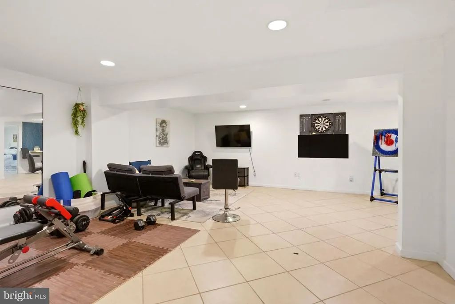
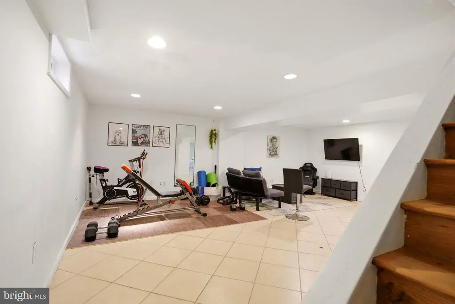
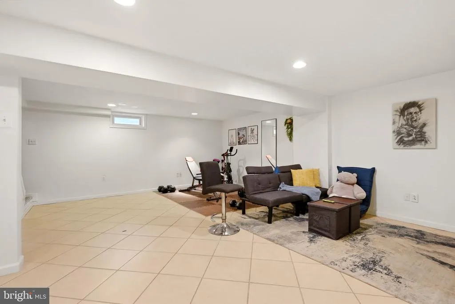
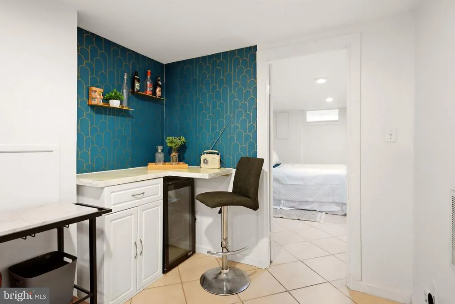
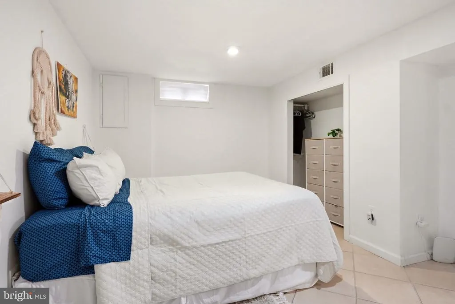
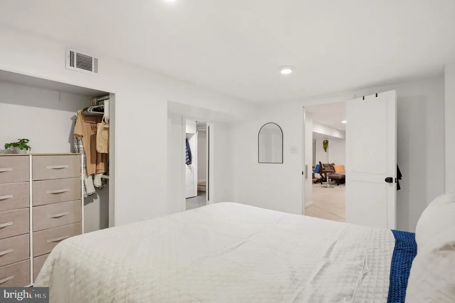
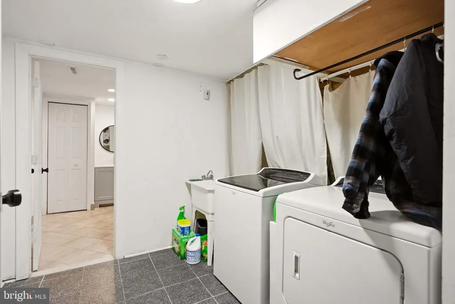
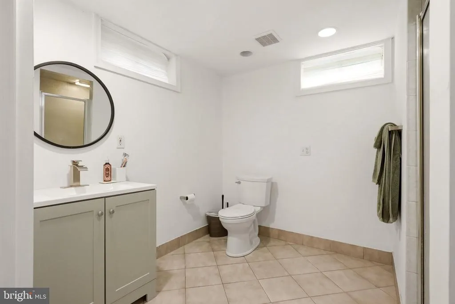
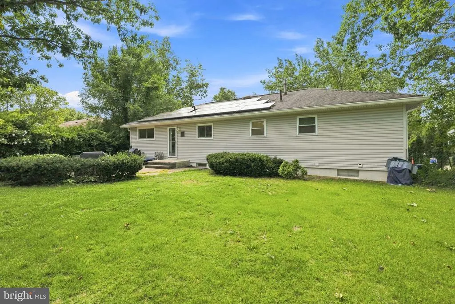
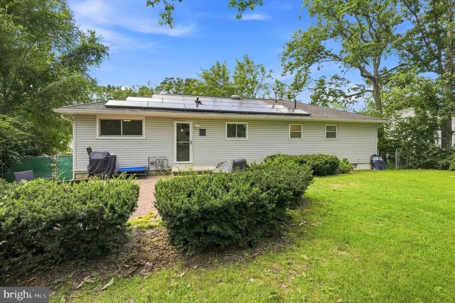
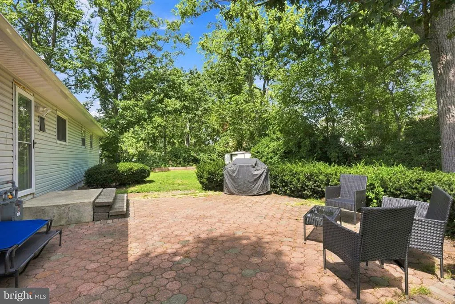
Welcome to this spacious and well-maintained ranch in Browns Mills! The main level features 3 bedrooms and a full bathroom, along with a beautifully updated eat-in kitchen renovated just a few years ago. The kitchen offers newer appliances and LVP flooring, while the refinished hardwood floors throughout much of the main level add warmth and character. The home has also been freshly painted within the last few years, giving it a clean, updated feel. The fully finished basement adds a ton of extra living space and features tile flooring, an additional bedroom, and a second full bathroom. There is plenty of room to create a home gym, entertainment area, playroom, or additional living space. The washer and dryer are also conveniently located in the basement. Outside, enjoy a fully fenced-in yard, an attached 1-car garage, and the added peace of mind of a Generac whole-house generator that is included with the home. The property is also equipped with two sets of solar panels, with the current owner paying approximately $60$70 per month. Conveniently located near Joint Base McGuire-Dix-Lakehurst, this Browns Mills home offers plenty of space, numerous recent updates, and flexible living areas throughout. Schedule your showing today!
| Price History | |
|---|---|
| 8/26/2026 | Listed $369,900 |
General Features
| Living Area | 1080 |
|---|---|
| Sewer | Public Sewer |
| Heating | Forced Air |
| Cooling | Central A/C |
| Possession | Negotiable |
| Appliances | Built-In Microwave,Microwave,Oven/Range - Gas,Dishwasher,Refrigerator,Stainless Steel Appliances,Washer,Dryer |
| Zoning | RESIDENTIAL |
| Garage Spaces | 1.00 |
| Architectural Style | Ranch/Rambler |
| Construction Materials | Frame |
| School District | PEMBERTON TOWNSHIP SCHOOLS |
| Exclusions | Refrigerator in Basement,Personal Belongings |
| Year Built | 1974 |
| Levels | 1 |
| Tax Year | 2025 |
| Ownership | Fee Simple |
| Cool Fuel | Electric |
| Accessibility | None |
| County | BURLINGTON |
| New Construction | No |
| Property Type | Residential |
| HOA | No |
| Subdivision Name | OAK RIDGE ESTATES |
| Garage Y/N | Yes |
| Water Access Y/N | No |
| Other Structures | Above Grade,Below Grade |
| Full Baths | 2 |
| Status | ACTIVE |
| Directions | Home is located on Garfield Blvd. |
| City | BROWNS MILLS |
| Disclosures | Prop Disclosure |
| Senior Community Y/N | No |
| MLS Area | Pemberton Twp (20329) |
| Lot Size Units | Square Feet |
| Lot Size Square Feet | 7998.00 |
| Tax Assessed Value | 157200.0 |
| Tax Annual Amount | 5113.0 |
| Property Condition | Excellent,Very Good,Good |
| Structure Type | Detached |
| Condo/Coop Association fee Y/N | No |
| Bathrooms Full Main Level | 1 |
| Bathrooms Count Main Level | 1.00 |
| Price Per Sq Ft Total AG | 342.5 |
| Acceptable Financing | FHA,VA,Conventional,USDA,Cash |
| Vacation Rental Y/N | No |
| Total SQFT | 1080 |
| Standard Status | Active |
| Year Built Source | Assessor |
| Tax Lot | 00077 |
Interior Features
| Interior Amenities | Attic,Bathroom - Soaking Tub,Bathroom - Walk-In Shower,Breakfast Area,Ceiling Fan(s),Combination Kitchen/Dining,Dining Area,Family Room Off Kitchen,Floor Plan - Traditional,Kitchen - Eat-In,Recessed |
|---|---|
| Heating Fuel | Natural Gas |
| Basement | Fully Finished,Heated,Interior Access,Sump Pump |
| Flooring | Luxury Vinyl Plank,Hardwood,Ceramic Tile |
| Hot Water | Natural Gas |
| Basement (Y/N) | Yes |
| Heating Y/N | Yes |
| Fireplace Y/N | No |
| Above Grade Finished Area | 1080 |
| Central Air Y/N | Yes |
| Total Bedrooms | 4 |
| Main Level Bedrooms | 3 |
| Below Grade Finished Area Unit Type | Square Feet |
| LivingAreaSource | Assessor |
| Laundry Type | Basement |
| Below Grade Unfin Area Units | Square Feet |
| Below Grade Unfin SQFT Source | Assessor |
| Below Grade Finished Area Source | Assessor |
| Bedrooms Count All Lower Levels | 1 |
| Bedrooms Count Lower Level 1 | 1 |
| Bathrooms Full Lower Level 1 | 1 |
| Bathrooms Full All Lower Levels | 1 |
| Bathrooms Count Lower Level 1 | 1.00 |
| Bathrooms Count All Lower Levels | 1 |
| Above Grade Finished Area Source | Assessor |
| Above Grade Finished Area Unit Type | Square Feet |
| Total Baths | 2 |
Exterior Features
| Pool | No Pool |
|---|---|
| Fencing | Fully,Chain Link |
| Water Source | Public |
| Inclusions | Microwave,Oven/Range,Refrigerator,Dishwasher,Washing Machine,Dryer,Generator |
| Total Parking Spaces | 5 |
| Garage Features | Built In,Additional Storage Area,Garage - Front Entry,Inside Access |
| Type of Parking | Driveway,Attached Garage |
| Foundation Details | Concrete Perimeter |
| Water View Y/N | No |
| Lot Dimensions | 80.00 x 100.00 |
| Lot Size Acres | 0.18 |
| Lot Size Source | Assessor |
| Waterfront Y/N | No |
| Land Assessed Value | 38000.00 |
| Navigable Water Y/N | No |
| Water Oriented Y/N | No |
| # of Attached Garage Spaces | 1 |
| LotDimensionsSource | Assessor |
Amenities
- Foreclosure
- Views
- Short Sale
- New Construction
- Adult 55+
- Lease To Own
- No HOA Fees
- Furnished
- Primary On Main
- Air Conditioning
- Seller Finance
- Green
- Fixer Upper
- Horse
- Golf
- Fireplace
- Deck
- Garage
- Basement
- Pool
Property vs Single Family Average in 08015
Price
Taxes
Year Built
Visits
 © BRIGHT, All Rights Reserved
