
Open House Sun, Aug 30th 12:00 PM - 2:00 PM - Primary on Main - Adult 55+


Address
5 Shipps Way, Delanco, NJ
Price
$ 510,000
Property Attributes
- MLS#NJBL2119546
- TypeSingle Family
- Listing Status ACTIVE
- CountyBURLINGTON
- CityDelanco
- AreaDelanco Twp
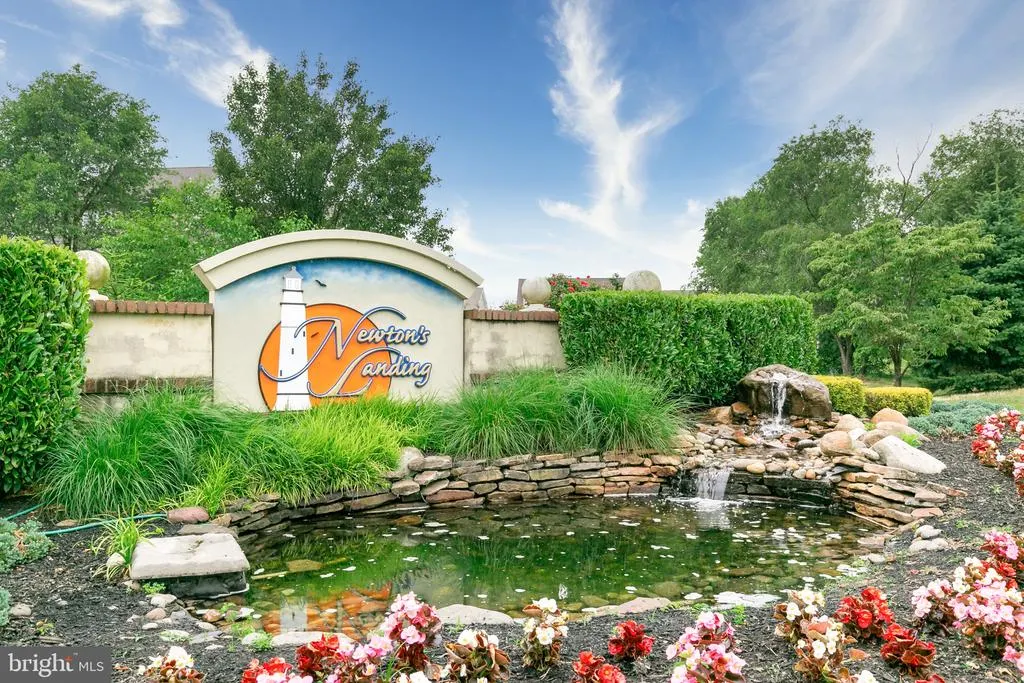
- NeighborhoodNewtons Landing
- Zip08075
- StyleColonial
- Year Built2003
- Price$ 510,000
- Bedrooms3
- Full Bathrooms3
- Half Bathrooms0
- Sqr Footage2344
- Lot Size0.15 Acres
Data Source:
Bright MLS
Property Description
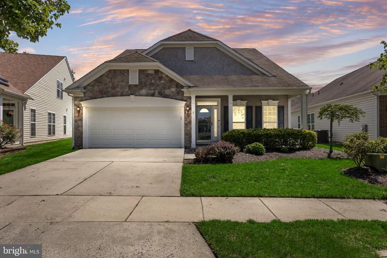
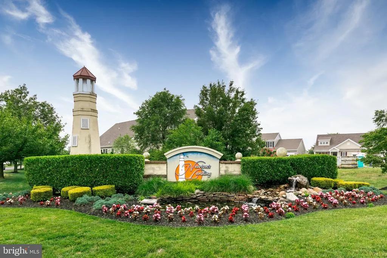
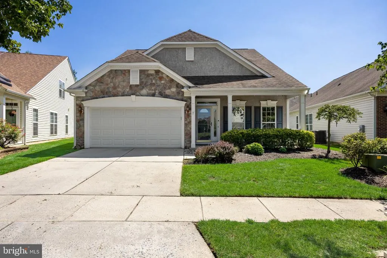
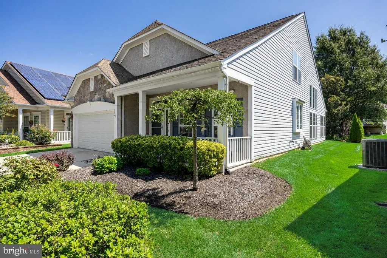
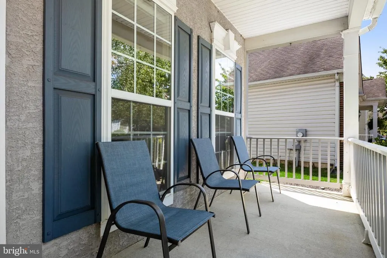
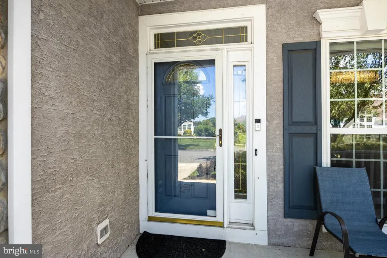
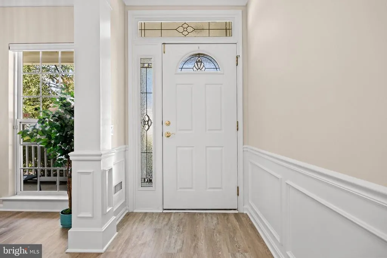
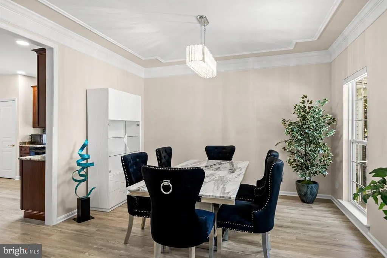
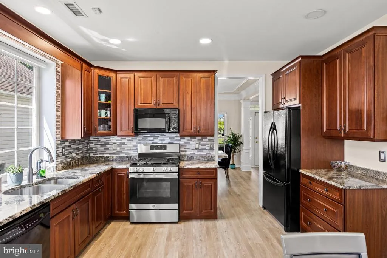
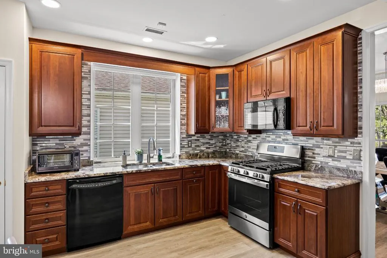
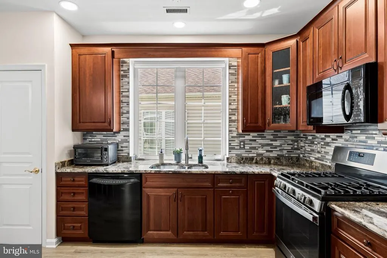
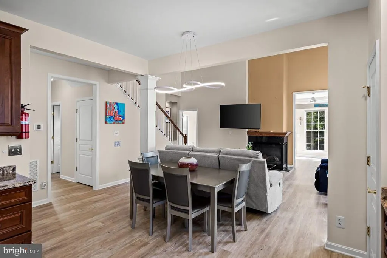
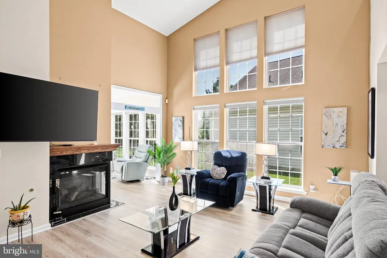
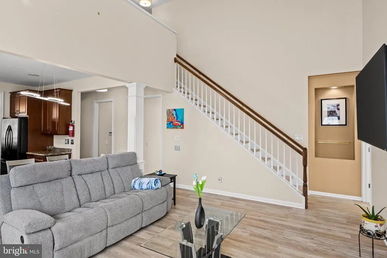
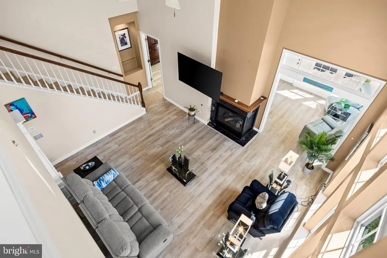
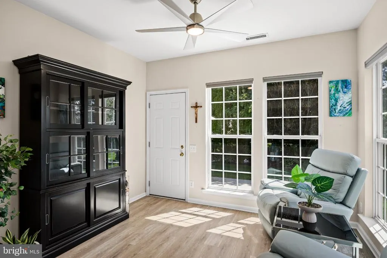
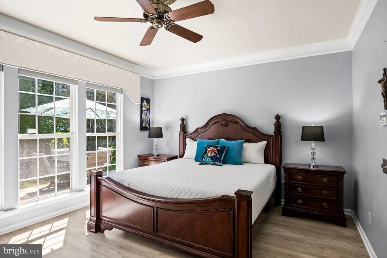
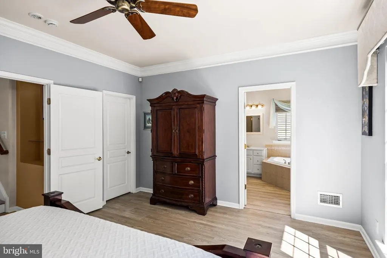
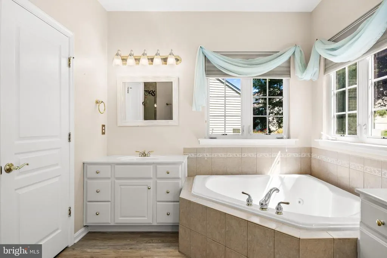
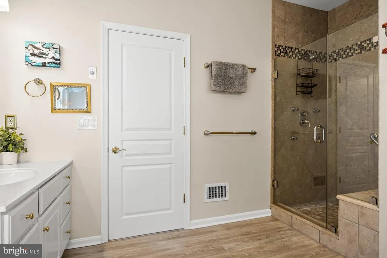
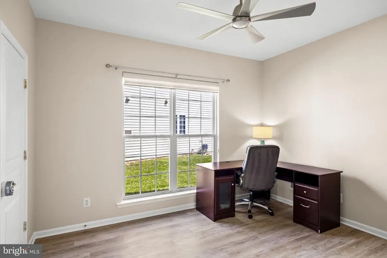
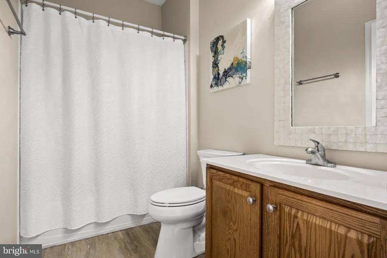
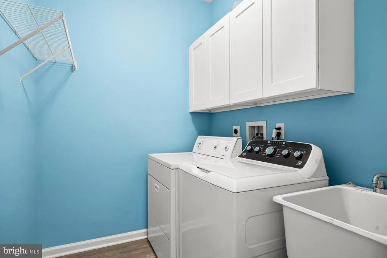
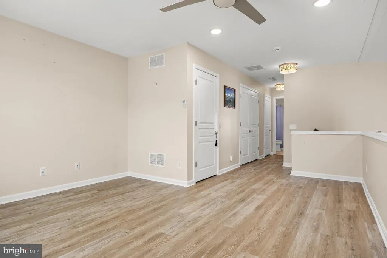
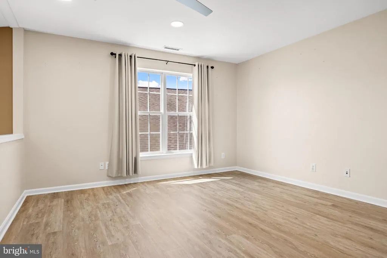
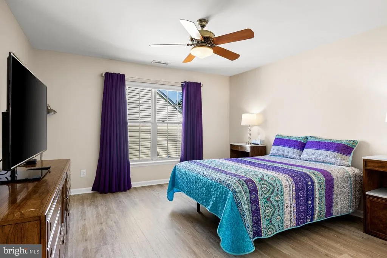
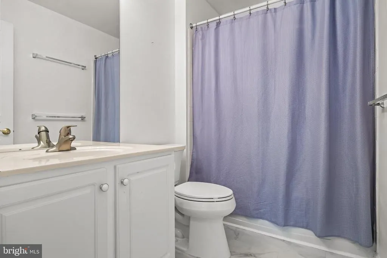
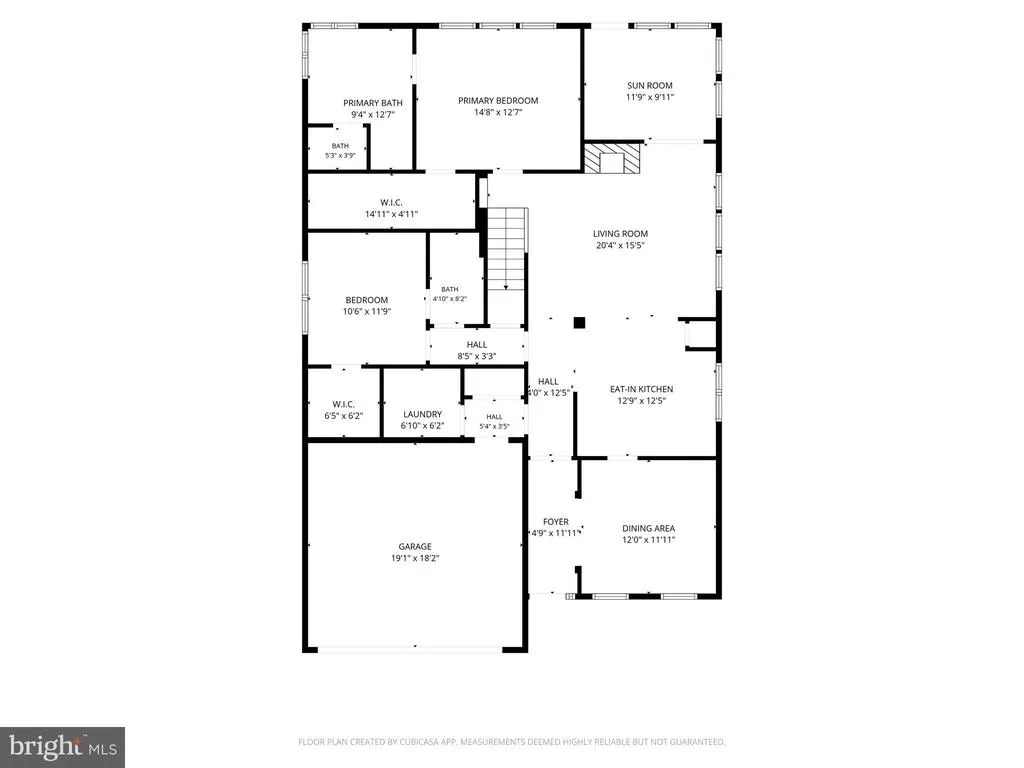
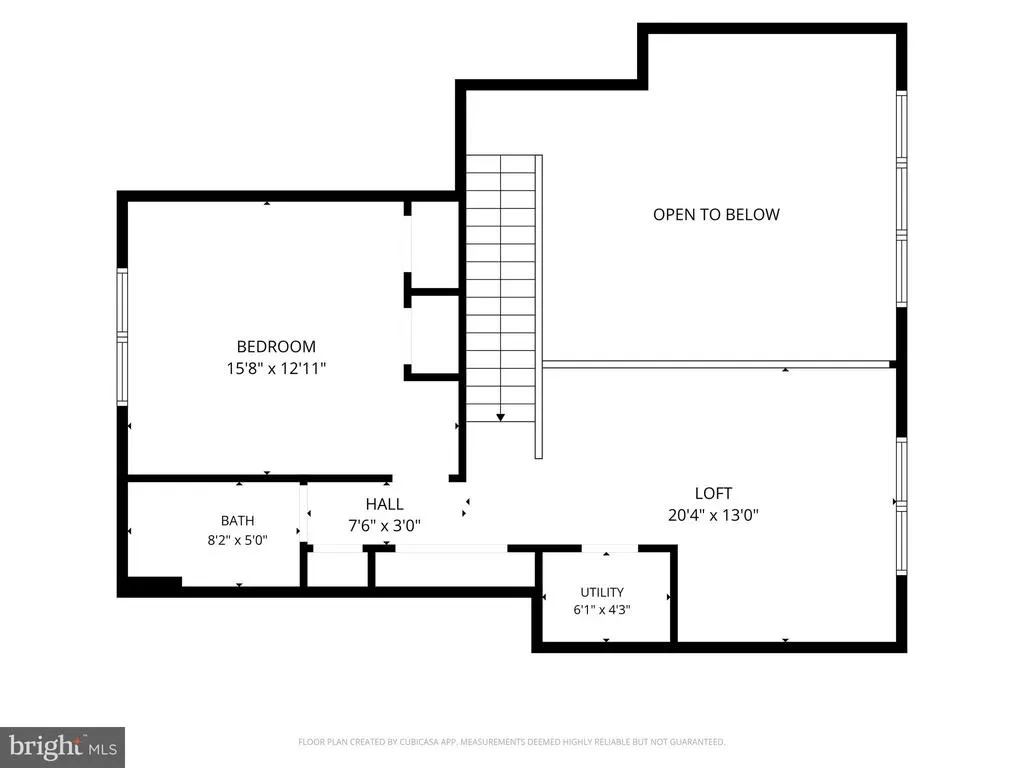
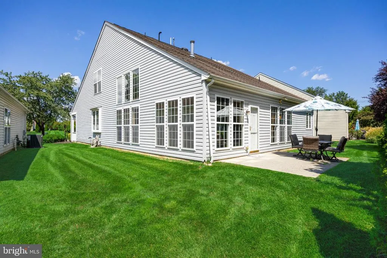
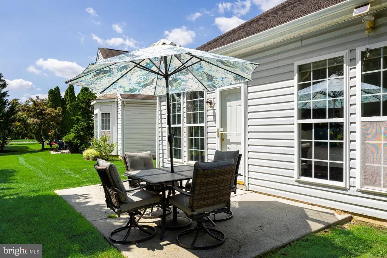
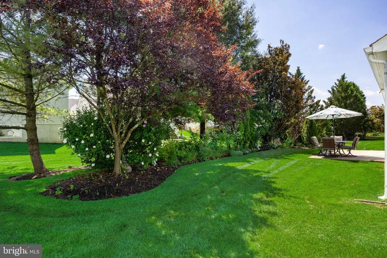
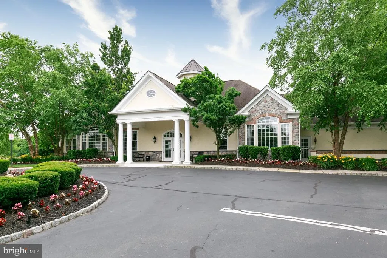
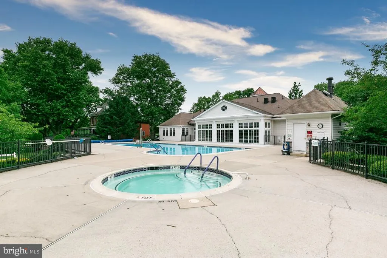
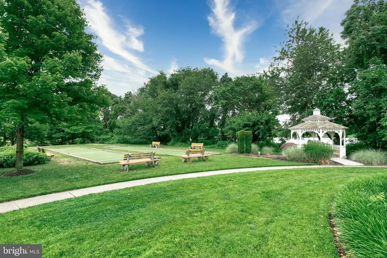
Located in the highly desirable 55+ premier active adult community of Newton's Landing, set along the scenic banks of the Rancocas, this stunning and extensively renovated Cape May II model offers the perfect blend of elegance, comfort, and effortless loving. Beautiful fresh paint and new luxury vinyl plank flooring flows throughout the home, creating a fresh, cohesive feel. A welcoming covered front porch leads into the inviting Dining Room and continues into an impressive 2 story Family Room featuring a wall of floor to ceiling windows, ceiling fan and gas fireplace with marble surround and a new mantle. The spacious, Open Concept Kitchen offers 42-inch custom rich wood cabinetry, double sink, gas range, microwave, dishwasher, pantry, and dedicated table space. The adjoining cozy Sunroom provides access to the rear patio and includes the featured hutch. Additionally, custom motorized blinds with remotes throughout the main level add a huge level of convenience while the rear setting is enveloped in lush landscaping and mature greenery! The Luxurious Owner's Suite features crown molding, a large walk-in closet with California closet system, and an oversized private bath complete with dual vanities, a custom shower with body sprays, corner jetted tub, and private toilet closet. Also on the main level is a generously sized guest bedroom with a large walk-in closet, a full guest bath, dedicated laundry room, and convenient garage access. While this true 3 Bedroom, 3 FULL Bath home is designed for comfortable first-floor living, upstairs you'll find an unbelievably versatile loft provides flexible space for a home office, den or hobby area. A 3rd guest bedroom and full bath complete the second level, along with ample storage. Recent updates include a 2025 Furnace and Central air replaced around 2022. Additional features include abundant storage closets, a Security system, Irrigation system, and a 1 year HSA home warranty with roof leak protection for added peace of mind. Turn-key, beautifully refreshed, and thoughtfully designed for easy living, this exceptional Newton's Landing home offers the lifestyle you've been waiting for. Don't miss the opportunity to make it yours! Buyer to verify correct taxes with the township.
| Price History | |
|---|---|
| 8/27/2026 | Listed $510,000 |
General Features
| Living Area | 2344 |
|---|---|
| Sewer | Public Sewer |
| Heating | Forced Air |
| Cooling | Central A/C |
| Possession | 0-30 Days CD,Settlement |
| Zoning | RES |
| HOA Fee | 175.00 |
| Garage Spaces | 2.00 |
| Association Fee Includes | Common Area Maintenance,Lawn Maintenance,Management,Snow Removal |
| Patio/Porch Features | Patio(s),Porch(es) |
| Architectural Style | Colonial |
| Security Features | Security System |
| Construction Materials | Stone,Stucco,Vinyl Siding |
| School District | DELANCO TOWNSHIP PUBLIC SCHOOLS |
| Exclusions | Personal Property |
| Year Built | 2003 |
| Electric | 200+ Amp Service |
| Levels | 2 |
| Tax Year | 2026 |
| Ownership | Fee Simple |
| Cool Fuel | Electric |
| Accessibility | 2+ Access Exits,Level Entry - Main |
| Assoc Fee Paid Per | Monthly |
| County | BURLINGTON |
| New Construction | No |
| Property Type | Residential |
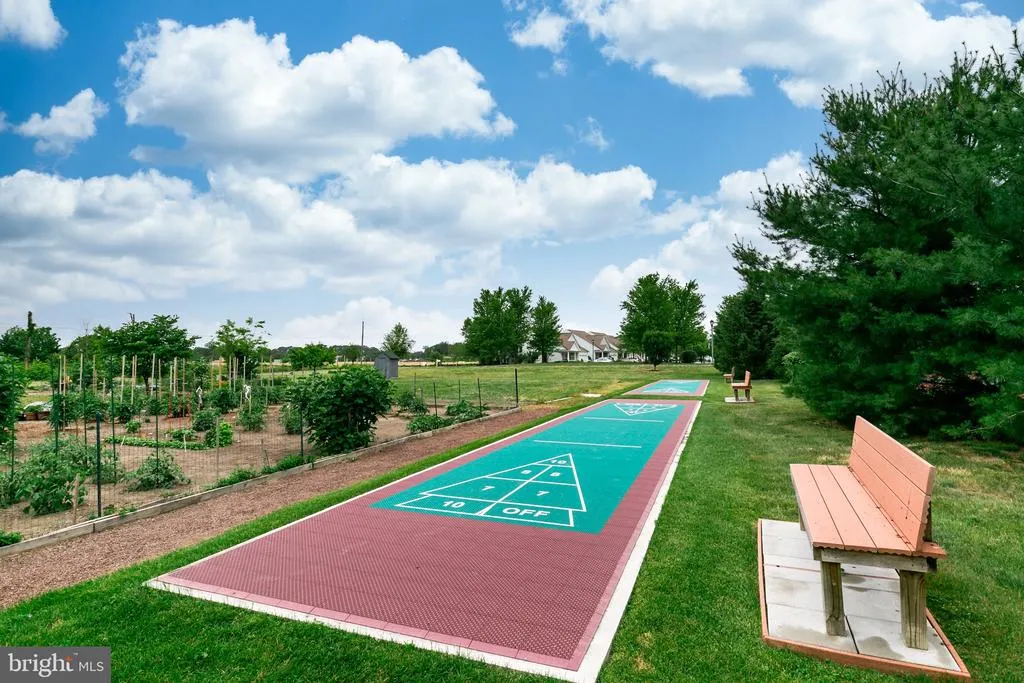
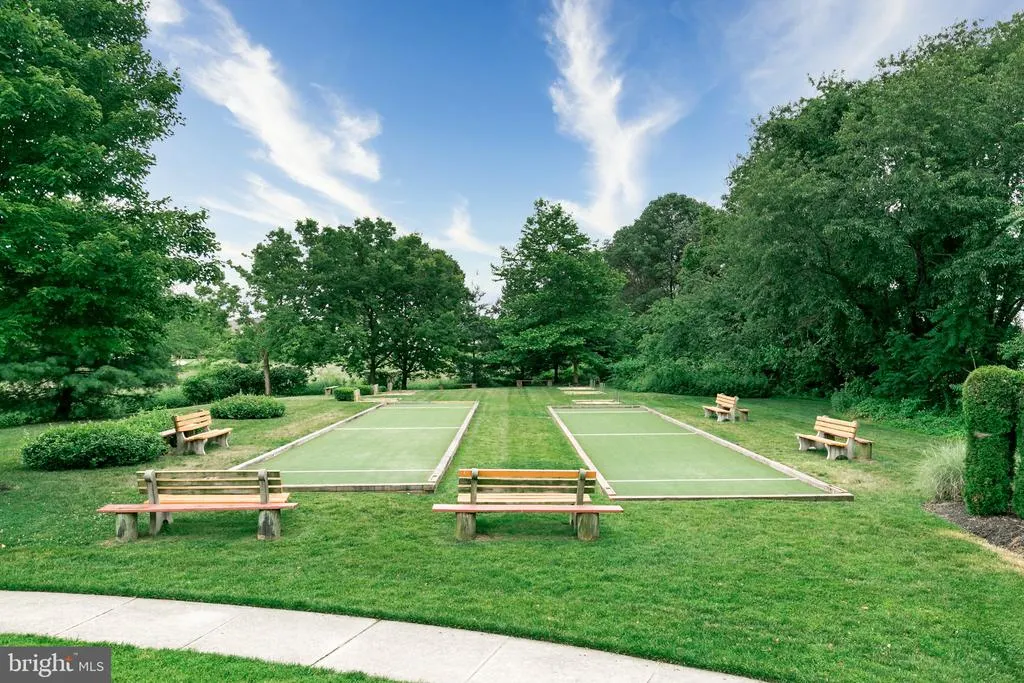
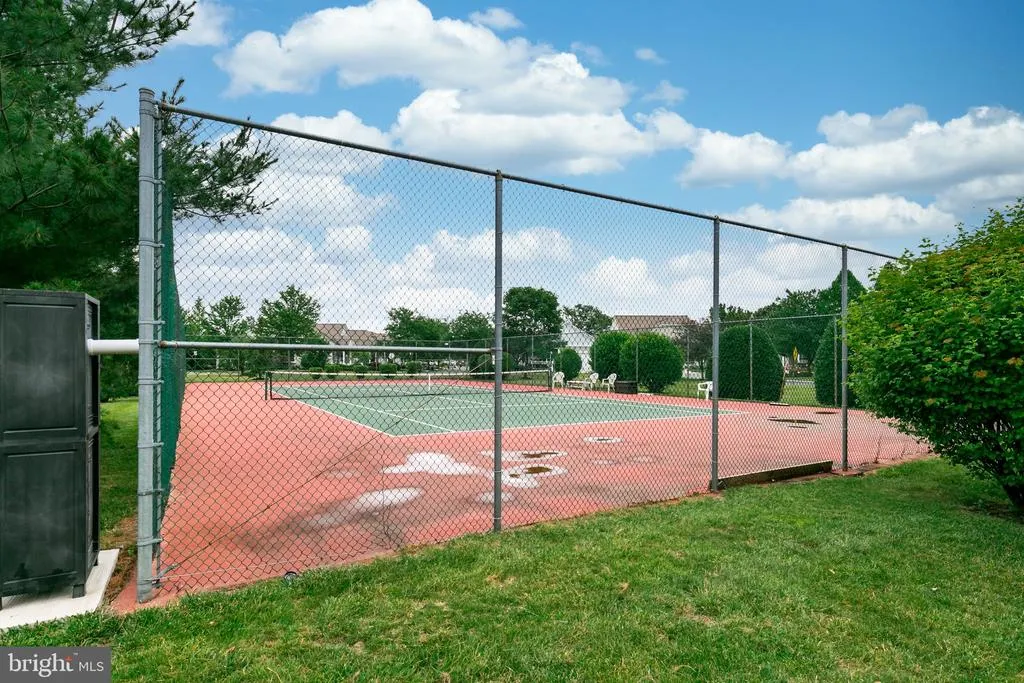
| Association Amenities | Bike Trail,Billiard Room,Club House,Fitness Center,Game Room,Hot tub,Jog/Walk Path,Library,Pool - Outdoor,Retirement Community,Shuffleboard,Tennis Courts |
| HOA | Yes |
| Subdivision Name | NEWTONS LANDING |
| Garage Y/N | Yes |
| Water Access Y/N | No |
| Other Structures | Above Grade,Below Grade |
| Full Baths | 3 |
| Status | ACTIVE |
| Directions | Newtons to Emery to Shipps |
| City | DELANCO |
| Association Name | NEWTON'S LANDING |
| Senior Community Y/N | Yes |
| MLS Area | Delanco Twp (20309) |
| Lot Size Units | Square Feet |
| Lot Size Square Feet | 6657.00 |
| Tax Assessed Value | 0.0 |
| Tax Annual Amount | 0.0 |
| Home Warranty Y/N | Yes |
| Structure Type | Detached |
| Condo/Coop Association fee Y/N | No |
| Bathrooms Full Main Level | 2 |
| Bathrooms Count Main Level | 2.00 |
| Price Per Sq Ft Total AG | 217.58 |
| Community Pool Features | In Ground |
| Senior Community Age Req | 55 |
| Vacation Rental Y/N | No |
| Total SQFT | 2344 |
| Builder Name | Pulte |
| Standard Status | Active |
| Year Built Source | Assessor |
| Tax Lot | 00047 |
Interior Features
| Interior Amenities | Bathroom - Soaking Tub,Bathroom - Stall Shower,Ceiling Fan(s),Crown Moldings,Entry Level Bedroom,Family Room Off Kitchen,Floor Plan - Open,Formal/Separate Dining Room,Kitchen - Eat-In,Kitchen - Gourm |
|---|---|
| Heating Fuel | Natural Gas |
| Flooring | Ceramic Tile,Luxury Vinyl Plank |
| Total Fireplaces | 1 |
| Fireplace Features | Gas/Propane,Mantel(s),Marble |
| Hot Water | Natural Gas |
| Basement (Y/N) | No |
| Heating Y/N | Yes |
| Window Features | Energy Efficient,Low-E,Screens |
| Fireplace Y/N | Yes |
| Above Grade Finished Area | 2344 |
| Central Air Y/N | Yes |
| Total Bedrooms | 3 |
| Main Level Bedrooms | 2 |
| Below Grade Finished Area Unit Type | Square Feet |
| LivingAreaSource | Assessor |
| Laundry Type | Main Floor |
| Below Grade Unfin Area Units | Square Feet |
| Below Grade Finished Area Source | Assessor |
| Bedrooms Count All Upper Levels | 1 |
| Bedrooms Count Upper Level 1 | 1 |
| Bathrooms Full Upper Level 1 | 1 |
| Bathrooms Full All Upper Levels | 1 |
| Bathrooms Count Upper Level 1 | 1.00 |
| Bathrooms Count All Upper Levels | 1 |
| Above Grade Finished Area Source | Assessor |
| Above Grade Finished Area Unit Type | Square Feet |
| Total Baths | 3 |
Exterior Features
| Exterior Amenities | Sidewalks,Street Lights,Underground Lawn Sprinkler |
|---|---|
| Pool | Yes - Community |
| Parking Features | Concrete Driveway |
| Lot Features | Landscaping |
| Water Source | Public |
| Inclusions | Existing kitchen appliances,Washer,Dryer,Window Treatments,Light Fixtures |
| Total Parking Spaces | 4 |
| Garage Features | Garage - Front Entry,Garage Door Opener,Inside Access |
| Type of Parking | Attached Garage,Driveway |
| Foundation Details | Slab |
| Water View Y/N | No |
| Lot Dimensions | Irregular |
| Lot Size Acres | 0.15 |
| Lot Size Source | Assessor |
| Waterfront Y/N | No |
| Door Features | Insulated |
| Builder Model | Cape May II |
| Navigable Water Y/N | No |
| Water Oriented Y/N | No |
| # of Attached Garage Spaces | 2 |
Amenities
- Foreclosure
- Views
- Short Sale
- New Construction
- Adult 55+
- Lease To Own
- No HOA Fees
- Furnished
- Primary On Main
- Air Conditioning
- Seller Finance
- Green
- Fixer Upper
- Horse
- Golf
- Fireplace
- Deck
- Garage
- Basement
- Pool
Property vs Single Family Average in 08075
Price
Year Built
Visits
 © BRIGHT, All Rights Reserved
