
Address
379 Boxwood Lane, Cinnaminson Twp, NJ
Price
$ 469,900
Property Attributes
- MLS#NJBL2119616
- TypeSingle Family
- Listing Status ACTIVE
- CountyBURLINGTON
- CityCinnaminson Twp
- AreaCinnaminson Twp
- NeighborhoodBrynwood Square
- Zip08077
- StyleSplit Level
- Year Built1956
- Taxes$ 8335
- Price$ 469,900
- Bedrooms3
- Full Bathrooms1
- Half Bathrooms1
- Sqr Footage1548
- Lot Size0.26 Acres
Data Source:
Bright MLS
Property Description
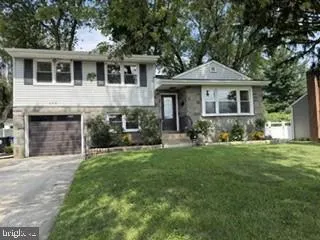
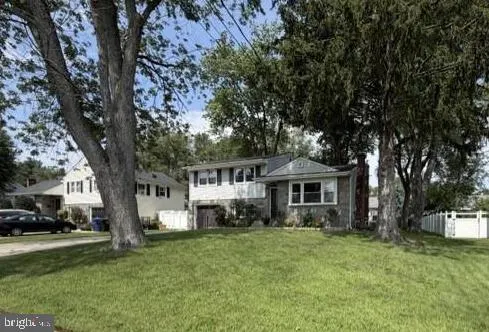
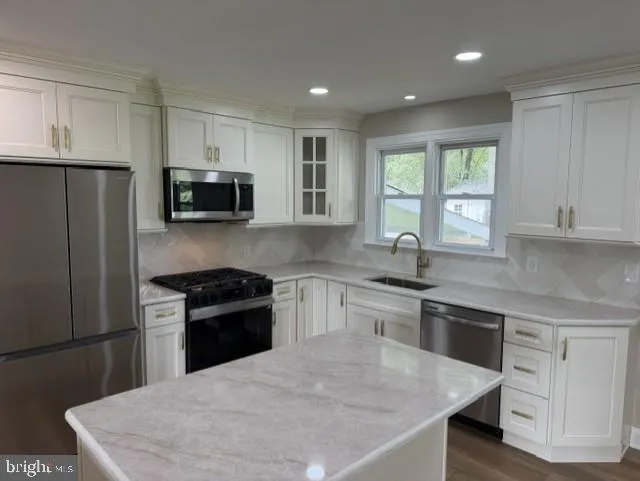
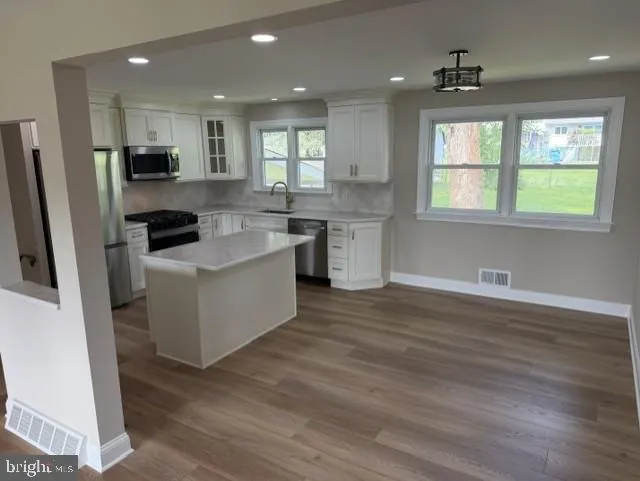
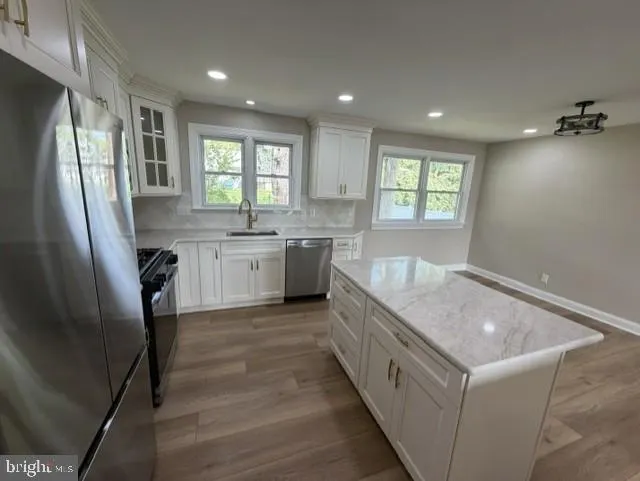
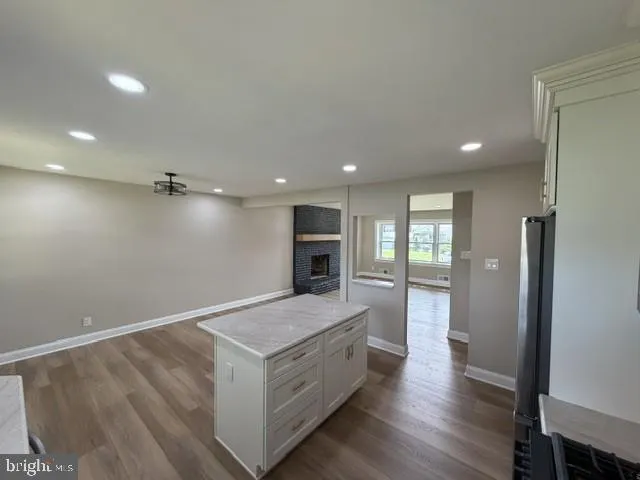
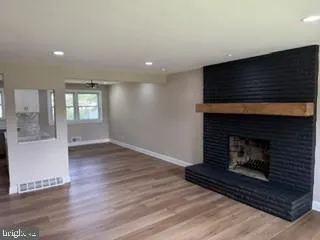
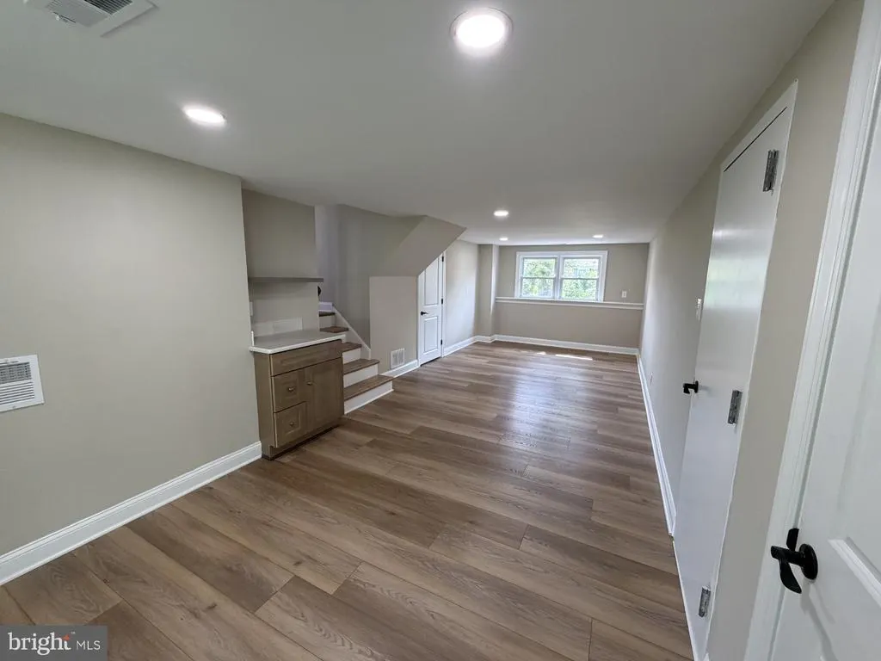
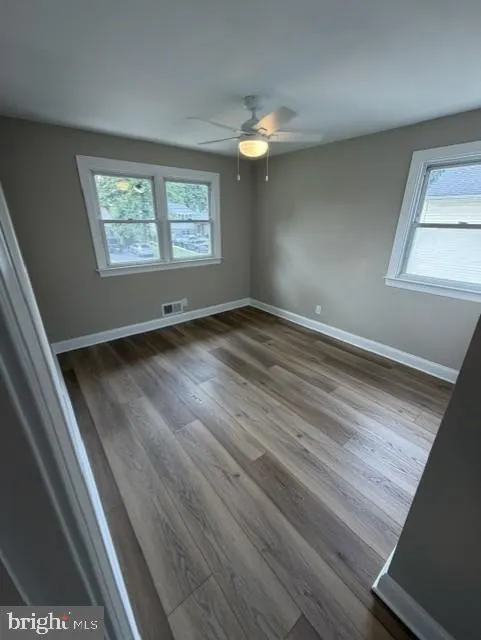
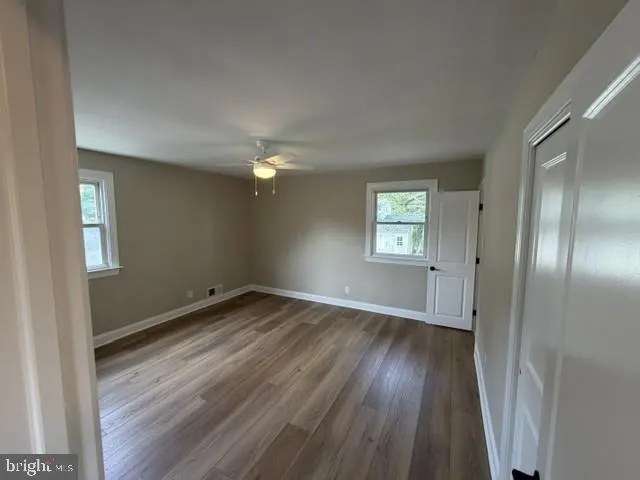
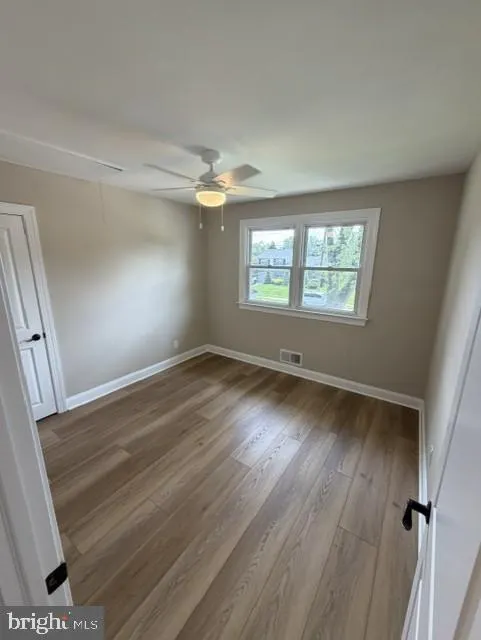
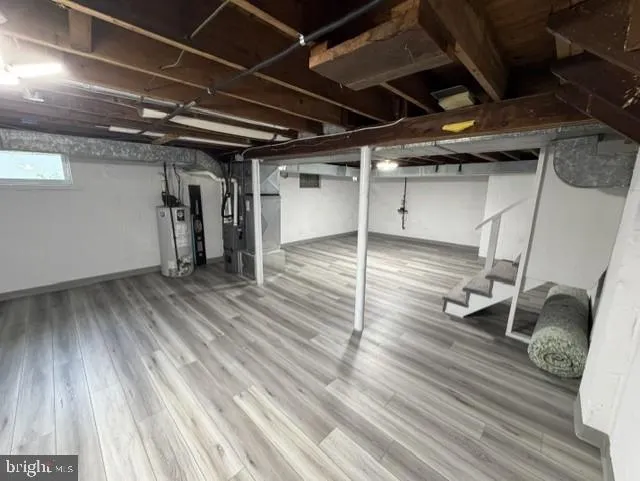
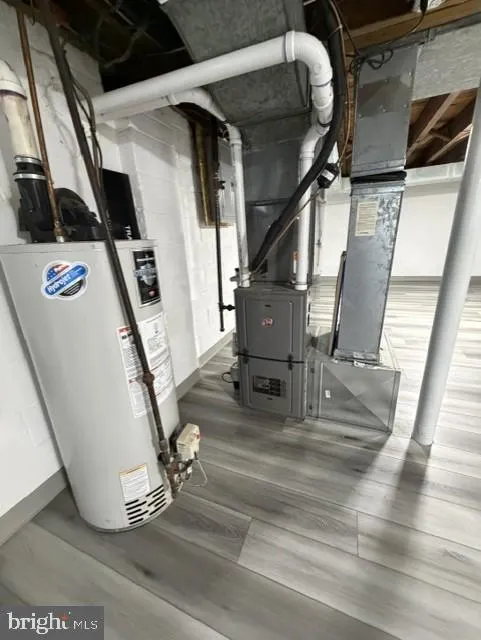
Located in Brynwood Square, this renovated split-level home offers a perfect blend of modern amenities and timeless comfort. Built in 1956, this home has been thoughtfully updated to cater to today's discerning homeowner while retaining its classic appeal. Step inside to discover a warm and inviting atmosphere, accentuated by beautiful luxury vinyl plank flooring that flows seamlessly throughout the main living areas. The open concept kitchen features high end quartz countertops and 36" high cabinets and crown molding that elevate the kitchen experience, making it the perfect space for culinary creations and gatherings. The kitchen is equipped with stainless steel appliances, including a gas oven/range and a sleek dishwasher, ensuring that both functionality and style are at your fingertips. The spacious living area is anchored by a stunning brick fireplace, creating a cozy focal point for relaxation and entertaining. With three well-appointed bedrooms, this residence offers versatility for your lifestyle needs. The master suite is a serene retreat, perfect for unwinding after a long day. The home includes one full bathroom and a convenient half bath, designed with comfort and practicality in mind. The freshly painted interior features all new two panel interior doors and hardware, all new baseboard, window and door trim, recessed lighting with dimmers in living room, dining room, kitchen and family room. New ceiling fans in all bedrooms and covered patio. The 100 amp electric service was installed in July 2026 and the high efficiency HVAC system is approximately 3 years old. Outside, the property boasts a large, covered rear patio providing plenty of room for outdoor activities. The attached garage and driveway offer convenient parking options, ensuring that you and your guests always have a place to park. Enjoy the tranquility of a well-established neighborhood while being just moments away from local amenities and recreational opportunities. Whether you're hosting summer barbecues in the backyard or enjoying quiet evenings by the fireplace, this residence invites you to create lasting memories.
| Price History | |
|---|---|
| 8/29/2026 | Listed $469,900 |
General Features
| Living Area | 1548 |
|---|---|
| Sewer | Public Sewer |
| Heating | Forced Air |
| Cooling | Central A/C |
| Possession | Negotiable |
| Appliances | Dishwasher,Oven/Range - Gas |
| Zoning | RES |
| Garage Spaces | 1.00 |
| Architectural Style | Split Level |
| Construction Materials | Frame |
| School District | CINNAMINSON TOWNSHIP PUBLIC SCHOOLS |
| Year Built | 1956 |
| Levels | 3 |
| Tax Year | 2025 |
| Ownership | Fee Simple |
| Cool Fuel | Electric |
| Accessibility | None |
| County | BURLINGTON |
| New Construction | No |
| Property Type | Residential |
| HOA | No |
| Subdivision Name | BRYNWOOD SQUARE |
| Garage Y/N | Yes |
| Water Access Y/N | No |
| Other Structures | Above Grade |
| Full Baths | 1 |
| Status | ACTIVE |
| Directions | Riverton Rd to Laurel Ln to Boxwood. Property on left. |
| City | CINNAMINSON TWP |
| Disclosures | Agent has Financial Interest |
| Senior Community Y/N | No |
| MLS Area | Cinnaminson Twp (20308) |
| Lot Size Units | Square Feet |
| Lot Size Square Feet | 11326.00 |
| Tax Assessed Value | 209600.0 |
| Tax Annual Amount | 8335.0 |
| Structure Type | Detached |
| Condo/Coop Association fee Y/N | No |
| Bathrooms Count Main Level | 0.00 |
| Price Per Sq Ft Total AG | 303.55 |
| Acceptable Financing | Cash,Conventional,FHA,VA |
| Vacation Rental Y/N | No |
| Total SQFT | 1548 |
| Standard Status | Active |
| Year Built Source | Estimated |
| Tax Lot | 00011 |
Interior Features
| Interior Amenities | Upgraded Countertops,Wood Floors |
|---|---|
| Heating Fuel | Natural Gas |
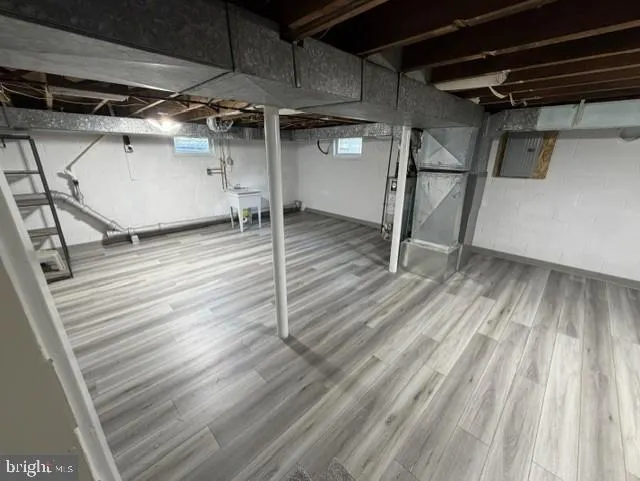
| Basement | Partial |
| Total Fireplaces | 1 |
| Fireplace Features | Brick |
| Hot Water | Natural Gas |
| Basement (Y/N) | Yes |
| Heating Y/N | Yes |
| Fireplace Y/N | Yes |
| Above Grade Finished Area | 1548 |
| Half Baths | 1 |
| Central Air Y/N | Yes |
| Total Bedrooms | 3 |
| Room Type | Living Room,Dining Room,Kitchen,Family Room |
| LivingAreaSource | Estimated |
| Bedrooms Count All Upper Levels | 3 |
| Bedrooms Count Upper Level 1 | 3 |
| Bathrooms Half Lower Level 1 | 1 |
| Bathrooms Half All Lower Levels | 1 |
| Bathrooms Full Upper Level 1 | 1 |
| Bathrooms Full All Upper Levels | 1 |
| Bathrooms Count Upper Level 1 | 1.00 |
| Bathrooms Count Lower Level 1 | 1.00 |
| Bathrooms Count All Upper Levels | 1 |
| Bathrooms Count All Lower Levels | 1 |
| Above Grade Finished Area Source | Estimated |
| Above Grade Finished Area Unit Type | Square Feet |
| Total Baths | 2 |
Exterior Features
| Pool | No Pool |
|---|---|
| Water Source | Public |
| Inclusions | Refrigerator,Range |
| Total Parking Spaces | 3 |
| Garage Features | Built In |
| Type of Parking | Attached Garage,Driveway |
| Foundation Details | Block |
| Water View Y/N | No |
| Lot Size Acres | 0.26 |
| Lot Size Source | Estimated |
| Waterfront Y/N | No |
| Land Assessed Value | 73800.00 |
| Navigable Water Y/N | No |
| Water Oriented Y/N | No |
| # of Attached Garage Spaces | 1 |
Room Details
| Room | Dimensions | Level | Flooring | Details |
|---|---|---|---|---|
| Dining Room | Main | |||
| Family Room | Lower 1 | |||
| Kitchen | Main | |||
| Living Room | Main |
Amenities
- Foreclosure
- Views
- Short Sale
- New Construction
- Adult 55+
- Lease To Own
- No HOA Fees
- Furnished
- Primary On Main
- Air Conditioning
- Seller Finance
- Green
- Fixer Upper
- Horse
- Golf
- Fireplace
- Deck
- Garage
- Basement
- Pool
Property vs Single Family Average in 08077
Price
Taxes
Year Built
 © BRIGHT, All Rights Reserved
