
Primary on Main - Eco Friendly
Address
15 Echo Lane, Willingboro, NJ
Price
$ 370,000
Property Attributes
- MLS#NJBL2119618
- TypeSingle Family
- Listing Status ACTIVE
- CountyBURLINGTON
- CityWillingboro
- AreaWillingboro Twp
- NeighborhoodGarfield East
- Zip08046
- StyleRanch/Rambler
- Year Built1967
- Taxes$ 5814
- Price$ 370,000
- Bedrooms3
- Full Bathrooms2
- Half Bathrooms0
- Sqr Footage1438
- Lot Size0.16 Acres
Data Source:
Bright MLS
Property Description
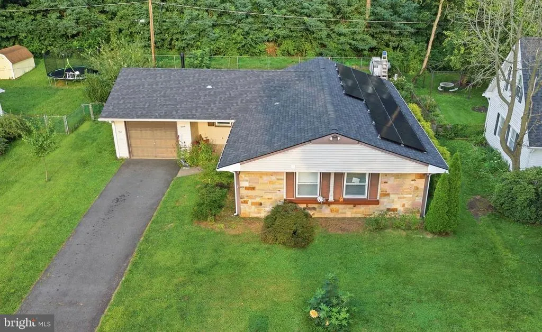
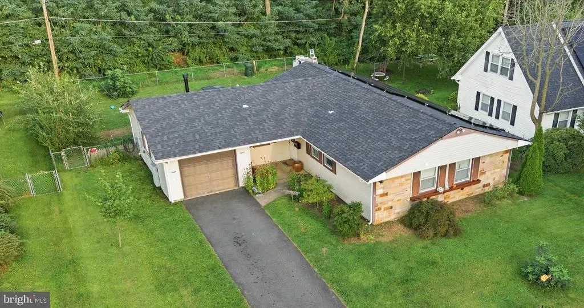
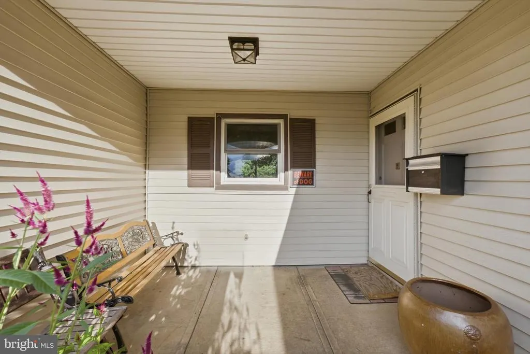
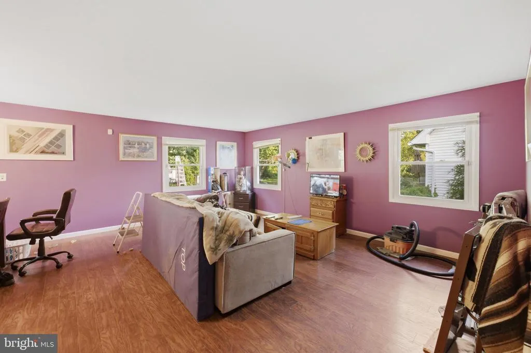
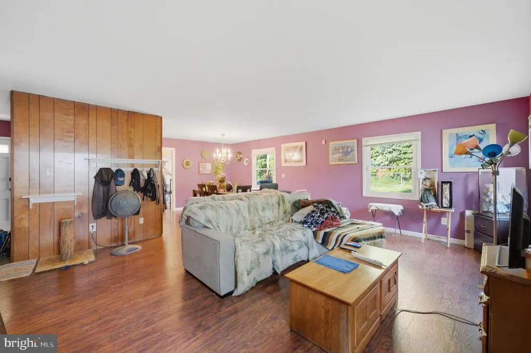
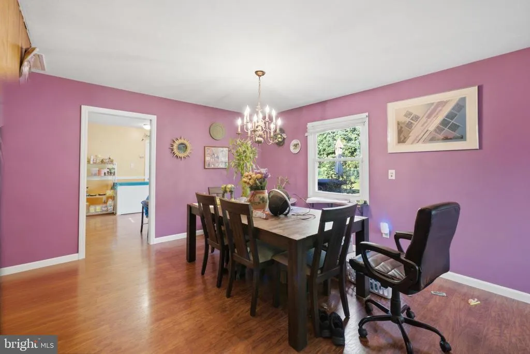
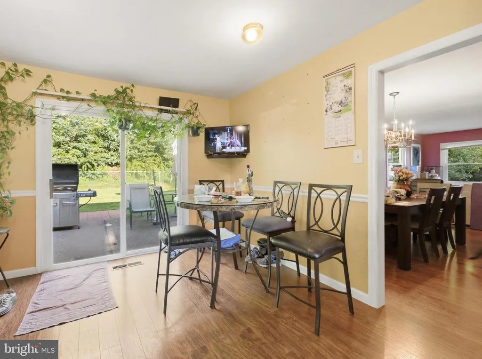
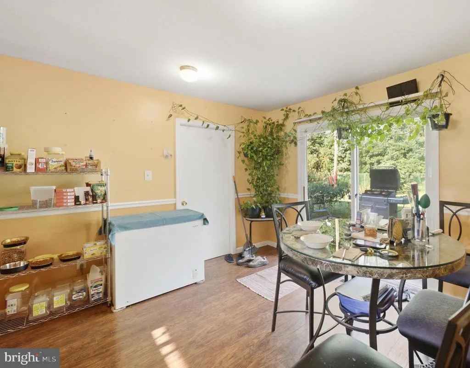
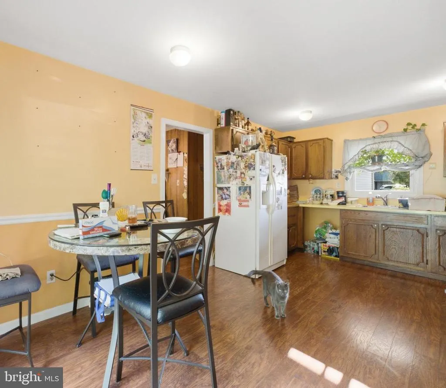
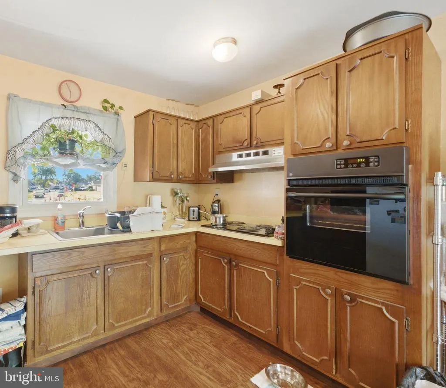
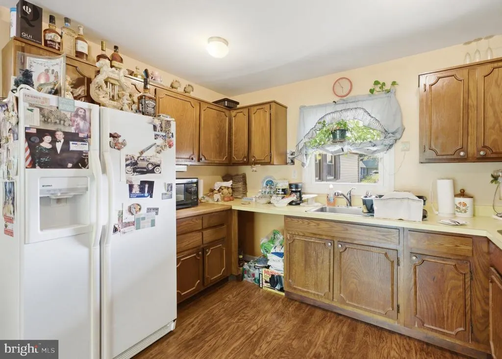
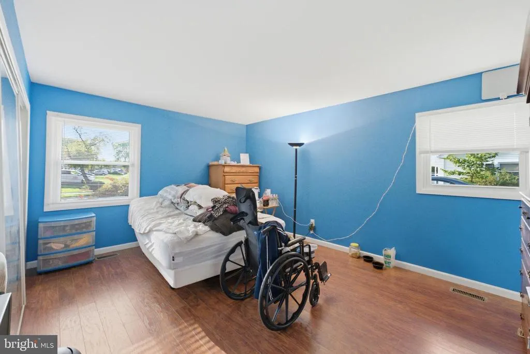
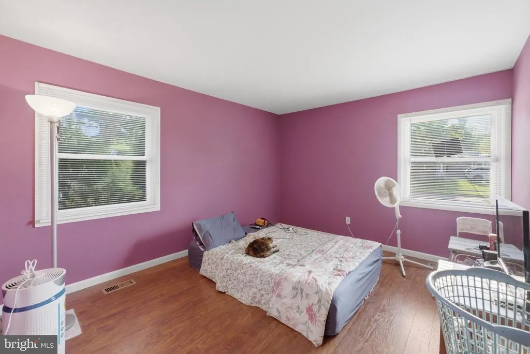
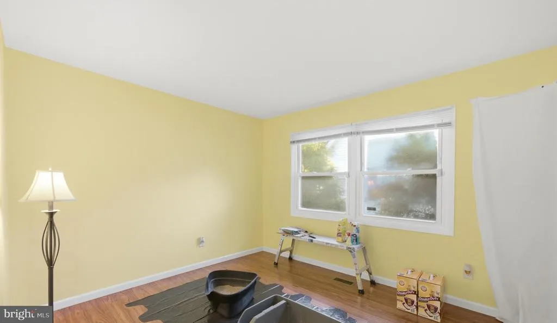
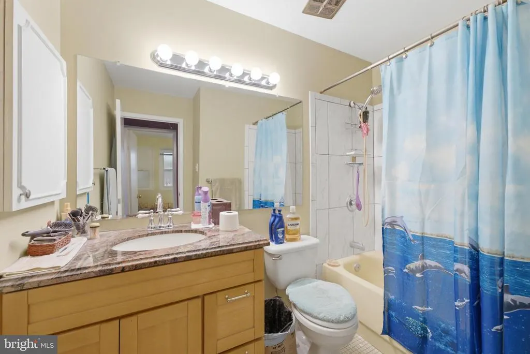
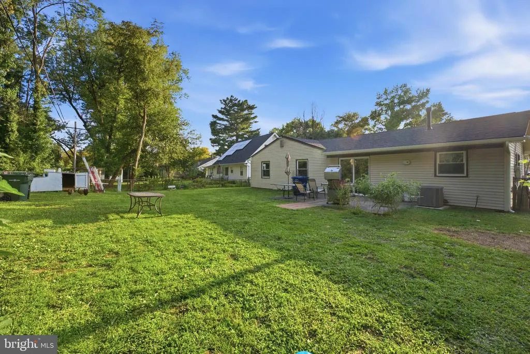
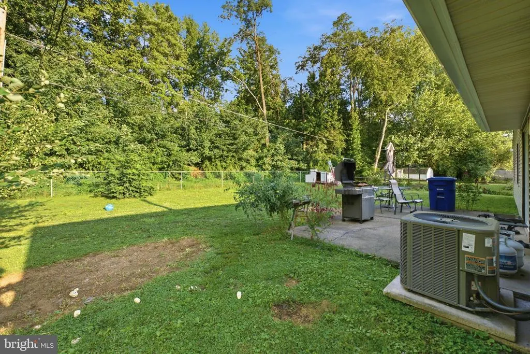
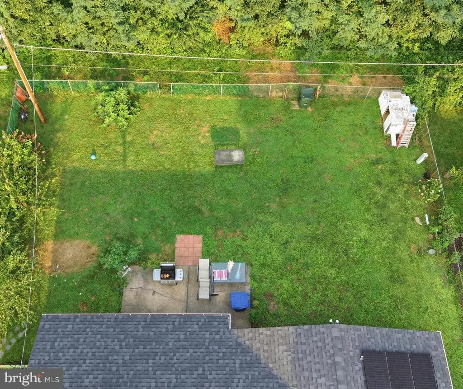
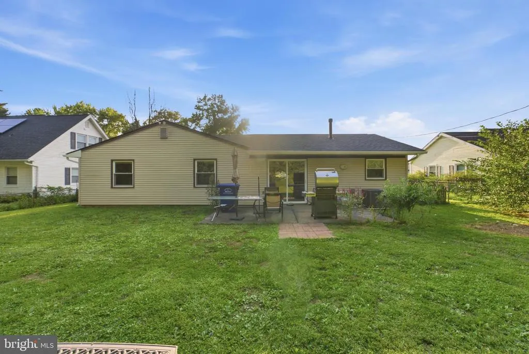
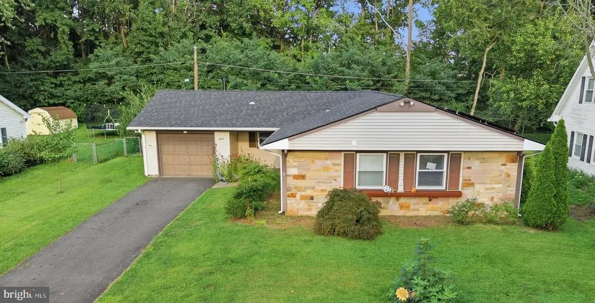
Welcome to this well-maintained 3-bedroom, 2-full-bath ranch in the desirable Garfield East section of Willingboro. Offering comfortable one-level living, this home has been freshly painted and features numerous big ticket updates, including a new roof, gutters, and soffits, all approximately one year old, along with a new gas furnace and water heater installed this year. The eat-in kitchen has newer appliances, including an electric range, wall oven and refrigerator and a sliding glass door to the back patio. The primary bedroom features LVP flooring and an updated vanity in the adjoining primary bath. Two other spacious bedrooms share the hall bath. Outside, enjoy a fully fenced tree-lined yard offering privacy and space to relax or entertain. Enjoy major savings on electric with existing leased solar system and the Tesla battery system and Powerwall, providing added energy efficiency and backup power capabilities. The home also features a newer 100-amp Span smart electrical panel. The insulated attic adds to the home's efficiency and comfort. The attached one-car garage and two-car driveway provide convenient off-street parking. Conveniently located near local schools, shopping, dining, parks, and major roadways, this home offers a great combination of recent mechanical updates, practical living space, outdoor privacy, and modern energy features. The home is in solid working condition and is a fantastic opportunity for buyers looking to add their own cosmetic touches and build equity. Settlement is subject to the owner finding suitable housing.
| Price History | |
|---|---|
| 8/28/2026 | Listed $370,000 |
General Features
| Living Area | 1438 |
|---|---|
| Sewer | Public Sewer |
| Heating | Forced Air |
| Cooling | Central A/C |
| Possession | Settlement,Coin w/Sell Sett |
| Roof | Shingle |
| Appliances | Cooktop,Oven - Wall |
| Zoning | RES |
| Garage Spaces | 1.00 |
| Architectural Style | Ranch/Rambler |
| Construction Materials | Frame |
| School District | WILLINGBORO TOWNSHIP PUBLIC SCHOOLS |
| Year Built | 1967 |
| Electric | Photovoltaics Third-Party Owned,100 Amp Service |
| Levels | 1 |
| Tax Year | 2025 |
| Ownership | Fee Simple |
| Cool Fuel | Solar Photovoltaic,Electric |
| Accessibility | None |
| County | BURLINGTON |
| New Construction | No |
| Property Type | Residential |
| HOA | No |
| Subdivision Name | GARFIELD EAST |
| Garage Y/N | Yes |
| Water Access Y/N | No |
| Other Structures | Above Grade,Below Grade |
| Total Rooms | 7 |
| Full Baths | 2 |
| Status | ACTIVE |
| Directions | JFK Way to Veterans Pkwy to Echo Ln |
| City | WILLINGBORO |
| Senior Community Y/N | No |
| MLS Area | Willingboro Twp (20338) |
| Lot Size Units | Square Feet |
| Lot Size Square Feet | 6996.00 |
| Tax Assessed Value | 132000.0 |
| Tax Annual Amount | 5814.0 |
| Structure Type | Detached |
| Condo/Coop Association fee Y/N | No |
| Bathrooms Full Main Level | 2 |
| Bathrooms Count Main Level | 2.00 |
| Price Per Sq Ft Total AG | 257.3 |
| Acceptable Financing | Conventional,FHA,VA,Cash |
| Vacation Rental Y/N | No |
| Total SQFT | 1438 |
| Standard Status | Active |
| Year Built Source | Assessor |
| Tax Lot | 00009 |
| Federal Flood Zone | Zone A |
Interior Features
| Interior Amenities | Primary Bath(s) |
|---|---|
| Heating Fuel | Natural Gas |
| Hot Water | Natural Gas |
| Basement (Y/N) | No |
| Heating Y/N | Yes |
| Fireplace Y/N | No |
| Above Grade Finished Area | 1438 |
| Central Air Y/N | Yes |
| Total Bedrooms | 3 |
| Room Type | Living Room,Dining Room,Primary Bedroom,Bedroom 2,Kitchen,Bedroom 1 |
| Main Level Bedrooms | 3 |
| Below Grade Finished Area Unit Type | Square Feet |
| LivingAreaSource | Assessor |
| Laundry Type | Main Floor |
| Below Grade Unfin Area Units | Square Feet |
| Below Grade Unfin SQFT Source | Assessor |
| Below Grade Finished Area Source | Assessor |
| Above Grade Finished Area Source | Assessor |
| Above Grade Finished Area Unit Type | Square Feet |
| Total Baths | 2 |
Exterior Features
| Exterior Amenities | Sidewalks,Street Lights |
|---|---|
| Pool | No Pool |
| Fencing | Other |
| Water Source | Public |
| Total Parking Spaces | 1 |
| Garage Features | Garage - Front Entry |
| Type of Parking | Driveway,Attached Garage |
| Foundation Details | Slab |
| Water View Y/N | No |
| Lot Dimensions | 70.00 x 100.00 |
| Lot Size Acres | 0.16 |
| Lot Size Source | Assessor |
| Waterfront Y/N | No |
| Land Assessed Value | 44000.00 |
| Navigable Water Y/N | No |
| Water Oriented Y/N | No |
| # of Attached Garage Spaces | 1 |
| LotDimensionsSource | Assessor |
Room Details
| Room | Dimensions | Level | Flooring | Details |
|---|---|---|---|---|
| Bedroom 1 | 13 X 11 | Main | ||
| Bedroom 2 | 12 X 10 | Main | ||
| Dining Room | 14 X 10 | Main | ||
| Kitchen | 10 X 8 | Main | Kitchen - Electric Cooking | |
| Living Room | 19 X 17 | Main | ||
| Primary Bedroom | 16 X 12 | Main |
Amenities
- Foreclosure
- Views
- Short Sale
- New Construction
- Adult 55+
- Lease To Own
- No HOA Fees
- Furnished
- Primary On Main
- Air Conditioning
- Seller Finance
- Green
- Fixer Upper
- Horse
- Golf
- Fireplace
- Deck
- Garage
- Basement
- Pool
Property vs Single Family Average in 08046
Price
Taxes
Year Built
 © BRIGHT, All Rights Reserved
