
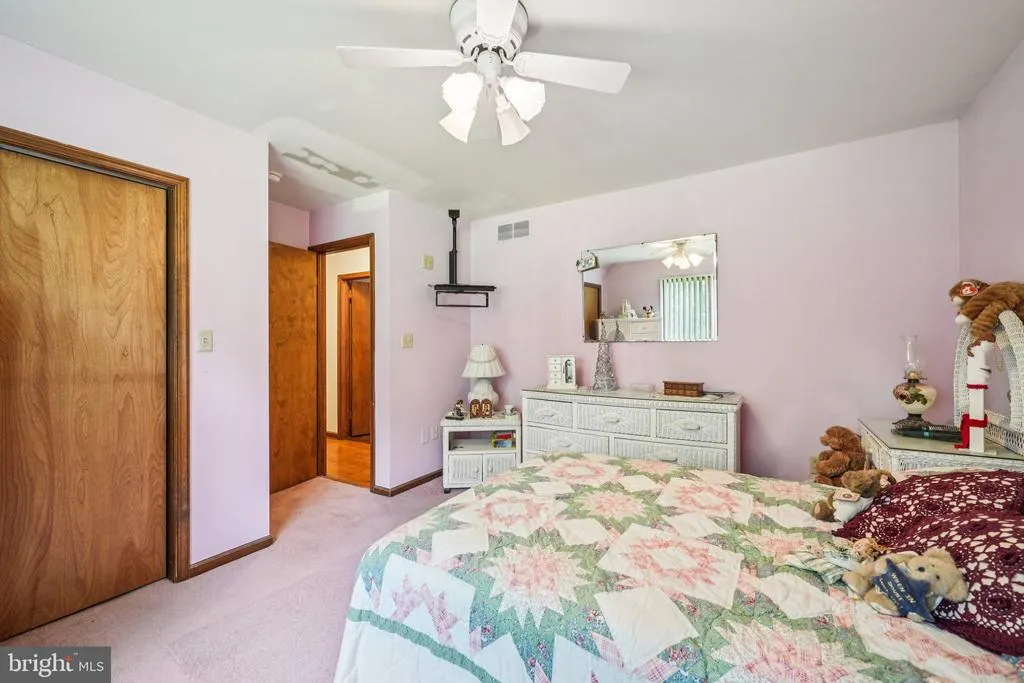
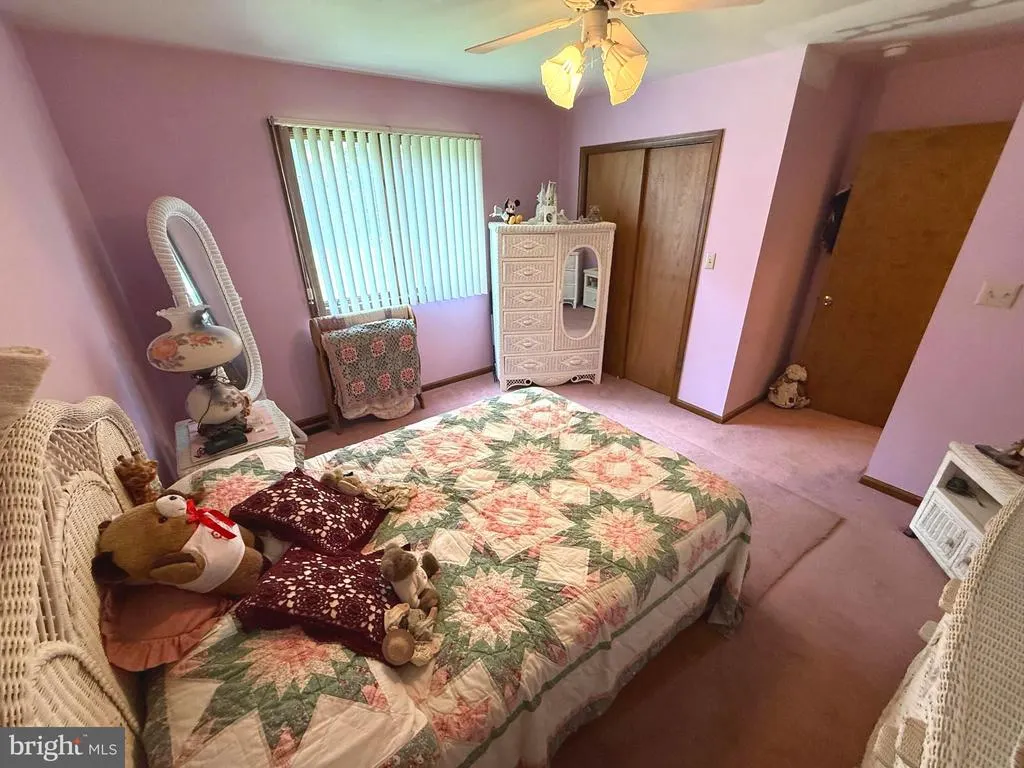
Views - Primary on Main
Address
328 Esibill Avenue, Millville, NJ
Price
$ 499,900
Property Attributes
- MLS#NJCB2025534
- TypeSingle Family
- Listing Status ACTIVE
- CountyCUMBERLAND
- CityMillville
- AreaMillville City
- NeighborhoodMillville
- Zip08332
- StyleContemporary
- Year Built1982
- Taxes$ 8454
- Price$ 499,900
- Bedrooms3
- Full Bathrooms2
- Half Bathrooms2
- Sqr Footage2768
- Lot Size0.93 Acres
Data Source:
Bright MLS
Property Description
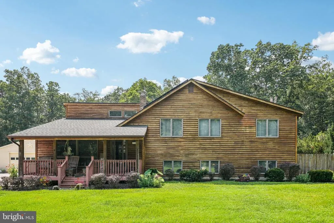
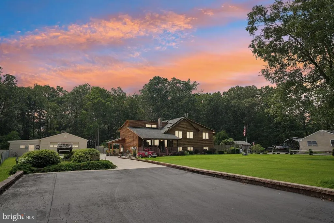
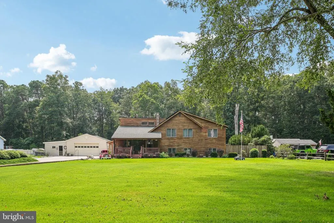
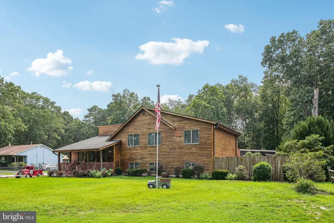
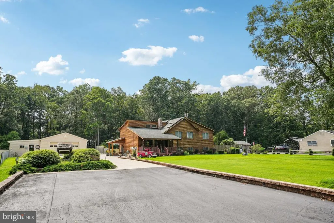
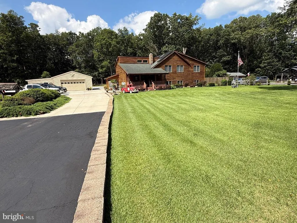
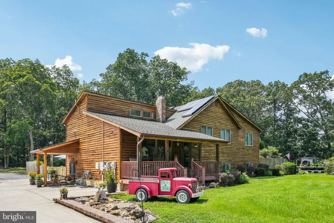
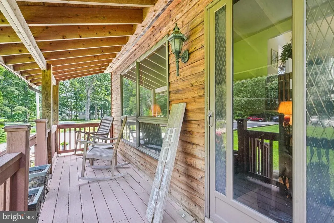
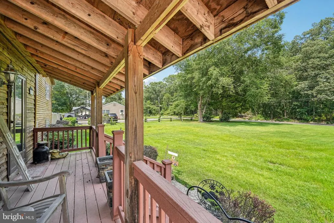
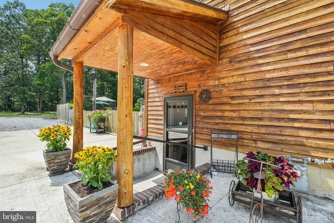
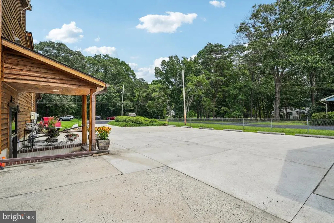
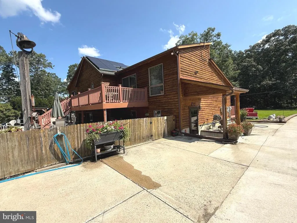
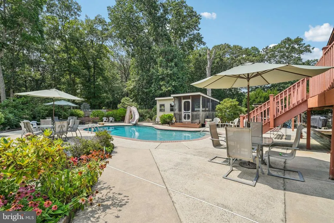
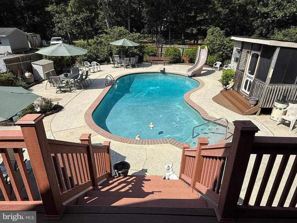
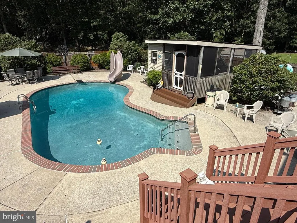
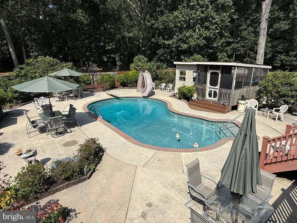
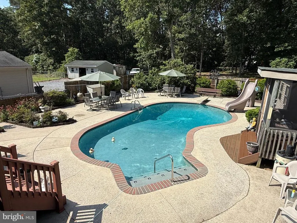
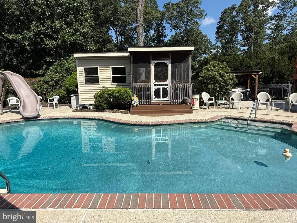
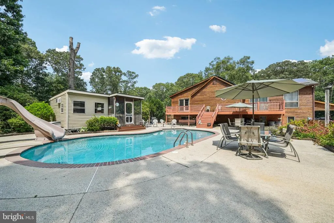
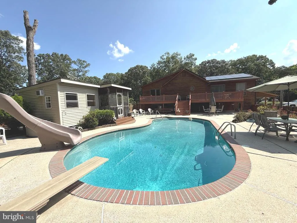
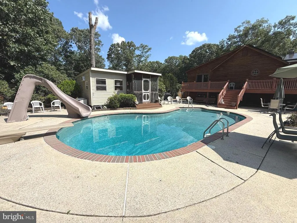
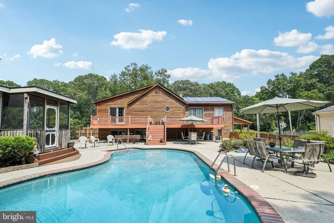
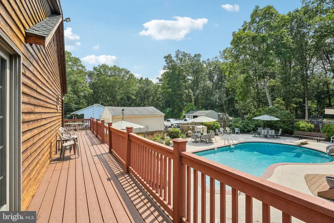
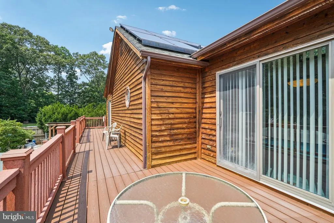
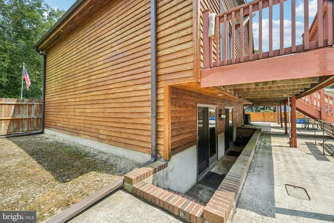
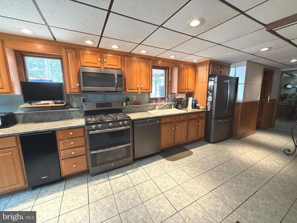
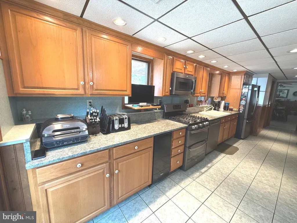
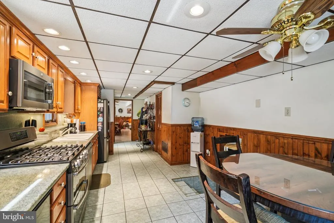
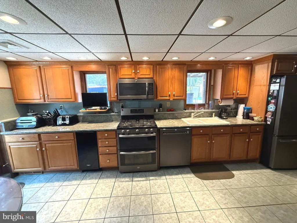
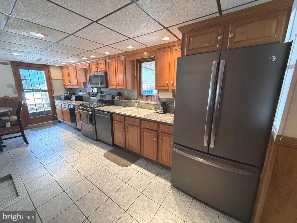
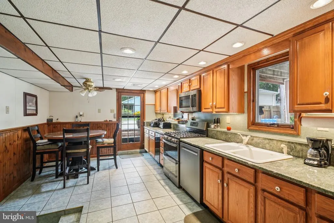
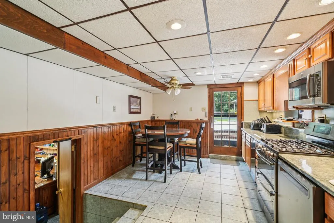
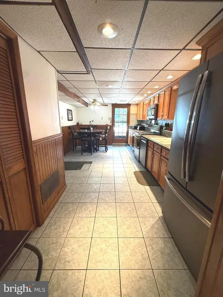
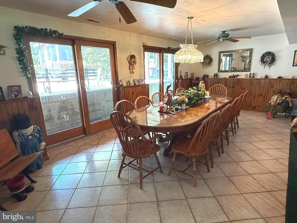
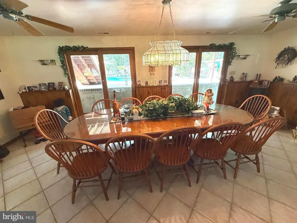
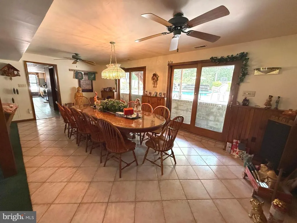
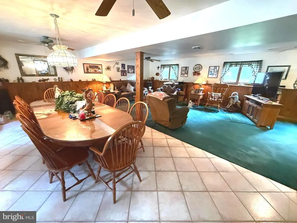
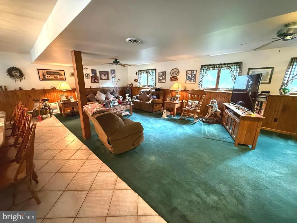
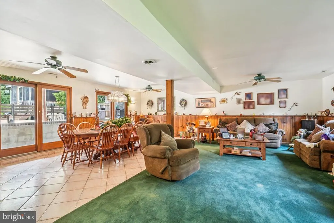
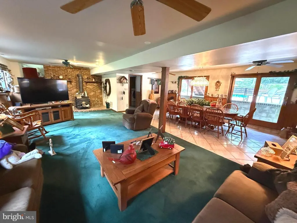
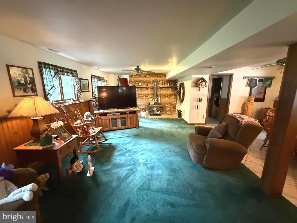
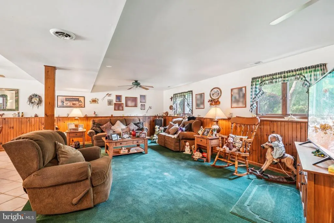
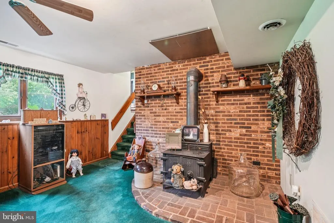
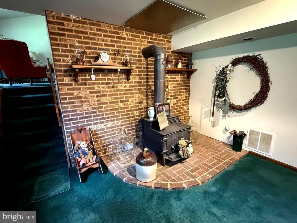
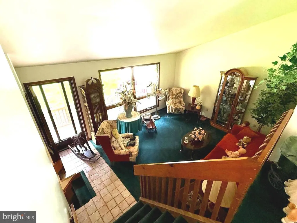
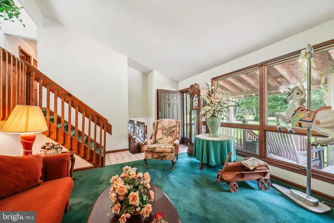
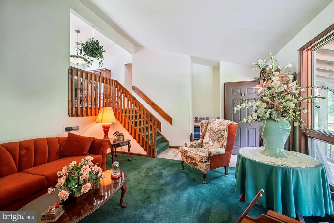
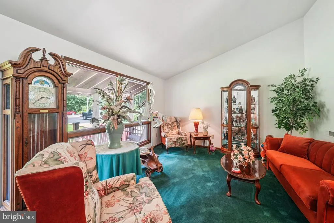
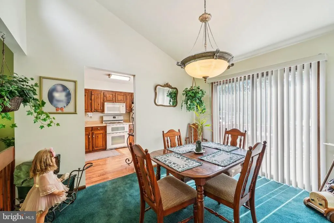
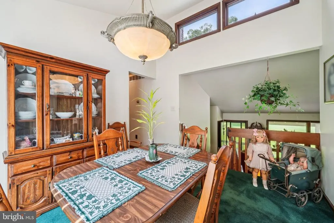
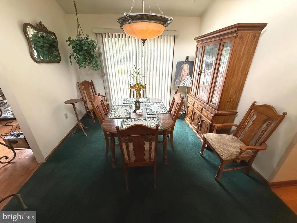
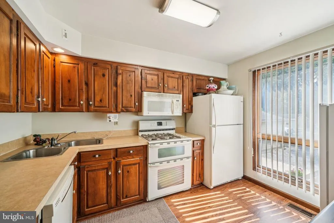
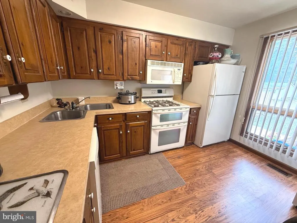

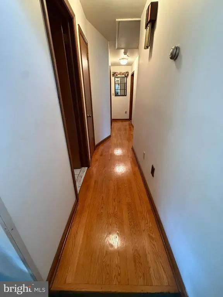
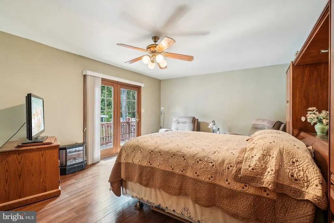
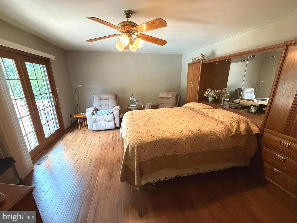
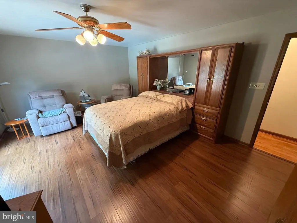
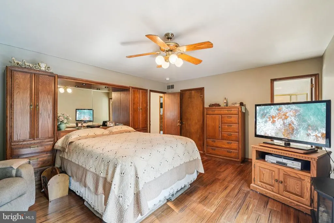
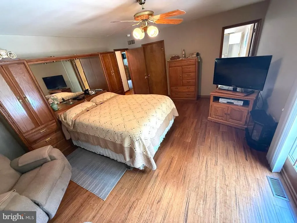
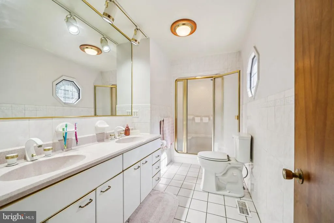
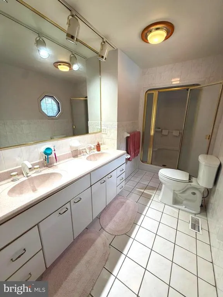
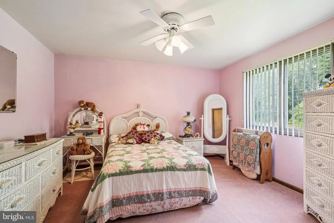
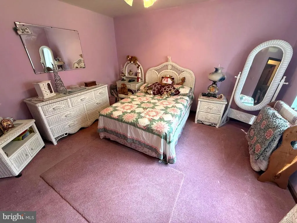
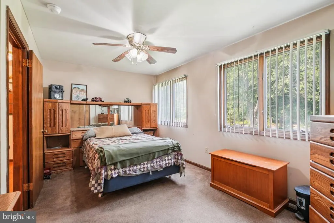
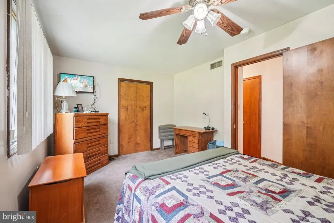
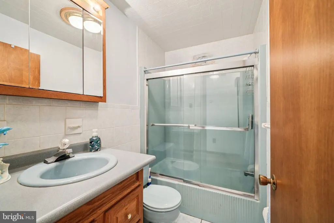
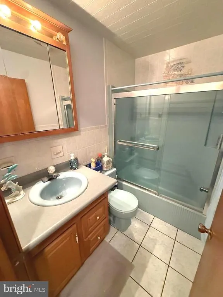
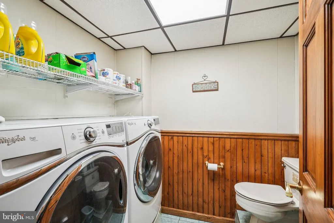
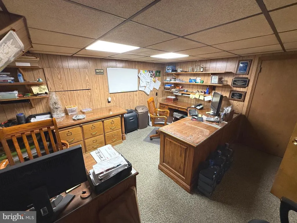
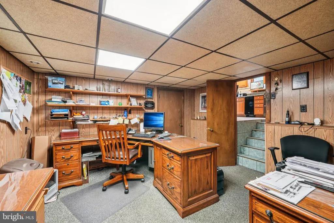
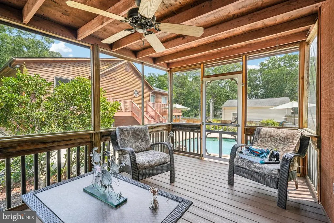
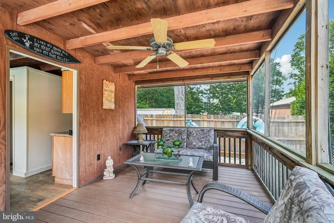
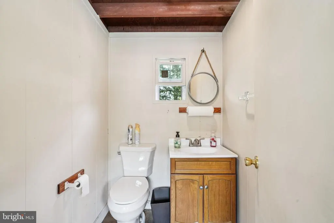
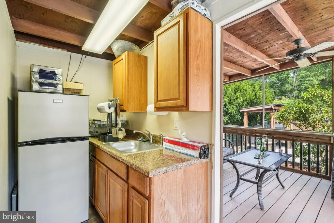
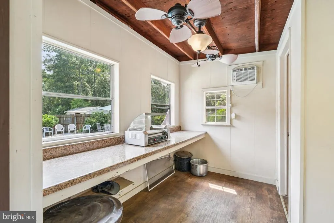
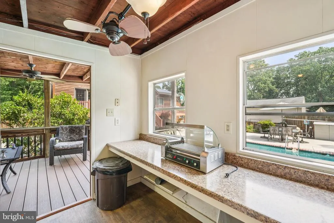
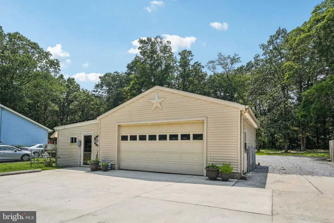
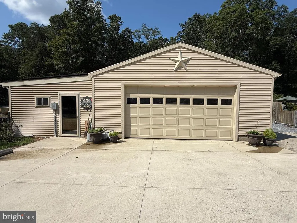
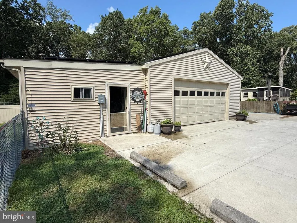
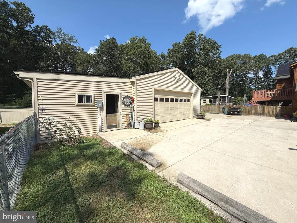
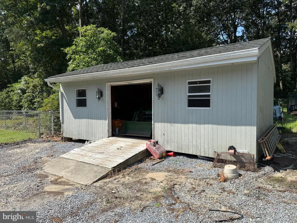
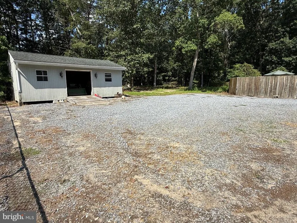
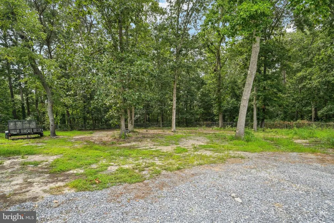
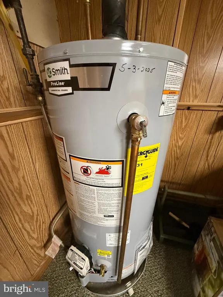
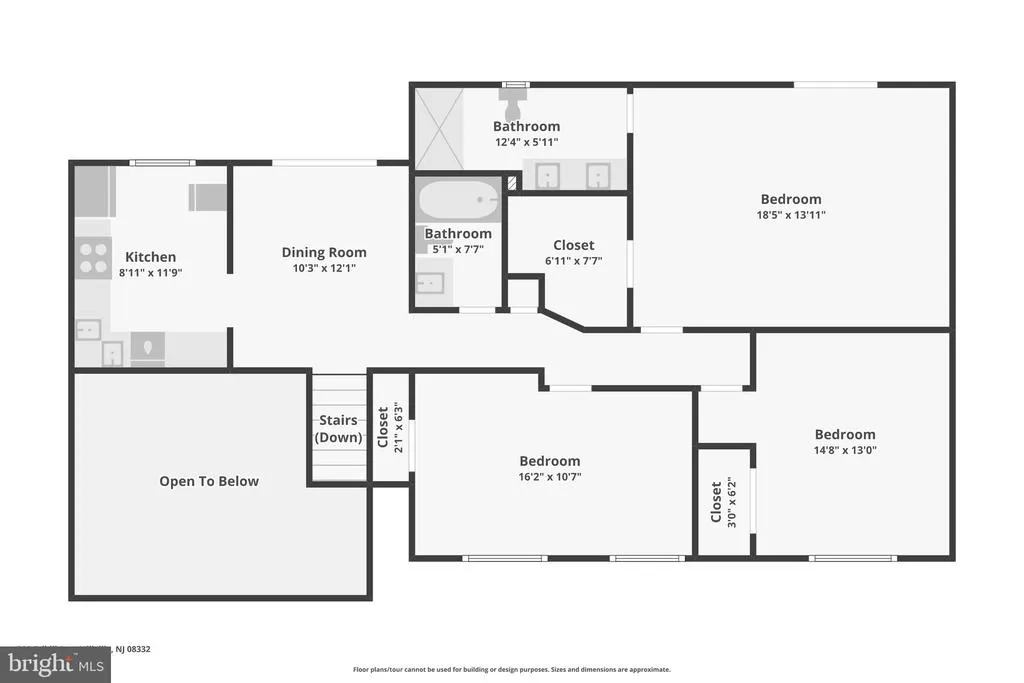
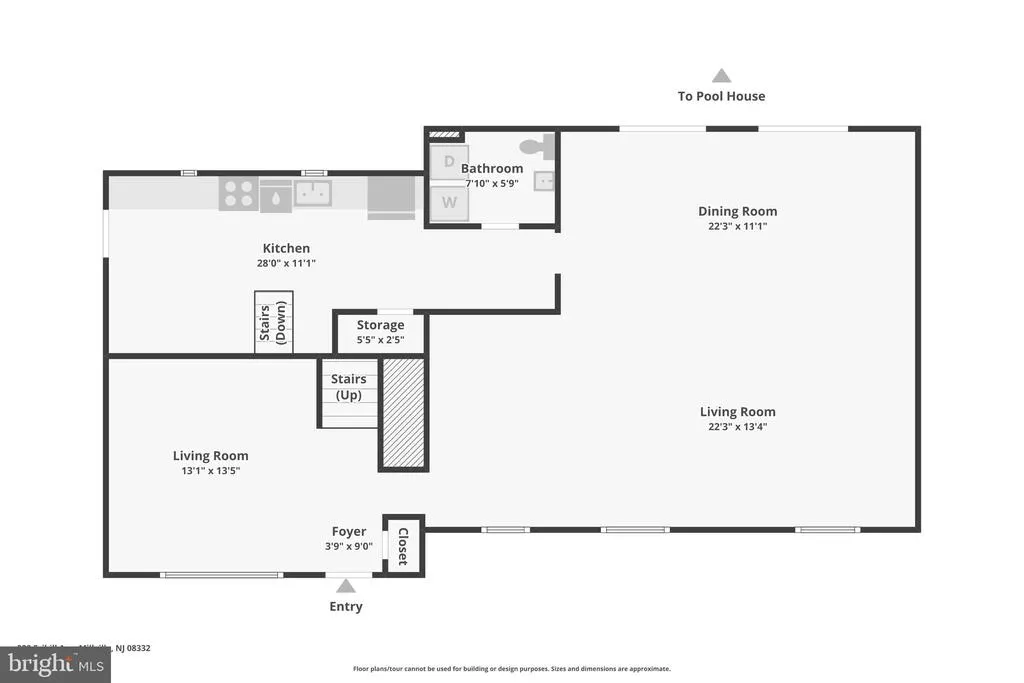

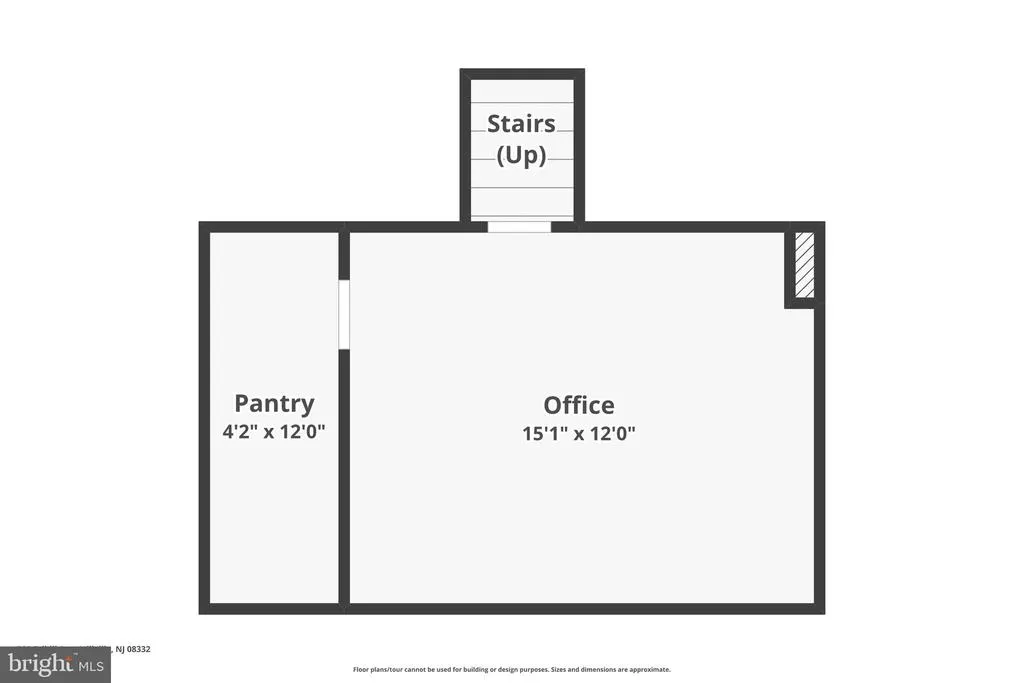
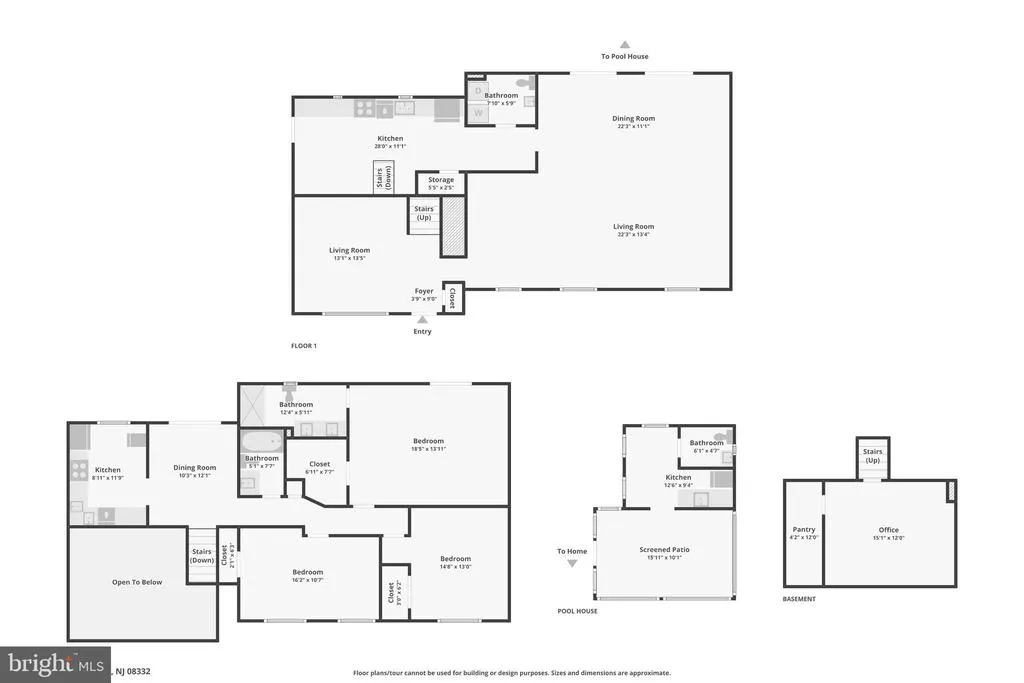
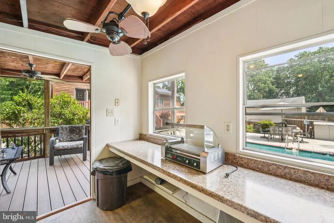
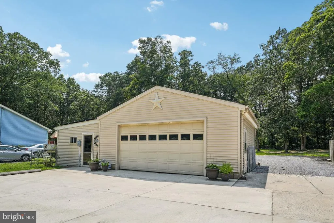
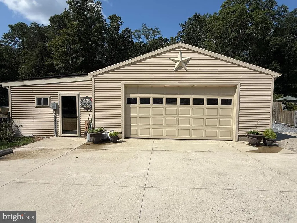
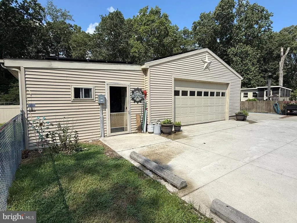
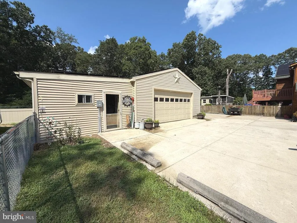
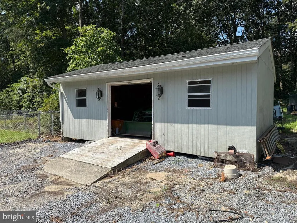
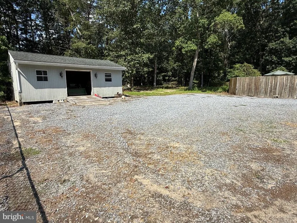
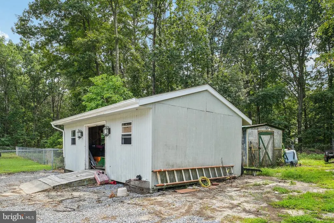
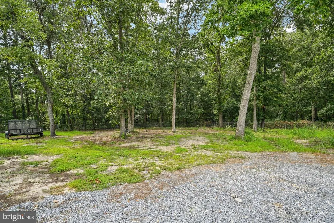
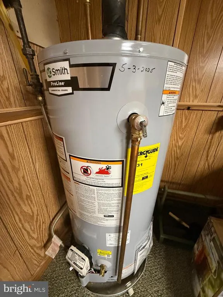
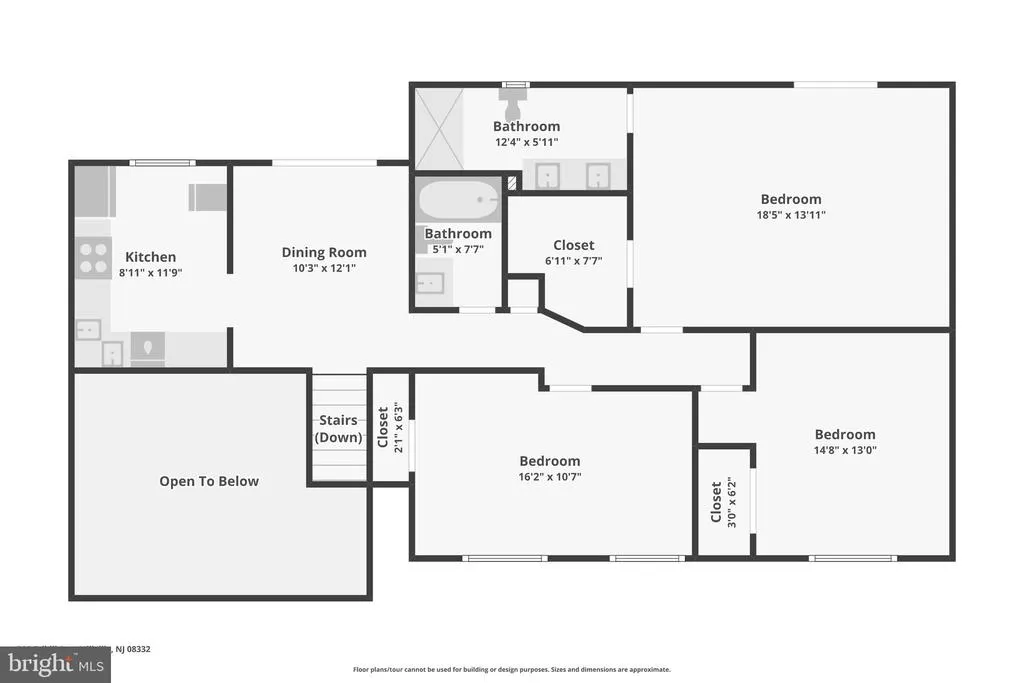
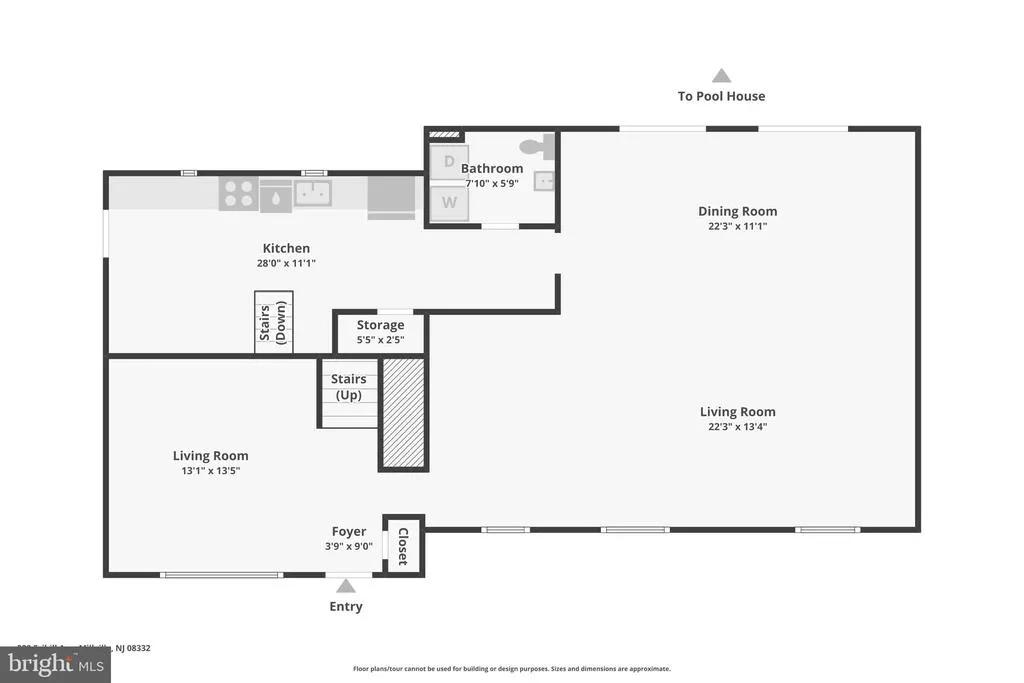
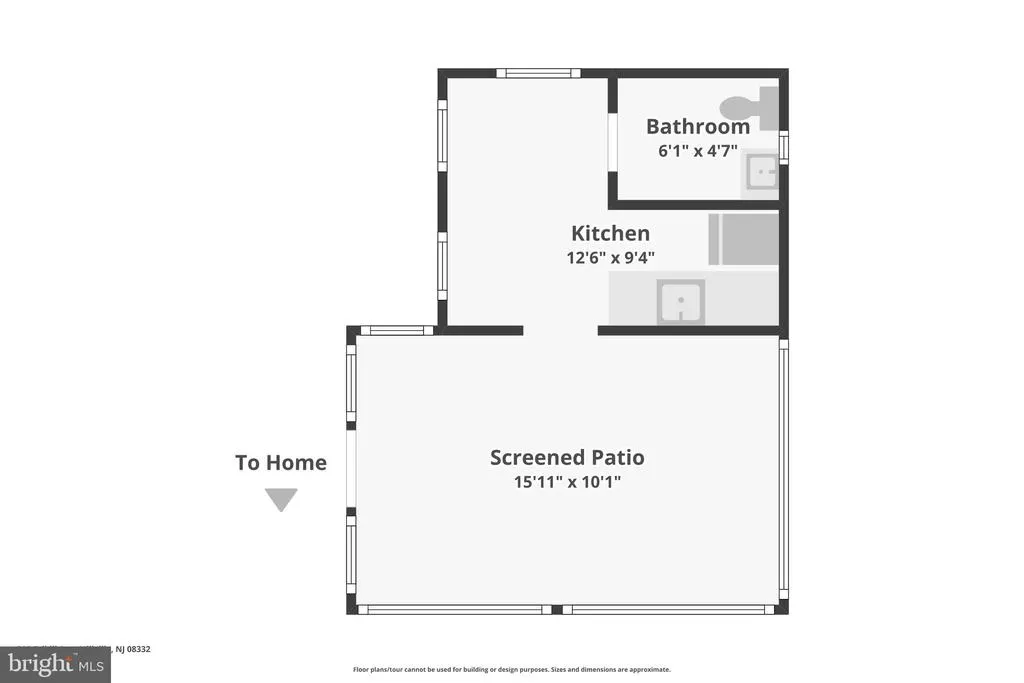
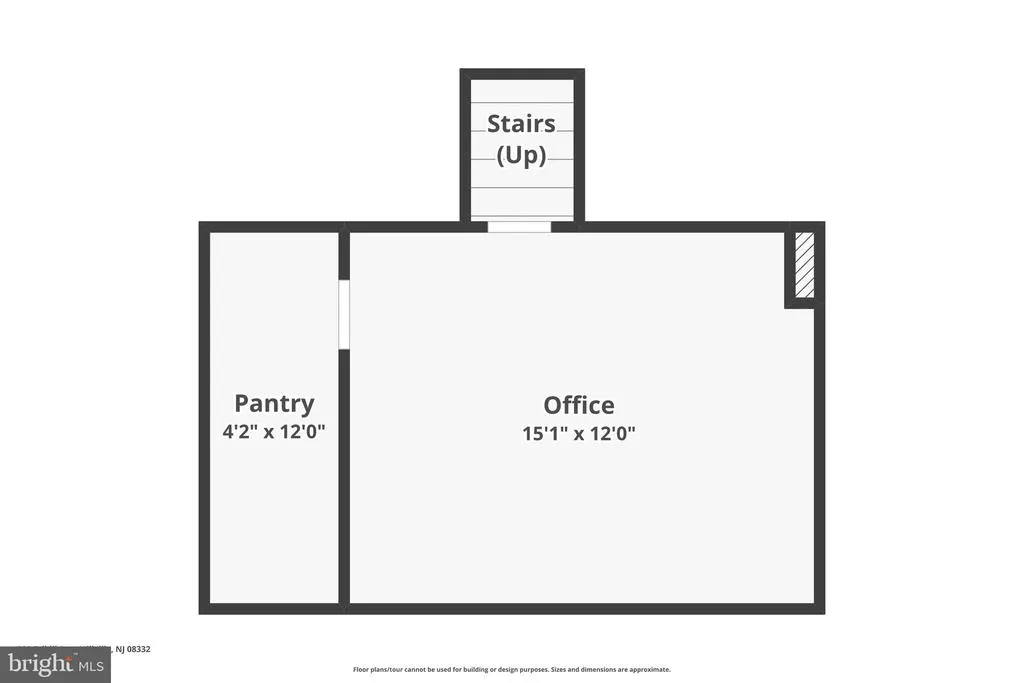
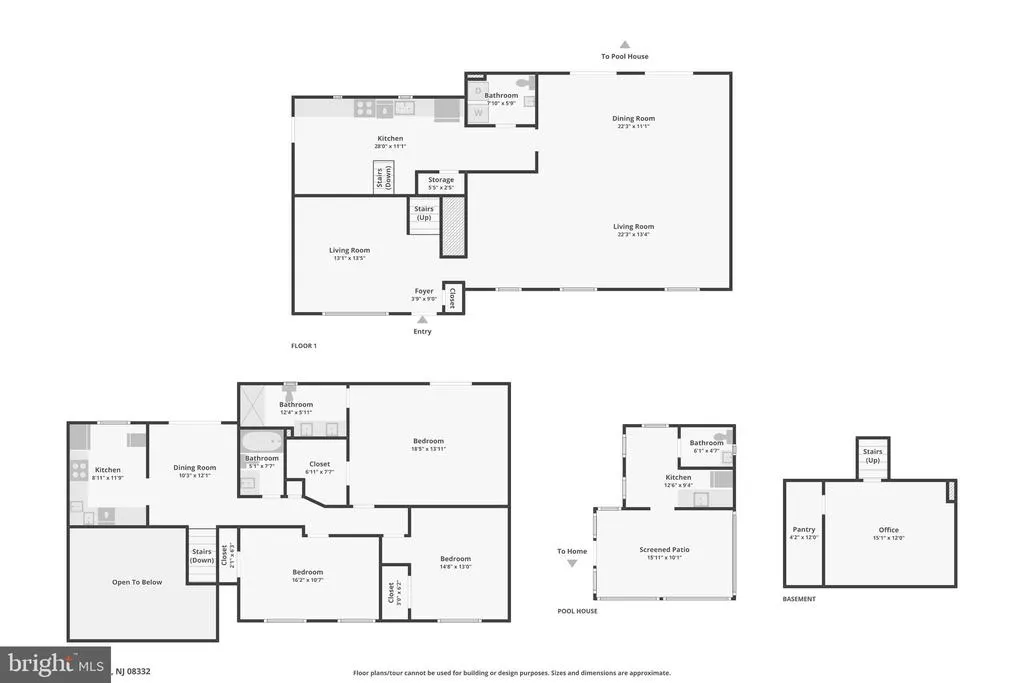
NEW PRICE -- NEW OPPORTUNITY!! IF YOU HURRY, YOU MAY HAVE TIME TO ENJOY THE REFRESHING IN-GROUND POOL BEFORE THE SEASON ENDS!... A VACATION IN YOUR OWN BACK YARD!!! Beautiful custom-built, 3-4 bedroom, 2 full bath, and 2 half bath home on approximately one acre offering plenty of outstanding features for your comfort, convenience, and entertainment. These sellers thought of everything when they built this home! As you approach the home, you will be impressed with the beauty of the exterior and the meticulous landscaping. Plenty of parking as the paved driveway opens up to a double and triple concrete driveway which leads to a stone driveway with even more parking to accommodate any large gatherings, as this home is perfect for entertaining! Head to the back yard where you will find your own personal oasis with a perfectly designed inground gunite swimming pool surrounded by extra concrete and a screened pool house equipped with a half bath, sink, and refrigerator to complete this backyard getaway! As you enter the front of the home, you will see the formal living room with vaulted ceiling to the left and steps up to a formal dining room and kitchen. Head down the hall to the primary bedroom with vaulted ceiling, bamboo wood flooring, full ensuite bath, and sliding doors leading to the Trex deck spanning the length of the home and overlooking the beautiful view of nature and your own peaceful sanctuary inviting you to cool off on those hot summer days! The upstairs is compete with 2 more bedrooms and another full bath. Now head downstairs for another whole level of living space, including a large family room with woodstove, spacious dining room, half bath with laundry, and another complete full kitchen! This level also has 2 sets of sliding doors leading to the patio and pool area. Take a few steps down to one more level featuring an office/flex area or 4th bedroom with walk-in closet for more storage. Other special features of this home include a brand new water heater (May 2025), newer roof, heater and AC (all approx. 10-11 years old), central vacuum, sprinkler system, and solar panels to produce those extra low electric bills. Back outside, you will find a detached 2-car garage connected to a spacious workshop and a large storage shed, all with electric. WHAT MORE COULD YOU ASK FOR?? EVERYTHING YOU WANT AND MORE! **Click on the 3D Video Tour to see more! Call to schedule your private showing today!
| Price History | |
|---|---|
| 7/30/2025 | Listed $529,000 |
| 5/19/2026 | 4$509,000 |
| 7/14/2026 | 2$499,900 |
General Features
| Living Area | 2768 |
|---|---|
| Sewer | Public Sewer |
| Heating | 90% Forced Air,Wood Burn Stove |
| Cooling | Central A/C |
| Possession | Settlement |
| Roof | Architectural Shingle |
| Appliances | Dishwasher,Dryer - Gas,Central Vacuum,Icemaker,Microwave,Oven - Double,Oven/Range - Gas,Refrigerator,Washer - Front Loading |
| Zoning | RESIDENTIAL R-15 |
| Garage Spaces | 2.00 |
| Patio/Porch Features | Deck(s),Porch(es),Patio(s) |
| Architectural Style | Other,Contemporary |
| Construction Materials | Frame |
| School District | MILLVILLE BOARD OF EDUCATION |
| Exclusions | Chandelier in lower level dining room,outdoor patio furniture,grill,grill gazebo,outside icemaker,freezer in upstairs kitchen,all personal property. *Some furniture negotiable. |
| Year Built | 1982 |
| Levels | 2 |
| Tax Year | 2024 |
| Ownership | Fee Simple |
| Cool Fuel | Electric |
| Accessibility | None |
| County | CUMBERLAND |
| New Construction | No |
| Property Type | Residential |
| HOA | No |
| Subdivision Name | MILLVILLE |
| Garage Y/N | Yes |
| Water Access Y/N | No |
| Other Structures | Above Grade,Below Grade |
| Full Baths | 2 |
| Status | ACTIVE |
| Directions | East on Main St (Rt. 49),left on Cedar,right on Esibill,home about 1/2 mile on left. |
| City | MILLVILLE |
| Senior Community Y/N | No |
| MLS Area | Millville City (20610) |
| Lot Size Units | Square Feet |
| Lot Size Square Feet | 40479.00 |
| Tax Assessed Value | 215400.0 |
| Tax Annual Amount | 8454.0 |
| Structure Type | Detached |
| Condo/Coop Association fee Y/N | No |
| Bathrooms Full Main Level | 2 |
| Bathrooms Count Main Level | 2.00 |
| Price Per Sq Ft Total AG | 180.6 |
| Acceptable Financing | Conventional,FHA,Cash |
| Vacation Rental Y/N | No |
| Virtual Tour | https://www.zillow.com/view-imx/080b5978-ae95-4273-8595-4ea802be257c?initialViewType=pano |
| Total SQFT | 2768 |
| Standard Status | Active |
| Year Built Source | Assessor |
| Tax Lot | 00006 |
Interior Features
| Interior Amenities | 2nd Kitchen,Central Vacuum,Stove - Wood,Walk-in Closet(s),Window Treatments,Sprinkler System,Dining Area |
|---|---|
| Heating Fuel | Natural Gas |
| Basement | Full |
| Flooring | Carpet,Ceramic Tile,Hardwood |
| Hot Water | Natural Gas |
| Basement (Y/N) | Yes |
| Heating Y/N | Yes |
| Fireplace Y/N | No |
| Above Grade Finished Area | 2768 |
| Half Baths | 2 |
| Central Air Y/N | Yes |
| Total Bedrooms | 3 |
| Main Level Bedrooms | 3 |
| Below Grade Finished Area Unit Type | Square Feet |
| LivingAreaSource | Assessor |
| Below Grade Unfin Area Units | Square Feet |
| Below Grade Unfin SQFT Source | Assessor |
| Below Grade Finished Area Source | Assessor |
| Bathrooms Half Lower Level 1 | 2 |
| Bathrooms Half All Lower Levels | 2 |
| Bathrooms Count Lower Level 1 | 2.00 |
| Bathrooms Count All Lower Levels | 2 |
| Above Grade Finished Area Source | Assessor |
| Above Grade Finished Area Unit Type | Square Feet |
| Total Baths | 4 |
Exterior Features
| Exterior Amenities | Lawn Sprinkler |
|---|---|
| Pool | Yes - Personal |
| Fencing | Chain Link,Wood |
| Parking Features | Concrete Driveway |
| Water Source | Public |
| Total Parking Spaces | 22 |
| Garage Features | Garage Door Opener,Additional Storage Area |
| Type of Parking | Detached Garage,Driveway |
| Foundation Details | Block |
| Water View Y/N | No |
| Lot Dimensions | 131.00 x 309.00 |
| Lot Size Acres | 0.93 |
| Lot Size Source | Assessor |
| Waterfront Y/N | No |
| Land Assessed Value | 43200.00 |
| Navigable Water Y/N | No |
| Water Oriented Y/N | No |
| # of Detached Garage Spaces | 2 |
| LotDimensionsSource | Assessor |
Amenities
- Foreclosure
- Views
- Short Sale
- New Construction
- Adult 55+
- Lease To Own
- No HOA Fees
- Furnished
- Primary On Main
- Air Conditioning
- Seller Finance
- Green
- Fixer Upper
- Horse
- Golf
- Fireplace
- Deck
- Garage
- Basement
- Pool
Property vs Single Family Average in 08332
Price
Taxes
Year Built
Visits
 © BRIGHT, All Rights Reserved
