
Views - Primary on Main
Address
204 N 8th Street, Vineland, NJ
Price
$ 299,999
Property Attributes
- MLS#NJCB2032572
- TypeSingle Family
- Listing Status ACTIVE
- CountyCUMBERLAND
- CityVineland
- AreaVineland City
- NeighborhoodNone Available
- Zip08360
- StyleCape Cod,Traditional
- Year Built1924
- Taxes$ 3987
- Price$ 299,999
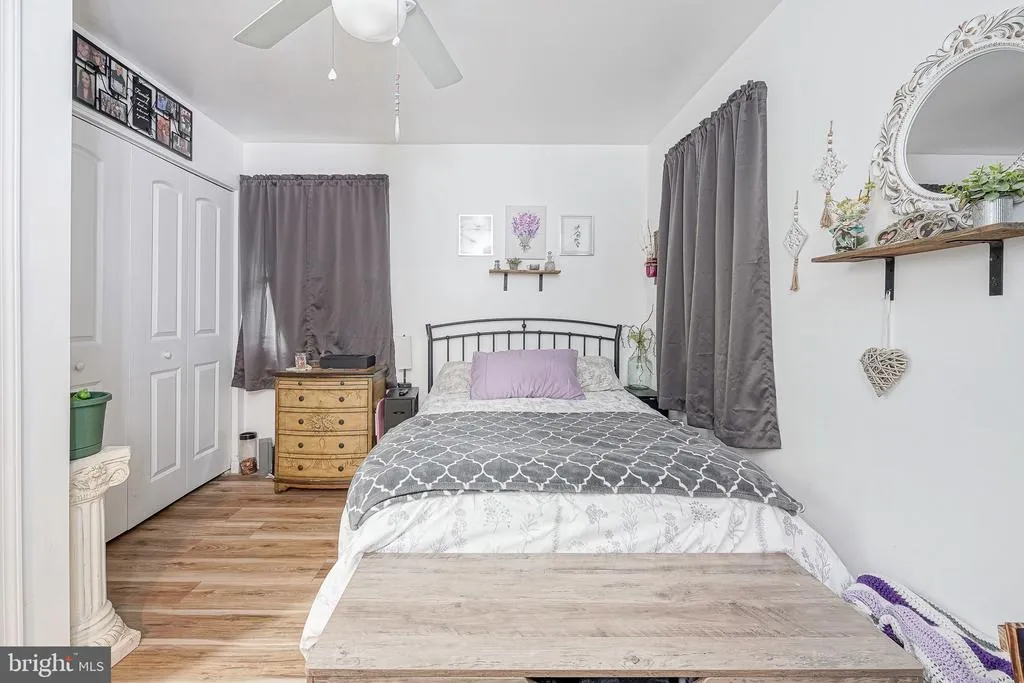
- Bedrooms3
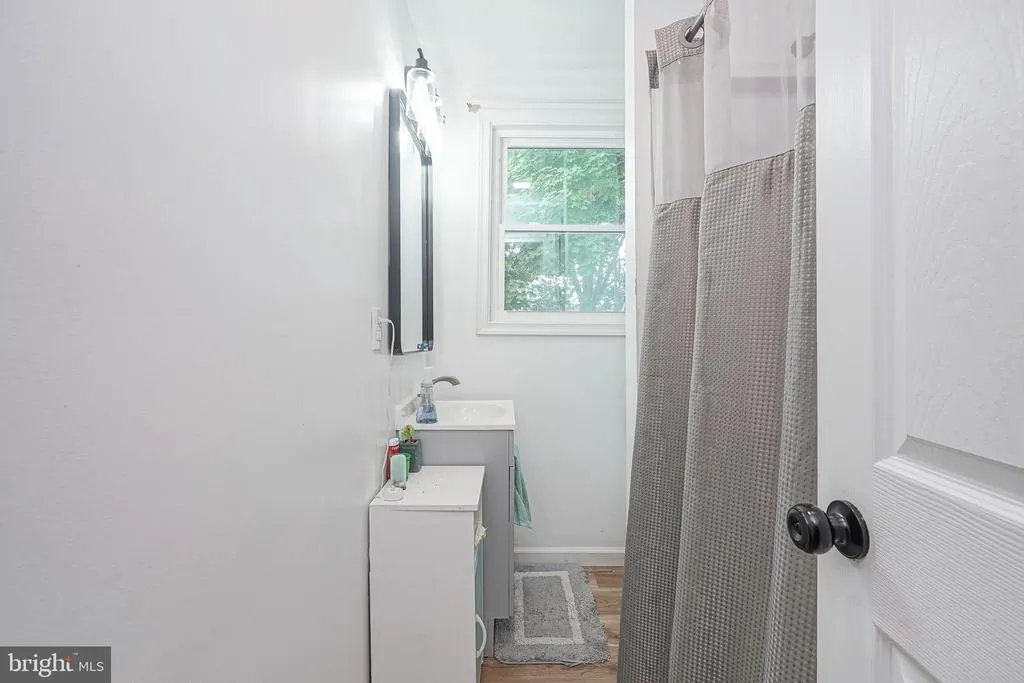
- Full Bathrooms1
- Half Bathrooms1
- Sqr Footage1715
- Lot Size0.17 Acres
Data Source:
Bright MLS
Property Description
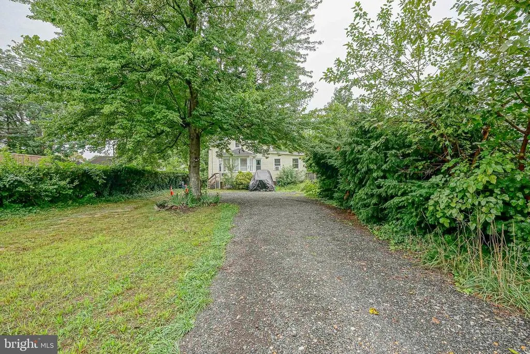
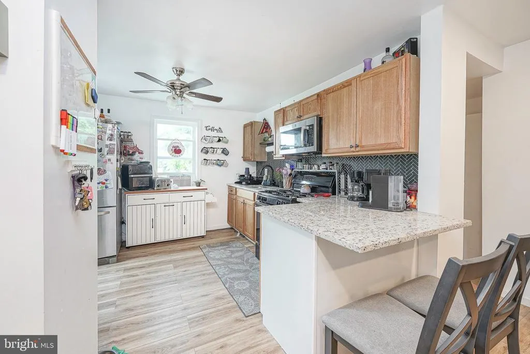
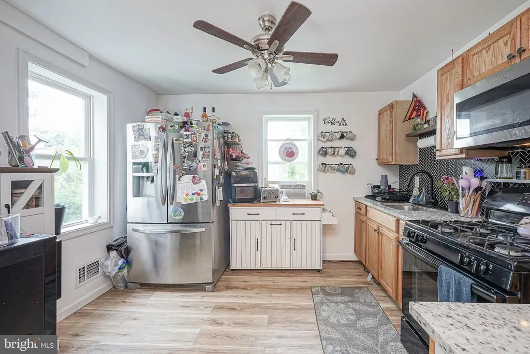
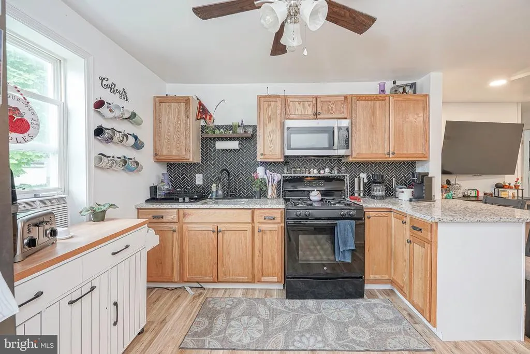
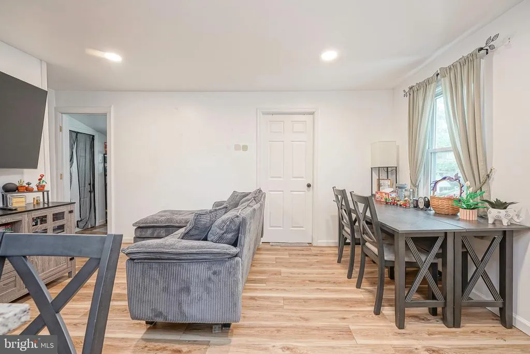
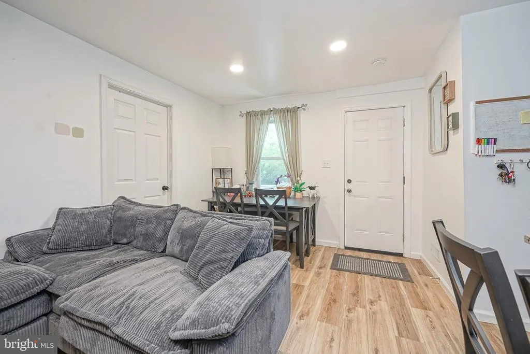
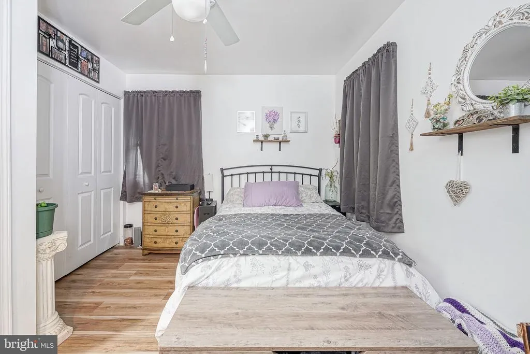
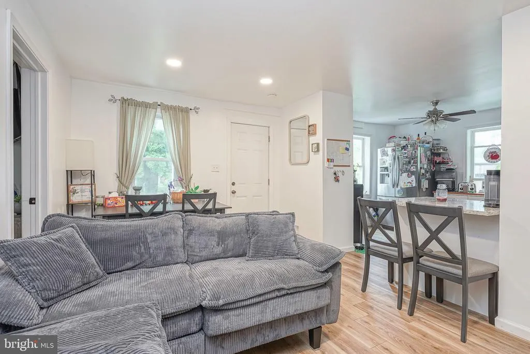
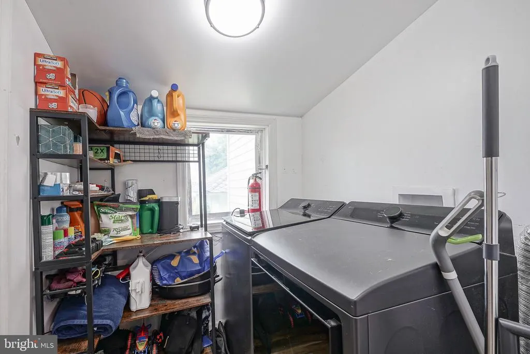
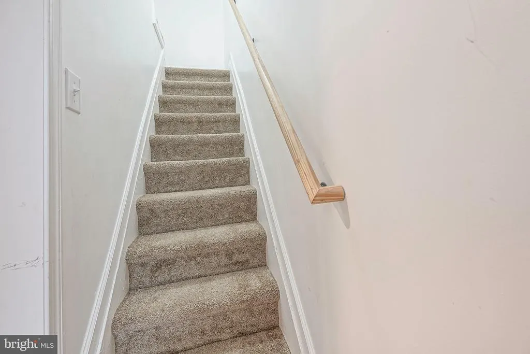
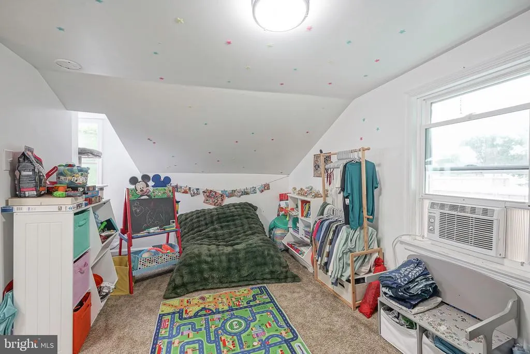
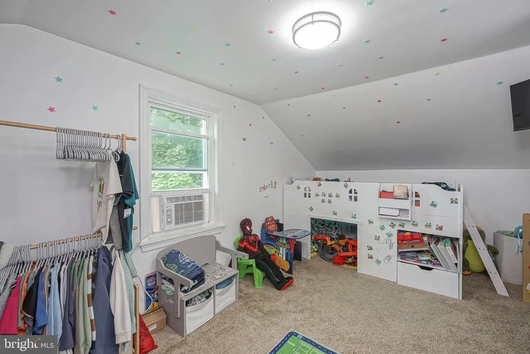
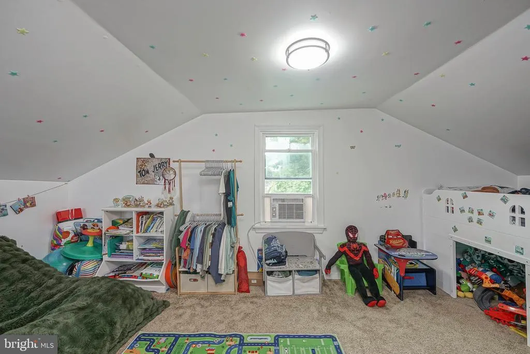
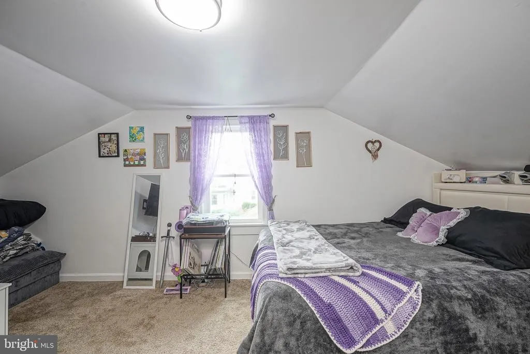
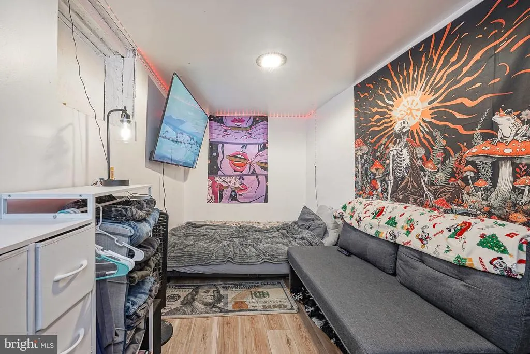
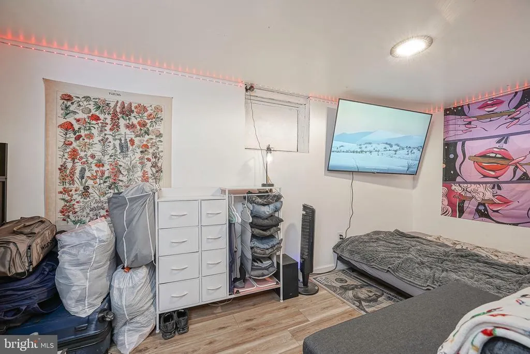
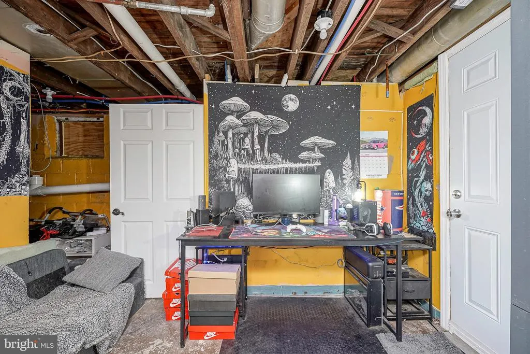
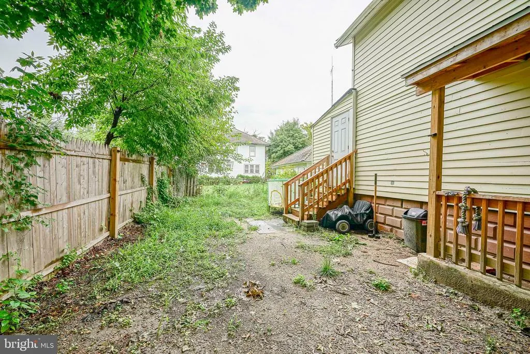
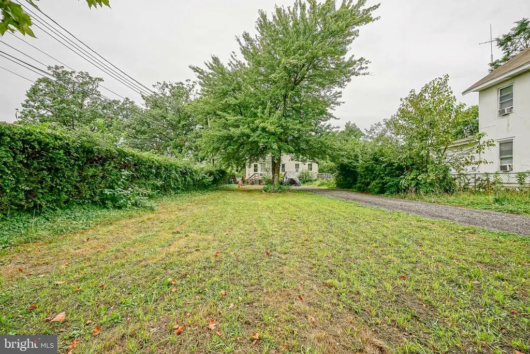
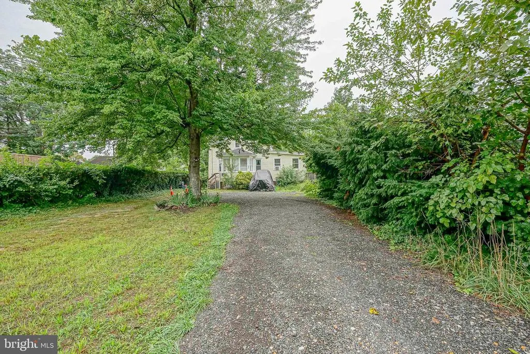
Welcome to 204 N 8th Street, where classic character meets meaningful updates! Set back from the street on a 50 x 150 lot, this 3-bedroom, 1.5-bath home offers approximately 1,715 square feet of living space and a private setting right in Vineland. 2025 brought some of the homes most significant improvements, including a fully remodeled kitchen with granite countertops and island, new flooring, new windows and a NEW ROOF. The home also features updated bathrooms, gas cooking, a main-level bedroom and convenient main-floor laundry. The improvements continue beyond what you can see. A new driveway apron was completed in 2025, along with a new sewer line from the street to the home. A natural gas water heater was installed in 2024, and the property is serviced by public water and public sewer. The exterior basement door and surrounding access were also reframed and waterproofed to help prevent water intrusion into the basement. The partially finished basement provides valuable bonus space with a separate utility/storage area and exterior access to the backyard offering flexibility for recreation, hobbies, a home office or additional storage. Outside, enjoy a private backyard without the maintenance of an oversized yard. The homes setback from the street provides additional separation and privacy while still keeping you conveniently located in Vineland. With many of the larger improvements already completed including the 2025 roof, kitchen, flooring and windows this home offers a great combination of updates, space and opportunity for its next owner to add their own finishing touches. Natural gas Public water Public sewer No HOA Come see the potential waiting at 204 N 8th Street!
| High School |
|---|
| Vineland Senior H.S. North |
| Price History | |
|---|---|
| 8/21/2026 | Listed $299,999 |
General Features
| Living Area | 1715 |
|---|---|
| Sewer | Public Sewer |
| Heating | 90% Forced Air |
| Cooling | Ceiling Fan(s) |
| Utilities | Cable TV,Electric Available,Natural Gas Available,Phone Available,Sewer Available,Water Available |
| Possession | Settlement |
| Roof | Architectural Shingle |
| Appliances | Built-In Microwave,ENERGY STAR Refrigerator,Oven - Self Cleaning,Oven/Range - Gas,Refrigerator,Stainless Steel Appliances,Water Heater |
| Zoning | 01 |
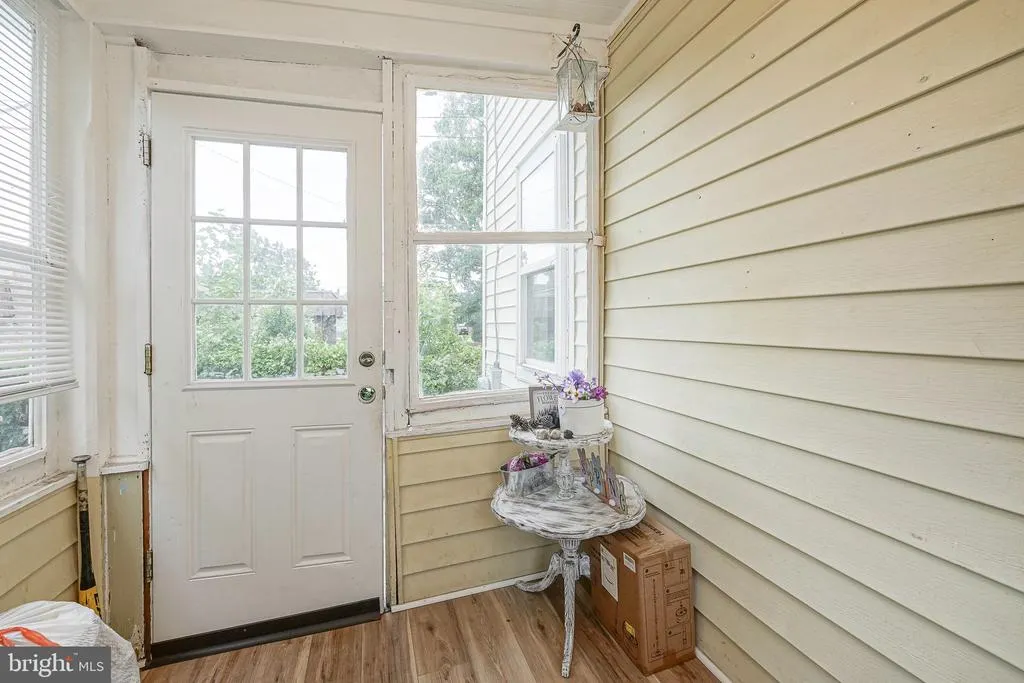
| Patio/Porch Features | Enclosed |
| Architectural Style | Cape Cod,Traditional |
| Construction Materials | Aluminum Siding |
| School District | CITY OF VINELAND BOARD OF EDUCATION |
| Exclusions | Sellers Personal Items |
| Year Built | 1924 |
| View | Street |
| Levels | 2 |
| Tax Year | 2025 |
| Ownership | Fee Simple |
| Cool Fuel | Electric |
| Accessibility | Chairlift,Doors - Swing In |
| County | CUMBERLAND |
| New Construction | No |
| Property Type | Residential |
| HOA | No |
| Subdivision Name | NONE AVAILABLE |
| Garage Y/N | No |
| Water Access Y/N | No |
| Other Structures | Above Grade,Below Grade |
| Transportation | Bus Stop less than 1 mile |
| Full Baths | 1 |
| Status | ACTIVE |
| Directions | Turn right off of E Park Avenue onto N Eighth Street |
| City | VINELAND |
| Senior Community Y/N | No |
| MLS Area | Vineland City (20614) |
| Lot Size Units | Square Feet |
| Lot Size Square Feet | 7501.00 |
| Tax Assessed Value | 120500.0 |
| Tax Annual Amount | 3987.0 |
| Home Warranty Y/N | No |
| Structure Type | Detached |
| Condo/Coop Association fee Y/N | No |
| Bathrooms Full Main Level | 1 |
| Bathrooms Count Main Level | 2.00 |
| Price Per Sq Ft Total AG | 218.98 |
| Acceptable Financing | FHA,Cash,Conventional,FHA 203(k),FMHA,Negotiable,USDA |
| Additional Parcels Y/N | No |
| Historic Y/N | No |
| Lease Considered Y/N | No |
| Vacation Rental Y/N | No |
| Total SQFT | 1715 |
| Standard Status | Active |
| Year Built Source | Assessor |
| Tax Lot | 00011 |
| Association Recreation Fee | No |
Interior Features
| Interior Amenities | Breakfast Area,Ceiling Fan(s),Combination Kitchen/Living,Entry Level Bedroom,Kitchen - Island,Recessed Lighting,Upgraded Countertops,Other |
|---|---|
| Heating Fuel | Natural Gas |
| Basement | Outside Entrance,Partially Finished |
| Flooring | Luxury Vinyl Plank |
| Hot Water | Natural Gas |
| Total Stories | 2 |
| Basement (Y/N) | Yes |
| Heating Y/N | Yes |
| Window Features | Energy Efficient,Replacement |
| Fireplace Y/N | No |
| Above Grade Finished Area | 1370 |
| Half Baths | 1 |
| Central Air Y/N | No |
| Total Bedrooms | 3 |
| Below Grade Finished Area | 345 |
| Room Type | Bonus Room |
| Main Level Bedrooms | 1 |
| Below Grade Finished Area Unit Type | Square Feet |
| LivingAreaSource | Estimated |
| Laundry Type | Main Floor,Has Laundry |
| Below Grade Unfin Area Units | Square Feet |
| Below Grade Unfin SQFT Source | Assessor |
| Below Grade Finished Area Source | Estimated |
| Bedrooms Count All Upper Levels | 2 |
| Bedrooms Count Upper Level 1 | 2 |
| Bathrooms Half Main Level | 1 |
| Bathrooms Count Upper Level 1 | 0.00 |
| Above Grade Finished Area Source | Estimated |
| Above Grade Finished Area Unit Type | Square Feet |
| Total Baths | 2 |
Exterior Features
| Exterior Amenities | Exterior Lighting,Flood Lights,Gutter System,Play Area,Sidewalks,Street Lights |
|---|---|
| Pool | No Pool |
| Fencing | Partially |
| Water Source | Public |
| Inclusions | Affixed Items |
| Total Parking Spaces | 6 |
| Type of Parking | Driveway,Off Street,On Street,Other |
| Foundation Details | Block |
| Spa | No |
| Water View Y/N | No |
| Lot Dimensions | 50.00 x 150.00 |
| Lot Size Acres | 0.17 |
| Road Surface Type | Black Top |
| Lot Size Source | Assessor |
| Waterfront Y/N | No |
| Road Responsibility | City/County |
| Horse Y/N | No |
| Land Assessed Value | 16800.00 |
| Navigable Water Y/N | No |
| Water Oriented Y/N | No |
| LotDimensionsSource | Assessor |
| Off Street - # of Spaces | 2 |
Room Details
| Room | Dimensions | Level | Flooring | Details |
|---|---|---|---|---|
| Bonus Room | Lower 1 |
Amenities
- Foreclosure
- Views
- Short Sale
- New Construction
- Adult 55+
- Lease To Own
- No HOA Fees
- Furnished
- Primary On Main
- Air Conditioning
- Seller Finance
- Green
- Fixer Upper
- Horse
- Golf
- Fireplace
- Deck
- Garage
- Basement
- Pool
Property vs Single Family Average in 08360
Price
Taxes
Year Built
Visits
In The Neighborhood
Primary On Main
Cape May Court House
$ 650,000
- Type
- Single Family
- Size
- 1,492 SqFt
- Rooms
- 3 Beds + 2 Baths
Primary On Main
Cape May Court House
$ 725,000
- Type
- Single Family
- Size
- 984 SqFt
- Rooms
- 3 Beds + 1 Baths
 © BRIGHT, All Rights Reserved
