
Views
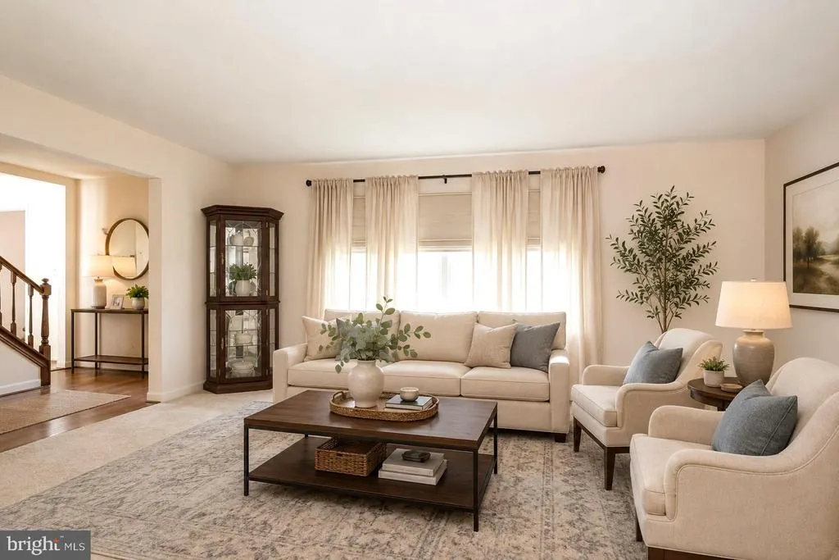
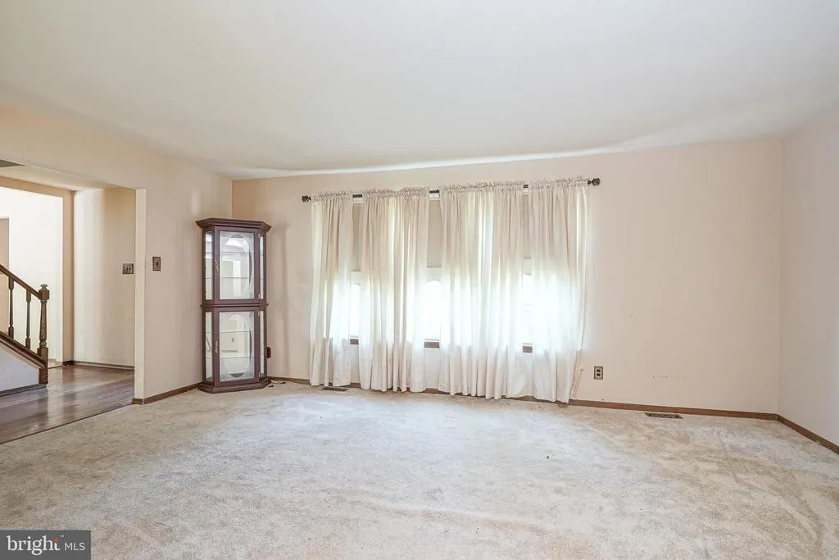
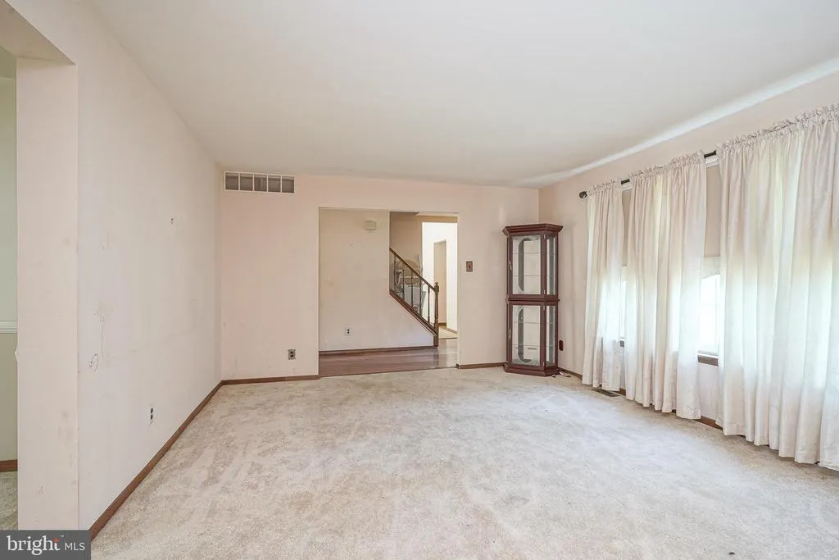
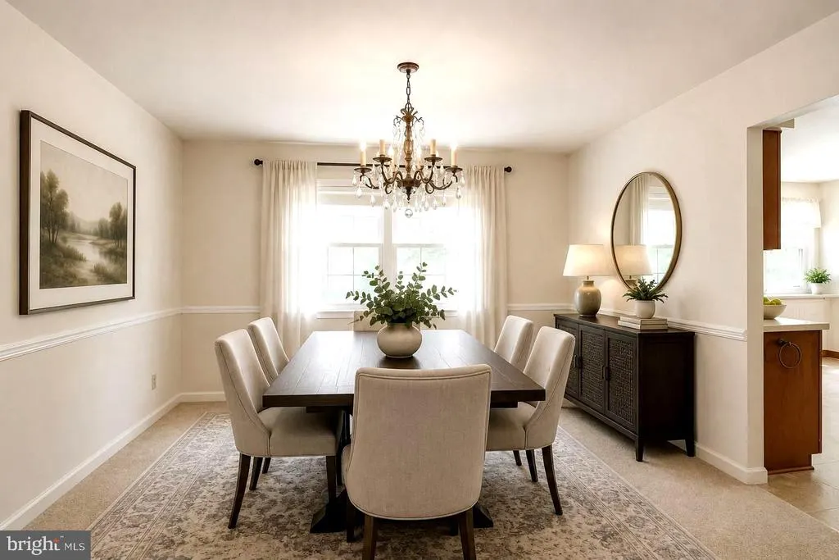
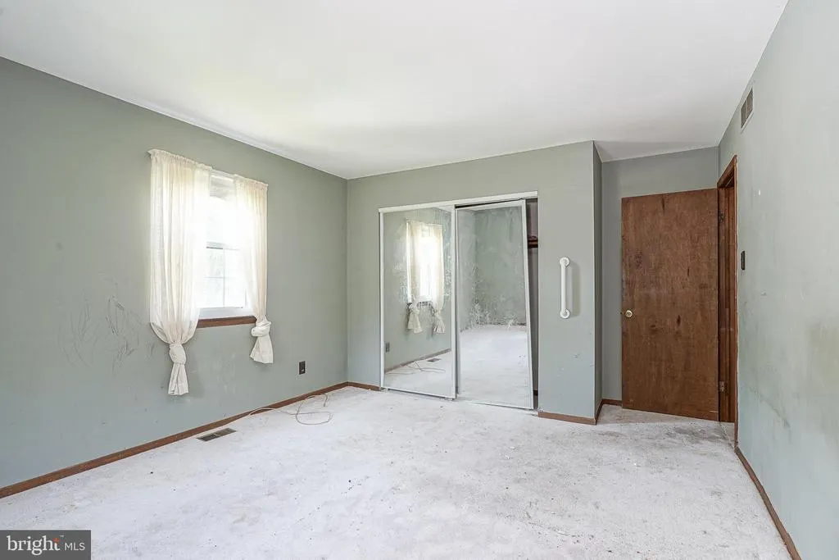
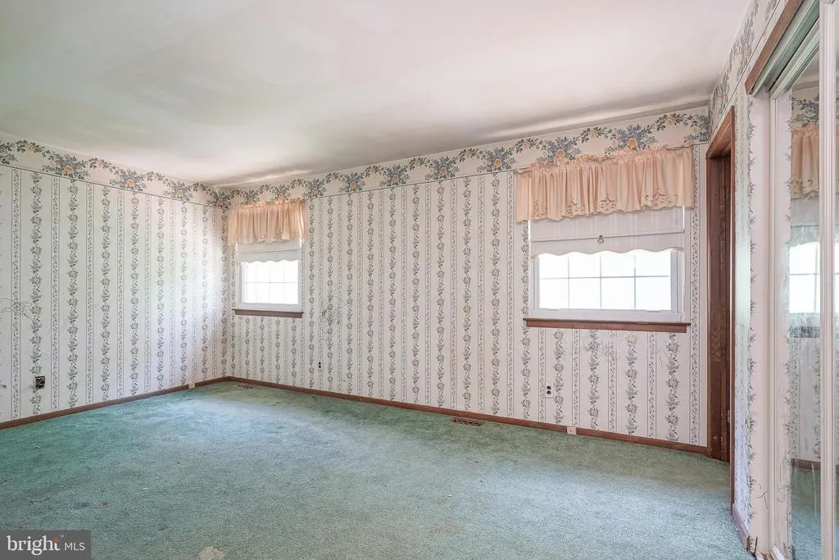
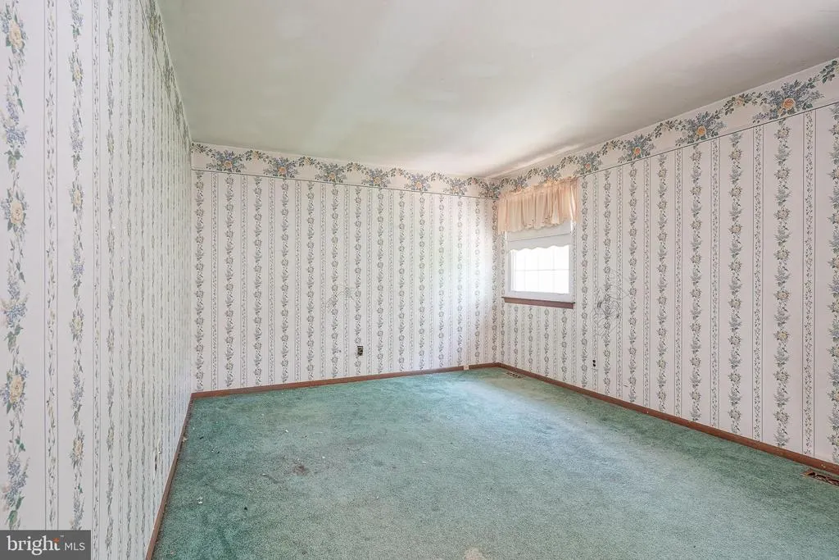

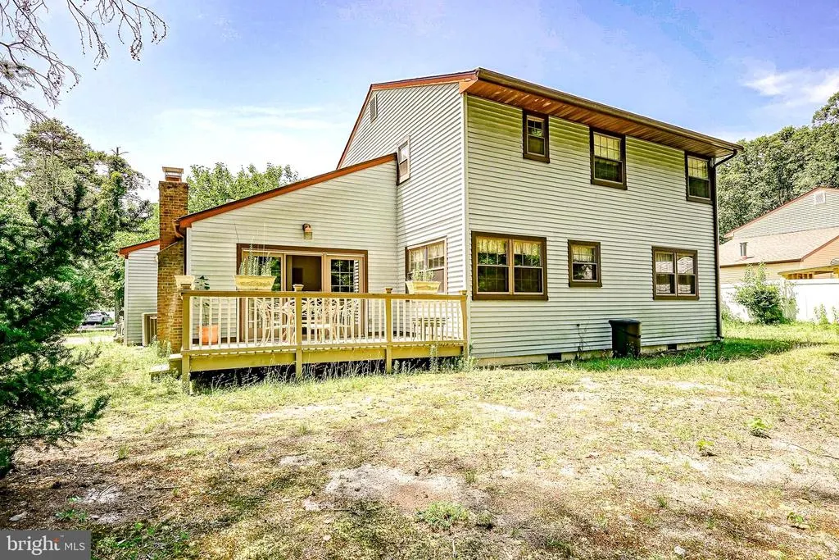
Address
14 Fletcher Boulevard, Sicklerville, NJ
Price
$ 299,890
Property Attributes
- MLS#NJCD2122520
- TypeSingle Family
- Listing Status ACTIVE
- CountyCAMDEN
- CitySicklerville
- AreaWinslow Twp
- NeighborhoodLiberty Forge
- Zip08081
- StyleColonial
- Year Built1979
- Taxes$ 7414
- Price$ 299,890
- Bedrooms3
- Full Bathrooms2
- Half Bathrooms1
- Sqr Footage2102
- Lot Size0.34 Acres
Data Source:
Bright MLS
Property Description
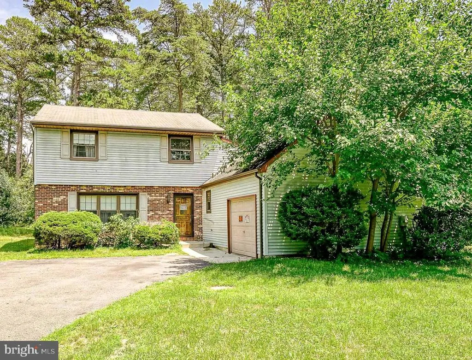
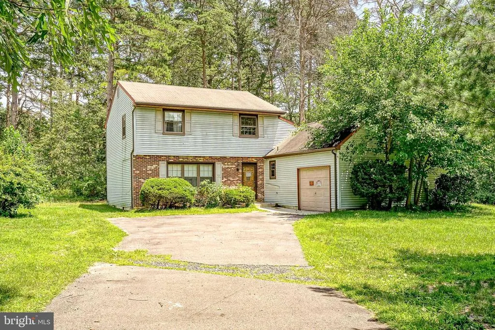
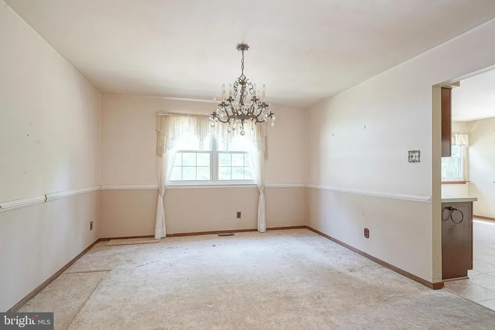
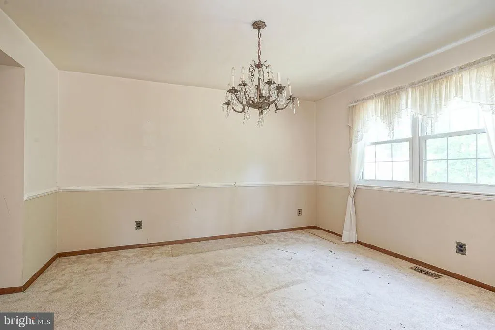
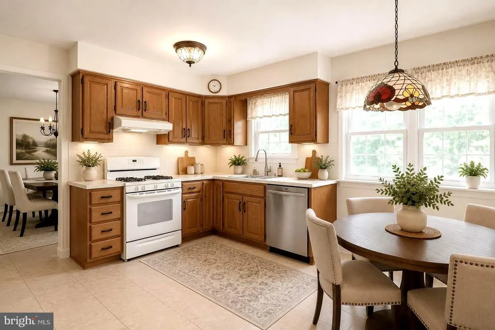
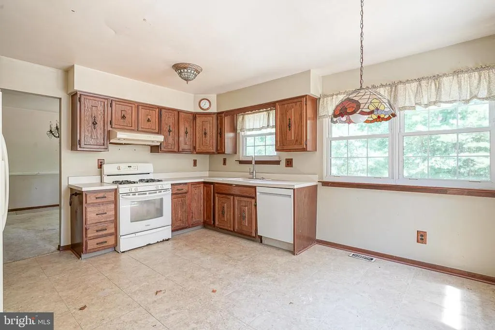
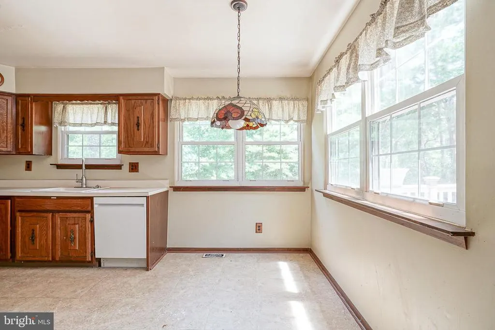
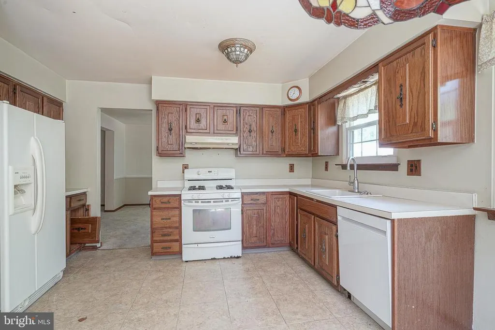
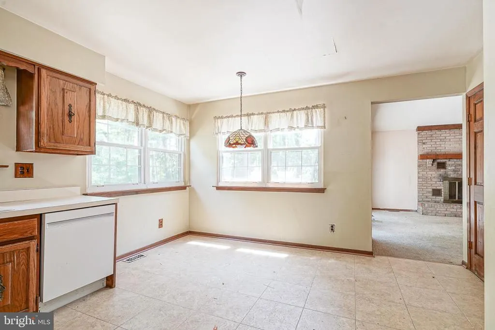
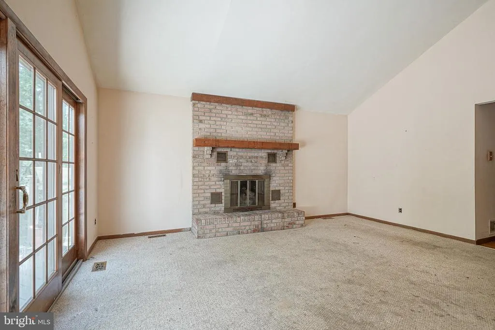
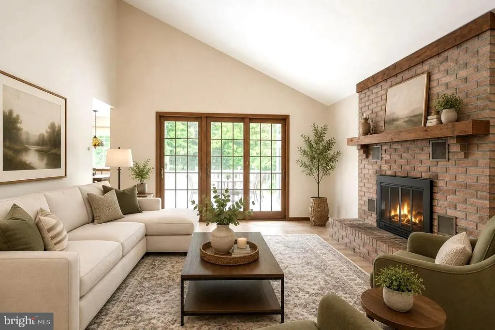
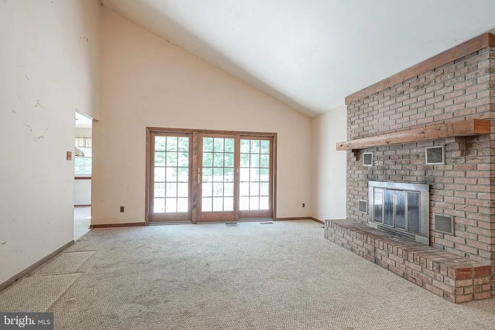
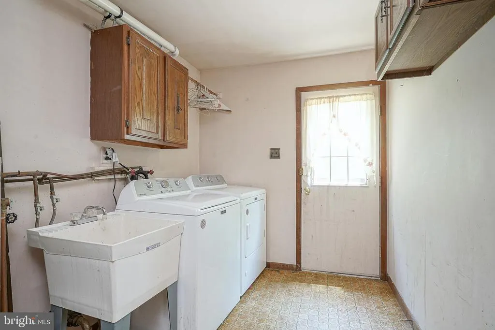
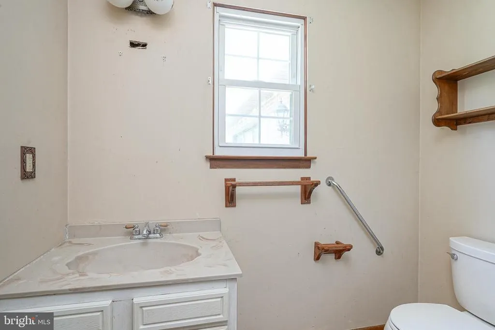
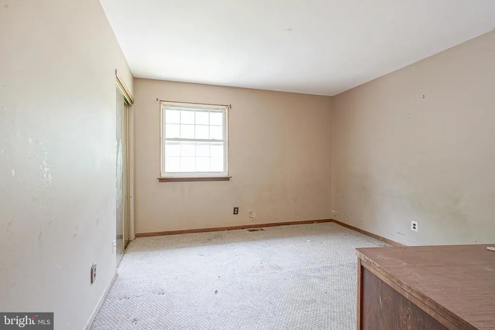
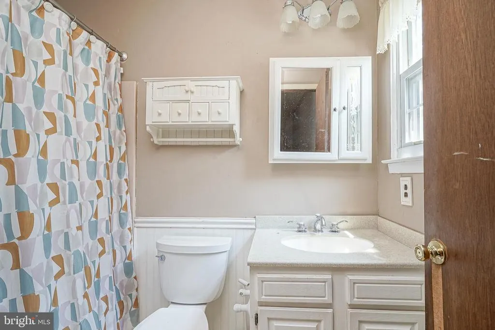
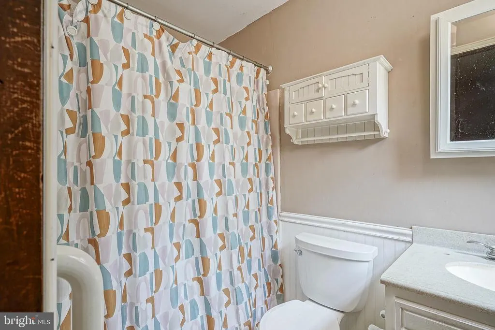
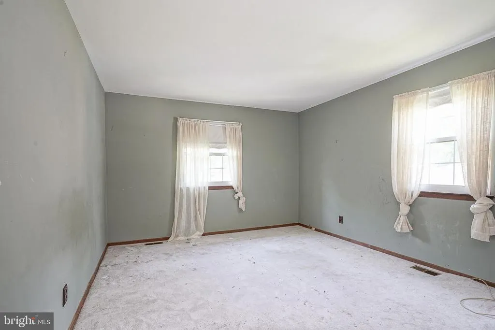
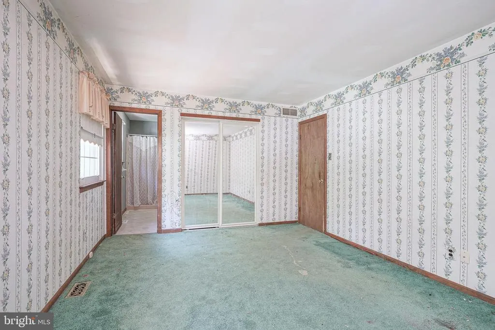
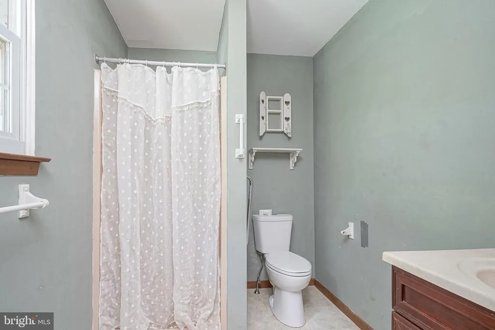
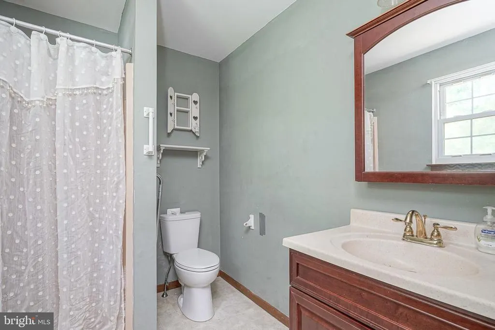
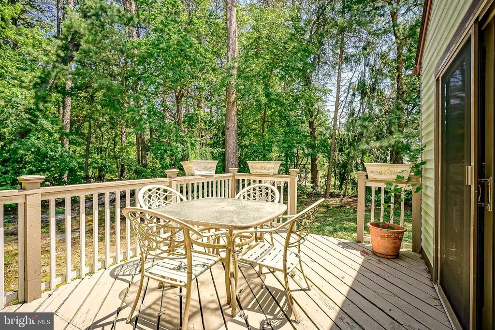
Opportunity awaits in this spacious 2,102 square foot Colonial nestled on a picturesque 0.34-acre lot in desirable Cedar Brook. Offering 3 bedrooms, 2.5 bathrooms, and an expansive floor plan, this home provides the ideal layout for those looking to renovate, personalize, or build equity. The main level features generously sized living and dining rooms, a large eat-in kitchen with pantry, a main-floor laundry room, and an impressive family room highlighted by vaulted ceilings and a gas fireplace, creating a welcoming space for everyday living and entertaining. Upstairs, you'll find three oversized bedrooms, including a spacious primary suite with a private bath, along with an additional full bathroom to accommodate family and guests. Outside, enjoy a private, tree-lined backyard with a deck, offering endless possibilities to create your own outdoor retreat. Additional features include public water, septic, natural gas, central air, an attached garage, and a private driveway. This property is being conveyed strictly in its current "AS-IS" condition. Any and all inspections are for the buyer's informational purposes only, and the buyer shall be solely responsible for obtaining any certifications, inspections, lender-required repairs, municipal requirements, and all other repairs or improvements required to complete the transaction. Schedule your private tour today!
| Price History | |
|---|---|
| 7/15/2026 | Listed $299,890 |
General Features
| Living Area | 2102 |
|---|---|
| Sewer | On Site Septic |
| Heating | Forced Air |
| Cooling | Central A/C |
| Possession | 0-30 Days CD,Settlement,31-60 Days CD |
| Roof | Pitched,Shingle,Asphalt |
| Appliances | Dishwasher,Dryer,Oven/Range - Gas,Washer,Water Heater |
| Zoning | PR-2 |
| Garage Spaces | 1.00 |
| Patio/Porch Features | Deck(s) |
| Architectural Style | Colonial |
| Construction Materials | Frame,Brick Front,Vinyl Siding |
| School District | WINSLOW TOWNSHIP PUBLIC SCHOOLS |
| Exclusions | Personal Property. |
| Year Built | 1979 |
| View | Garden/Lawn,Trees/Woods |
| Levels | 2 |
| Tax Year | 2025 |
| Ownership | Fee Simple |
| Cool Fuel | Electric |
| Accessibility | None |
| County | CAMDEN |
| New Construction | No |
| Property Type | Residential |
| HOA | No |
| Subdivision Name | LIBERTY FORGE |
| Garage Y/N | Yes |
| Water Access Y/N | No |
| Other Structures | Above Grade,Below Grade |
| Full Baths | 2 |
| Status | ACTIVE |
| Directions | Sicklerville Rd to Cedar Brook Rd. L onto Fletcher Blvd. Property will be on the right. |
| City | SICKLERVILLE |
| Disclosures | Prop Disclosure |
| Senior Community Y/N | No |
| MLS Area | Winslow Twp (20436) |
| Lot Size Units | Square Feet |
| Lot Size Square Feet | 15002.00 |
| Tax Assessed Value | 186400.0 |
| Tax Annual Amount | 7414.0 |
| Home Warranty Y/N | No |
| Property Condition | Average,Good |
| Structure Type | Detached |
| Condo/Coop Association fee Y/N | No |
| Bathrooms Count Main Level | 1.00 |
| Price Per Sq Ft Total AG | 142.67 |
| Vacation Rental Y/N | No |
| Total SQFT | 2102 |
| Standard Status | Active |
| Year Built Source | Assessor |
| Tax Lot | 00037 |
Interior Features
| Interior Amenities | Attic,Bathroom - Stall Shower,Bathroom - Tub Shower,Breakfast Area,Carpet,Ceiling Fan(s),Dining Area,Family Room Off Kitchen,Floor Plan - Traditional,Formal/Separate Dining Room,Kitchen - Eat-In,Kitc |
|---|---|
| Heating Fuel | Natural Gas |
| Flooring | Carpet,Ceramic Tile |
| Total Fireplaces | 1 |
| Fireplace Features | Brick,Fireplace - Glass Doors,Gas/Propane,Mantel(s) |
| Hot Water | Natural Gas |
| Basement (Y/N) | No |
| Heating Y/N | Yes |
| Fireplace Y/N | Yes |
| Above Grade Finished Area | 2102 |
| Half Baths | 1 |
| Central Air Y/N | Yes |
| Total Bedrooms | 3 |
| Room Type | Living Room,Dining Room,Primary Bedroom,Bedroom 2,Bedroom 3,Kitchen,Family Room,Foyer,Laundry,Primary Bathroom,Full Bath,Half Bath |
| Below Grade Finished Area Unit Type | Square Feet |
| LivingAreaSource | Assessor |
| Laundry Type | Dryer In Unit,Main Floor,Washer In Unit |
| Below Grade Unfin Area Units | Square Feet |
| Below Grade Unfin SQFT Source | Assessor |
| Below Grade Finished Area Source | Assessor |
| Bedrooms Count All Upper Levels | 3 |
| Bedrooms Count Upper Level 1 | 3 |
| Bathrooms Half Main Level | 1 |
| Bathrooms Full Upper Level 1 | 2 |
| Bathrooms Full All Upper Levels | 2 |
| Bathrooms Count Upper Level 1 | 2.00 |
| Bathrooms Count All Upper Levels | 2 |
| Above Grade Finished Area Source | Assessor |
| Above Grade Finished Area Unit Type | Square Feet |
| Total Baths | 3 |
Exterior Features
| Exterior Amenities | Exterior Lighting,Gutter System,Sidewalks,Street Lights |
|---|---|
| Pool | No Pool |
| Parking Features | Asphalt Driveway |
| Lot Features | Backs to Trees,Cul-de-sac,Front Yard,Landscaping,Level,Rear Yard |
| Water Source | Public |
| Inclusions | all existing w/w flooring,fixtures,light fixtures,and appliances including the washer,dryer,and kitchen refrigerator all in their as-is condition. |
| Total Parking Spaces | 4 |
| Garage Features | Garage - Side Entry,Inside Access,Oversized |
| Type of Parking | Attached Garage,Driveway |
| Foundation Details | Slab |
| Water View Y/N | No |
| Lot Dimensions | 100.00 x 150.00 |
| Lot Size Acres | 0.34 |
| Lot Size Source | Assessor |
| Waterfront Y/N | No |
| Land Assessed Value | 36000.00 |
| Navigable Water Y/N | No |
| Water Oriented Y/N | No |
| # of Attached Garage Spaces | 1 |
| LotDimensionsSource | Assessor |
Room Details
| Room | Dimensions | Level | Flooring | Details |
|---|---|---|---|---|
| Bedroom 2 | Upper 1 | Flooring - Carpet | ||
| Bedroom 3 | Upper 1 | Flooring - Carpet | ||
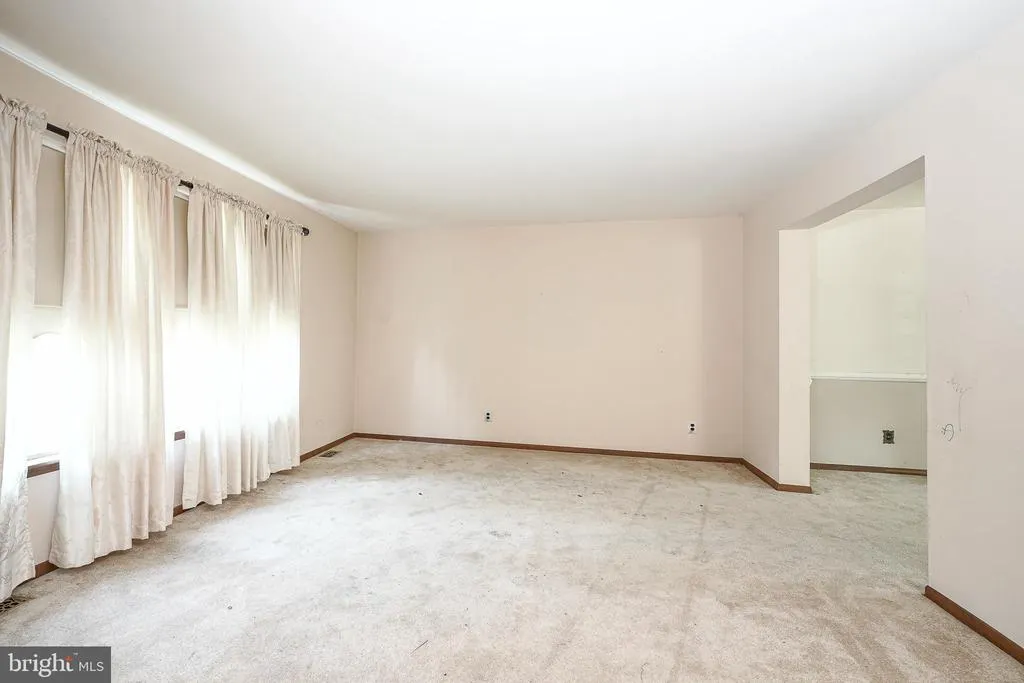
| Dining Room | Main | Flooring - Carpet | ||
| Family Room | Main | Flooring - Carpet,Fireplace - Gas,Cathedral/Vaulted Ceiling | ||
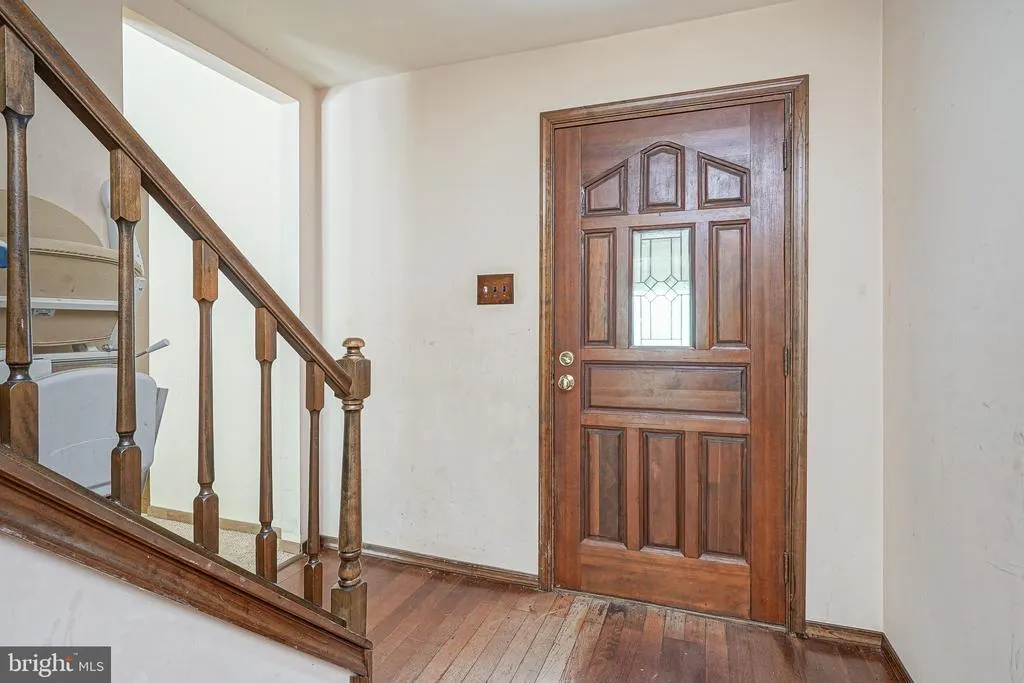
| Foyer | Main | Flooring - HardWood | ||
| Full Bath | Upper 1 | Flooring - Ceramic Tile,Bathroom - Tub Shower | ||
| Half Bath | Main | Flooring - Vinyl | ||
| Kitchen | Main | Ceiling Fan(s),Kitchen - Eat-in,Kitchen - Gas Cooking,Flooring - Vinyl | ||
| Laundry | Main | Flooring - Vinyl | ||
| Living Room | Main | Flooring - Carpet | ||
| Primary Bathroom | Upper 1 | Flooring - Ceramic Tile,Bathroom - Stall Shower | ||
| Primary Bedroom | Upper 1 | Flooring - Carpet,Attached Bathroom |
Amenities
- Foreclosure
- Views
- Short Sale
- New Construction
- Adult 55+
- Lease To Own
- No HOA Fees
- Furnished
- Primary On Main
- Air Conditioning
- Seller Finance
- Green
- Fixer Upper
- Horse
- Golf
- Fireplace
- Deck
- Garage
- Basement
- Pool
Property vs Single Family Average in 08081
Price
Taxes
Year Built
Visits
 © BRIGHT, All Rights Reserved
