
Address
403 W Monroe Avenue, Magnolia, NJ
Price
$ 450,000
Property Attributes
- MLS#NJCD2124696
- TypeSingle Family
- Listing Status ACTIVE
- CountyCAMDEN
- CityMagnolia
- AreaMagnolia Boro
- NeighborhoodMagnolia Gardens
- Zip08049
- StyleColonial
- Year Built1915
- Taxes$ 9015
- Price$ 450,000
- Bedrooms4
- Full Bathrooms1
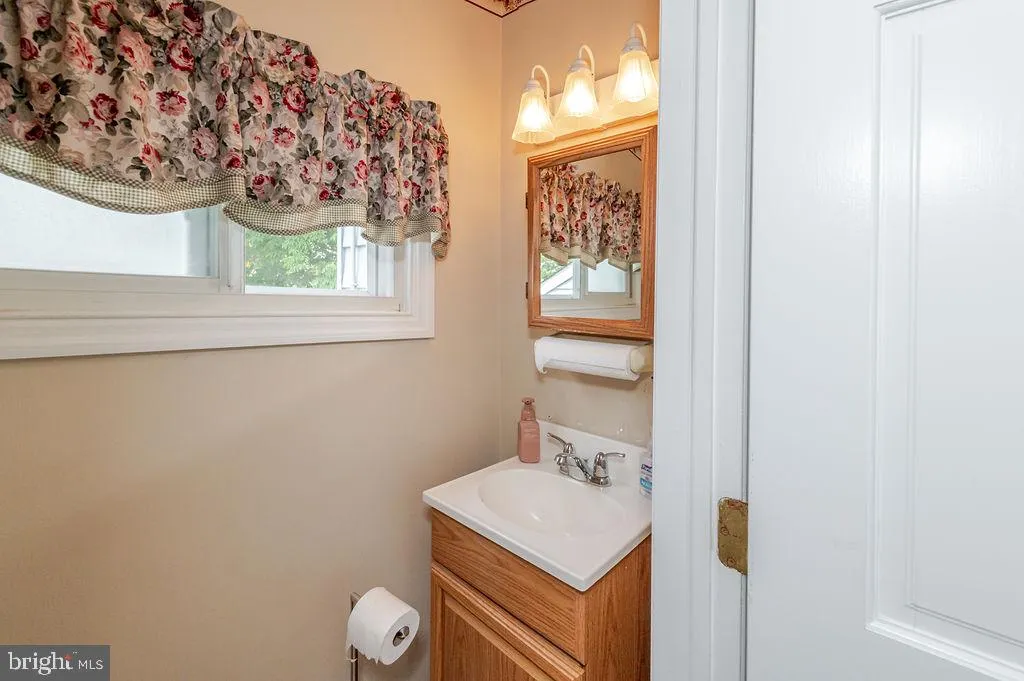
- Half Bathrooms1
- Sqr Footage2036
- Lot Size0.16 Acres
Data Source:
Bright MLS
Property Description
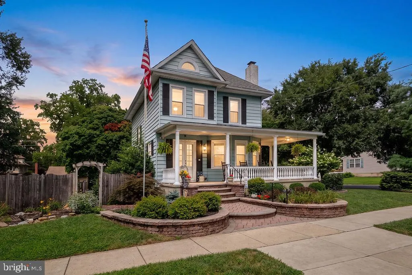
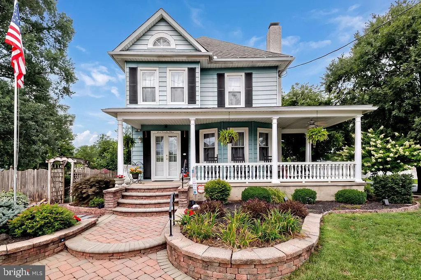
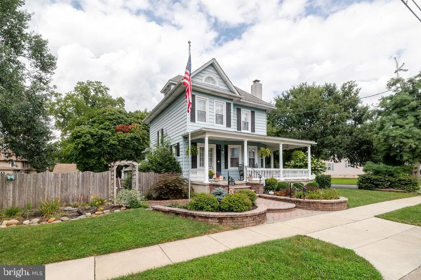

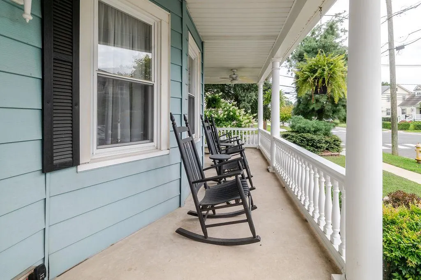
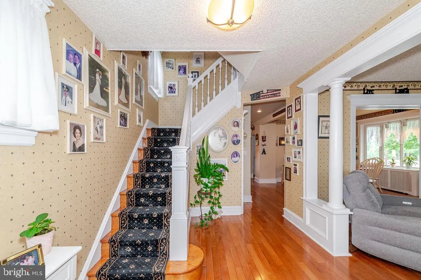
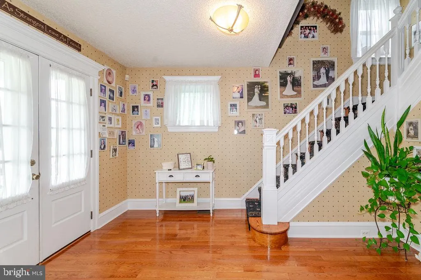
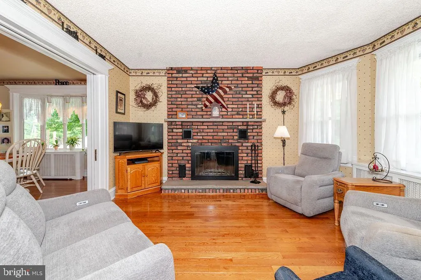
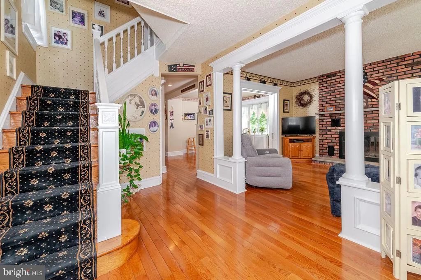
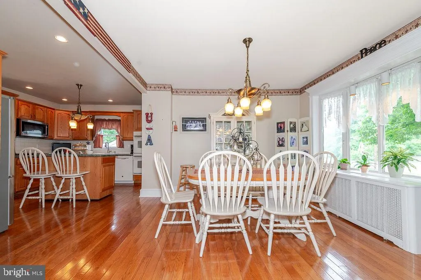
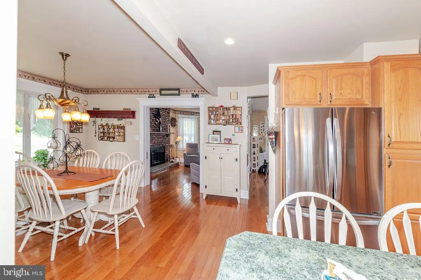
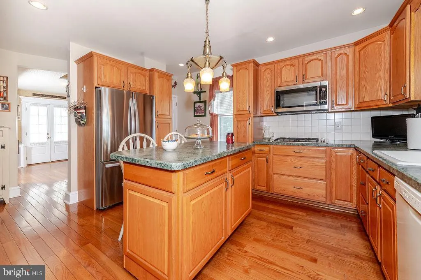
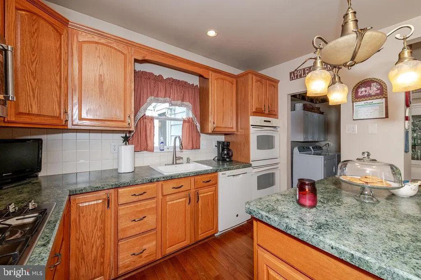
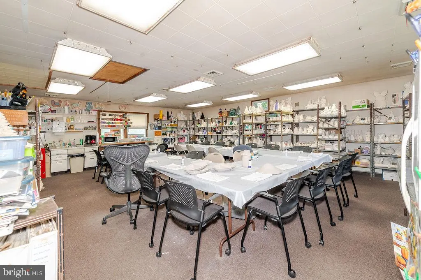
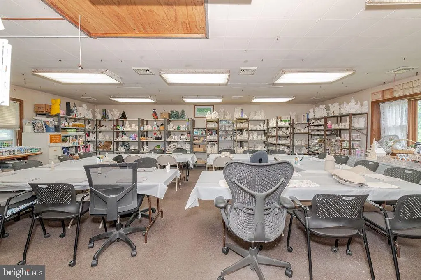
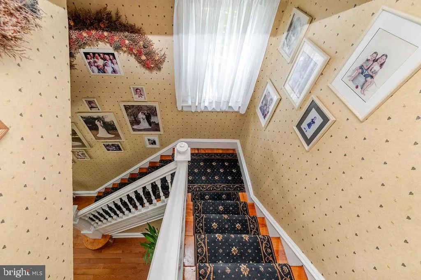
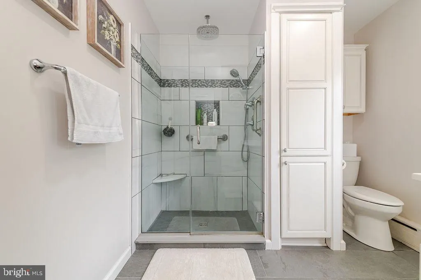
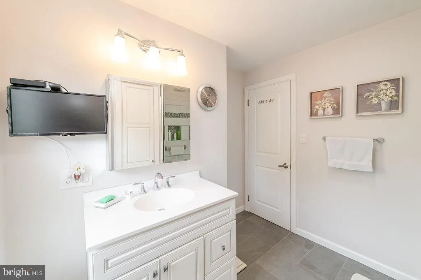
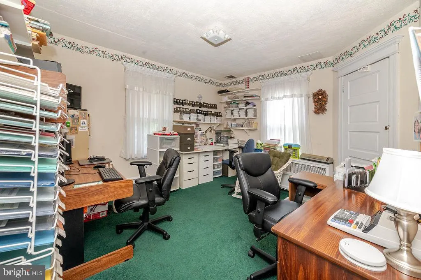
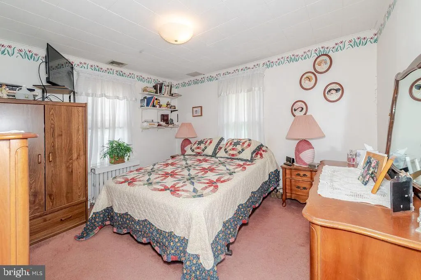
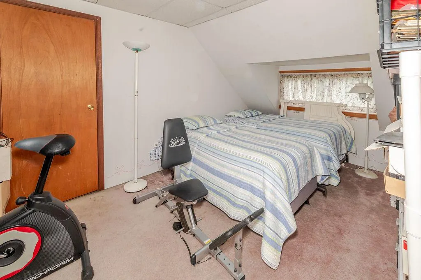
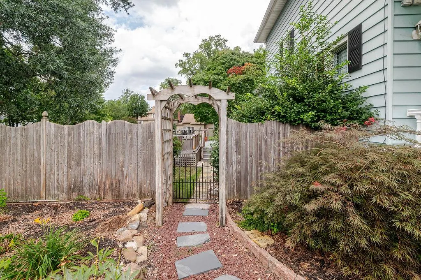
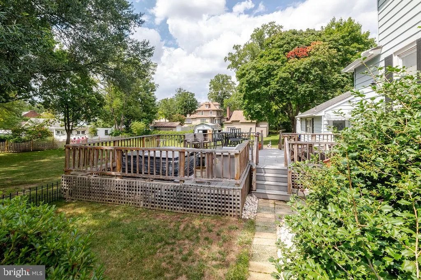
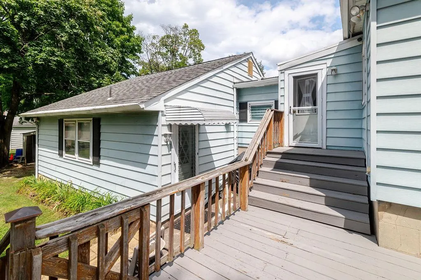
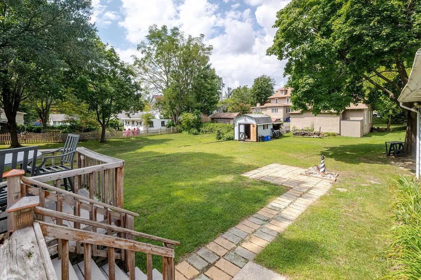
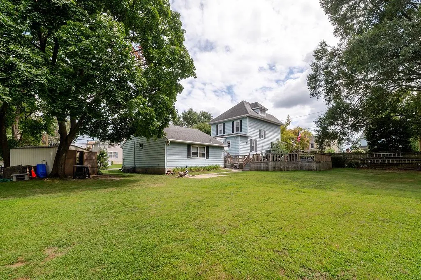
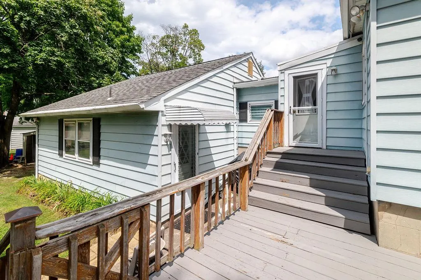
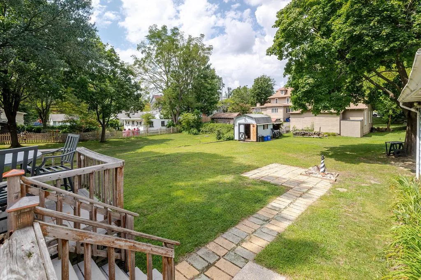
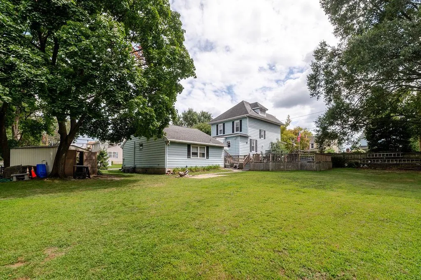
Charming colonial home located at 403 W Monroe Ave in Magnolia, this distinctive corner property offers classic character, generous living space, and a separately deeded additional 50 x 140 lot. A paver walkway and steps lead to an inviting wraparound porch. Step inside to a large foyer that welcomes you into this spacious 4-bedroom home. The cozy living room features a wood-burning fireplace, while the extra-large kitchen provides a dining area large bow window, movable island, double oven, gas cooktop, built-in microwave, dishwasher, and three- door stainless-steel refrigerator. Hardwood floors extend throughout the first and second floors, complemented by a large renovated tiled bathroom. The full basement provides additional storage and utility space. An attached room currently used as a ceramic studio features separate HVAC and plumbing, offering versatile possibilities for additional living or recreational space and the potential to configure an in- law suite, subject to applicable approvals. The space could also potentially be converted to an oversized two-car garage. Outside, the driveway offers an opportunity for future cement or blacktop improvement. Our home has a very large back yard with a deck and hot tub. Albertson Park is approximately one block away. The additional separately deeded 50 x 140 lot provides additional land with the property, with use subject to applicable zoning and requirements.
| Elementary School | Middle School | High School |
|---|---|---|
| Magnolia Elementary School | Magnolia Middle School | Sterling H.S. |
| Price History | |
|---|---|
| 8/20/2026 | Listed $450,000 |
General Features
| Living Area | 2036 |
|---|---|
| Sewer | Public Sewer |
| Heating | Radiator |
| Cooling | Central A/C,Ceiling Fan(s) |
| Utilities | Cable TV Available,Natural Gas Available,Phone Available,Sewer Available,Water Available |
| Possession | 61-90 Days CD |
| Roof | Pitched,Architectural Shingle |
| Appliances | Dryer,Oven - Wall,Built-In Microwave,Cooktop,Washer,Oven - Double |
| Zoning | RESIDENTIAL |
| Patio/Porch Features | Deck(s),Porch(es),Wrap Around |
| Architectural Style | Colonial |
| Security Features | Security System |
| Construction Materials | Frame |
| School District | STERLING HIGH |
| Exclusions | ceramic studio supplies and equipment |
| Year Built | 1915 |
| Electric | 120/240V,200+ Amp Service |
| Levels | 3 |
| Tax Year | 2025 |
| Ownership | Fee Simple |
| Cool Fuel | Electric |
| Accessibility | None |
| County | CAMDEN |
| New Construction | No |
| Property Type | Residential |
| HOA | No |
| Subdivision Name | MAGNOLIA GARDENS |
| Garage Y/N | No |
| Water Access Y/N | No |
| Other Structures | Above Grade,Below Grade |
| Transportation | Metro/Subway Station 1 to 3 miles,Bus Stop less than 1 mile |
| Total Rooms | 8 |
| Full Baths | 1 |
| Status | ACTIVE |
| Directions | Evesham Road to Walnut Avenue to a Right on W Monroe. House sits on the corner |
| City | MAGNOLIA |
| Disclosures | Prop Disclosure |
| Senior Community Y/N | No |
| MLS Area | Magnolia Boro (20423) |
| Lot Size Units | Square Feet |
| Lot Size Square Feet | 7000.00 |
| Tax Assessed Value | 181500.0 |
| Tax Annual Amount | 9015.0 |
| Property Condition | Very Good |
| Structure Type | Detached |
| Condo/Coop Association fee Y/N | No |
| Bathrooms Count Main Level | 1.00 |
| Price Per Sq Ft Total AG | 221.02 |
| Acceptable Financing | Cash,Conventional,FHA |
| Vacation Rental Y/N | No |
| Total SQFT | 2036 |
| Standard Status | Active |
| Year Built Source | Assessor |
| Tax Lot | 00011 |
Interior Features
| Interior Amenities | Bathroom - Stall Shower,Dining Area,Kitchen - Island,Wood Floors,Window Treatments |
|---|---|
| Heating Fuel | Natural Gas |
| Basement | Full |
| Flooring | Hardwood,Carpet |
| Total Fireplaces | 1 |
| Fireplace Features | Brick,Wood |
| Hot Water | Natural Gas |
| Basement (Y/N) | Yes |
| Heating Y/N | Yes |
| Window Features | Replacement |
| Fireplace Y/N | Yes |
| Above Grade Finished Area | 2036 |
| Half Baths | 1 |
| Central Air Y/N | Yes |
| Total Bedrooms | 4 |
| Room Type | Living Room,Bedroom 2,Bedroom 3,Bedroom 4,Kitchen,Bedroom 1,Great Room,Laundry |
| Below Grade Finished Area Unit Type | Square Feet |
| LivingAreaSource | Estimated |
| Laundry Type | Main Floor |
| Below Grade Unfin Area Units | Square Feet |
| Below Grade Unfin SQFT Source | Assessor |
| Below Grade Finished Area Source | Assessor |
| Bedrooms Count All Upper Levels | 4 |
| Bedrooms Count Upper Level 1 | 3 |
| Bedrooms Count Upper Level 2 | 1 |
| Bathrooms Half Main Level | 1 |
| Bathrooms Full Upper Level 1 | 1 |
| Bathrooms Full All Upper Levels | 1 |
| Bathrooms Count Upper Level 2 | 0.00 |
| Bathrooms Count Upper Level 1 | 1.00 |
| Bathrooms Count Lower Level 1 | 0.00 |
| Bathrooms Count All Upper Levels | 1 |
| Above Grade Finished Area Source | Estimated |
| Above Grade Finished Area Unit Type | Square Feet |
| Total Baths | 2 |
Exterior Features
| Exterior Amenities | Hot Tub,Lawn Sprinkler,Street Lights,Sidewalks,Exterior Lighting,Extensive Hardscape |
|---|---|
| Pool | No Pool |
| Parking Features | Dirt Driveway |
| Lot Features | Additional Lot(s),Corner |
| Water Source | Public |
| Inclusions | Washer,Dryer,Fridge,Hot tub,Sprinkler System,Alarm System,window treatments,shed |
| Type of Parking | On Street,Off Street |
| Foundation Details | Block,Brick/Mortar |
| Water View Y/N | No |
| Lot Dimensions | 50.00 x 140.00 |
| Lot Size Acres | 0.16 |
| Lot Size Source | Assessor |
| Waterfront Y/N | No |
| Land Assessed Value | 44200.00 |
| Navigable Water Y/N | No |
| Water Oriented Y/N | No |
| LotDimensionsSource | Assessor |
Room Details
| Room | Dimensions | Level | Flooring | Details |
|---|---|---|---|---|
| Bedroom 1 | Upper 1 | Flooring - Carpet | ||
| Bedroom 2 | Upper 1 | Flooring - Carpet | ||
| Bedroom 3 | Upper 1 | Flooring - Carpet | ||
| Bedroom 4 | Upper 2 | Attic - Walk-Up,Flooring - Carpet | ||
| Great Room | Main | |||
| Kitchen | Main | Dining Area,Flooring - HardWood | ||
| Laundry | Main | |||
| Living Room | Main | Flooring - HardWood,Fireplace - Wood Burning |
Amenities
- Foreclosure
- Views
- Short Sale
- New Construction
- Adult 55+
- Lease To Own
- No HOA Fees
- Furnished
- Primary On Main
- Air Conditioning
- Seller Finance
- Green
- Fixer Upper
- Horse
- Golf
- Fireplace
- Deck
- Garage
- Basement
- Pool
Property vs Single Family Average in 08049
Price
Taxes
Year Built
Visits
 © BRIGHT, All Rights Reserved
