
Open House Sat, Aug 29th 11:00 AM - 2:00 PM - Primary on Main
Address
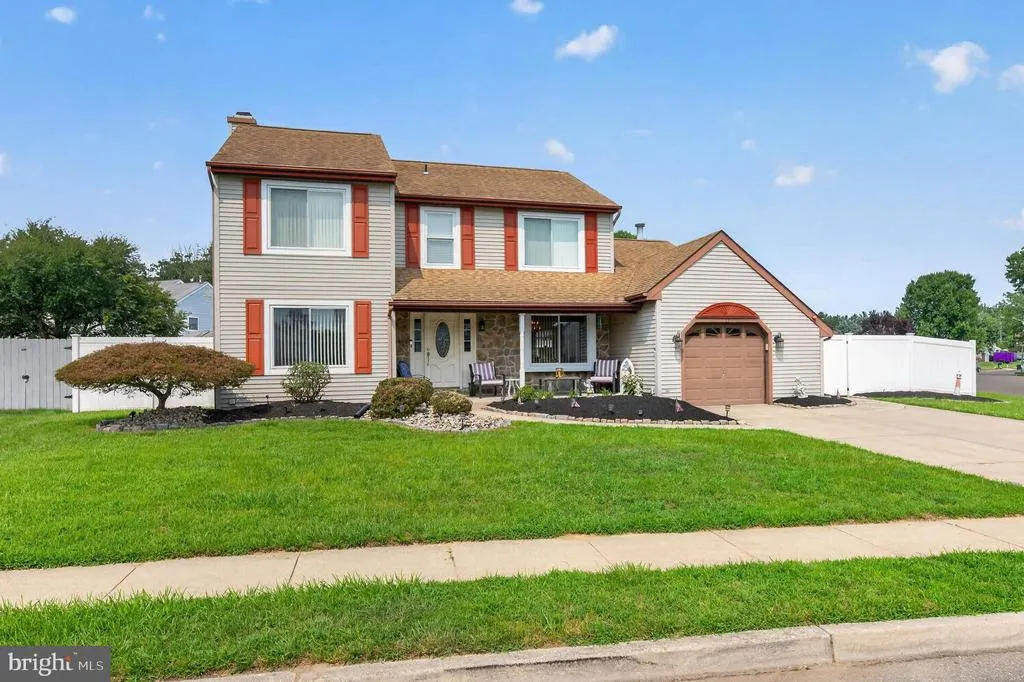
17 Sycamore Drive, Blackwood, NJ
Price
$ 450,000
Property Attributes
- MLS#NJCD2124856
- TypeSingle Family
- Listing Status ACTIVE
- CountyCAMDEN
- CityBlackwood
- AreaGloucester Twp
- NeighborhoodTimber Cove
- Zip08012
- Style
- Year Built1988
- Taxes$ 10325
- Price$ 450,000
- Bedrooms4
- Full Bathrooms2
- Half Bathrooms1
- Sqr Footage2640
- Lot Size0.12 Acres
Data Source:
Bright MLS
Property Description
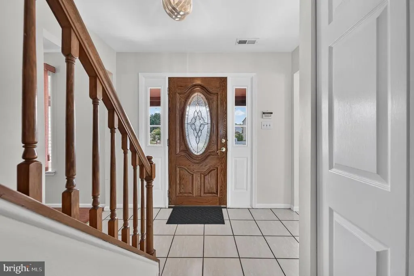
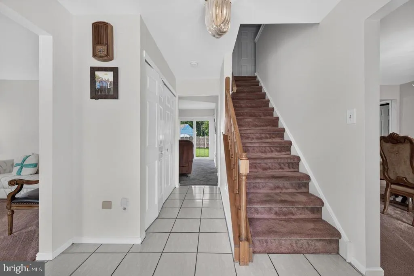
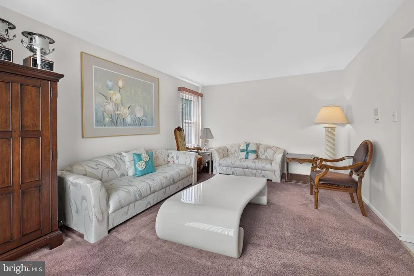
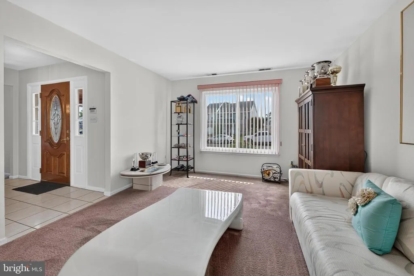
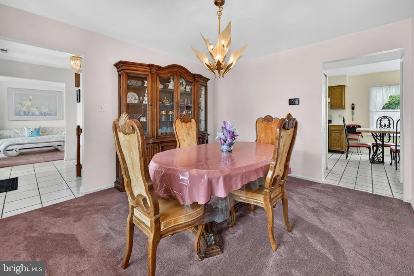
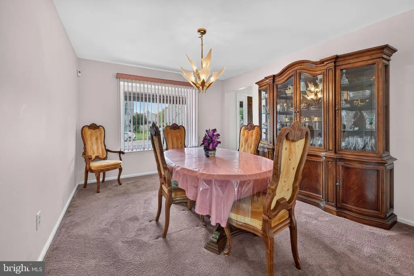
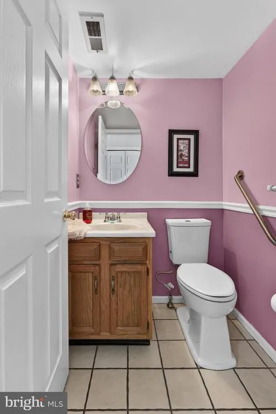
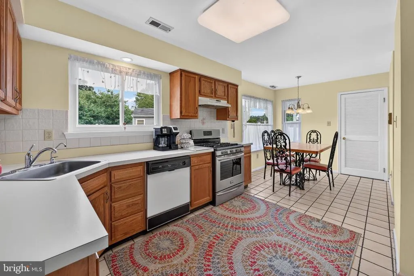
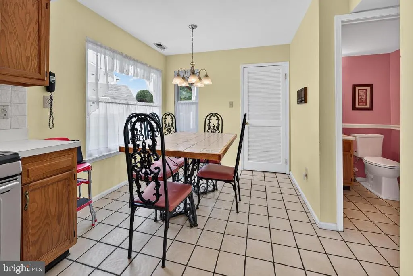
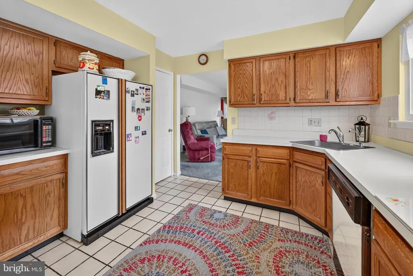
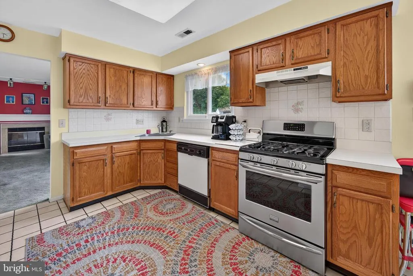
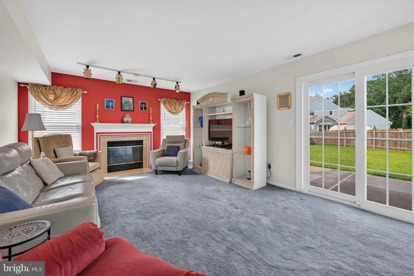
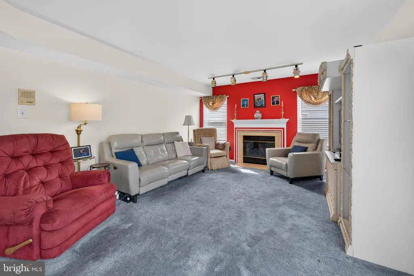
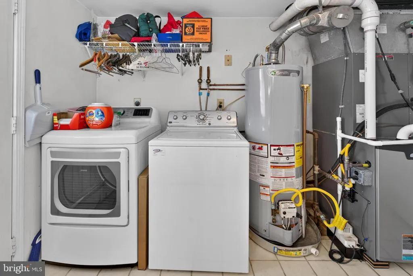
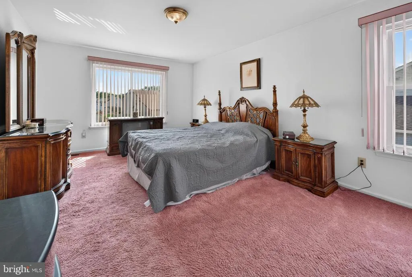
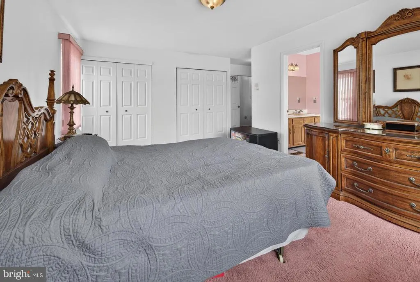
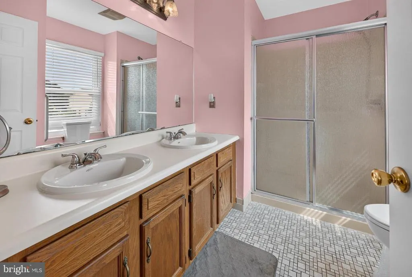
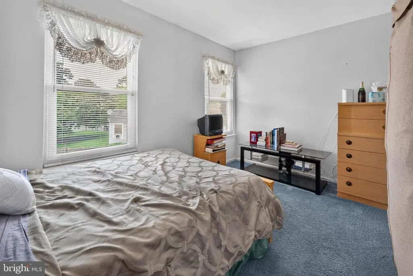
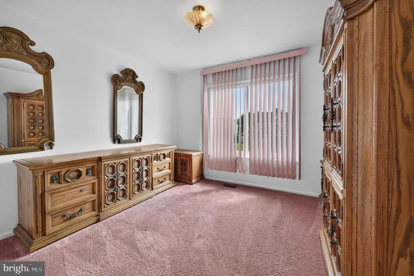
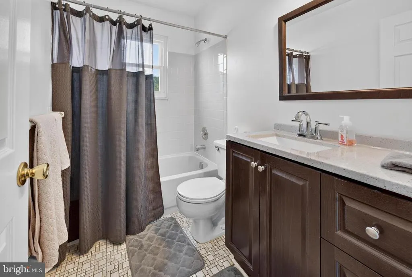
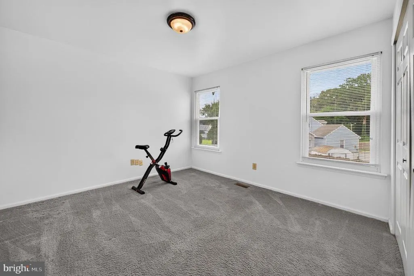
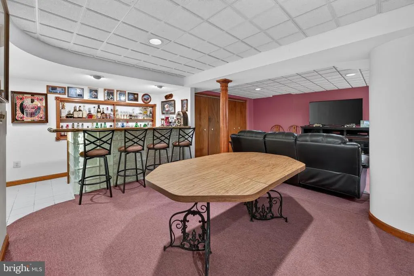
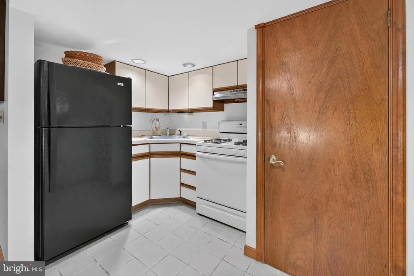
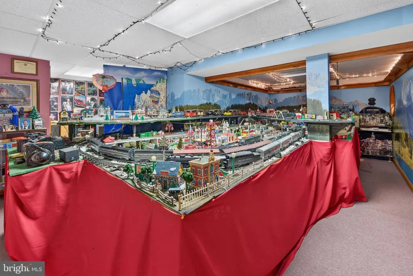
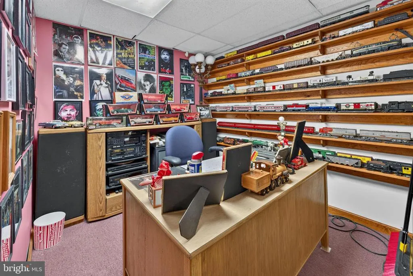
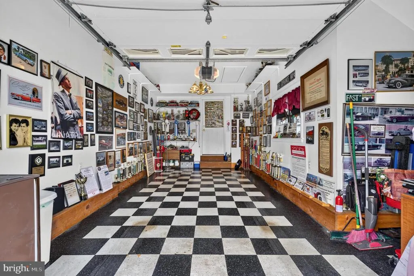
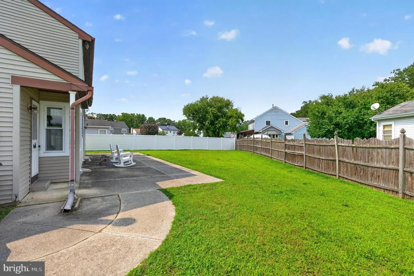
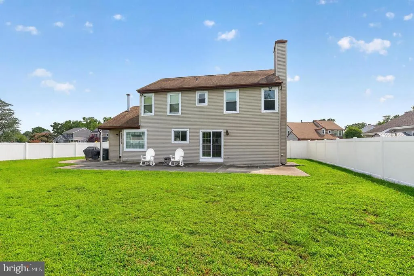
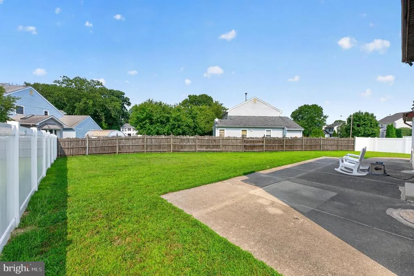
Welcome to 17 Sycamore Drive! This spacious and well-maintained 4-bedroom, 2.5-bath home offers plenty of room inside and out, including a full finished basement, attached garage, and large fenced backyard. Lovingly cared for over the years, the home is ready to enjoy while offering the opportunity to make your own cosmetic updates over time. The main level features generous living spaces and a spacious eat-in kitchen with abundant cabinetry and counter space, gas cooking, and a large dining area. The inviting family room features a fireplace and oversized sliding glass doors providing plenty of natural light and direct access to the backyard and patio. Upstairs are four generously sized bedrooms, including a primary suite with its own private full bath, plus a second full hall bath. The full finished basement adds tremendous additional living and entertaining space, complete with a large recreation area, built-in wet bar with seating, and a second kitchen area with cabinetry, sink, refrigerator, and range. Outside, enjoy a large, level fenced backyard with plenty of lawn space and a spacious patio perfect for relaxing or entertaining. Additional features include a separate laundry room with washer and dryer, attached 1-car garage with additional storage space, an approximately 12-year-old roof, newer water heater, and HVAC equipment approximately five years old. With its generous living space, finished basement, great backyard, and well-maintained condition, 17 Sycamore Drive offers plenty of possibilities for its next owner. Come see all this home has to offer!
| Price History | |
|---|---|
| 8/17/2026 | Listed $450,000 |
General Features
| Living Area | 2640 |
|---|---|
| Sewer | Public Sewer |
| Heating | Forced Air |
| Cooling | Central A/C |
| Possession | Settlement |
| Zoning | R-2 |
| Garage Spaces | 1.00 |
| Architectural Style | Other |
| Construction Materials | Other |
| School District | GLOUCESTER TOWNSHIP PUBLIC SCHOOLS |
| Exclusions | Personal Property; some may be negotiable |
| Year Built | 1988 |
| Levels | 3 |
| Tax Year | 2025 |
| Ownership | Fee Simple |
| Cool Fuel | Electric |
| Accessibility | 2+ Access Exits |
| County | CAMDEN |
| New Construction | No |
| Property Type | Residential |
| HOA | No |
| Subdivision Name | TIMBER COVE |
| Garage Y/N | Yes |
| Water Access Y/N | No |
| Other Structures | Above Grade,Below Grade |
| Full Baths | 2 |
| Status | ACTIVE |
| Directions | Beech Dr. to Sycamore Dr. |
| City | BLACKWOOD |
| Disclosures | Prop Disclosure |
| Senior Community Y/N | No |
| MLS Area | Gloucester Twp (20415) |
| Lot Size Units | Square Feet |
| Lot Size Square Feet | 5018.00 |
| Tax Assessed Value | 241200.0 |
| Tax Annual Amount | 10325.0 |
| Property Condition | Very Good |
| Structure Type | Detached |
| Condo/Coop Association fee Y/N | No |
| Bathrooms Full Main Level | 2 |
| Bathrooms Count Main Level | 3.00 |
| Price Per Sq Ft Total AG | 220.59 |
| Lease Considered Y/N | No |
| Vacation Rental Y/N | No |
| Total SQFT | 2640 |
| Standard Status | Active |
| Year Built Source | Assessor |
| Tax Lot | 00051 |
Interior Features
| Heating Fuel | Natural Gas |
|---|---|
| Basement | Full,Fully Finished |
| Total Fireplaces | 1 |
| Hot Water | Natural Gas |
| Basement (Y/N) | Yes |
| Heating Y/N | Yes |
| Fireplace Y/N | Yes |
| Above Grade Finished Area | 2040 |
| Half Baths | 1 |
| Central Air Y/N | Yes |
| Total Bedrooms | 4 |
| Below Grade Finished Area | 600 |
| Main Level Bedrooms | 4 |
| Below Grade Finished Area Unit Type | Square Feet |
| LivingAreaSource | Estimated |
| Laundry Type | Has Laundry,Main Floor |
| Below Grade Unfin Area Units | Square Feet |
| Below Grade Unfin SQFT Source | Assessor |
| Below Grade Finished Area Source | Estimated |
| Bathrooms Half Main Level | 1 |
| Above Grade Finished Area Source | Assessor |
| Above Grade Finished Area Unit Type | Square Feet |
| Total Baths | 3 |
Exterior Features
| Pool | No Pool |
|---|---|
| Fencing | Fully |
| Water Source | Public |
| Inclusions | Refrigerator,Washer,Dryer |
| Total Parking Spaces | 1 |
| Garage Features | Garage - Front Entry,Additional Storage Area |
| Type of Parking | Attached Garage |
| Foundation Details | Other |
| Water View Y/N | No |
| Lot Dimensions | 57.00 x 88.00 |
| Lot Size Acres | 0.12 |
| Lot Size Source | Assessor |
| Waterfront Y/N | No |
| Land Assessed Value | 52500.00 |
| Navigable Water Y/N | No |
| Water Oriented Y/N | No |
| # of Attached Garage Spaces | 1 |
| LotDimensionsSource | Assessor |
Amenities
- Foreclosure
- Views
- Short Sale
- New Construction
- Adult 55+
- Lease To Own
- No HOA Fees
- Furnished
- Primary On Main
- Air Conditioning
- Seller Finance
- Green
- Fixer Upper
- Horse
- Golf
- Fireplace
- Deck
- Garage
- Basement
- Pool
Property vs Single Family Average in 08012
Price
Taxes
Year Built
Visits
 © BRIGHT, All Rights Reserved
