
Address
1731 Sycamore Street, Haddon Heights, NJ
Price
$ 375,000
Property Attributes
- MLS#NJCD2124864
- TypeSingle Family
- Listing Status ACTIVE
- CountyCAMDEN
- CityHaddon Heights
- AreaHaddon Heights Boro
- Zip08035
- StyleCape Cod
- Year Built1946
- Taxes$ 7235
- Price$ 375,000
- Bedrooms2
- Full Bathrooms1
- Half Bathrooms0
- Sqr Footage940
- Lot Size0.14 Acres
Data Source:
Bright MLS
Property Description
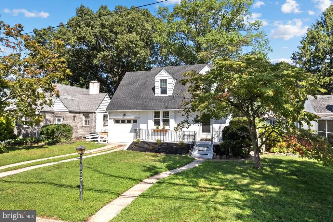
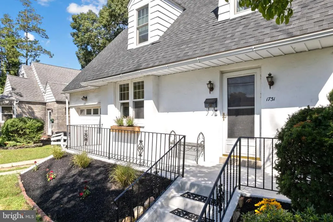
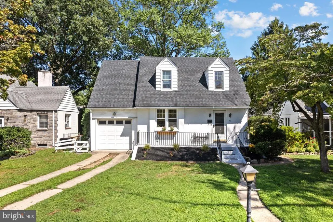
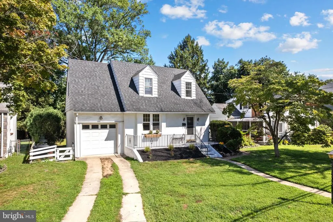
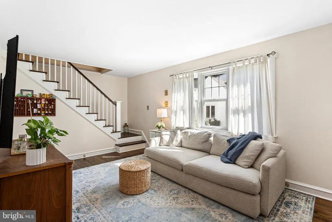
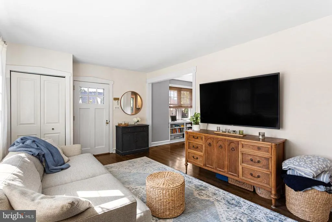
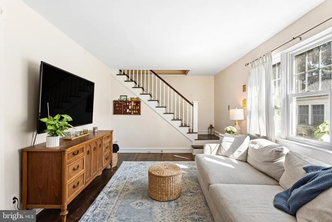
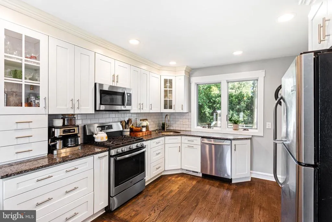
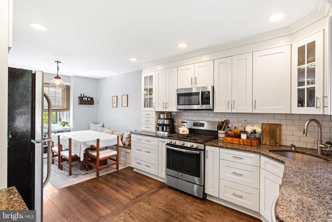
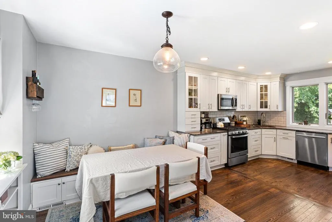
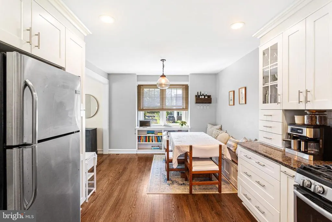
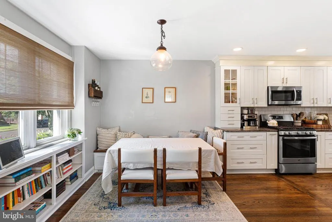
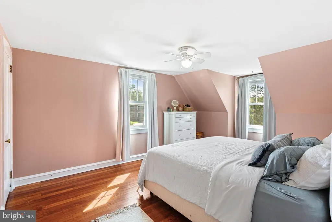
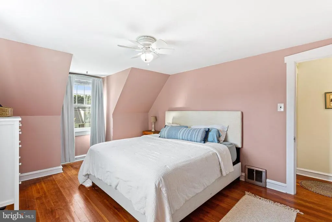
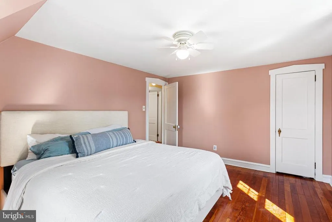
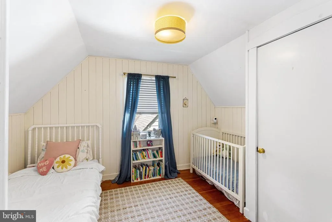
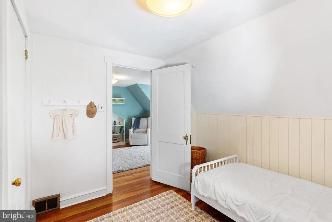
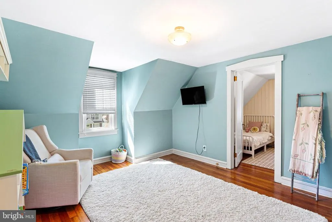
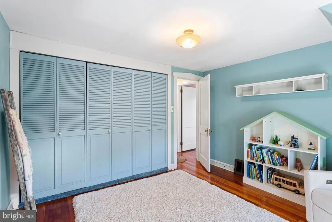
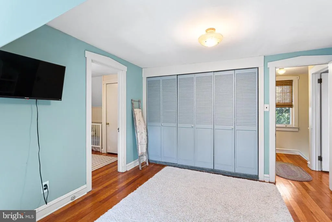
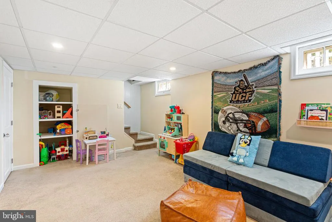
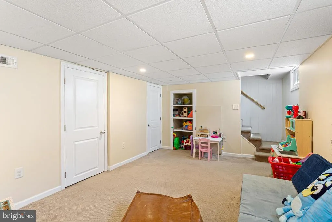
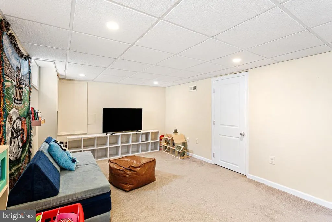
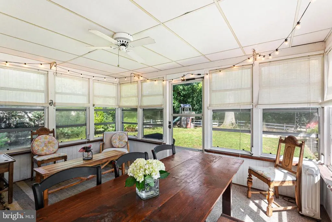
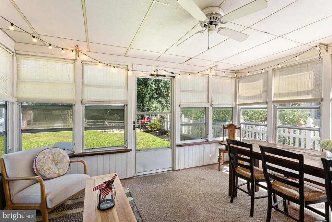
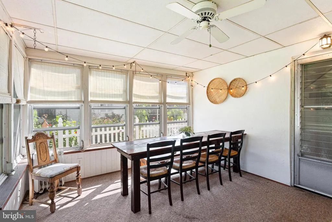
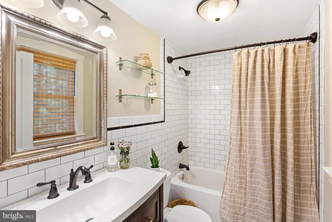
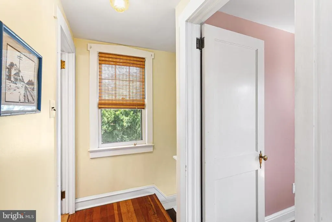
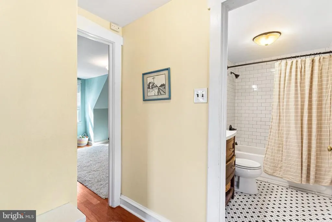
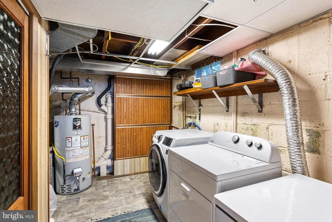
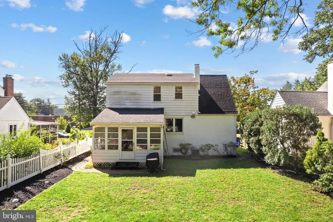
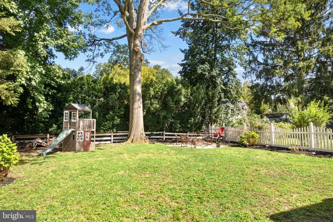
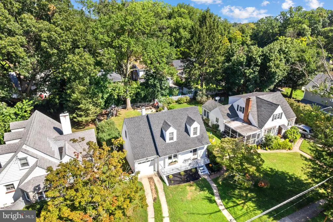
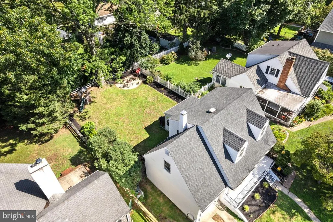
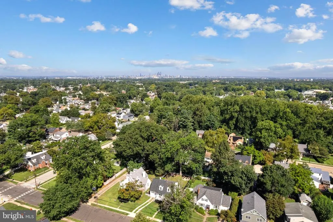
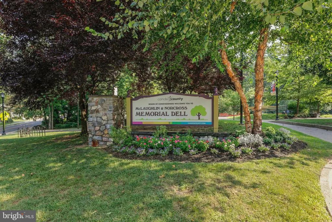
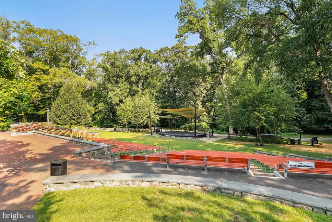
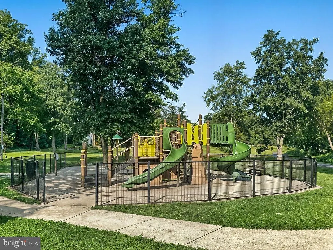
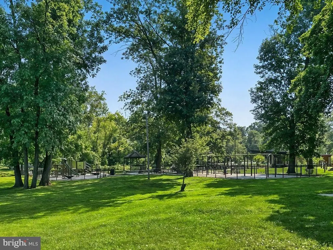
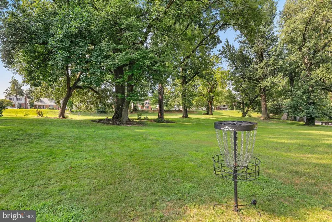
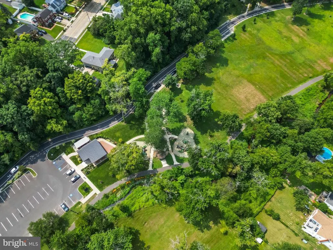
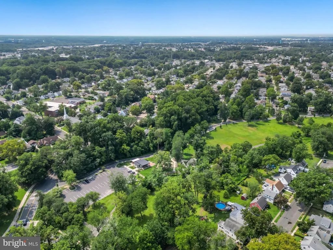
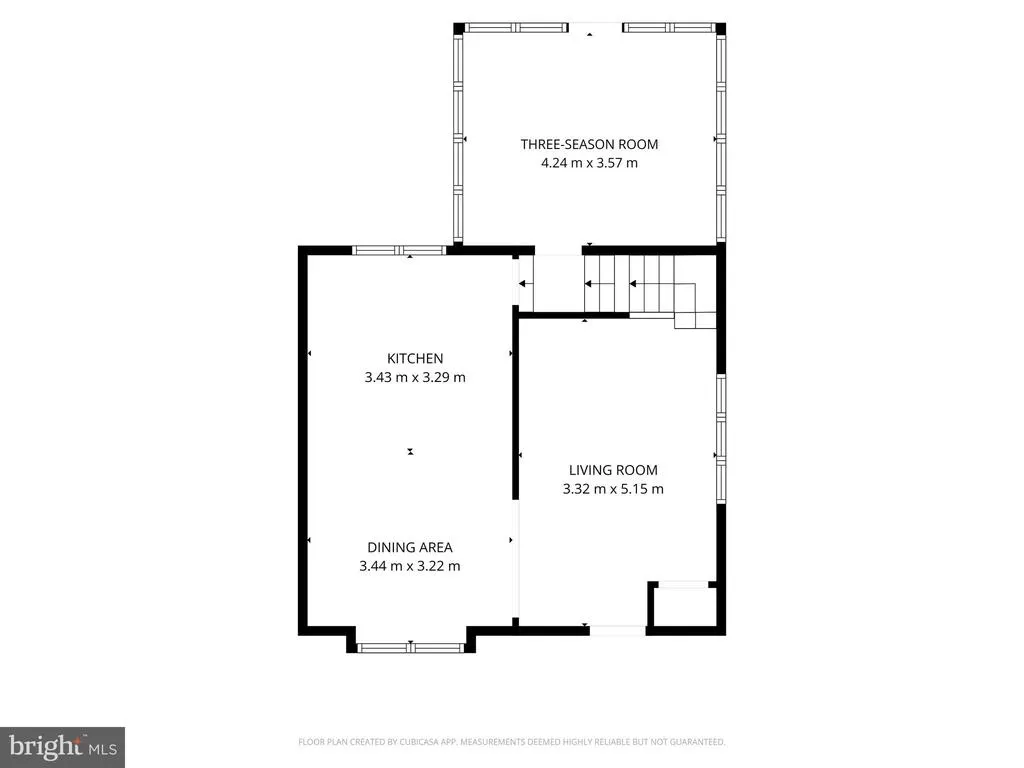
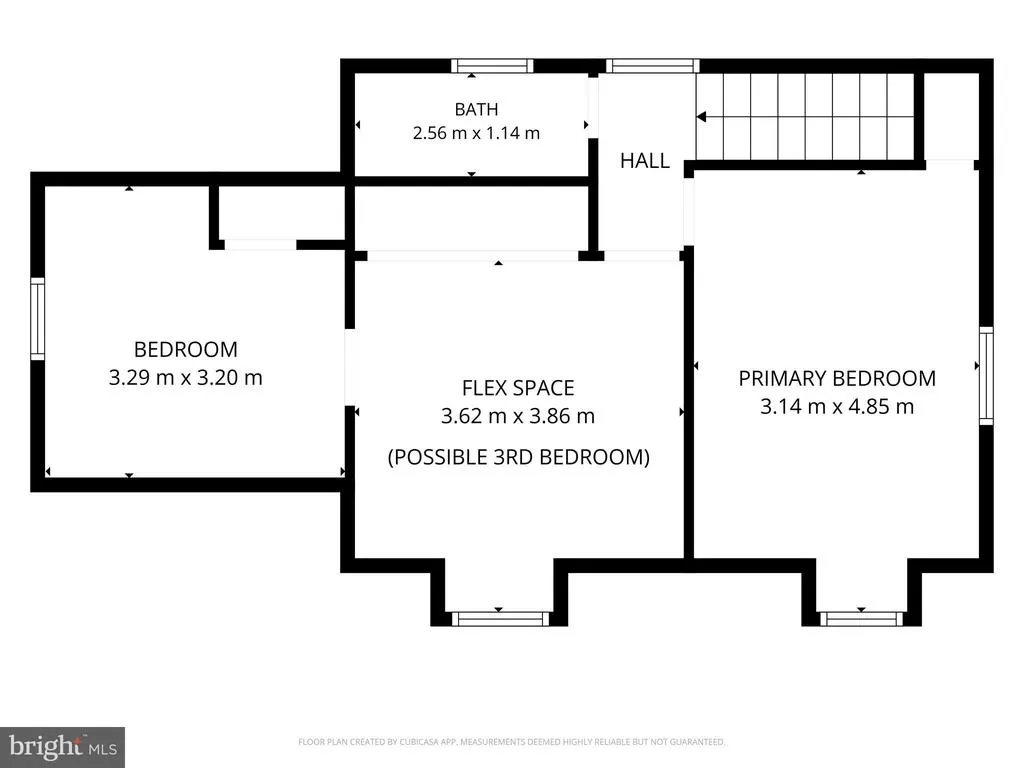
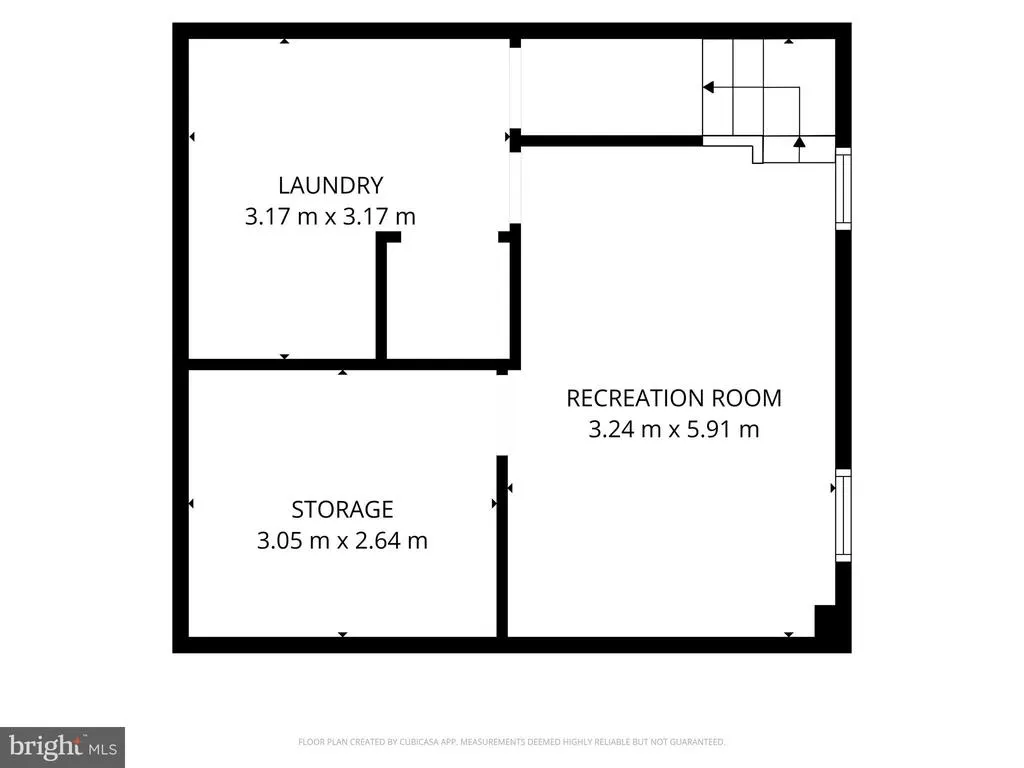
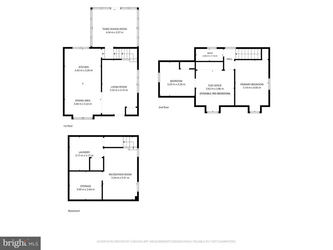
Multiple Offers Received - Final Offers are Due by 8/27 at 6:00 PM. Welcome to 1731 Sycamore Street in the heart of Haddon Heights! This inviting, move-in-ready home blends timeless charm with thoughtful updates, all in a fantastic location. From the welcoming front porch, step into the open-concept main living area featuring beautiful hardwood floors, an updated kitchen, and a bright, spacious living room designed for both everyday living and easy entertaining. Upstairs, youll find two bedrooms, a full bathroom, and a spacious second-floor flex area offering exceptional versatility. Use it as a home office, playroom, studio, guest space, or easily convert the area to a 3rd bedroom - providing an opportunity to customize the home to your current needs. The finished basement adds additional living space, while the unfinished area offers convenient storage and laundry. Outside, a delightful three-season room overlooks the large, fully-fenced backyard and creates an inviting extension of the homeideal for morning coffee, relaxing evenings, or gathering with family and friends. A one-car garage adds even more convenience. And then theres the location! Enjoy all that Haddon Heights has to offer - just moments from your front door - including the local elementary school, parks, the McLaughlin-Norcross Memorial Dell, outdoor concerts and shows, holiday parades, local shops and restaurants, a swim club, and a variety of community events and gatherings. With easy access to I-295, Philadelphia, and the shore, 1731 Sycamore Street offers the space, flexibility, charm, and location to truly make yourself at HOME in a community where you can put down roots.
| Price History | |
|---|---|
| 8/17/2026 | Listed $375,000 |
General Features
| Living Area | 940 |
|---|---|
| Sewer | Public Sewer |
| Heating | Forced Air |
| Cooling | Central A/C |
| Possession | Coin w/Sell Sett |
| Zoning | RES |
| Garage Spaces | 1.00 |
| Patio/Porch Features | Porch(es),Patio(s) |
| Architectural Style | Cape Cod |
| Construction Materials | Stucco |
| School District | HADDON HEIGHTS SCHOOLS |
| Exclusions | Personal property |
| Year Built | 1946 |
| Levels | 1.5 |
| Tax Year | 2025 |
| Ownership | Fee Simple |
| Cool Fuel | Electric |
| Accessibility | None |
| County | CAMDEN |
| New Construction | No |
| Property Type | Residential |
| HOA | No |
| Subdivision Name | NONE AVAILABLE |
| Garage Y/N | Yes |
| Water Access Y/N | No |
| Other Structures | Above Grade,Below Grade |
| Full Baths | 1 |
| Status | ACTIVE |
| Directions | Per GPS; please be mindful of traffic flow during school hours |
| City | HADDON HEIGHTS |
| Senior Community Y/N | No |
| MLS Area | Haddon Heights Boro (20418) |
| Lot Size Units | Square Feet |
| Lot Size Square Feet | 6098.40 |
| Tax Assessed Value | 207200.0 |
| Tax Annual Amount | 7235.0 |
| Structure Type | Detached |
| Condo/Coop Association fee Y/N | No |
| Bathrooms Count Main Level | 0.00 |
| Price Per Sq Ft Total AG | 398.94 |
| Acceptable Financing | Conventional,Cash,FHA,VA |
| Lease Considered Y/N | No |
| Vacation Rental Y/N | No |
| Total SQFT | 940 |
| Standard Status | Active |
| Year Built Source | Assessor |
| Tax Lot | 00013 |
Interior Features
| Interior Amenities | Bathroom - Tub Shower,Combination Kitchen/Dining,Kitchen - Eat-In,Upgraded Countertops,Wood Floors |
|---|---|
| Heating Fuel | Natural Gas |
| Basement | Partially Finished,Interior Access |
| Hot Water | Natural Gas |
| Basement (Y/N) | Yes |
| Heating Y/N | Yes |
| Fireplace Y/N | No |
| Above Grade Finished Area | 940 |
| Central Air Y/N | Yes |
| Total Bedrooms | 2 |
| Room Type | Living Room,Dining Room,Primary Bedroom,Bedroom 2,Kitchen,Family Room,Bonus Room |
| Below Grade Finished Area Unit Type | Square Feet |
| LivingAreaSource | Assessor |
| Laundry Type | Basement |
| Below Grade Unfin Area Units | Square Feet |
| Below Grade Unfin SQFT Source | Assessor |
| Below Grade Finished Area Source | Assessor |
| Bedrooms Count All Upper Levels | 2 |
| Bedrooms Count Upper Level 1 | 2 |
| Bathrooms Full Upper Level 1 | 1 |
| Bathrooms Full All Upper Levels | 1 |
| Bathrooms Count Upper Level 1 | 1.00 |
| Bathrooms Count Lower Level 1 | 0.00 |
| Bathrooms Count All Upper Levels | 1 |
| Above Grade Finished Area Source | Assessor |
| Above Grade Finished Area Unit Type | Square Feet |
| Total Baths | 1 |
Exterior Features
| Exterior Amenities | Sidewalks |
|---|---|
| Pool | No Pool |
| Water Source | Public |
| Inclusions | All existing appliances in as-is condition,including washer,dryer & refrigerator; backyard play-set (optional) |
| Total Parking Spaces | 3 |
| Garage Features | Garage - Front Entry |
| Type of Parking | Attached Garage,Driveway |
| Foundation Details | Block |
| Water View Y/N | No |
| Lot Dimensions | 50.00 x 125.00 |
| Lot Size Acres | 0.14 |
| Lot Size Source | Estimated |
| Waterfront Y/N | No |
| Land Assessed Value | 95000.00 |
| Navigable Water Y/N | No |
| Water Oriented Y/N | No |
| # of Attached Garage Spaces | 1 |
| LotDimensionsSource | Assessor |
Room Details
| Room | Dimensions | Level | Flooring | Details |
|---|---|---|---|---|
| Bedroom 2 | Upper 1 | Flooring - HardWood | ||
| Bonus Room | Upper 1 | Flooring - HardWood | ||
| Dining Room | Main | Flooring - HardWood | ||
| Family Room | Lower 1 | Flooring - Carpet | ||
| Kitchen | Main | |||
| Living Room | Main | Flooring - HardWood | ||
| Primary Bedroom | Upper 1 | Flooring - HardWood |
Amenities
- Foreclosure
- Views
- Short Sale
- New Construction
- Adult 55+
- Lease To Own
- No HOA Fees
- Furnished
- Primary On Main
- Air Conditioning
- Seller Finance
- Green
- Fixer Upper
- Horse
- Golf
- Fireplace
- Deck
- Garage
- Basement
- Pool
Property vs Single Family Average in 08035
Price
Taxes
Year Built
Visits
 © BRIGHT, All Rights Reserved
