
Views - Primary on Main



Address
2 Woodhaven Road, Gibbsboro, NJ
Price
$ 425,000
Property Attributes
- MLS#NJCD2125270
- TypeSingle Family
- Listing Status ACTIVE
- CountyCAMDEN
- CityGibbsboro
- AreaGibbsboro Boro
- NeighborhoodCameo Village
- Zip08026
- StyleTraditional,Bi-level
- Year Built1960
- Taxes$ 9629
- Price$ 425,000
- Bedrooms3
- Full Bathrooms1
- Half Bathrooms2
- Sqr Footage2106
- Lot Size0.29 Acres
Data Source:
Bright MLS
Property Description
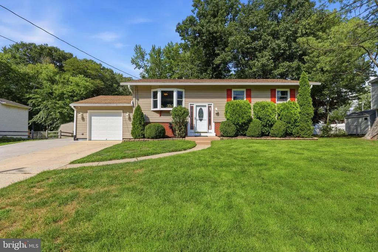
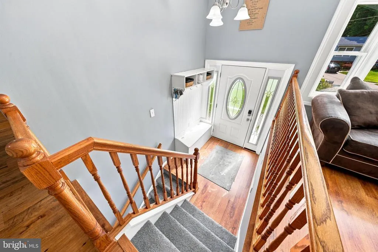
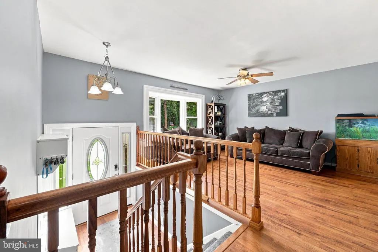
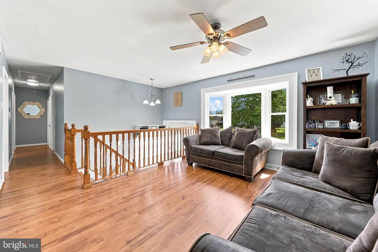
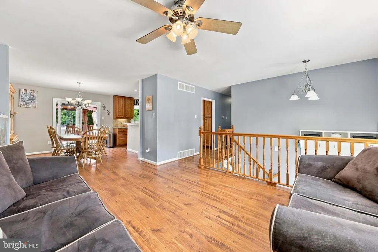
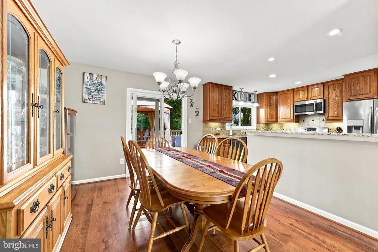
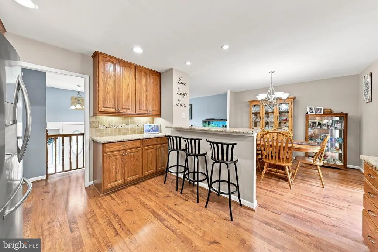
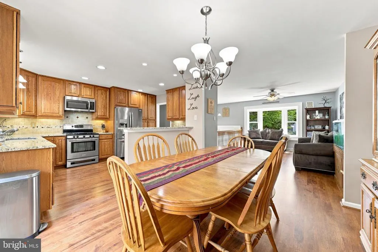
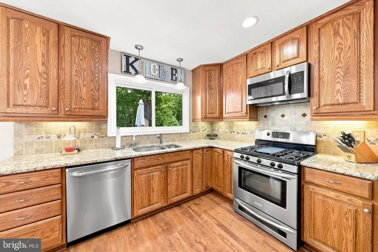
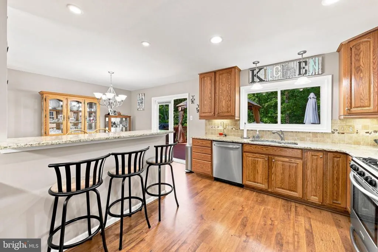
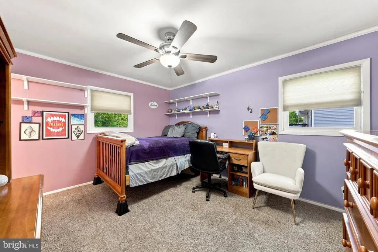
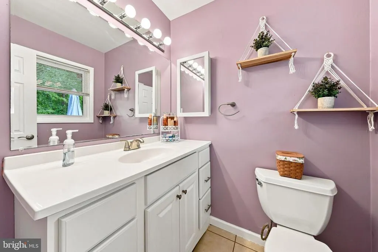
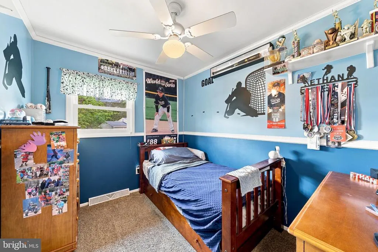
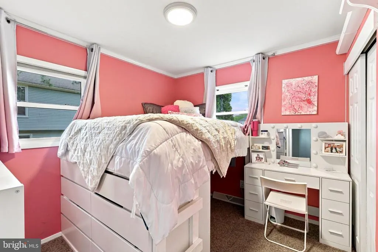
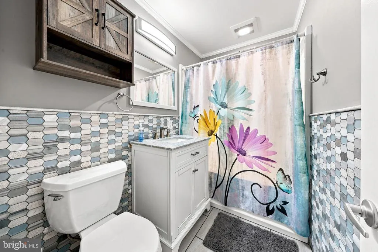
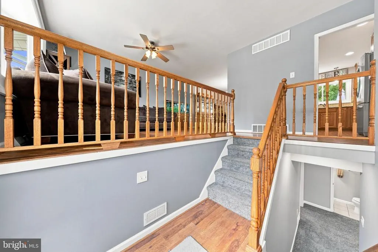
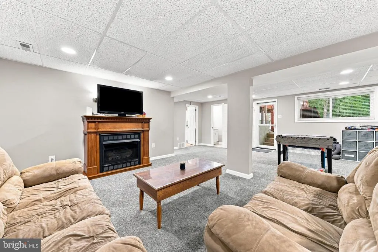
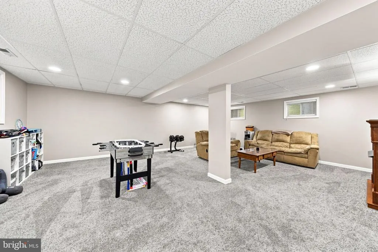
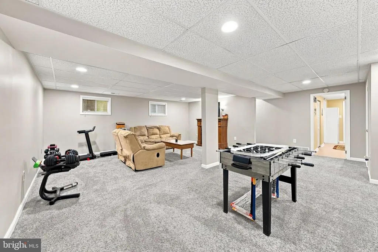
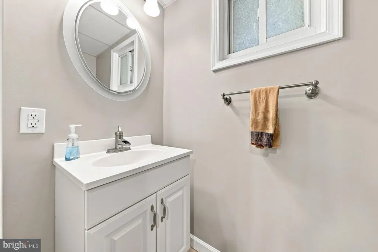
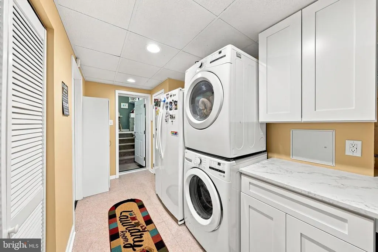
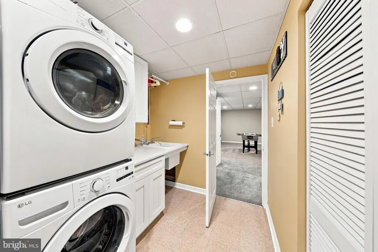
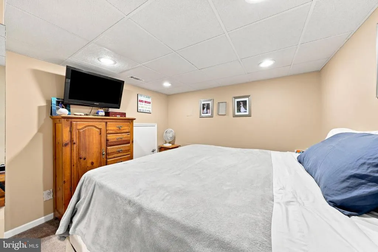
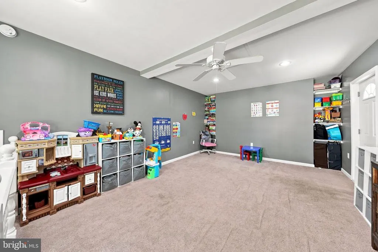
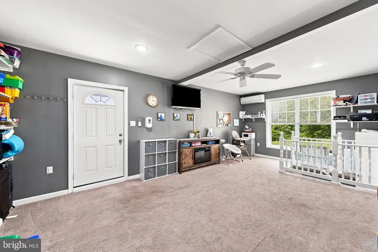
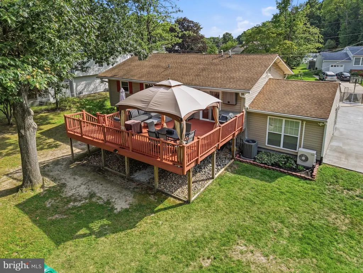
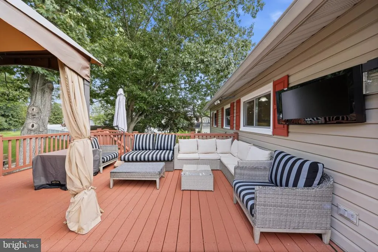
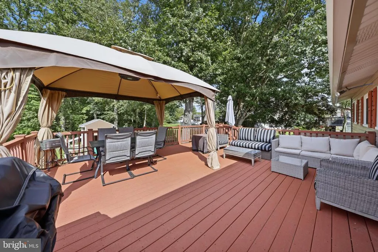
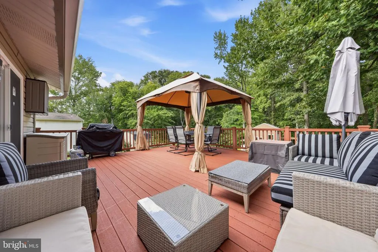
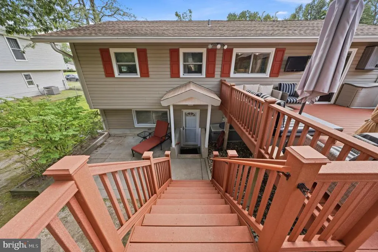
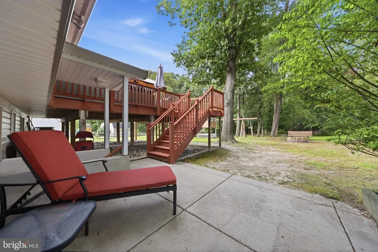
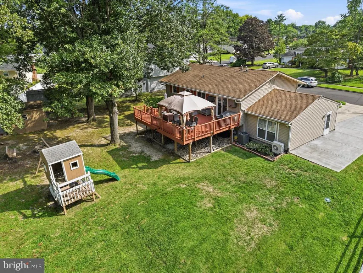
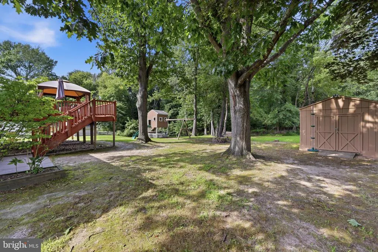
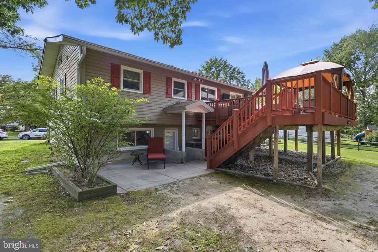
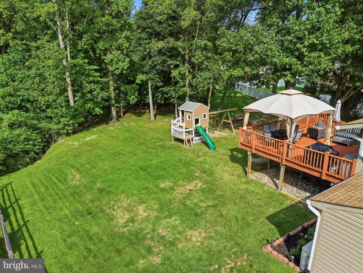
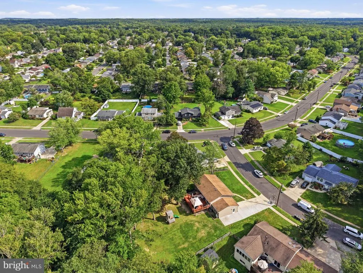
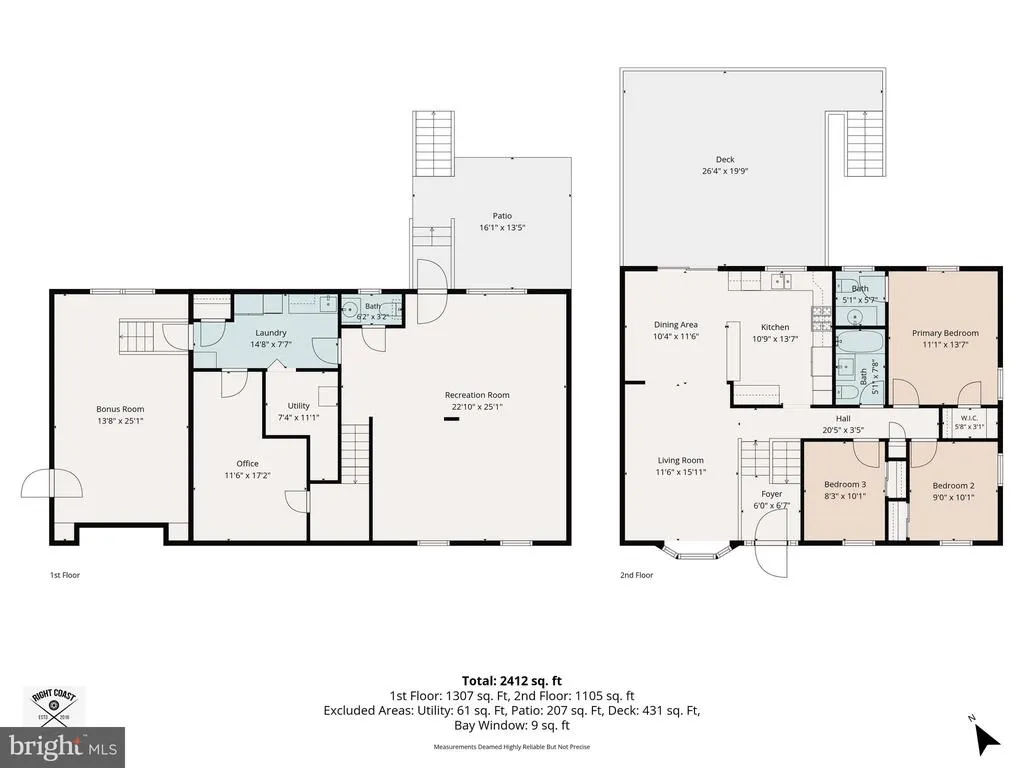
A must-see property in Gibbsboro! Nestled in a quiet cul-de-sac and backing directly to serene Green Acres, this beautifully updated bi-level home features an incredible outdoor deck and expansive yard. Step inside to an open, light-filled living room highlighted by a classic bay window and neutral vinyl plank flooring that extends seamlessly into the dining area and kitchen. The well-appointed kitchen boasts sleek granite countertops, a tiled backsplash, rich oak cabinetry, stainless steel Frigidaire appliances, and a convenient breakfast bar that opens directly to the spacious dining room. Three main-level bedrooms include a primary suite with an ensuite half bath, alongside an updated full hall bath finished with elegant tilework and a crisp white vanity. The lower level offers a bright, inviting family room complete with plush new carpeting and direct access to the backyard. A convenient half bath and a large dedicated laundry room lead into a versatile finished space currently utilized as a bedroom. Adding even more functional living space, the converted garage above features a modern mini-split systempresently styled as a vibrant playroom, it presents endless possibilities for a home office, studio, or recreation area. Outdoors, the expansive deck is an entertainer's dream, offering picturesque views of the surrounding natural landscape. Relax in the cool shade under the included gazebo or enjoy the generous open seating area overlooking the yard, which features an included playhouse. An oversized driveway provides ample parking for family and guests. HVAC system is 3 years old including a tankless water heater, completing this turnkey home. Sellers to find suitable housing. They are approved just need to sell their home.
| Elementary School | High School |
|---|---|
| Gibbsboro E.S. | Eastern H.S. |
| Price History | |
|---|---|
| 8/28/2026 | Listed $425,000 |
General Features
| Living Area | 2106 |
|---|---|
| Sewer | Public Sewer |
| Heating | Forced Air |
| Cooling | Central A/C |
| Utilities | Cable TV |
| Possession | Subject to Home Choice |
| Roof | Shingle |
| Appliances | Built-In Range,Oven - Self Cleaning,Dishwasher,Disposal,Dryer - Front Loading,Microwave,Oven/Range - Gas,Refrigerator,Stainless Steel Appliances,Washer - Front Loading,Washer/Dryer Stacked,Water Heat |
| Zoning | RES. |
| Patio/Porch Features | Deck(s) |
| Architectural Style | Traditional,Bi-level |
| Construction Materials | Vinyl Siding |
| School District | GIBBSBORO PUBLIC SCHOOLS |
| Exclusions | Refrigerator in laundry room |
| Year Built | 1960 |
| View | Garden/Lawn |
| Levels | 2 |
| Tax Year | 2025 |
| Ownership | Fee Simple |
| Cool Fuel | Electric |
| Accessibility | None |
| County | CAMDEN |
| New Construction | No |
| Property Type | Residential |
| HOA | No |
| Subdivision Name | CAMEO VILLAGE |
| Garage Y/N | No |
| Water Access Y/N | No |
| Other Structures | Above Grade,Below Grade |
| Total Rooms | 8 |
| Full Baths | 1 |
| Status | ACTIVE |
| Directions | Winding Way to Woodhaven Road (no outlet) |
| City | GIBBSBORO |
| Senior Community Y/N | No |
| MLS Area | Gibbsboro Boro (20413) |
| Lot Size Units | Square Feet |
| Lot Size Square Feet | 12720.00 |
| Tax Assessed Value | 206500.0 |
| Tax Annual Amount | 9629.0 |
| Home Warranty Y/N | No |
| Structure Type | Detached |
| Condo/Coop Association fee Y/N | No |
| Bathrooms Full Main Level | 1 |
| Bathrooms Count Main Level | 2.00 |
| Price Per Sq Ft Total AG | 201.8 |
| Acceptable Financing | Conventional,VA,FHA 203(b),Cash |
| Additional Parcels Y/N | No |
| Vacation Rental Y/N | No |
| Virtual Tour | https://unbranded.visithome.ai/2VkyFBretvhsh2FvAnawau?mu=ft&t=1787839505 |
| Total SQFT | 2106 |
| Location Type | Suburban |
| Standard Status | Active |
| Year Built Source | Assessor |
| Tax Lot | 00002 |
Interior Features
| Interior Amenities | Primary Bath(s),Ceiling Fan(s),Attic/House Fan,Kitchen - Eat-In,Bathroom - Tub Shower,Pantry,Recessed Lighting,Window Treatments |
|---|---|
| Heating Fuel | Natural Gas |
| Basement | Outside Entrance |
| Flooring | Fully Carpeted,Vinyl,Tile/Brick |
| Total Fireplaces | 1 |
| Fireplace Features | Gas/Propane |
| Hot Water | Natural Gas |
| Basement (Y/N) | Yes |
| Heating Y/N | Yes |
| Window Features | Bay/Bow,Double Hung |
| Fireplace Y/N | Yes |
| Above Grade Finished Area | 2106 |
| Half Baths | 2 |
| Central Air Y/N | Yes |
| Total Bedrooms | 3 |
| Room Type | Living Room,Dining Room,Primary Bedroom,Bedroom 2,Kitchen,Family Room,Bedroom 1,Other,Attic |
| Main Level Bedrooms | 3 |
| Below Grade Finished Area Unit Type | Square Feet |
| LivingAreaSource | Assessor |
| Laundry Type | Lower Floor |
| Below Grade Unfin Area Units | Square Feet |
| Below Grade Unfin SQFT Source | Assessor |
| Below Grade Finished Area Source | Assessor |
| Bathrooms Half Main Level | 1 |
| Bathrooms Half Lower Level 1 | 1 |
| Bathrooms Half All Lower Levels | 1 |
| Bathrooms Count Lower Level 1 | 1.00 |
| Bathrooms Count All Lower Levels | 1 |
| Above Grade Finished Area Source | Assessor |
| Above Grade Finished Area Unit Type | Square Feet |
| Total Baths | 3 |
Exterior Features
| Exterior Amenities | Sidewalks,Street Lights,Exterior Lighting |
|---|---|
| Pool | No Pool |
| Parking Features | Concrete Driveway |
| Lot Features | Level,Front Yard,Rear Yard,SideYard(s),Adjoins - Open Space,Backs to Trees,No Thru Street |
| Water Source | Public |
| Inclusions | Washer,dryer,refrigerator. All window treatments and blinds. Gazebo on deck,play house,and shed. Built in bed in third bedroom can be removed |
| Total Parking Spaces | 5 |
| Type of Parking | On Street,Driveway |
| Foundation Details | Brick/Mortar |
| Spa | No |
| Water View Y/N | No |
| Lot Dimensions | 120.00 x 106.00 |
| Lot Size Acres | 0.29 |
| Lot Size Source | Assessor |
| Waterfront Y/N | No |
| Door Features | Sliding Glass,Storm |
| Horse Y/N | No |
| Navigable Water Y/N | No |
| Water Oriented Y/N | No |
| LotDimensionsSource | Assessor |
Room Details
| Room | Dimensions | Level | Flooring | Details |
|---|---|---|---|---|
| Attic | Unspecified | Attic - Access Panel | ||
| Bedroom 1 | Main | |||
| Bedroom 2 | Main | |||
| Dining Room | 12 X 12 | Main | ||
| Family Room | 20 X 24 | Lower 1 | ||
| Kitchen | 11 X 13 | Main | Kitchen - Gas Cooking,Pantry | |
| Living Room | 12 X 16 | Main | ||
| Other | 15 X 24 | Lower 1 | UTILITY | |
| Primary Bedroom | Main |
Amenities
- Foreclosure
- Views
- Short Sale
- New Construction
- Adult 55+
- Lease To Own
- No HOA Fees
- Furnished
- Primary On Main
- Air Conditioning
- Seller Finance
- Green
- Fixer Upper
- Horse
- Golf
- Fireplace
- Deck
- Garage
- Basement
- Pool
Property vs Single Family Average in 08026
Price
Taxes
Year Built
 © BRIGHT, All Rights Reserved
