
Eco Friendly
Address
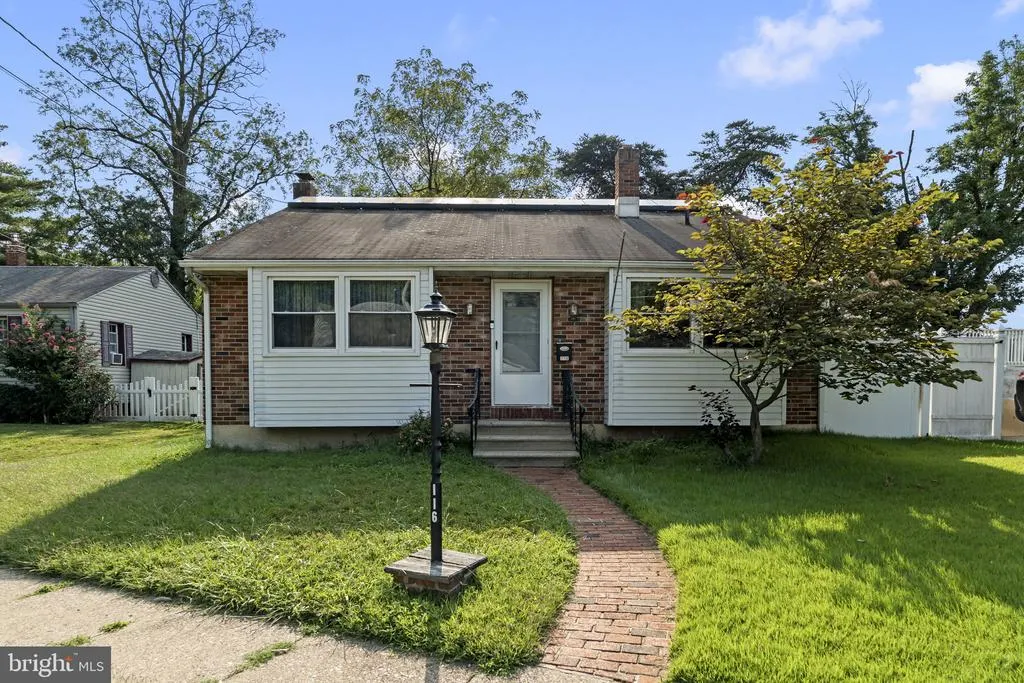
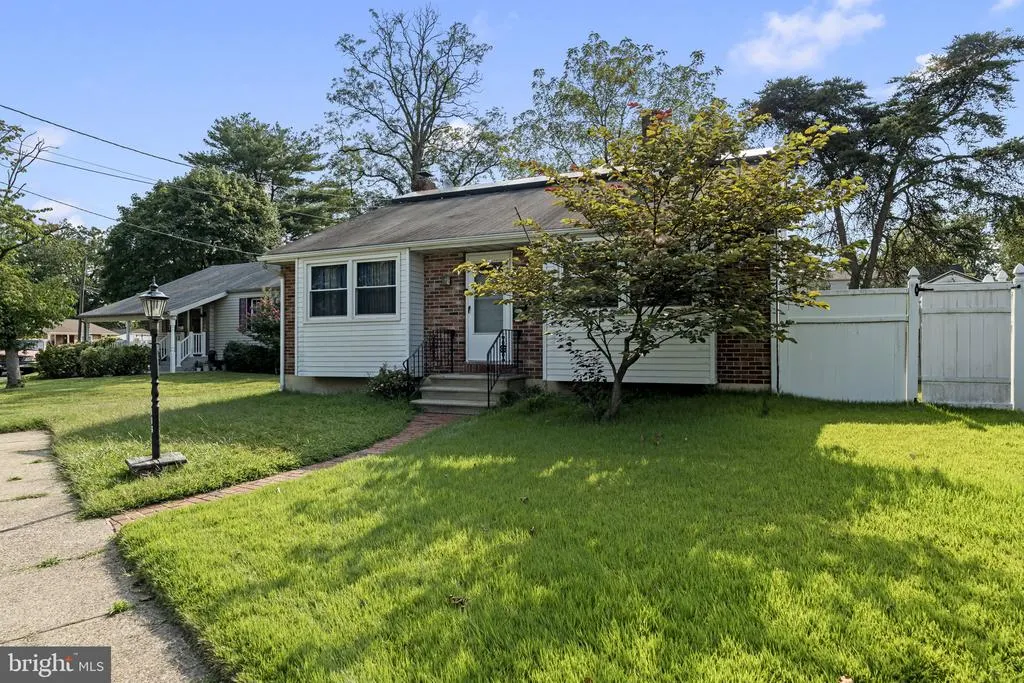
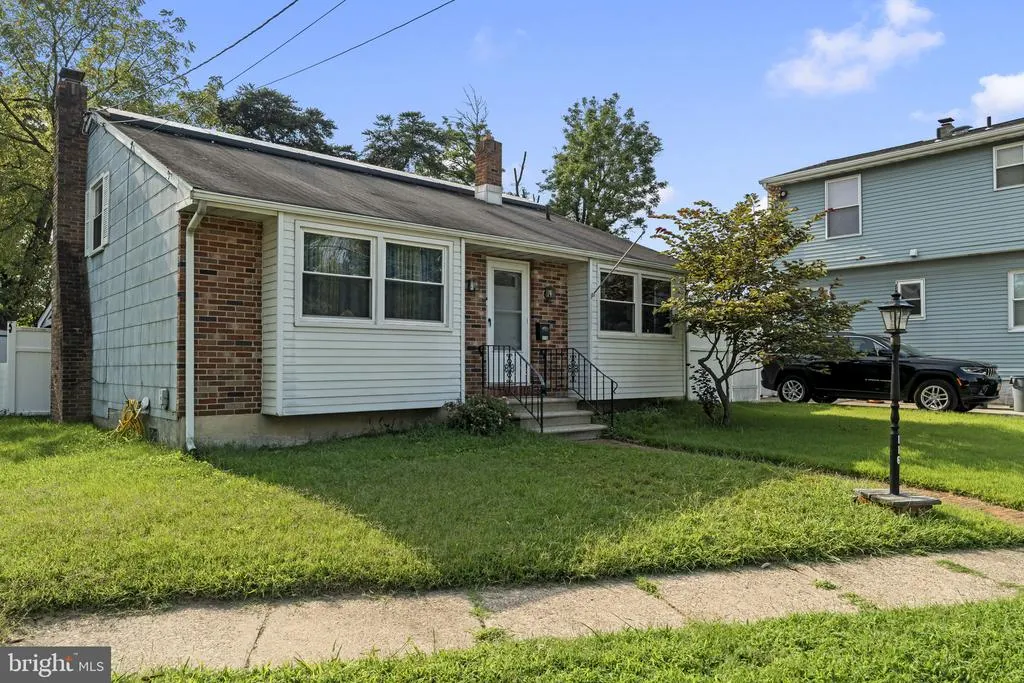
116 Lake Drive, Brooklawn, NJ
Price
$ 259,900
Property Attributes
- MLS#NJCD2125318
- TypeSingle Family
- Listing Status ACTIVE
- CountyCAMDEN
- CityBrooklawn
- AreaBrooklawn Boro
- Zip08030
- StyleSplit Level
- Year Built1965
- Taxes$ 5985
- Price$ 259,900
- Bedrooms3
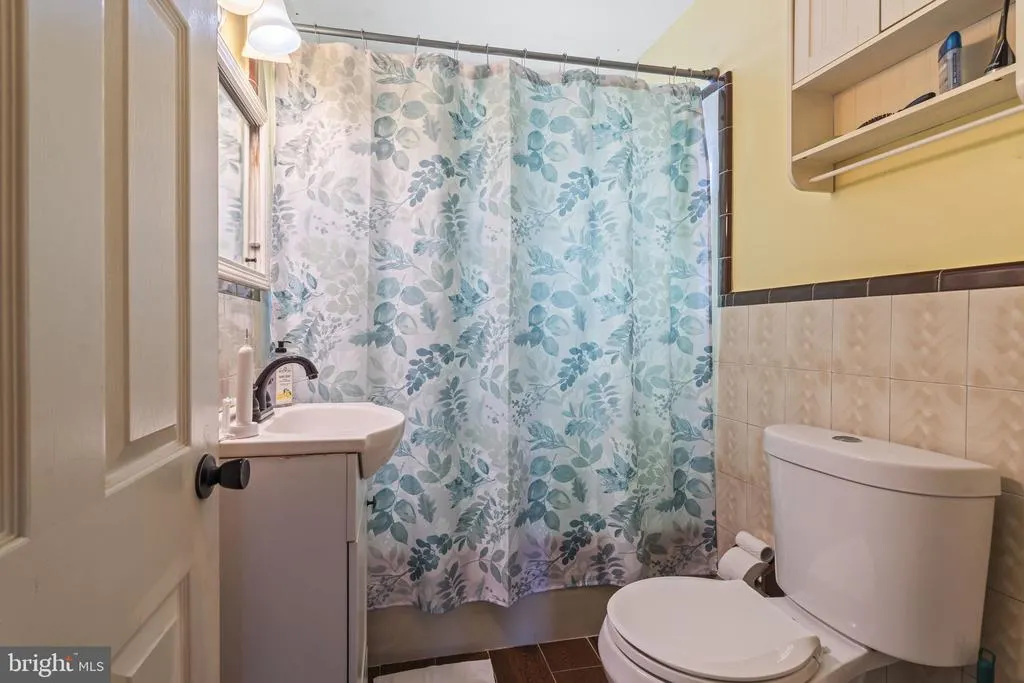
- Full Bathrooms1
- Half Bathrooms0
- Sqr Footage1400
- Lot Size0.13 Acres
Data Source:
Bright MLS
Property Description
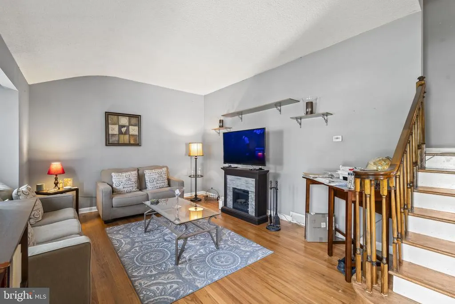
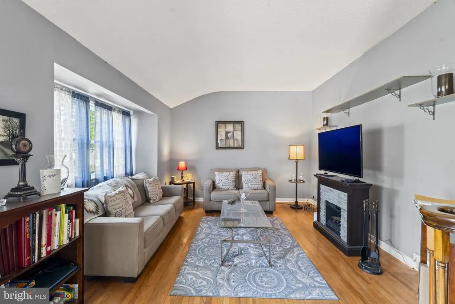
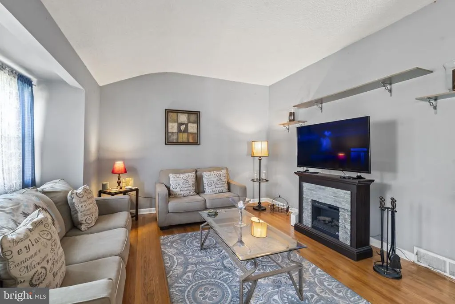
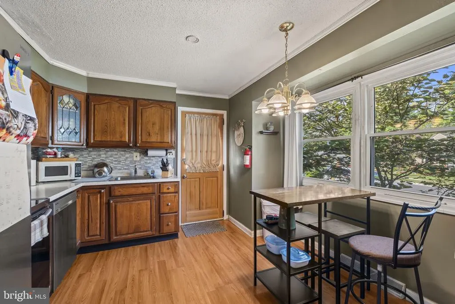
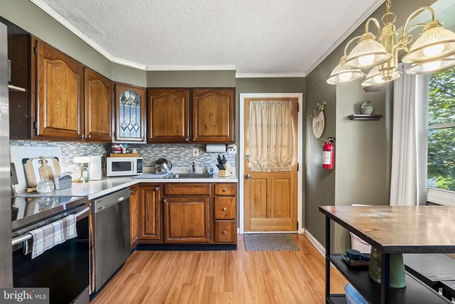
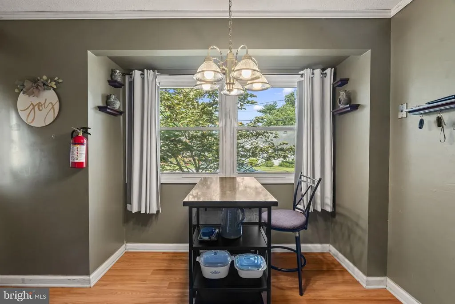
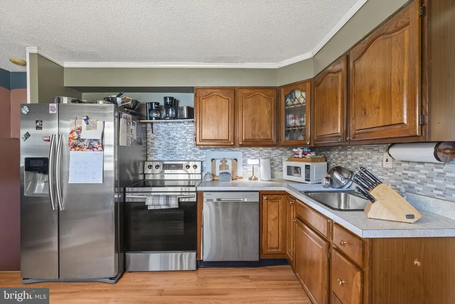
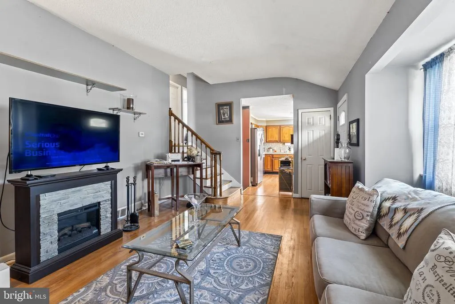
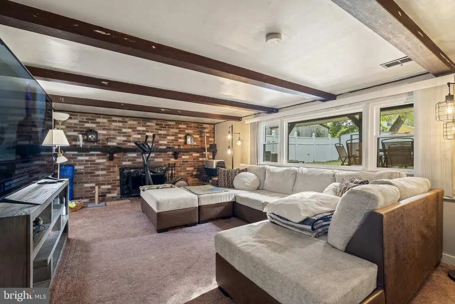
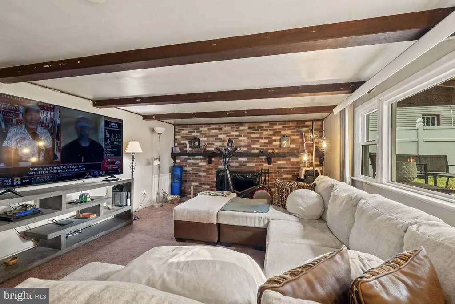
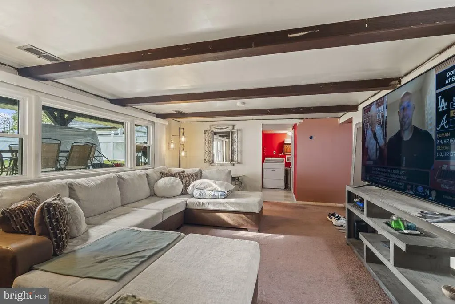
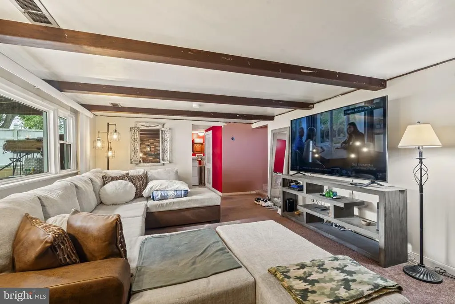
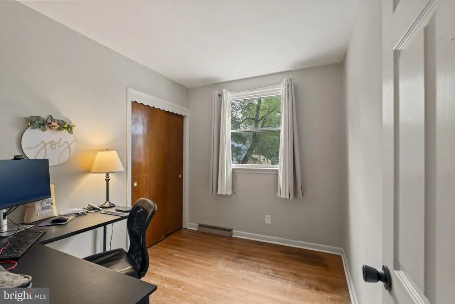
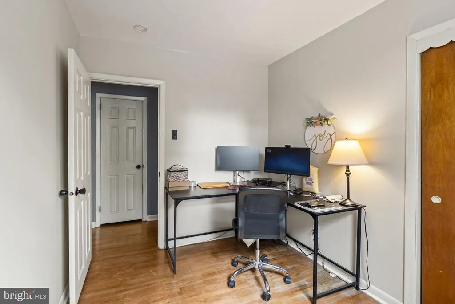
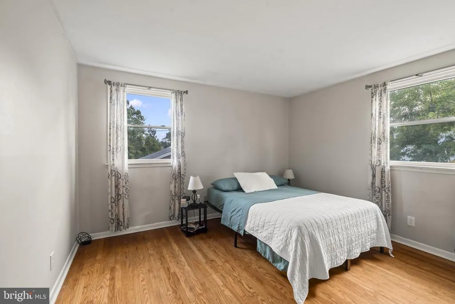
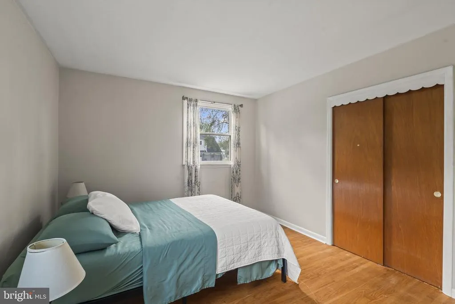
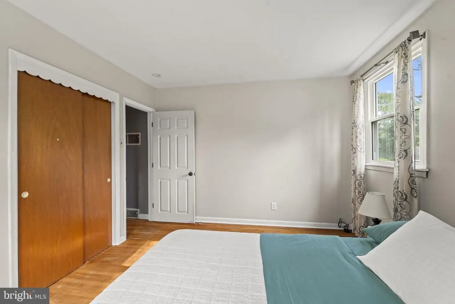
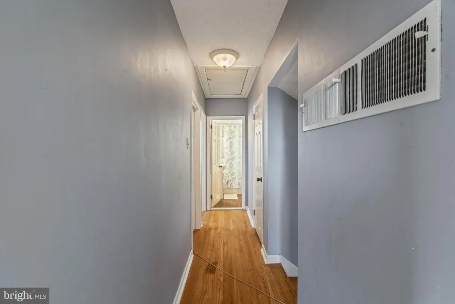
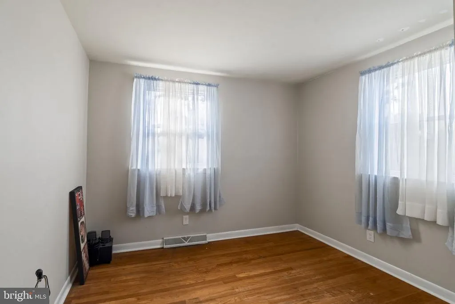
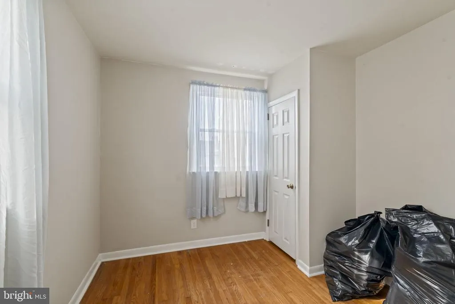
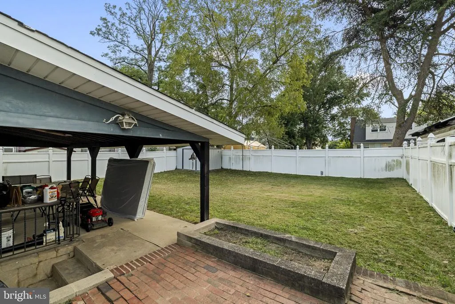
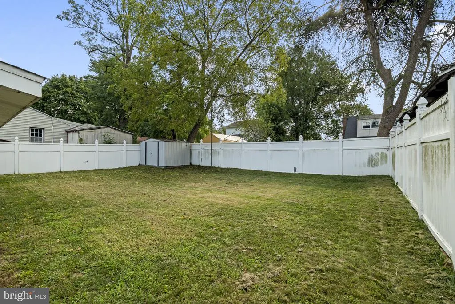
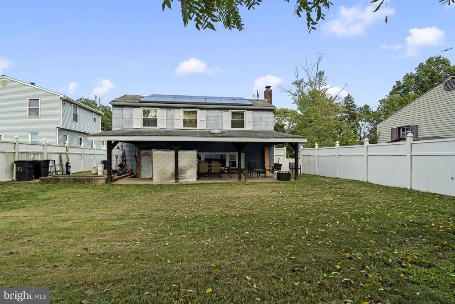
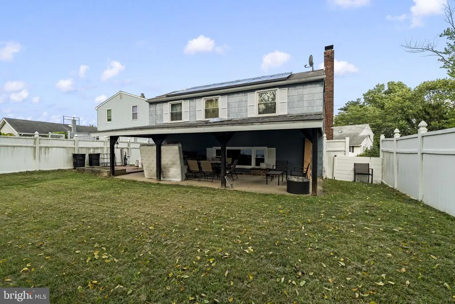
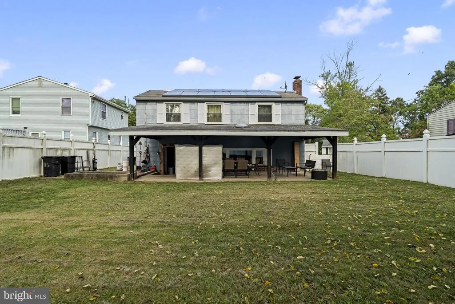
Welcome to 116 Lake Drive in Brooklawn! This wonderful three-bedroom, one-full-bath bi-level home offers great curb appeal, a spacious yard, and multiple living areas with plenty of potential. Step through the front door into the main living level, featuring a comfortable living room to the left and a galley-style kitchen with an eat-in dining area to the right. Head upstairs to find three bedrooms and a full hall bathroom. From the foyer, head downstairs to an additional large living space, utility room, and convenient walkout access to the backyard. With a little TLC, this home offers a great opportunity to make it your own. Property is being sold strictly as-is, with the buyer responsible for obtaining the Certificate of Occupancy. Don't miss the potential at 116 Lake Drive!
| Price History | |
|---|---|
| 8/28/2026 | Listed $259,900 |
General Features
| Living Area | 1400 |
|---|---|
| Sewer | Public Sewer |
| Heating | Forced Air |
| Cooling | Central A/C |
| Possession | Negotiable |
| Roof | Shingle |
| Zoning | RES |
| Architectural Style | Split Level |
| Construction Materials | Other |
| School District | GLOUCESTER CITY SCHOOLS |
| Exclusions | All personal property |
| Year Built | 1965 |
| Levels | 1.5 |
| Tax Year | 2025 |
| Ownership | Fee Simple |
| Cool Fuel | Natural Gas |
| Accessibility | None |
| County | CAMDEN |
| New Construction | No |
| Property Type | Residential |
| HOA | No |
| Subdivision Name | NONE AVAILABLE |
| Garage Y/N | No |
| Water Access Y/N | No |
| Green Energy Generation | PV Solar Array(s) Leased |
| Other Structures | Above Grade,Below Grade |
| Total Rooms | 6 |
| Full Baths | 1 |
| Status | ACTIVE |
| Directions | Browning Rd,right onto 2nd st. |
| City | BROOKLAWN |
| Senior Community Y/N | No |
| MLS Area | Brooklawn Boro (20407) |
| Lot Size Units | Square Feet |
| Lot Size Square Feet | 5662.80 |
| Tax Assessed Value | 135000.0 |
| Tax Annual Amount | 5985.0 |
| Structure Type | Detached |
| Condo/Coop Association fee Y/N | No |
| Price Per Sq Ft Total AG | 185.64 |
| Historic Y/N | No |
| Vacation Rental Y/N | No |
| Total SQFT | 1400 |
| Standard Status | Active |
| Year Built Source | Assessor |
| Tax Lot | 00040 |
Interior Features
| Interior Amenities | Kitchen - Eat-In |
|---|---|
| Heating Fuel | Natural Gas |
| Hot Water | Natural Gas |
| Basement (Y/N) | No |
| Heating Y/N | Yes |
| Above Grade Finished Area | 1400 |
| Central Air Y/N | Yes |
| Total Bedrooms | 3 |
| Room Type | Living Room,Primary Bedroom,Bedroom 2,Kitchen,Family Room,Den,Bedroom 1,Utility Room |
| Below Grade Finished Area Unit Type | Square Feet |
| LivingAreaSource | Assessor |
| Laundry Type | Lower Floor |
| Below Grade Unfin Area Units | Square Feet |
| Below Grade Unfin SQFT Source | Assessor |
| Below Grade Finished Area Source | Assessor |
| Bedrooms Count All Upper Levels | 3 |
| Bedrooms Count Upper Level 1 | 3 |
| Bathrooms Full Upper Level 1 | 1 |
| Bathrooms Full All Upper Levels | 1 |
| Bathrooms Count Upper Level 1 | 1.00 |
| Bathrooms Count All Upper Levels | 1 |
| Above Grade Finished Area Source | Assessor |
| Above Grade Finished Area Unit Type | Square Feet |
| Total Baths | 1 |
Exterior Features
| Pool | Yes - Personal |
|---|---|
| Water Source | Public |
| Type of Parking | On Street |
| Foundation Details | Permanent |
| Spa | No |
| Water View Y/N | No |
| Lot Dimensions | 53.00 x 107.00 |
| Lot Size Acres | 0.13 |
| Lot Size Source | Estimated |
| Waterfront Y/N | No |
| Land Assessed Value | 22200.00 |
| Navigable Water Y/N | No |
| Water Oriented Y/N | No |
| LotDimensionsSource | Assessor |
Room Details
| Room | Dimensions | Level | Flooring | Details |
|---|---|---|---|---|
| Bedroom 1 | 11 X 10 | Upper 1 | ||
| Bedroom 2 | 10 X 8 | Upper 1 | ||
| Den | Lower 1 | |||
| Family Room | 21 X 13 | Lower 1 | ||
| Kitchen | 12 X 9 | Main | Kitchen - Electric Cooking | |
| Living Room | 18 X 12 | Main | ||
| Primary Bedroom | 13 X 11 | Upper 1 | ||
| Primary Bedroom | Unspecified | |||
| Utility Room | Lower 1 |
Amenities
- Foreclosure
- Views
- Short Sale
- New Construction
- Adult 55+
- Lease To Own
- No HOA Fees
- Furnished
- Primary On Main
- Air Conditioning
- Seller Finance
- Green
- Fixer Upper
- Horse
- Golf
- Fireplace
- Deck
- Garage
- Basement
- Pool
Property vs Single Family Average in 08030
Price
Taxes
Year Built
 © BRIGHT, All Rights Reserved
