
Open House Wed, Sep 2nd 5:30 PM - 7:30 PM - Golf Course
Address
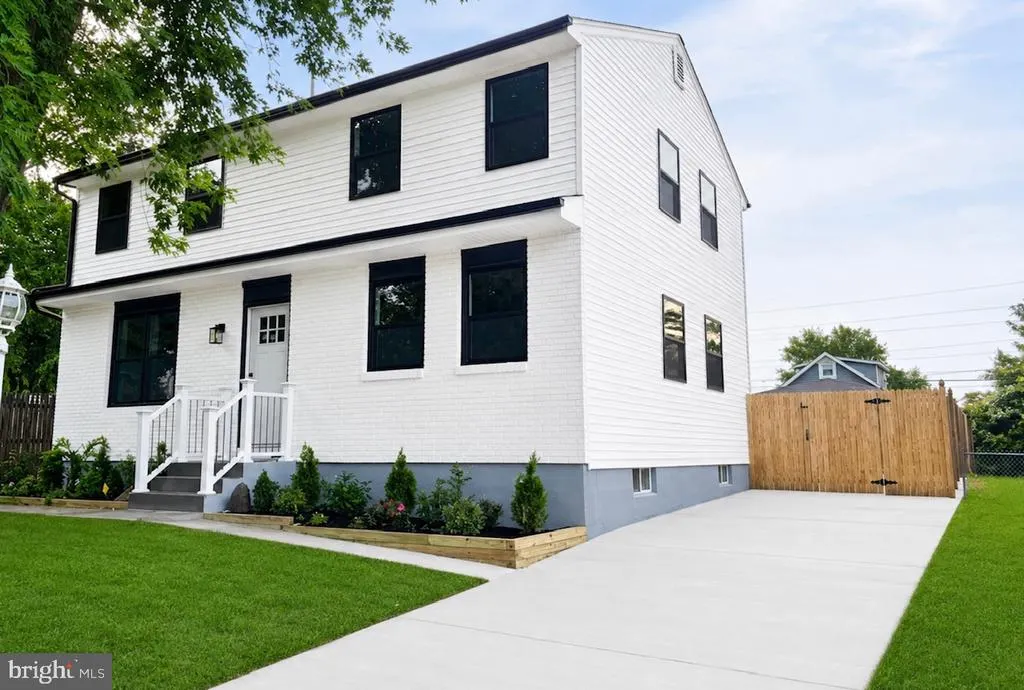
8315 Stockton Avenue, Merchantville, NJ
Price
$ 499,000
Property Attributes
- MLS#NJCD2125394
- TypeSingle Family
- Listing Status ACTIVE
- CountyCAMDEN
- CityMerchantville
- AreaPennsauken Twp
- NeighborhoodPennsauken Border
- Zip08109
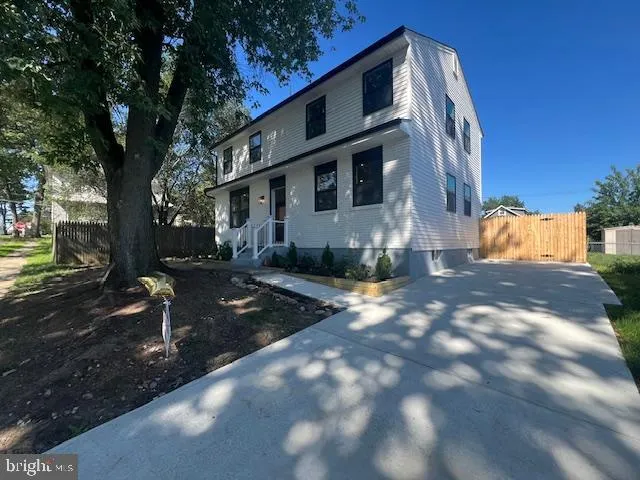
- StyleColonial
- Year Built1972
- Taxes$ 7906
- Price$ 499,000
- Bedrooms4
- Full Bathrooms3
- Half Bathrooms0
- Sqr Footage1632
- Lot Size0.11 Acres
Data Source:
Bright MLS
Property Description
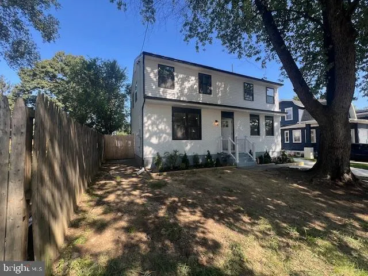
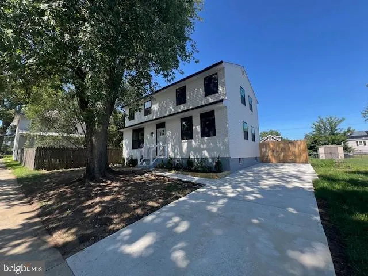
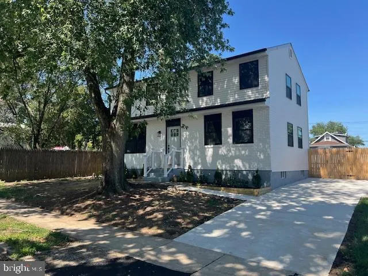
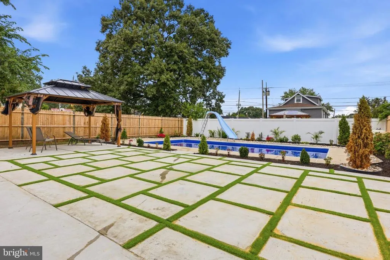
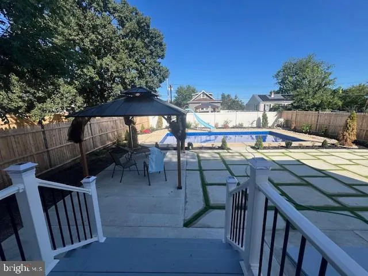
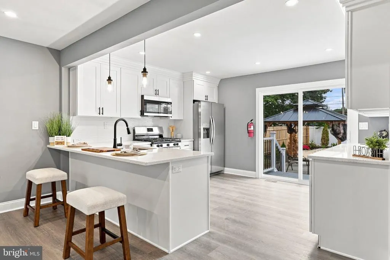
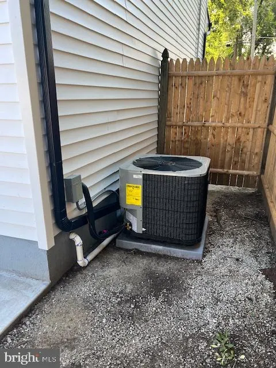
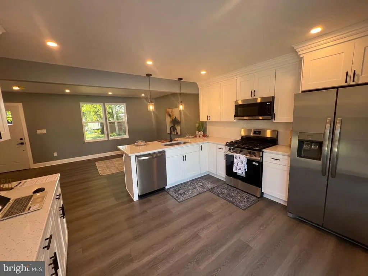
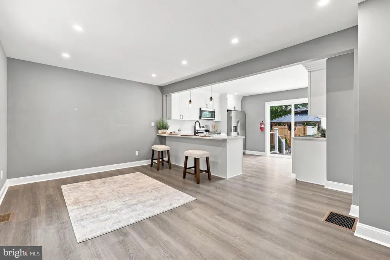
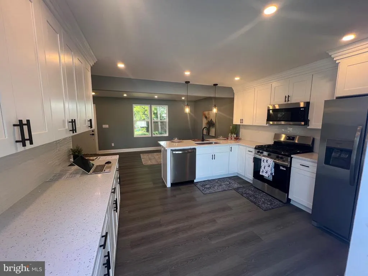
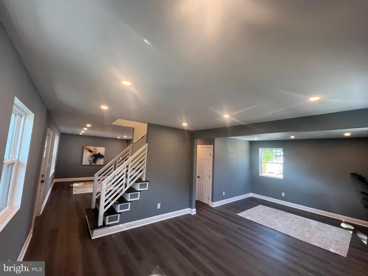
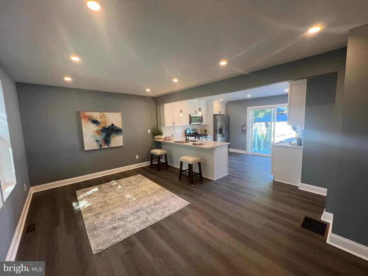
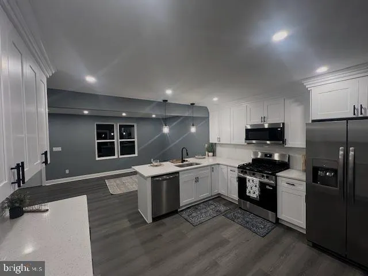
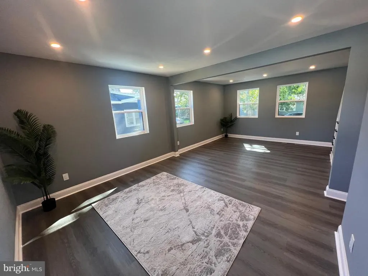
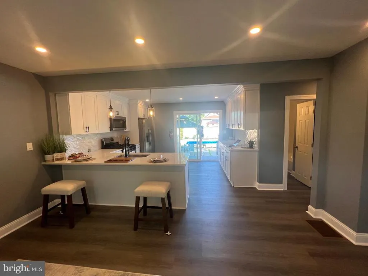
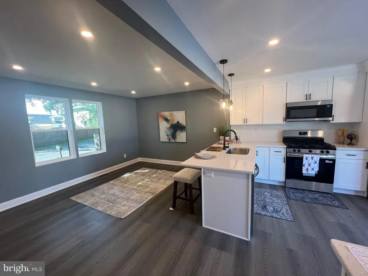
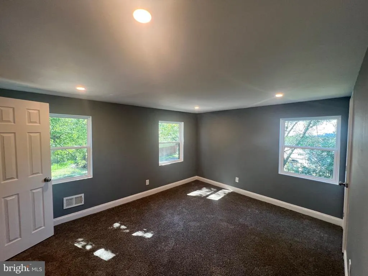
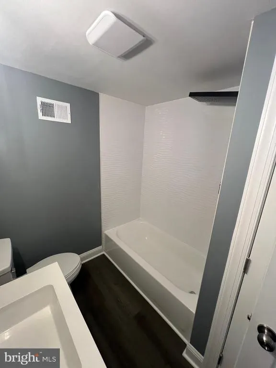
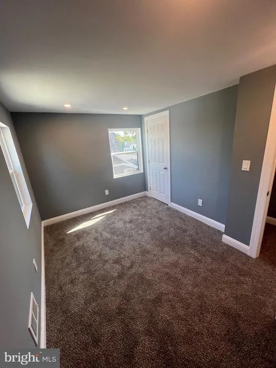
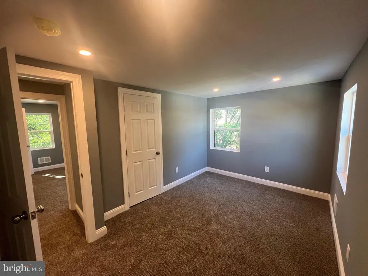
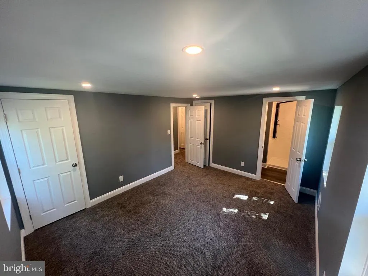
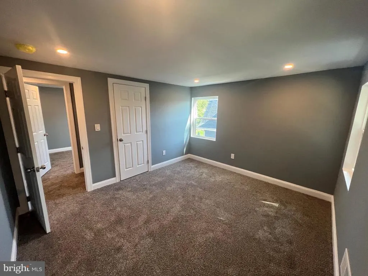
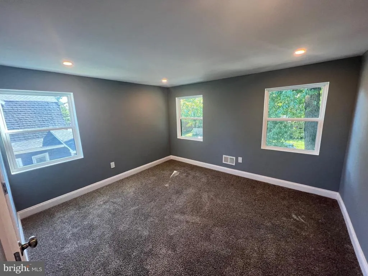
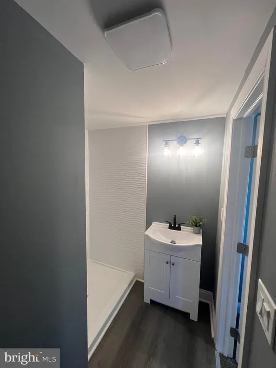
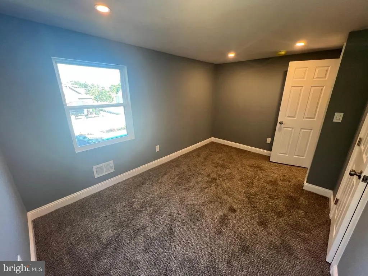
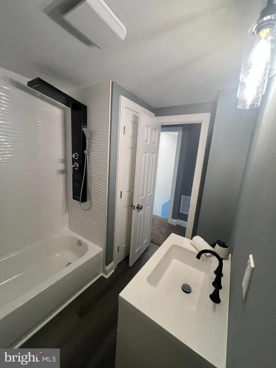
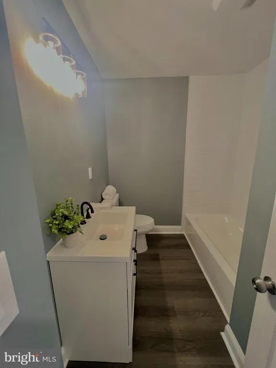
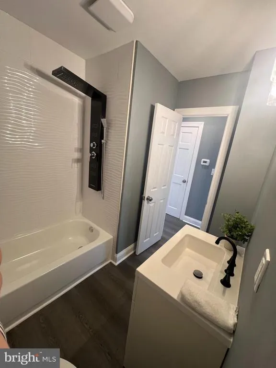
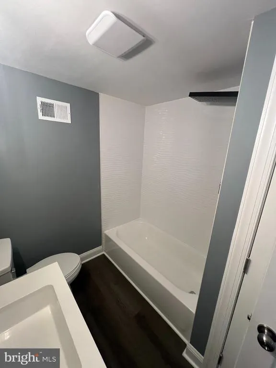
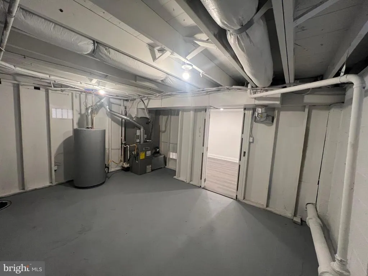
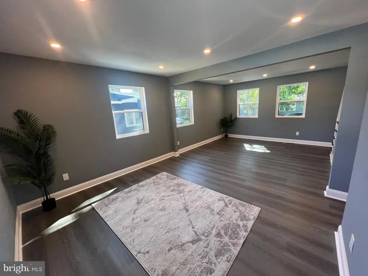
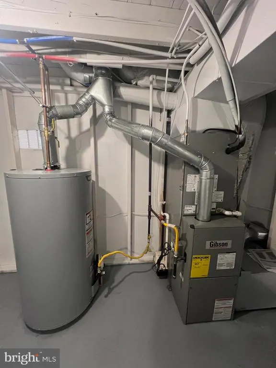
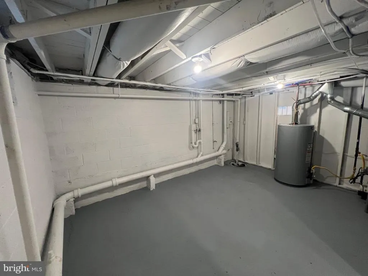
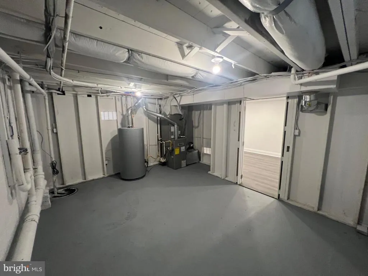
Welcome to this beautifully renovated 4-bedroom, 3-full-bath home in Pennsaukens sought-after Iron Rock development, conveniently located near the Maple Shade border and just a few blocks from the Pennsauken Golf & Country Club. Step inside this spacious center-hall Colonial and experience the feel of new construction throughout. Luxury vinyl plank flooring welcomes you into a thoughtfully updated interior where modern style meets everyday functionality. The open-concept dining room and kitchen are designed for both entertaining and everyday living. The newly renovated kitchen features quartz countertops, a built-in sink, garbage disposal, counter seating, brand-new cabinetry, stainless steel appliances, pendant lighting, and recessed lighting. Major systems have also been updated, including a new HVAC system and hot water heater, providing peace of mind and low-maintenance living. From the finishes to the systems, this home has been renovated with attention to detaileverything feels fresh, modern, and new. Step outside to your own private backyard oasis, complete with new landscaping and hardscaping. The in-ground pool features a brand-new liner, creating the perfect setting for relaxing, entertaining, and enjoying summer days at home. This move-in-ready home offers the space, style, and updates youve been looking for in a desirable Pennsauken location. Professional photos coming soon!
| Price History | |
|---|---|
| 8/27/2026 | Listed $499,000 |
General Features
| Living Area | 1632 |
|---|---|
| Sewer | Public Sewer |
| Heating | 90% Forced Air |
| Cooling | Central A/C |
| Utilities | Above Ground |
| Possession | 0-30 Days CD |
| Roof | Shingle |
| Appliances | Built-In Microwave,Dishwasher,Disposal,Oven - Self Cleaning,Oven/Range - Gas,Refrigerator,Stainless Steel Appliances |
| Zoning | R1 |
| Patio/Porch Features | Patio(s) |
| Architectural Style | Colonial |
| Pool Features | In Ground |
| Construction Materials | Brick,Vinyl Siding |
| School District | PENNSAUKEN TOWNSHIP PUBLIC SCHOOLS |
| Year Built | 1972 |
| Electric | 100 Amp Service |
| Levels | 2 |
| Tax Year | 2025 |
| Ownership | Fee Simple |
| Cool Fuel | Natural Gas |
| Accessibility | None |
| County | CAMDEN |
| New Construction | No |
| Property Type | Residential |
| HOA | No |
| Subdivision Name | PENNSAUKEN BORDER |
| Garage Y/N | No |
| Water Access Y/N | No |
| Other Structures | Above Grade,Below Grade |
| Transportation | Bus Stop less than 1 mile |
| Total Rooms | 8 |
| Full Baths | 3 |
| Status | ACTIVE |
| Directions | Haddonfield to New York Ave t oStockton ave |
| City | MERCHANTVILLE |
| Disclosures | Prop Disclosure |
| Senior Community Y/N | No |
| MLS Area | Pennsauken Twp (20427) |
| Lot Size Units | Square Feet |
| Lot Size Square Feet | 5001.00 |
| Tax Assessed Value | 348000.0 |
| Tax Annual Amount | 7906.0 |
| Home Warranty Y/N | No |
| Property Condition | Excellent |
| Structure Type | Detached |
| Floors In Unit Count | 3 |
| Condo/Coop Association fee Y/N | No |
| Bathrooms Full Main Level | 1 |
| Bathrooms Count Main Level | 1.00 |
| Price Per Sq Ft Total AG | 305.76 |
| Acceptable Financing | Cash,Conventional,FHA,VA |
| Additional Parcels Y/N | No |
| Historic Y/N | No |
| Vacation Rental Y/N | No |
| Total SQFT | 1632 |
| Standard Status | Active |
| Year Built Source | Assessor |
| Tax Lot | 00008 |
Interior Features
| Interior Amenities | Combination Kitchen/Dining,Floor Plan - Open,Walk-in Closet(s),Upgraded Countertops,Kitchen - Island,Kitchen - Eat-In,Carpet,Bathroom - Tub Shower,Bathroom - Stall Shower |
|---|---|
| Heating Fuel | Natural Gas |
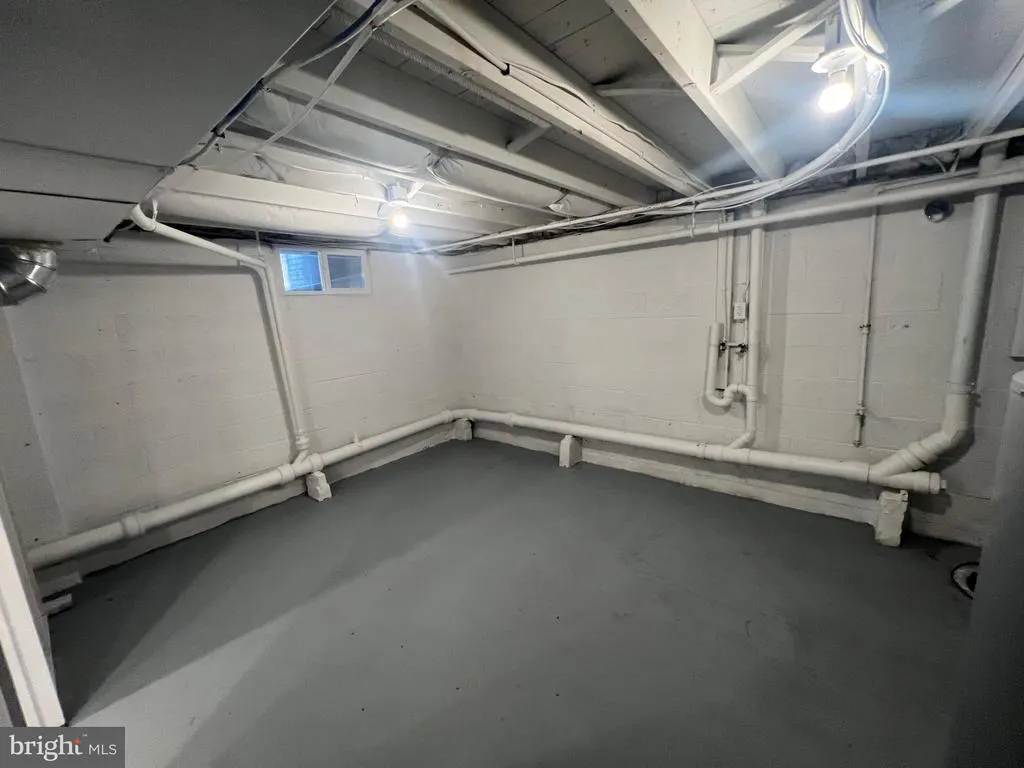
| Basement | Other |
| Flooring | Luxury Vinyl Plank,Tile/Brick |
| Hot Water | Natural Gas |
| Basement (Y/N) | Yes |
| Heating Y/N | Yes |
| Window Features | Double Hung,Replacement |
| Fireplace Y/N | No |
| Above Grade Finished Area | 1632 |
| Central Air Y/N | Yes |
| Total Bedrooms | 4 |
| Room Type | Living Room,Dining Room,Bedroom 2,Bedroom 3,Bedroom 4,Kitchen,Game Room,Bedroom 1,Exercise Room,Laundry,Bathroom 1,Bathroom 2,Bathroom 3 |
| Below Grade Finished Area Unit Type | Square Feet |
| LivingAreaSource | Assessor |
| Laundry Type | Lower Floor |
| Below Grade Unfin Area Units | Square Feet |
| Below Grade Unfin SQFT Source | Assessor |
| Below Grade Finished Area Source | Assessor |
| Bedrooms Count All Upper Levels | 4 |
| Bedrooms Count Upper Level 1 | 4 |
| Bathrooms Full Upper Level 1 | 2 |
| Bathrooms Full All Upper Levels | 2 |
| Bathrooms Count Upper Level 1 | 2.00 |
| Bathrooms Count All Upper Levels | 2 |
| Above Grade Unfin Area Units | Square Feet |
| Above Grade Unfin SQFT Source | Estimated |
| Above Grade Finished Area Source | Assessor |
| Above Grade Finished Area Unit Type | Square Feet |
| Total Baths | 3 |
Exterior Features
| Exterior Amenities | Extensive Hardscape |
|---|---|
| Pool | Yes - Personal |
| Fencing | Fully,Vinyl,Wood |
| Parking Features | Concrete Driveway |
| Lot Features | Poolside,Level,Rear Yard |
| Water Source | Public |
| Total Parking Spaces | 1 |
| Type of Parking | Driveway,On Street |
| Foundation Details | Block |
| Spa | No |
| Water View Y/N | No |
| Lot Dimensions | 50.00 x 100.00 |
| Lot Size Acres | 0.11 |
| Lot Size Source | Assessor |
| Waterfront Y/N | No |
| Door Features | Sliding Glass |
| Road Responsibility | Boro/Township |
| Horse Y/N | No |
| Land Assessed Value | 60000.00 |
| Navigable Water Y/N | No |
| Water Oriented Y/N | No |
| LotDimensionsSource | Assessor |
Room Details
| Room | Dimensions | Level | Flooring | Details |
|---|---|---|---|---|
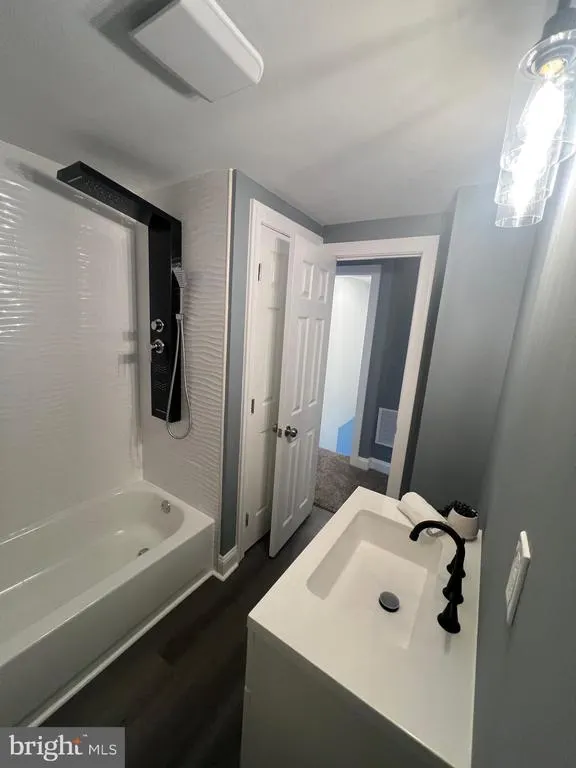
| Bathroom 1 | Main | Bathroom - Tub Shower,Flooring - Luxury Vinyl Tile | ||
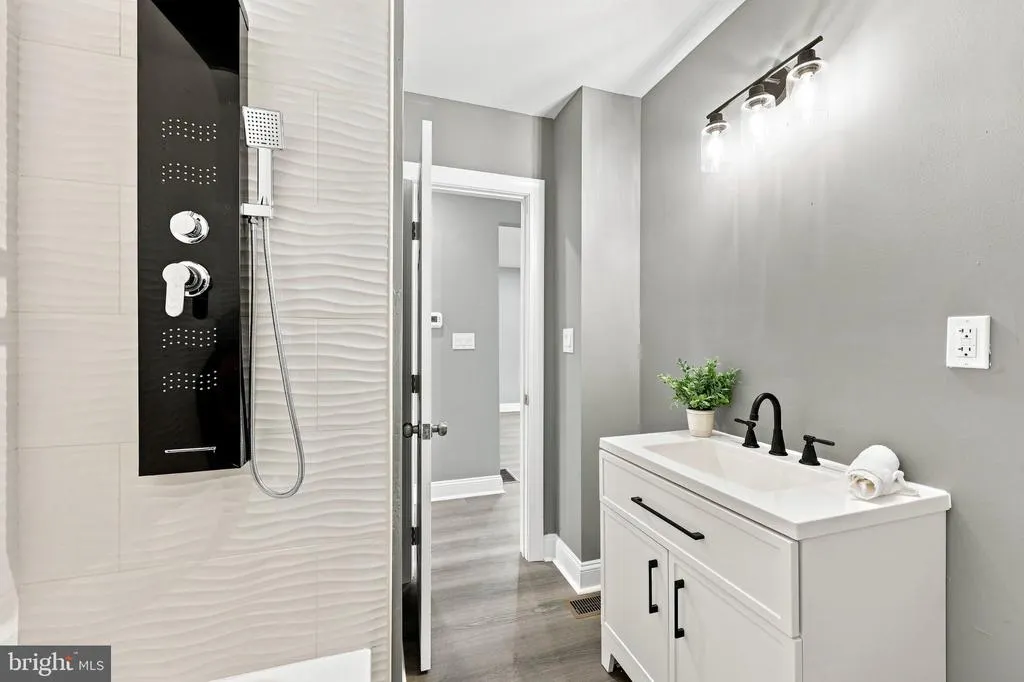
| Bathroom 2 | Upper 1 | Bathroom - Tub Shower,Flooring - Luxury Vinyl Tile | ||
| Bathroom 3 | Upper 1 | Bathroom - Walk-In Shower,Flooring - Luxury Vinyl Tile | ||
| Bedroom 1 | Upper 1 | Flooring - Carpet,Attached Bathroom,Bathroom - Stall Shower | ||
| Bedroom 2 | Upper 1 | Flooring - Carpet | ||
| Bedroom 3 | Upper 1 | Flooring - Carpet | ||
| Bedroom 4 | Upper 1 | Flooring - Carpet | ||
| Dining Room | Main | Flooring - Luxury Vinyl Plank | ||
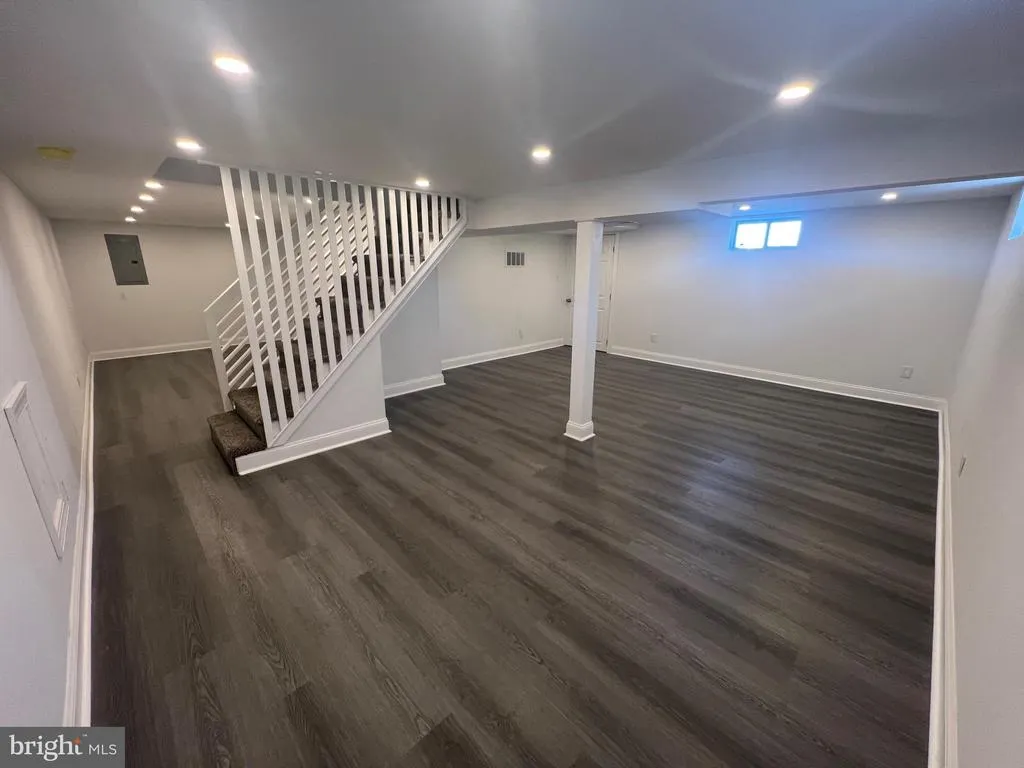
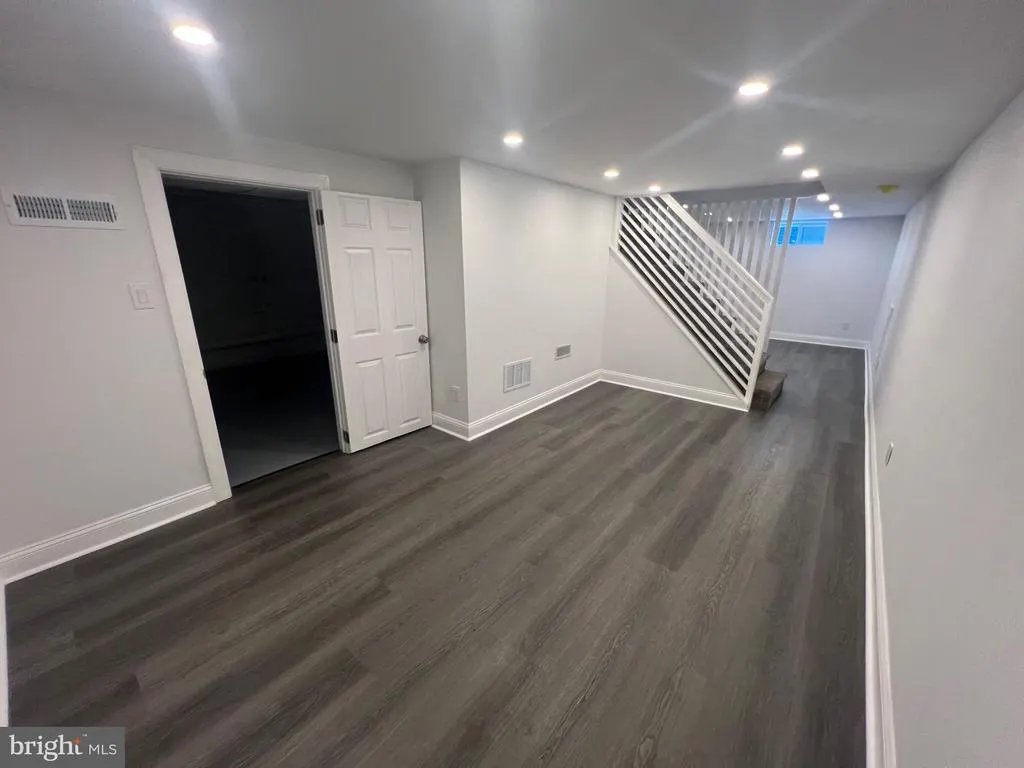
| Exercise Room | Lower 1 | Basement - Finished | ||
| Game Room | Lower 1 | Basement - Finished | ||
| Kitchen | Main | Flooring - Luxury Vinyl Plank,Breakfast Bar,Countertop(s) - Quartz,Kitchen - Gas Cooking,Lighting - Ceiling,Lighting - Pendants,Lighting - Recessed | ||
| Laundry | Lower 1 | Basement - Unfinished | ||
| Living Room | Main | Flooring - Luxury Vinyl Plank |
Amenities
- Foreclosure
- Views
- Short Sale
- New Construction
- Adult 55+
- Lease To Own
- No HOA Fees
- Furnished
- Primary On Main
- Air Conditioning
- Seller Finance
- Green
- Fixer Upper
- Horse
- Golf
- Fireplace
- Deck
- Garage
- Basement
- Pool
Property vs Single Family Average in 08109
Price
Taxes
Year Built
Visits
 © BRIGHT, All Rights Reserved
