
Address
42 Glen Echo Avenue, Swedesboro, NJ
Price
$ 390,000
Property Attributes
- MLS#NJGL2077112
- TypeSingle Family
- Listing Status ACTIVE
- CountyGLOUCESTER
- CitySwedesboro
- AreaSwedesboro Boro
- Zip08085
- StyleBi-level
- Year Built1975
- Taxes$ 7530
- Price$ 390,000
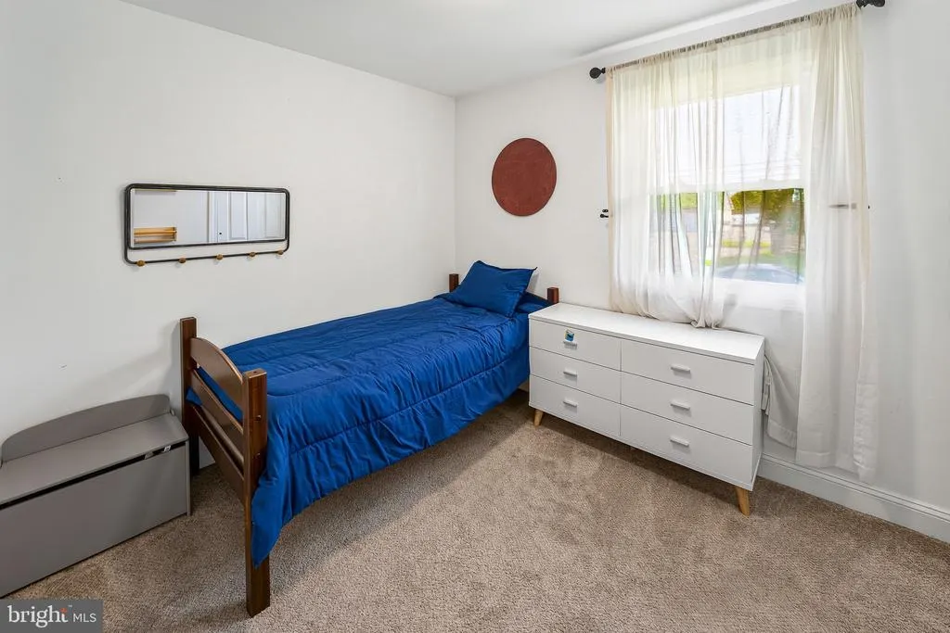
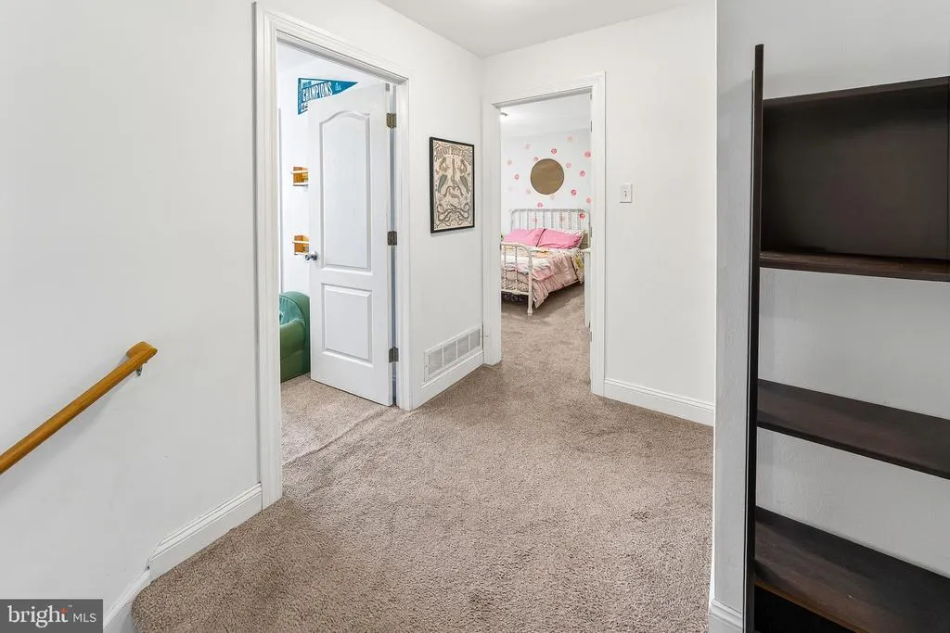
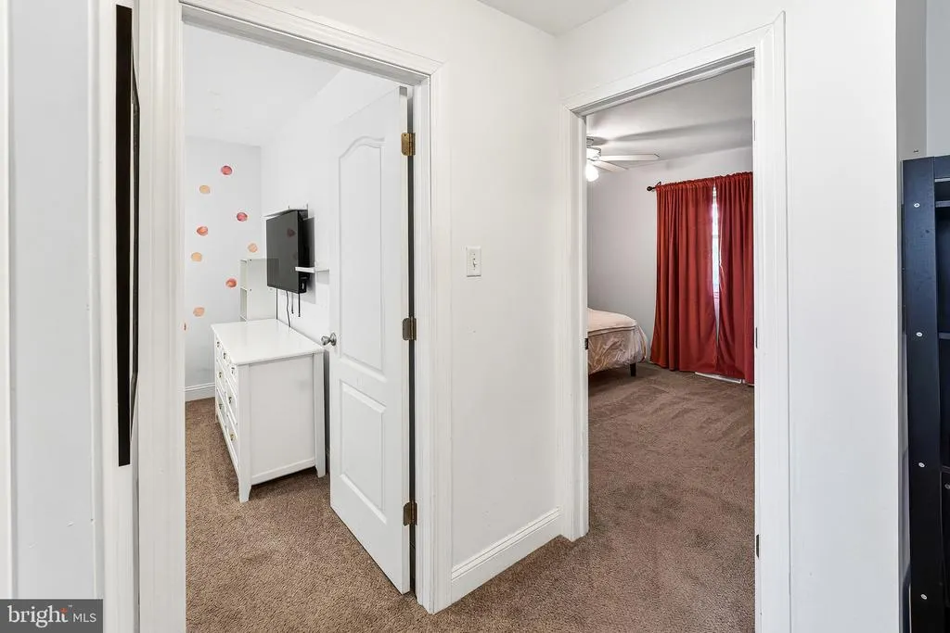
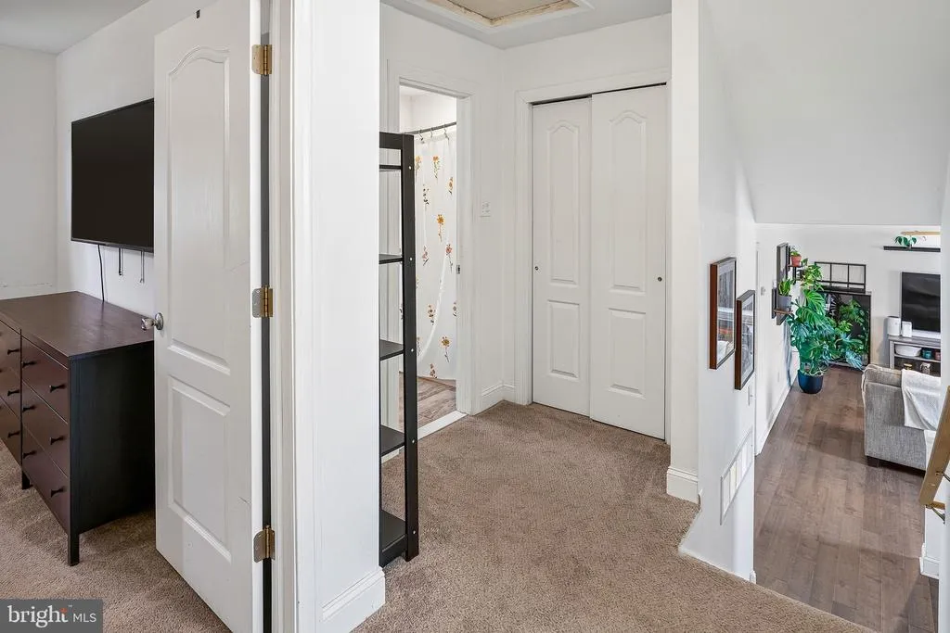
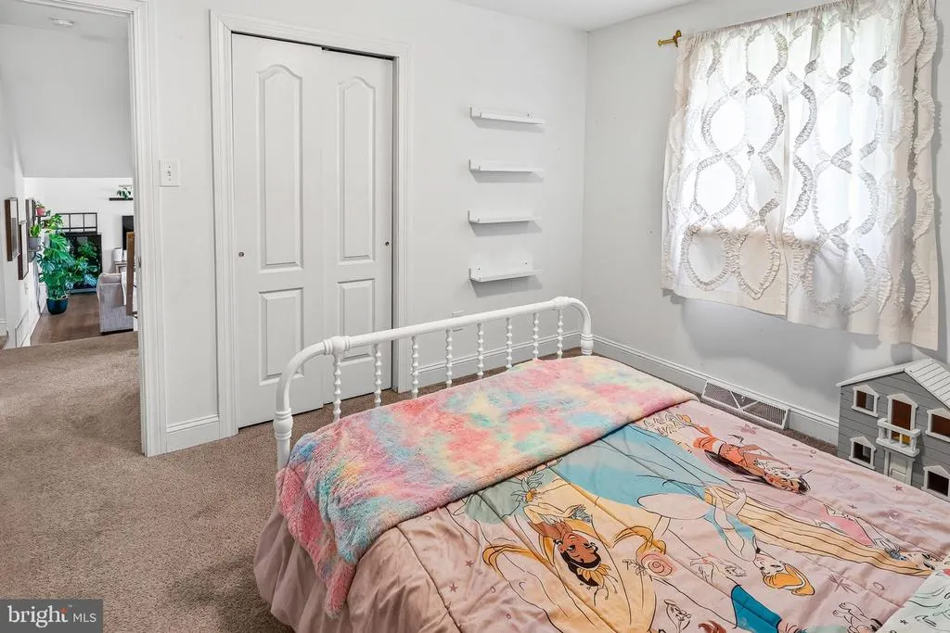
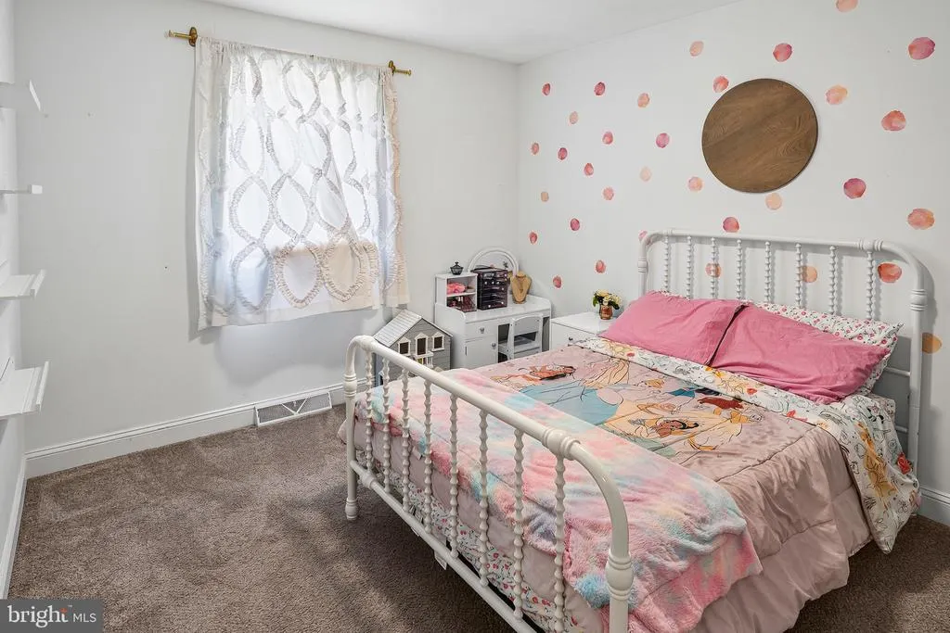
- Bedrooms3
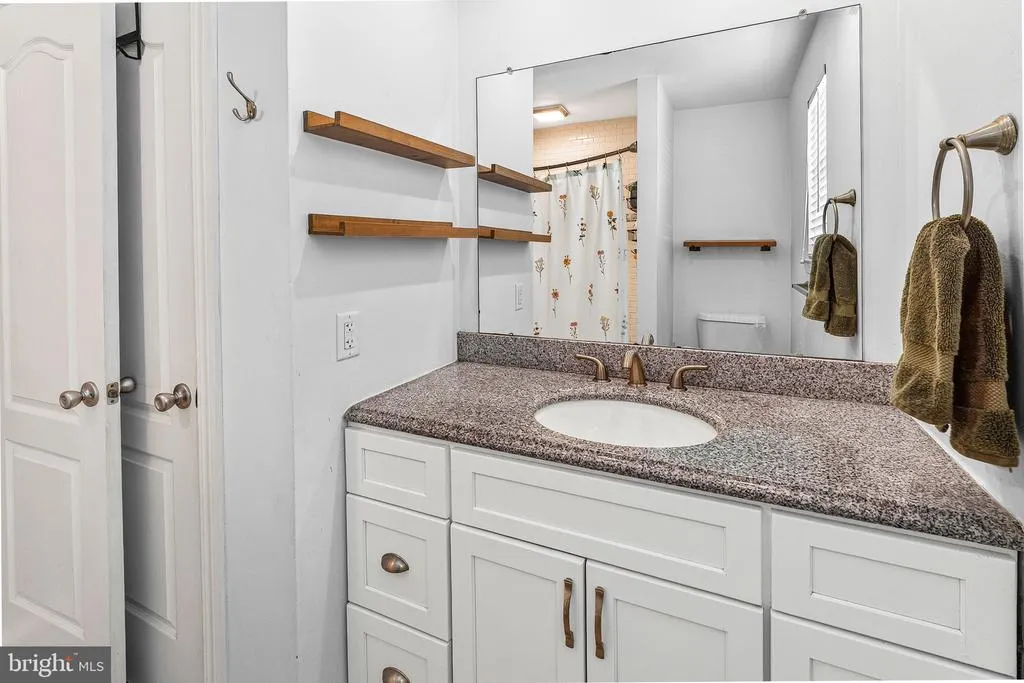
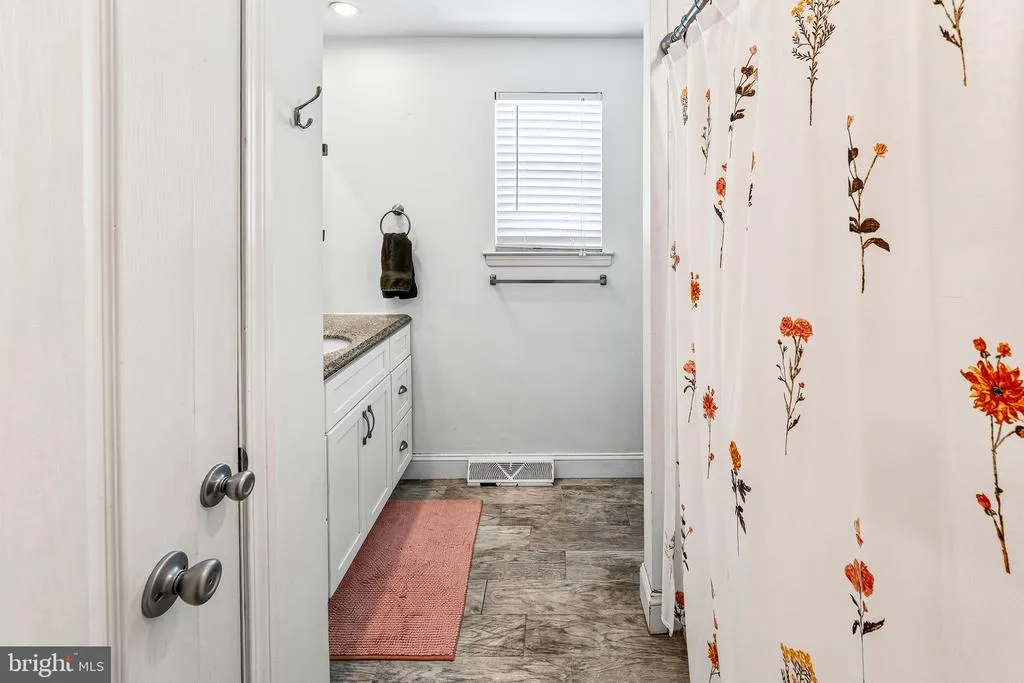
- Full Bathrooms1
- Half Bathrooms1
- Sqr Footage1768
Data Source:
Bright MLS
Property Description
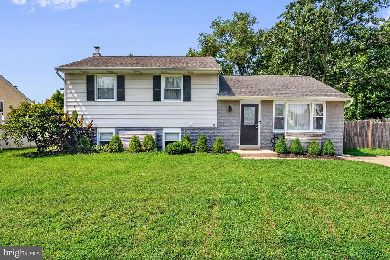
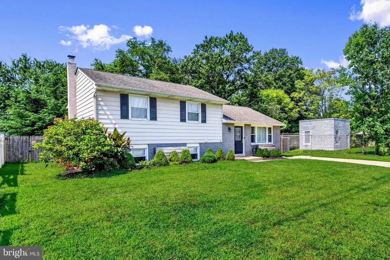
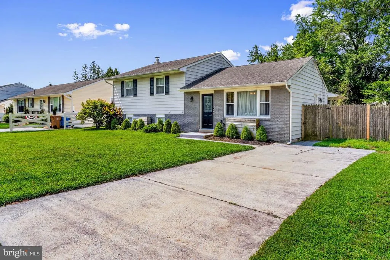
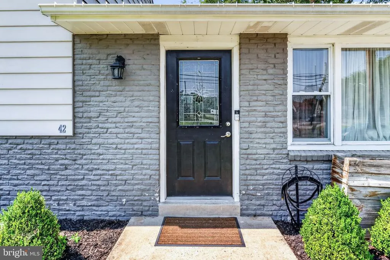
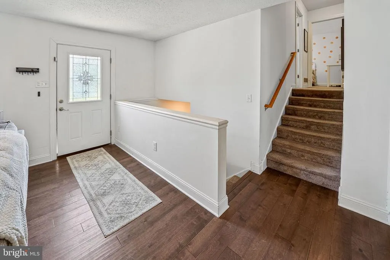
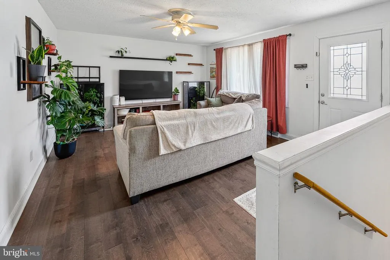
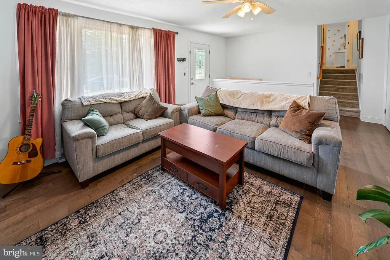
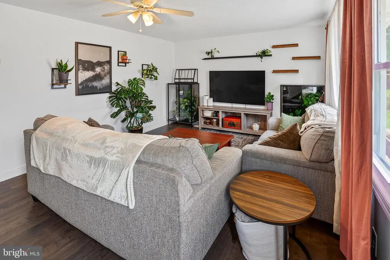
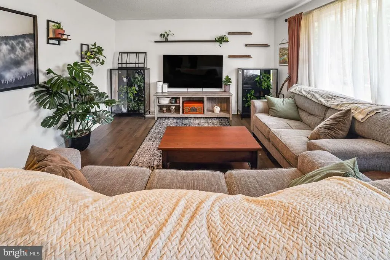
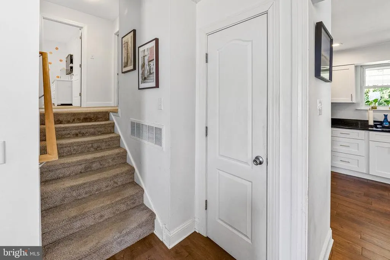
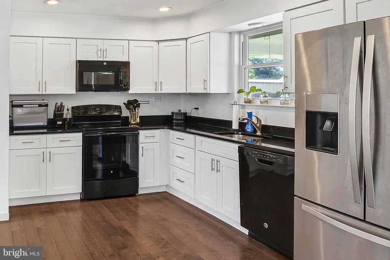
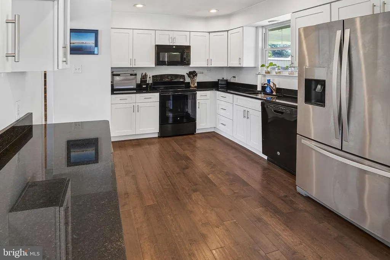
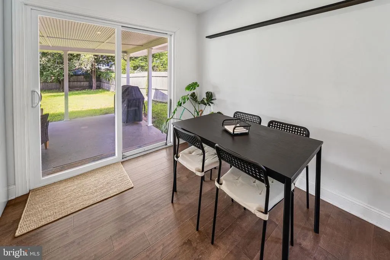
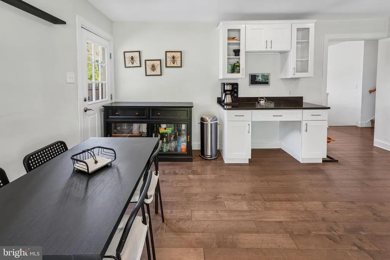
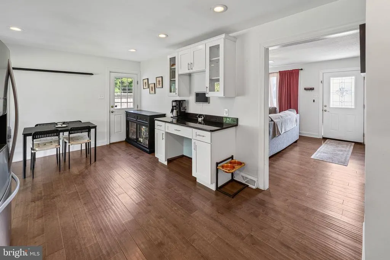
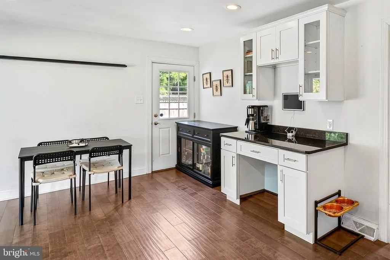
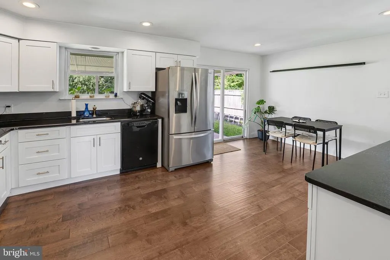
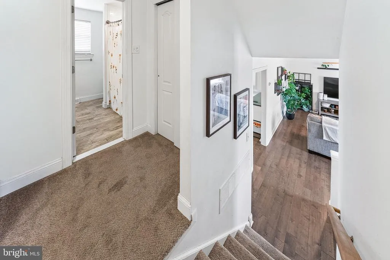
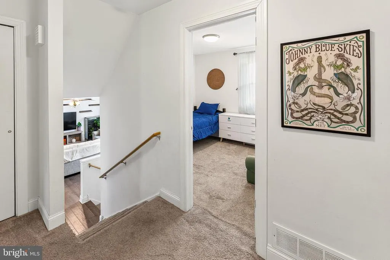
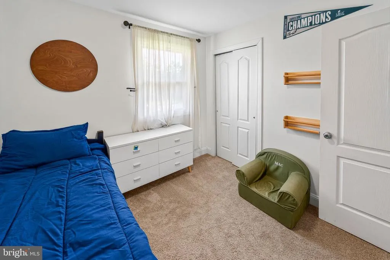
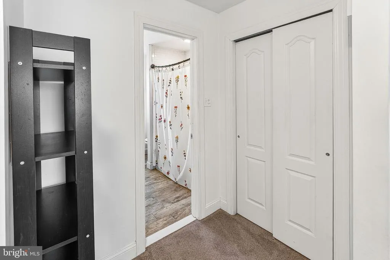
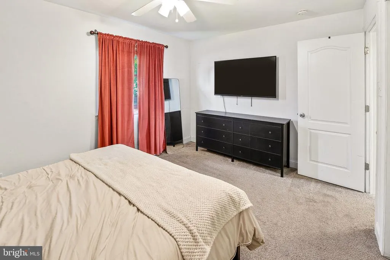
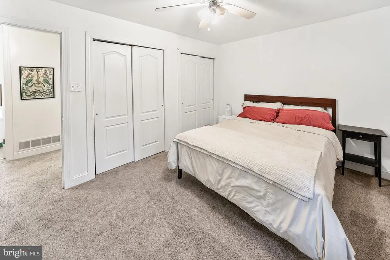
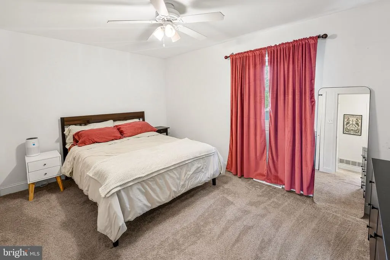
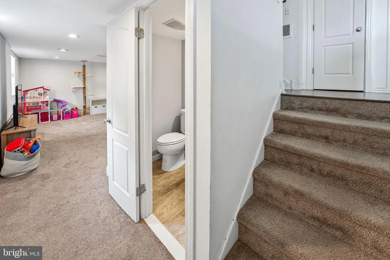
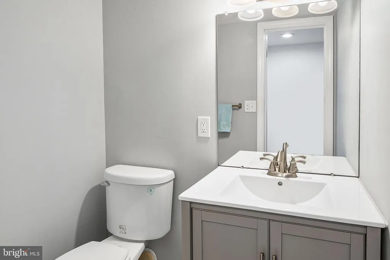
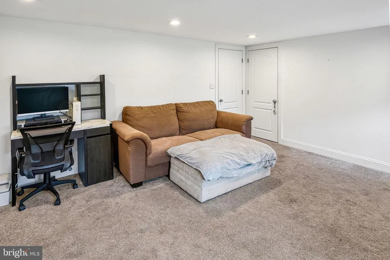
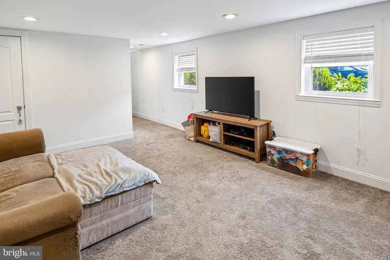
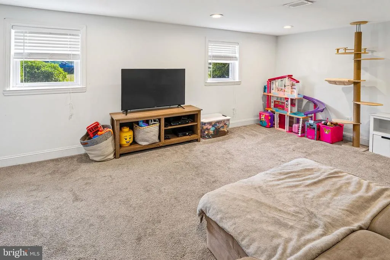
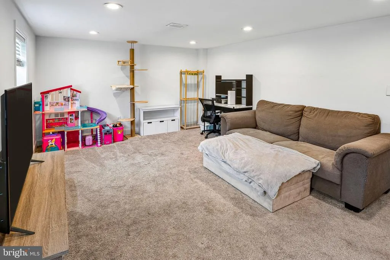
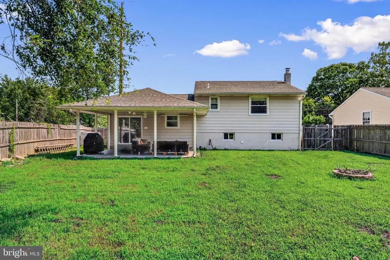
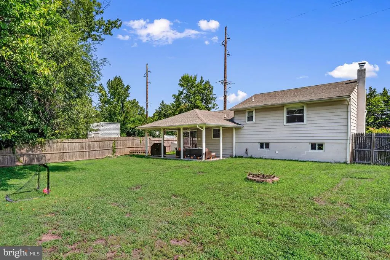
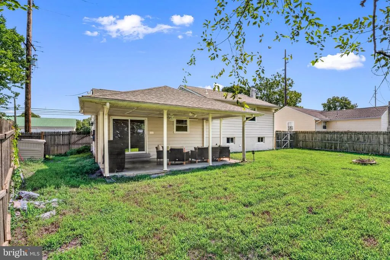
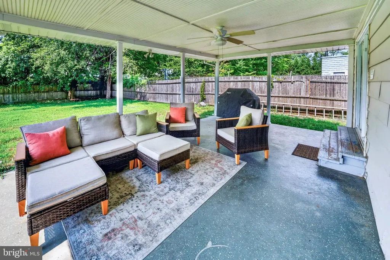
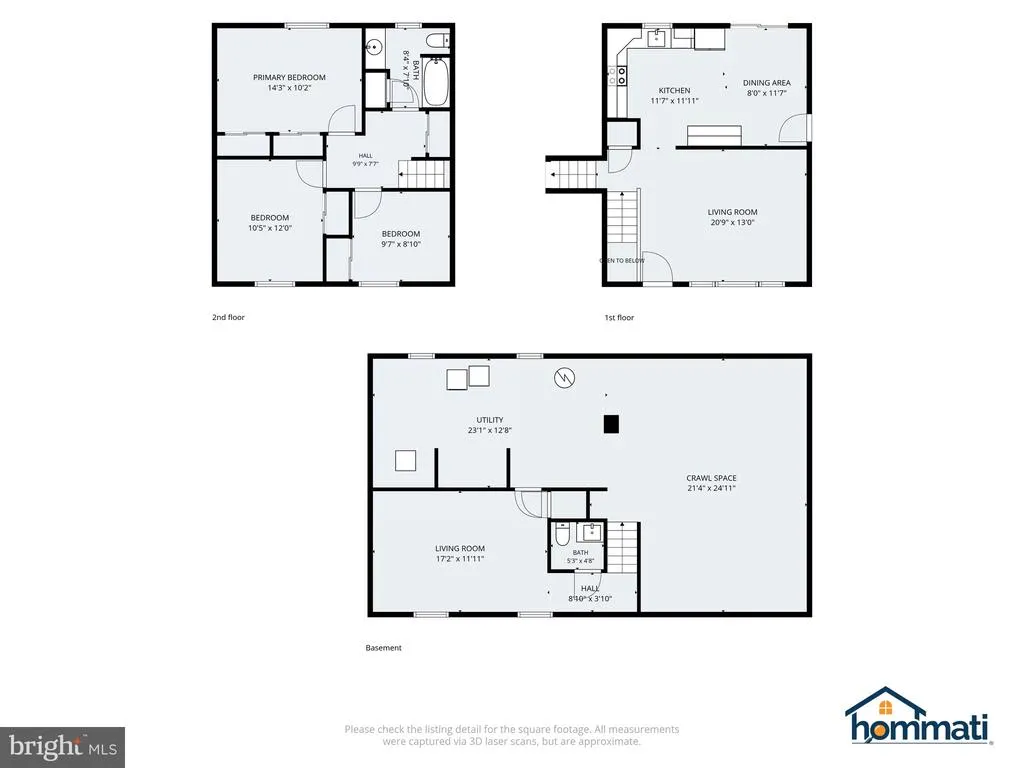
Welcome to 42 Glen Echo Ave in Swedesboro! If location, space and a great school district are at the top of your list, this one checks a lot of boxes. Located in the Kingsway Regional School District, this 3-bedroom, 1.5-bath home offers 1,768 square feet of living space, a large fenced backyard and plenty of room to spread out. From the moment you arrive, youll notice the great curb appeal and inviting feel of this home. Inside, engineered hardwood flooring runs through the spacious living room and flows into the kitchen featuring soft-close shaker cabinetry, Black Pearl granite countertops, recessed lighting and an additional work or desk area with glass-front cabinetry and crown molding. The lower-level family room adds even more living space and gives you so many options family room, playroom, home office, entertaining space or a little bit of everything. The main bath features a custom tile surround, porcelain wood-look flooring and upgraded vanity, with an additional half bath conveniently located on the lower level. Wait until you get outside! The large fenced backyard and covered patio are perfect for entertaining, relaxing or just enjoying your own outdoor space. The patio features an epoxy floor, beadboard ceiling and ceiling fan, making it feel like another room of the house. But what I really love about this home is the location. Youre right in Swedesboro with convenient access to shopping, restaurants and major roadways, while being part of the Kingsway Regional School District. 3 bedrooms, 1.5 baths, 1,768 square feet, great indoor and outdoor living space, Kingsway schools and a convenient Swedesboro location come take a look and see why 42 Glen Echo Ave should be on your list!
| Price History | |
|---|---|
| 8/14/2026 | Listed $390,000 |
General Features
| Living Area | 1768 |
|---|---|
| Sewer | Public Sewer |
| Heating | Central |
| Cooling | Central A/C |
| Possession | Immediate,0-30 Days CD |
| Roof | Shingle |
| Appliances | Dishwasher,Dryer,Microwave,Refrigerator,Oven - Single,Washer |
| Zoning | RESIDENTIAL |
| Architectural Style | Bi-level |
| Construction Materials | Block,Vinyl Siding,Frame |
| School District | KINGSWAY REGIONAL HIGH |
| Exclusions | Personal Property |
| Year Built | 1975 |
| Levels | 3 |
| Tax Year | 2025 |
| Ownership | Fee Simple |
| Cool Fuel | None |
| Accessibility | None |
| County | GLOUCESTER |
| New Construction | No |
| Property Type | Residential |
| HOA | No |
| Subdivision Name | NONE |
| Garage Y/N | No |
| Water Access Y/N | No |
| Other Structures | Above Grade,Below Grade |
| Full Baths | 1 |
| Status | ACTIVE |
| Directions | Located on Glen Echo Ave |
| City | SWEDESBORO |
| Senior Community Y/N | No |
| MLS Area | Swedesboro Boro (20817) |
| Lot Size Units | Square Feet |
| Lot Size Square Feet | 0.00 |
| Tax Assessed Value | 172800.0 |
| Tax Annual Amount | 7530.0 |
| Property Condition | Excellent,Very Good,Good |
| Structure Type | Detached |
| Condo/Coop Association fee Y/N | No |
| Price Per Sq Ft Total AG | 220.59 |
| Acceptable Financing | FHA,VA,Conventional,Cash |
| Lease Considered Y/N | No |
| Vacation Rental Y/N | No |
| Virtual Tour | https://www.hommati.com/3DTour-AerialVideo/unbranded/12-Glen-Echo-Ave-Swedesboro-Nj-08085--HPI77017289 |
| Total SQFT | 1768 |
| Standard Status | Active |
| Year Built Source | Assessor |
| Tax Lot | 00042 |
Interior Features
| Interior Amenities | Breakfast Area |
|---|---|
| Heating Fuel | Natural Gas |
| Basement | Partially Finished |
| Flooring | Ceramic Tile,Engineered Wood,Laminated |
| Hot Water | Propane |
| Basement (Y/N) | Yes |
| Heating Y/N | Yes |
| Fireplace Y/N | No |
| Above Grade Finished Area | 1768 |
| Half Baths | 1 |
| Central Air Y/N | Yes |
| Total Bedrooms | 3 |
| Room Type | Living Room,Kitchen,Family Room,Laundry |
| Below Grade Finished Area Unit Type | Square Feet |
| LivingAreaSource | Assessor |
| Below Grade Unfin Area Units | Square Feet |
| Below Grade Unfin SQFT Source | Assessor |
| Below Grade Finished Area Source | Assessor |
| Bedrooms Count All Upper Levels | 3 |
| Bedrooms Count Upper Level 1 | 3 |
| Bathrooms Half Lower Level 1 | 1 |
| Bathrooms Half All Lower Levels | 1 |
| Bathrooms Full Upper Level 1 | 1 |
| Bathrooms Full All Upper Levels | 1 |
| Bathrooms Count Upper Level 1 | 1.00 |
| Bathrooms Count Lower Level 1 | 1.00 |
| Bathrooms Count All Upper Levels | 1 |
| Bathrooms Count All Lower Levels | 1 |
| Above Grade Finished Area Source | Assessor |
| Above Grade Finished Area Unit Type | Square Feet |
| Total Baths | 2 |
Exterior Features
| Pool | No Pool |
|---|---|
| Water Source | Public |
| Inclusions | Range,Refridgerator,Microwave,Dishwasher |
| Type of Parking | Driveway |
| Foundation Details | Block |
| Water View Y/N | No |
| Lot Dimensions | 86.00 x 0.00 |
| Lot Size Acres | 0.00 |
| Lot Size Source | Assessor |
| Waterfront Y/N | No |
| Land Assessed Value | 37600.00 |
| Navigable Water Y/N | No |
| Water Oriented Y/N | No |
| LotDimensionsSource | Assessor |
Room Details
| Room | Dimensions | Level | Flooring | Details |
|---|---|---|---|---|
| Family Room | Lower 1 | |||
| Kitchen | Main | |||
| Laundry | Lower 1 | |||
| Living Room | Main |
Amenities
- Foreclosure
- Views
- Short Sale
- New Construction
- Adult 55+
- Lease To Own
- No HOA Fees
- Furnished
- Primary On Main
- Air Conditioning
- Seller Finance
- Green
- Fixer Upper
- Horse
- Golf
- Fireplace
- Deck
- Garage
- Basement
- Pool
Property vs Single Family Average in 08085
Price
Taxes
Year Built
Visits
 © BRIGHT, All Rights Reserved
