
Open House Sun, Aug 30th 2:00 PM - 4:00 PM - Primary on Main
Address
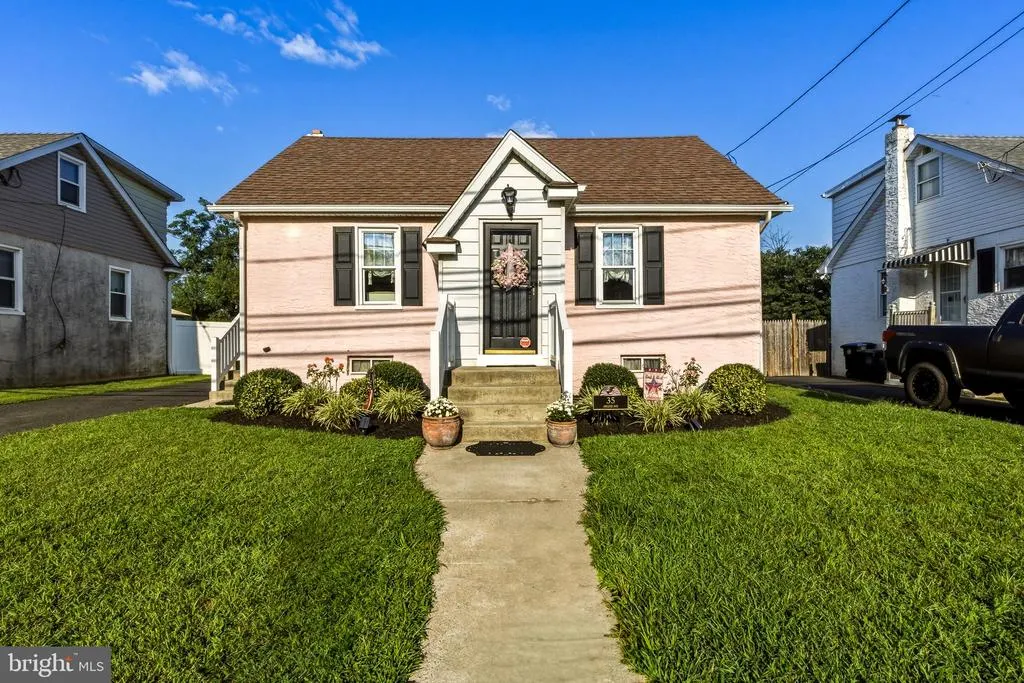
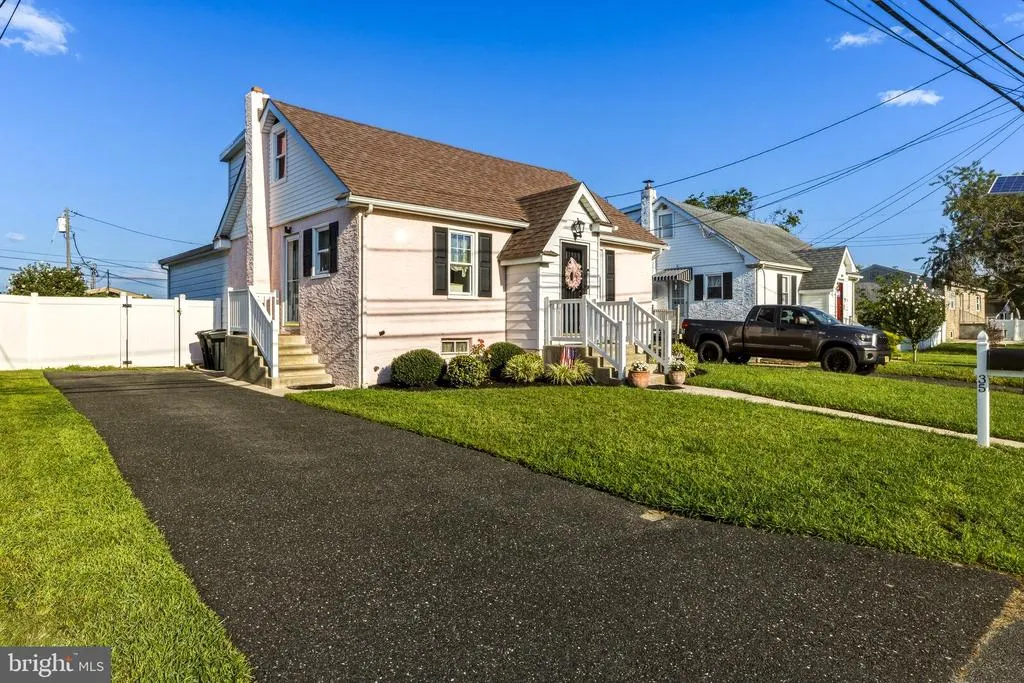
35 Arline Avenue, Deptford, NJ
Price
$ 339,000
Property Attributes
- MLS#NJGL2077166
- TypeSingle Family
- Listing Status ACTIVE
- CountyGLOUCESTER
- CityDeptford
- AreaDeptford Twp
- NeighborhoodGardenville
- Zip08096
- StyleCape Cod
- Year Built1950
- Taxes$ 5807
- Price$ 339,000
- Bedrooms3
- Full Bathrooms2
- Half Bathrooms0
- Sqr Footage1596
- Lot Size0.17 Acres
Data Source:
Bright MLS
Property Description
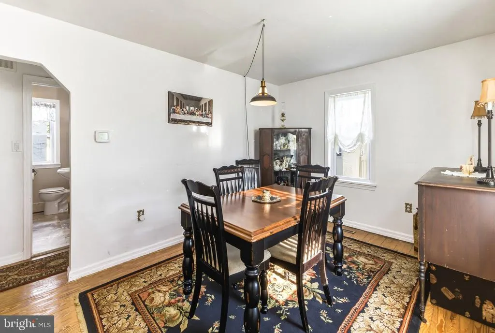
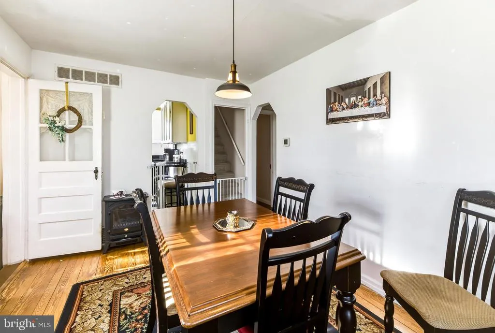
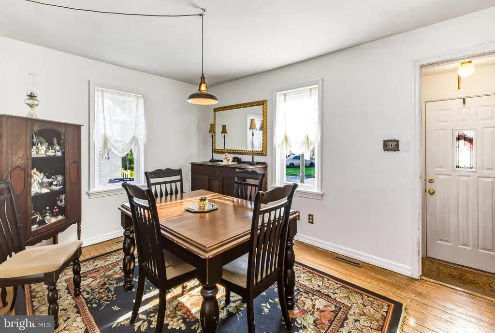
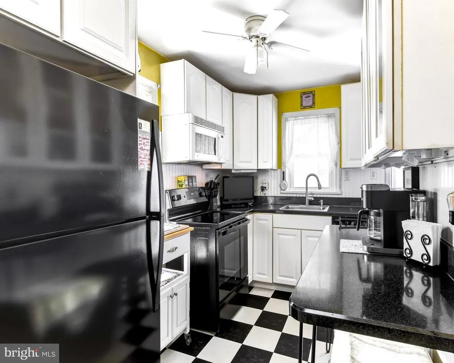
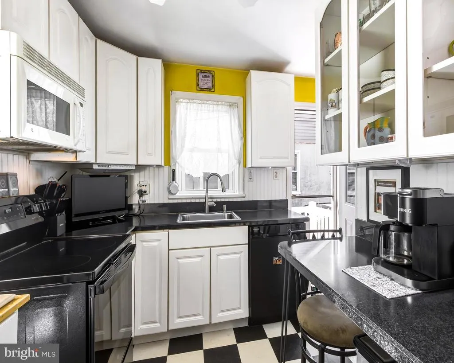
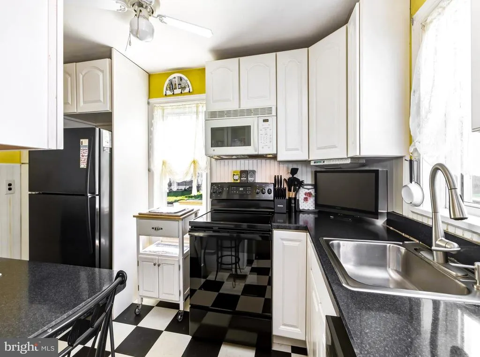
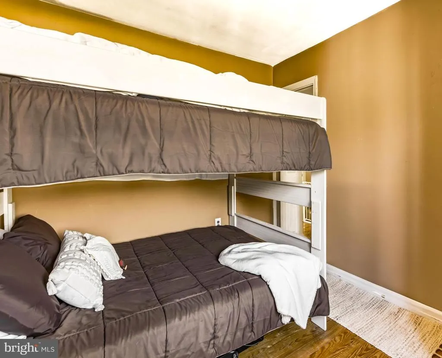
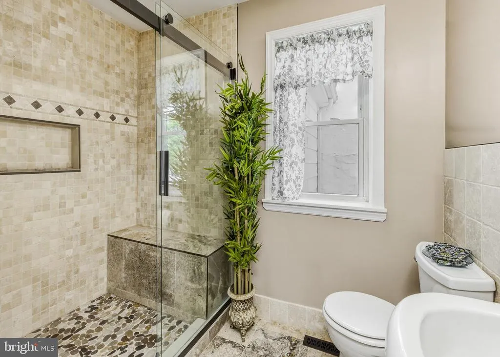
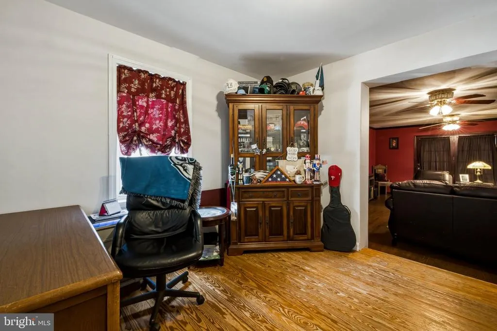
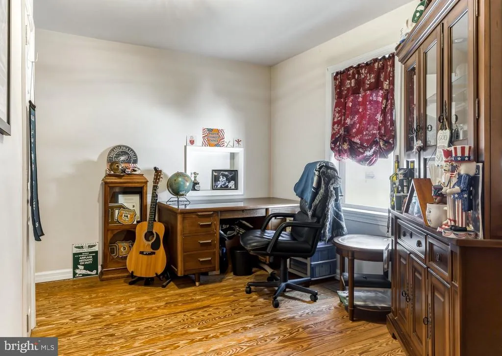
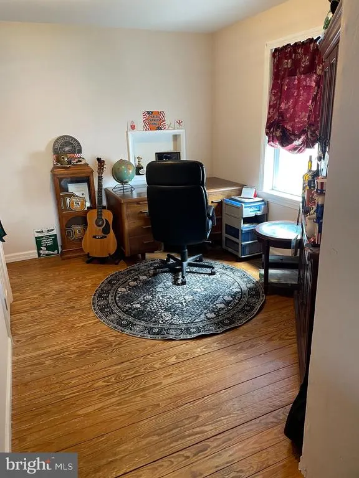
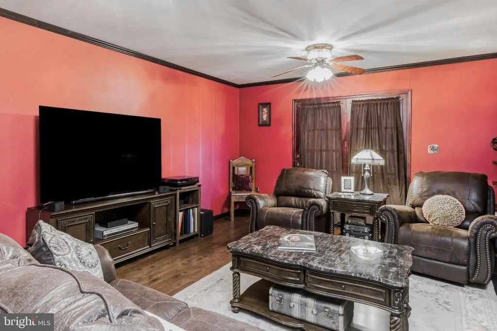
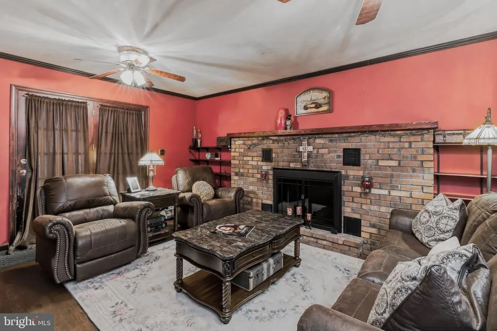
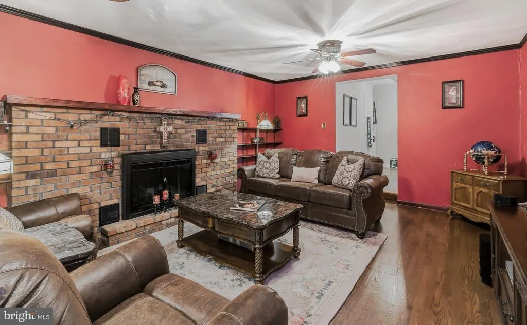
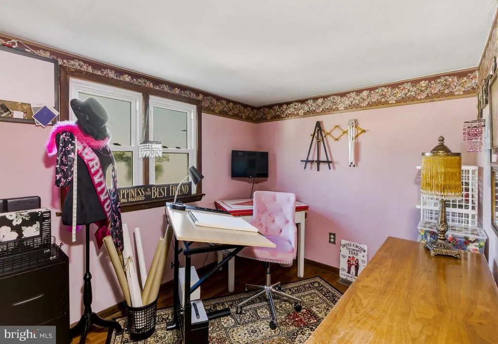
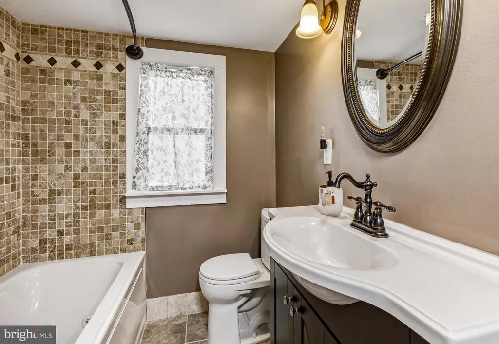
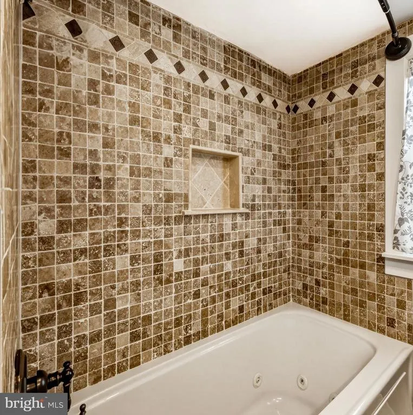
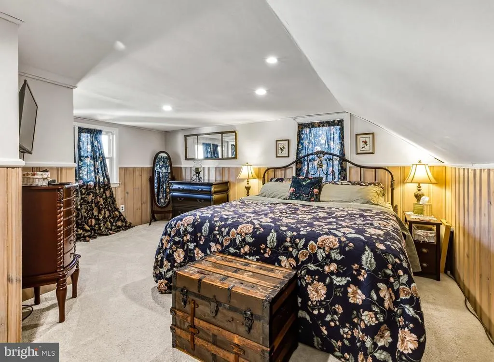
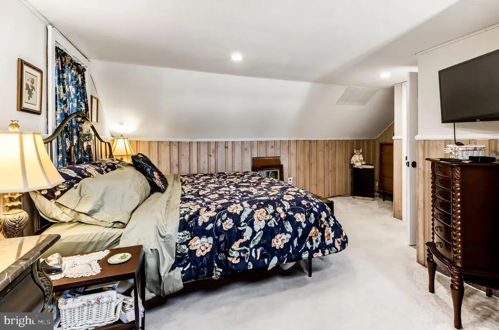
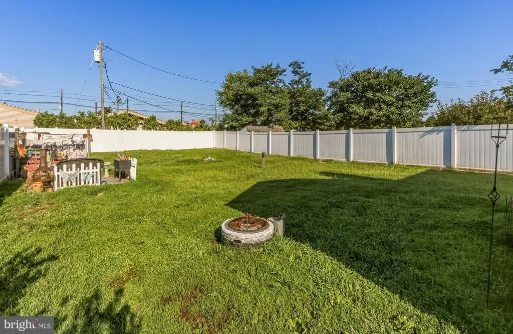
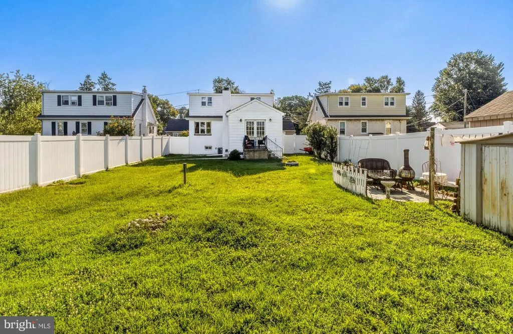
Charming Cape Cod with updated baths and flexible living space. Welcome home to this well-maintained Cape Cod offering a versatile floor plan and numerous updates throughout. The first floor features a kitchen, dining room and a bedroom highlighted by a beautiful bow window overlooking the backyard. A fully renovated full bathroom (2022) adds modern style and convenience. An open-concept area currently serves as a home office but offers endless possibilities as a playroom, workout space, or additional living area. The expansive family room features a gas fireplace and French doors that provide easy access to the backyard, making it perfect for both everyday living and entertaining. Hardwood flooring extends throughout most of the home, adding warmth and character. The second floor offers two additional bedrooms, including a generously sized primary bedroom. The hallway features convenient side storage, while the full hall bathroom was tastefully renovated in 2019 and includes a relaxing jetted tub. With its flexible layout, updated bathrooms, hardwood floors, and charming details, this home is ready for its next owner to move right in and enjoy.
| Elementary School | Middle School | High School |
|---|---|---|
| Deptford Elementary School | Deptford Middle School | Deptford Township H.S. |
| Price History | |
|---|---|
| 8/28/2026 | Listed $339,000 |
General Features
| Living Area | 1596 |
|---|---|
| Sewer | Public Sewer |
| Heating | Forced Air |
| Cooling | Central A/C,Ceiling Fan(s) |
| Possession | Immediate |
| Appliances | Built-In Microwave,Dishwasher,Disposal,Dryer - Gas,Refrigerator,Washer,Water Heater,Oven/Range - Electric |
| Zoning | RESIDENTIAL |
| Architectural Style | Cape Cod |
| Construction Materials | Stucco |
| School District | DEPTFORD TOWNSHIP PUBLIC SCHOOLS |
| Exclusions | All Personal Property |
| Year Built | 1950 |
| Levels | 2 |
| Tax Year | 2025 |
| Ownership | Fee Simple |
| Cool Fuel | Electric |
| Accessibility | None |
| County | GLOUCESTER |
| New Construction | No |
| Property Type | Residential |
| HOA | No |
| Subdivision Name | GARDENVILLE |
| Garage Y/N | No |
| Water Access Y/N | No |
| Other Structures | Above Grade,Below Grade |
| Full Baths | 2 |
| Status | ACTIVE |
| Directions | Cross street-Cooper Street |
| City | DEPTFORD |
| Senior Community Y/N | No |
| MLS Area | Deptford Twp (20802) |
| Lot Size Units | Square Feet |
| Lot Size Square Feet | 7500.00 |
| Tax Assessed Value | 158600.0 |
| Tax Annual Amount | 5807.0 |
| Structure Type | Detached |
| Condo/Coop Association fee Y/N | No |
| Bathrooms Full Main Level | 1 |
| Bathrooms Count Main Level | 1.00 |
| Price Per Sq Ft Total AG | 212.41 |
| Acceptable Financing | Cash,Conventional,FHA,VA |
| Vacation Rental Y/N | No |
| Total SQFT | 1596 |
| Standard Status | Active |
| Year Built Source | Assessor |
| Tax Lot | 00009 |
Interior Features
| Interior Amenities | Ceiling Fan(s),Formal/Separate Dining Room,Kitchen - Eat-In,Bathroom - Jetted Tub,Attic |
|---|---|
| Heating Fuel | Natural Gas |
| Basement | Full,Unfinished |
| Flooring | Hardwood,Vinyl |
| Total Fireplaces | 1 |
| Fireplace Features | Gas/Propane |
| Hot Water | Natural Gas |
| Basement (Y/N) | Yes |
| Heating Y/N | Yes |
| Fireplace Y/N | Yes |
| Above Grade Finished Area | 1596 |
| Central Air Y/N | Yes |
| Total Bedrooms | 3 |
| Room Type | Dining Room,Primary Bedroom,Bedroom 2,Kitchen,Family Room,Bedroom 1,Office |
| Main Level Bedrooms | 1 |
| Below Grade Finished Area Unit Type | Square Feet |
| LivingAreaSource | Assessor |
| Laundry Type | Basement |
| Below Grade Unfin Area Units | Square Feet |
| Below Grade Unfin SQFT Source | Assessor |
| Below Grade Finished Area Source | Assessor |
| Bedrooms Count All Upper Levels | 2 |
| Bedrooms Count Upper Level 1 | 2 |
| Bathrooms Full Upper Level 1 | 1 |
| Bathrooms Full All Upper Levels | 1 |
| Bathrooms Count Upper Level 1 | 1.00 |
| Bathrooms Count All Upper Levels | 1 |
| Above Grade Finished Area Source | Assessor |
| Above Grade Finished Area Unit Type | Square Feet |
| Total Baths | 2 |
Exterior Features
| Pool | No Pool |
|---|---|
| Water Source | Public |
| Inclusions | Refrigerator,Stove,Dishwasher,Washer,Dryer,Shed,pool table |
| Total Parking Spaces | 2 |
| Type of Parking | Driveway |
| Foundation Details | Block |
| Water View Y/N | No |
| Lot Dimensions | 50.00 x 150.00 |
| Lot Size Acres | 0.17 |
| Lot Size Source | Assessor |
| Waterfront Y/N | No |
| Door Features | French |
| Land Assessed Value | 32500.00 |
| Navigable Water Y/N | No |
| Water Oriented Y/N | No |
| LotDimensionsSource | Assessor |
Room Details
| Room | Dimensions | Level | Flooring | Details |
|---|---|---|---|---|
| Bedroom 1 | Main | |||
| Bedroom 2 | Upper 1 | |||
| Dining Room | Main | |||
| Family Room | Main | |||
| Kitchen | Main | |||
| Office | Main | |||
| Primary Bedroom | Upper 1 |
Amenities
- Foreclosure
- Views
- Short Sale
- New Construction
- Adult 55+
- Lease To Own
- No HOA Fees
- Furnished
- Primary On Main
- Air Conditioning
- Seller Finance
- Green
- Fixer Upper
- Horse
- Golf
- Fireplace
- Deck
- Garage
- Basement
- Pool
Property vs Single Family Average in 08096
Price
Taxes
Year Built
 © BRIGHT, All Rights Reserved
