
Views - Eco Friendly
Address
1836 Serenity Court, Williamstown, NJ
Price
$ 674,890
Property Attributes
- MLS#NJGL2077652
- TypeSingle Family
- Listing Status ACTIVE
- CountyGLOUCESTER
- CityWilliamstown
- AreaMonroe Twp
- NeighborhoodSerenity Woods
- Zip08094
- StyleColonial
- Year Built2008
- Taxes$ 11940
- Price$ 674,890
- Bedrooms4
- Full Bathrooms3
- Half Bathrooms1
- Sqr Footage2884
- Lot Size0.3 Acres
Data Source:
Bright MLS
Property Description
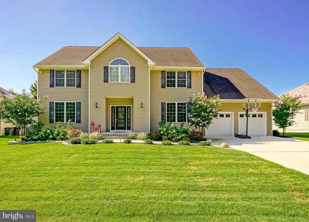
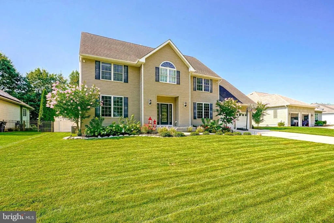
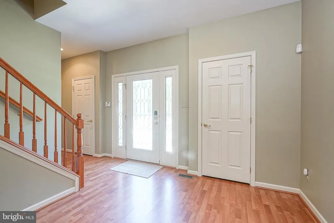
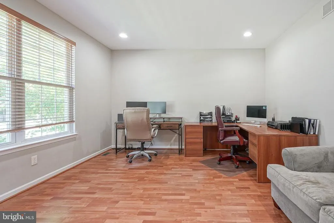
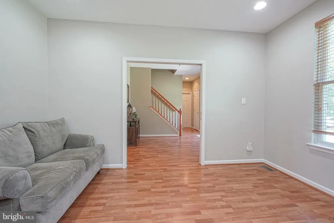
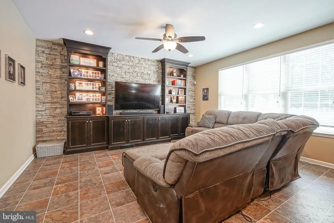
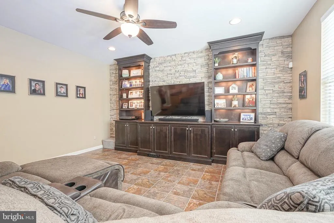
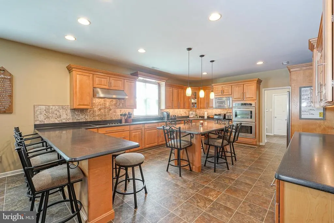
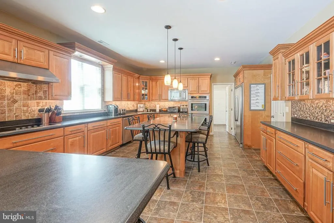
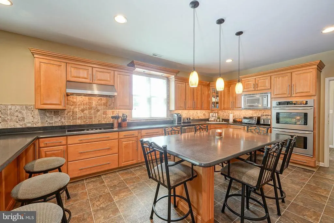
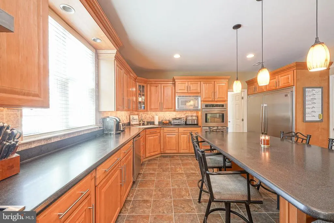
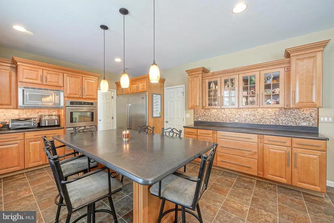
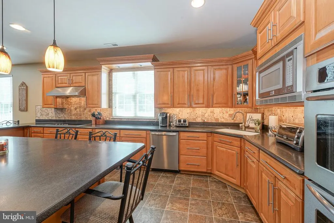
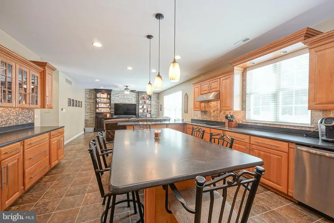
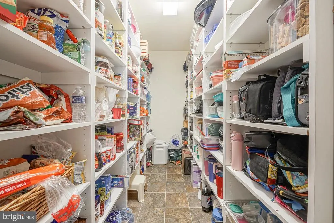
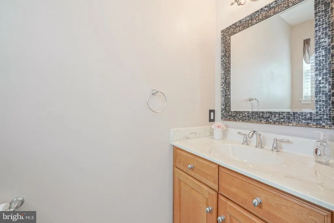
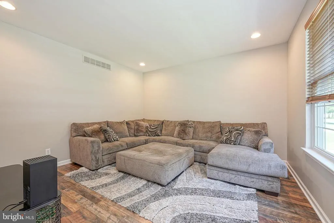
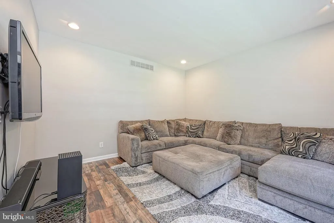
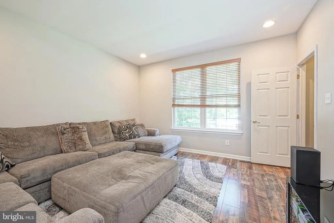
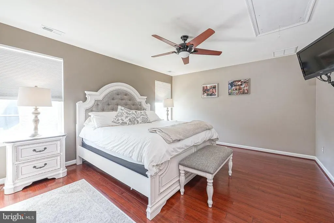
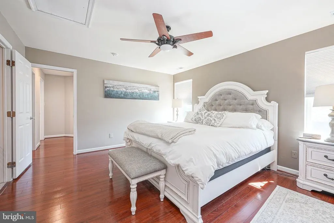
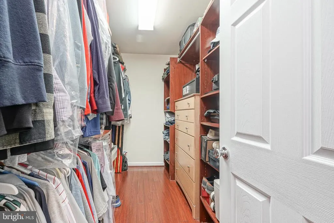
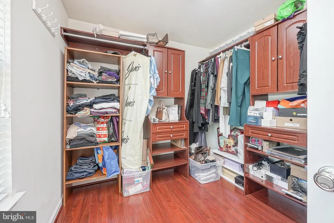
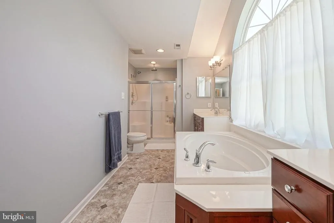
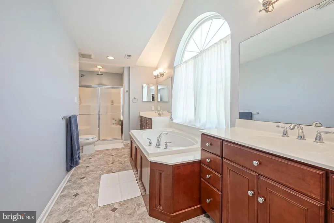
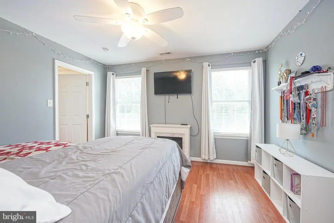
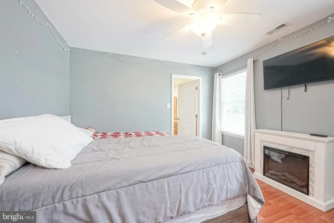
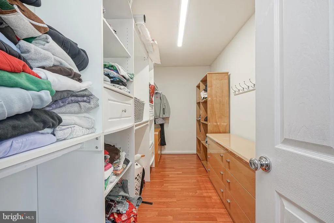
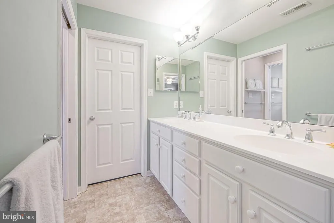
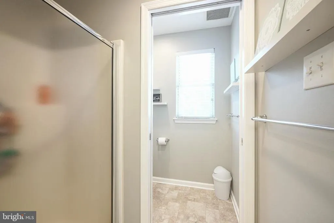
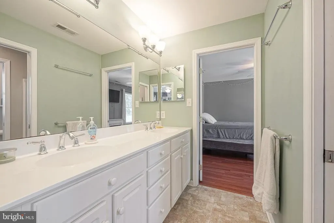
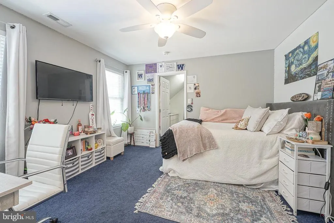
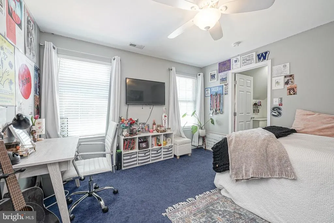
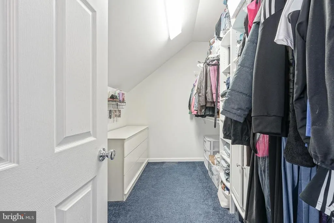
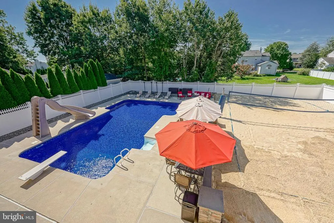
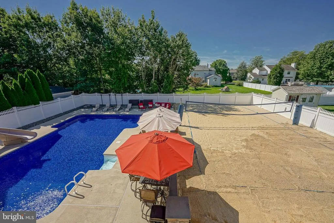
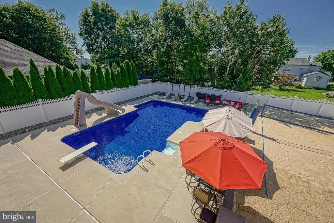
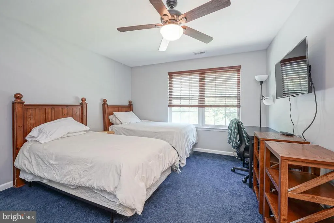
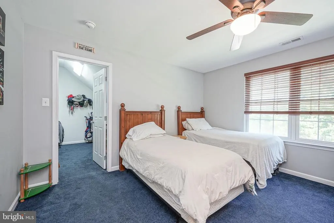
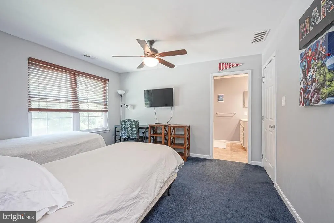
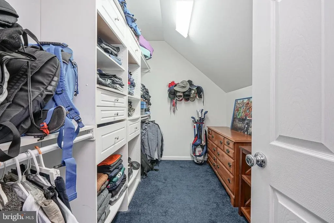
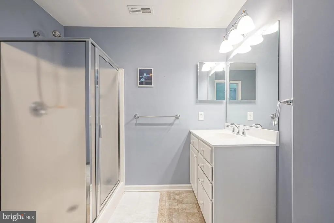
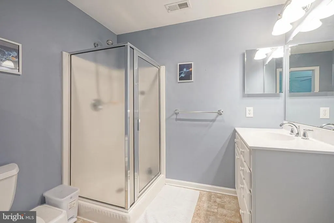
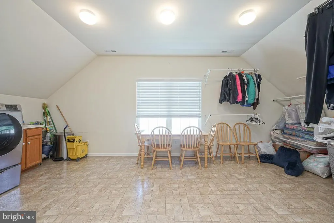
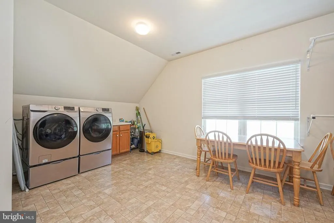
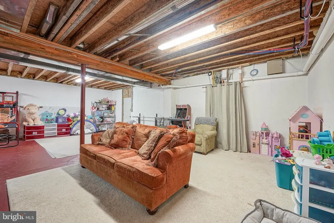
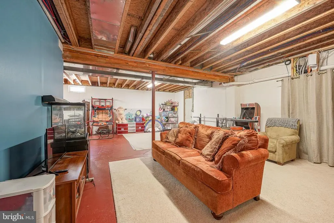
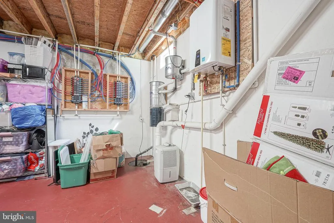
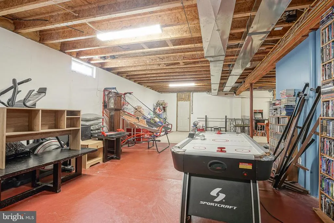
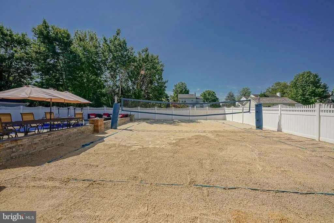
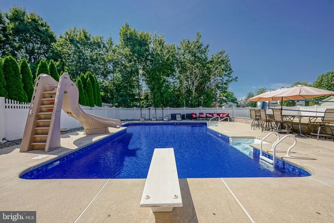
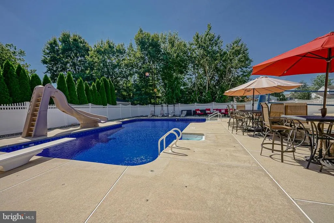
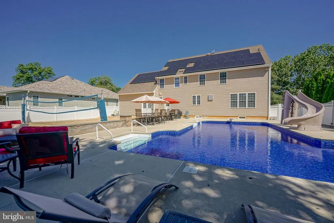
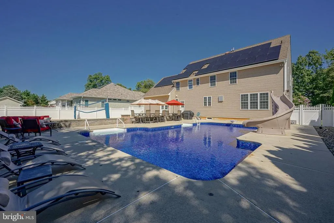
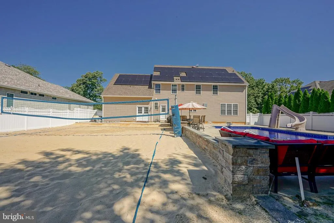
Welcome to 1836 Serenity Ct, an extraordinary custom-built Colonial nestled at the end of a peaceful cul-de-sac, where refined luxury, thoughtful design, and resort-style amenities come together in one exceptional Williamstown residence. From the moment you arrive, this stunning 4-bedroom, 3.5-bath home makes an impressive statement. Designed with both elegance and everyday comfort in mind, the residence offers a rare and highly desirable feature: every bedroom has access to a full bathroom and a walk-in closet. The beautifully maintained and thoughtfully updated interior showcases quality finishes throughout. The main level is designed for effortless entertaining, featuring durable luxury vinyl and ceramic tile flooring and an impressive gourmet kitchen with granite countertops, abundant cabinetry, and multiple seating areas perfect for casual mornings, intimate dinners, or entertaining a crowd. A huge walk-in pantry provides exceptional storage and organization, while the open flow throughout the living spaces creates an inviting atmosphere. The main level also features a living room, private office, a family room with an elegant accent wall with built ins, a convenient half bath, and access to your resort-like backyard. Upstairs, the accommodations are truly exceptional. The luxurious primary suite offers two walk-in closets and a spa-inspired en-suite bathroom featuring dual vanities, a large garden soaking tub, and an oversized walk-in shower complete with a rainfall showerheadyour own private retreat at the end of the day. The second bedroom enjoys its own private en-suite bathroom, while the remaining two bedrooms are connected by a convenient Jack-and-Jill bathroom. An oversized second-floor laundry room adds an extraordinary level of convenience. The luxury continues outdoors, where your private backyard oasis awaits. Dive into the heated in-ground swimming pool, enjoy endless summer gatherings, or challenge friends and family to a game on the full-size volleyball court. This is more than a backyardit is your own private destination for recreation, relaxation, and entertaining. Additional highlights include an oversized two-car attached garage, a full unfinished basement offering an abundance of future possibilities and walk-out access directly into the garage, and financed solar panels for added energy efficiency. Meticulously cared for and beautifully updated, 1836 Serenity Ct offers an exceptional combination of space, sophistication, privacy, and resort-style livingall tucked away in a desirable cul-de-sac setting. This is luxury living with room to live, entertain, and make memories. Schedule your private showing today!
| Middle School | High School |
|---|---|
| Williamstown M.S. | Williamstown H.S. |
| Price History | |
|---|---|
| 8/27/2026 | Listed $674,890 |
General Features
| Living Area | 2884 |
|---|---|
| Sewer | Public Sewer |
| Heating | Forced Air,Zoned |
| Cooling | Central A/C,Zoned |
| Possession | 0-30 Days CD,31-60 Days CD,Settlement |
| Roof | Shingle,Asphalt,Pitched |
| Appliances | Built-In Microwave,Dishwasher,Disposal,Dryer,Instant Hot Water,Oven - Double,Oven - Wall,Oven/Range - Electric,Range Hood,Refrigerator,Stainless Steel Appliances,Washer,Cooktop |
| Zoning | RESIDENTIAL |
| Garage Spaces | 2.00 |
| Patio/Porch Features | Patio(s) |
| Architectural Style | Colonial |
| Pool Features | Filtered,Fenced,In Ground,Heated |
| Construction Materials | Frame,Vinyl Siding |
| School District | MONROE TOWNSHIP |
| Exclusions | Personal Property |
| Year Built | 2008 |
| View | Garden/Lawn |
| Levels | 2 |
| Tax Year | 2025 |
| Ownership | Fee Simple |
| Cool Fuel | Electric |
| Accessibility | None |
| County | GLOUCESTER |
| New Construction | No |
| Property Type | Residential |
| HOA | No |
| Subdivision Name | SERENITY WOODS |
| Garage Y/N | Yes |
| Water Access Y/N | No |
| Other Structures | Above Grade,Below Grade |
| Full Baths | 3 |
| Status | ACTIVE |
| Directions | Fries Mill Rd to Serenity Ct. Property will be on the right. |
| City | WILLIAMSTOWN |
| Disclosures | Prop Disclosure |
| Senior Community Y/N | No |
| MLS Area | Monroe Twp (20811) |
| Lot Size Units | Square Feet |
| Lot Size Square Feet | 13050.00 |
| Tax Assessed Value | 316800.0 |
| Tax Annual Amount | 11940.0 |
| Home Warranty Y/N | No |
| Property Condition | Excellent,Very Good |
| Structure Type | Detached |
| Condo/Coop Association fee Y/N | No |
| Bathrooms Count Main Level | 1.00 |
| Price Per Sq Ft Total AG | 234.01 |
| Lease Considered Y/N | No |
| Vacation Rental Y/N | No |
| Total SQFT | 4326 |
| Standard Status | Active |
| Year Built Source | Assessor |
| Tax Lot | 00027 |
Interior Features
| Interior Amenities | Built-Ins,Ceiling Fan(s),Kitchen - Eat-In,Kitchen - Gourmet,Kitchen - Island,Primary Bath(s),Pantry,Recessed Lighting,Bathroom - Stall Shower,Walk-in Closet(s),Sprinkler System,Bathroom - Walk-In Sho |
|---|---|
| Heating Fuel | Natural Gas |
| Basement | Full,Garage Access,Interior Access,Walkout Stairs |
| Flooring | Carpet,Hardwood,Ceramic Tile |
| Hot Water | Natural Gas,Instant Hot Water,Tankless |
| Basement (Y/N) | Yes |
| Heating Y/N | Yes |
| Window Features | Double Pane,Vinyl Clad |
| Fireplace Y/N | No |
| Above Grade Finished Area | 2884 |
| Half Baths | 1 |
| Central Air Y/N | Yes |
| Total Bedrooms | 4 |
| Room Type | Living Room,Primary Bedroom,Bedroom 2,Bedroom 3,Bedroom 4,Kitchen,Family Room,Basement,Foyer,Laundry,Mud Room,Office,Bathroom 2,Bathroom 3,Primary Bathroom,Half Bath |
| Below Grade Finished Area Unit Type | Square Feet |
| LivingAreaSource | Assessor |
| Laundry Type | Dryer In Unit,Washer In Unit,Upper Floor |
| Below Grade Unfin Area Units | Square Feet |
| Below Grade Unfin SQFT | 1442 |
| Below Grade Unfin SQFT Source | Estimated |
| Below Grade Finished Area Source | Assessor |
| Bedrooms Count All Upper Levels | 4 |
| Bedrooms Count Upper Level 1 | 4 |
| Bathrooms Half Main Level | 1 |
| Bathrooms Full Upper Level 1 | 3 |
| Bathrooms Full All Upper Levels | 3 |
| Bathrooms Count Upper Level 1 | 3.00 |
| Bathrooms Count All Upper Levels | 3 |
| Above Grade Finished Area Source | Assessor |
| Above Grade Finished Area Unit Type | Square Feet |
| Total Baths | 4 |
Exterior Features
| Exterior Amenities | Extensive Hardscape,Exterior Lighting,Sidewalks,Street Lights,Gutter System,Sport Court |
|---|---|
| Pool | Yes - Personal |
| Fencing | Fully,Privacy,Vinyl,Rear |
| Parking Features | Concrete Driveway |
| Lot Features | Cul-de-sac,Landscaping,Rear Yard,SideYard(s),Cleared,Front Yard |
| Water Source | Public |
| Inclusions | All existing w/w flooring,fixtures,light fixtures,and appliances including the kitchen refrigerator,washer & dryer all in their as-is condition. |
| Total Parking Spaces | 6 |
| Garage Features | Garage - Front Entry,Garage Door Opener,Inside Access,Oversized |
| Type of Parking | Attached Garage,Driveway |
| Foundation Details | Block,Concrete Perimeter |
| Water View Y/N | No |
| Lot Dimensions | 90.00 x 145.00 |
| Lot Size Acres | 0.30 |
| Lot Size Source | Assessor |
| Waterfront Y/N | No |
| Door Features | Insulated,Six Panel,Sliding Glass |
| Land Assessed Value | 65000.00 |
| Navigable Water Y/N | No |
| Water Oriented Y/N | No |
| # of Attached Garage Spaces | 2 |
| LotDimensionsSource | Assessor |
Room Details
| Room | Dimensions | Level | Flooring | Details |
|---|---|---|---|---|
| Basement | Lower 1 | Flooring - Concrete | ||
| Bathroom 2 | Upper 1 | Attached Bathroom,Bathroom - Stall Shower,Flooring - Ceramic Tile,Double Sink,Jack and Jill Bathroom | ||
| Bathroom 3 | Upper 1 | Attached Bathroom,Bathroom - Tub Shower | ||
| Bedroom 2 | Upper 1 | Attached Bathroom,Ceiling Fan(s),Flooring - Carpet,Walk-In Closet(s),Jack and Jill Bathroom | ||
| Bedroom 3 | Upper 1 | Attached Bathroom,Ceiling Fan(s),Flooring - Carpet,Walk-In Closet(s),Jack and Jill Bathroom | ||
| Bedroom 4 | Upper 1 | Attached Bathroom,Ceiling Fan(s),Flooring - Carpet,Walk-In Closet(s) | ||
| Family Room | Main | Built-Ins,Cathedral/Vaulted Ceiling,Flooring - Luxury Vinyl Plank,Lighting - Recessed | ||
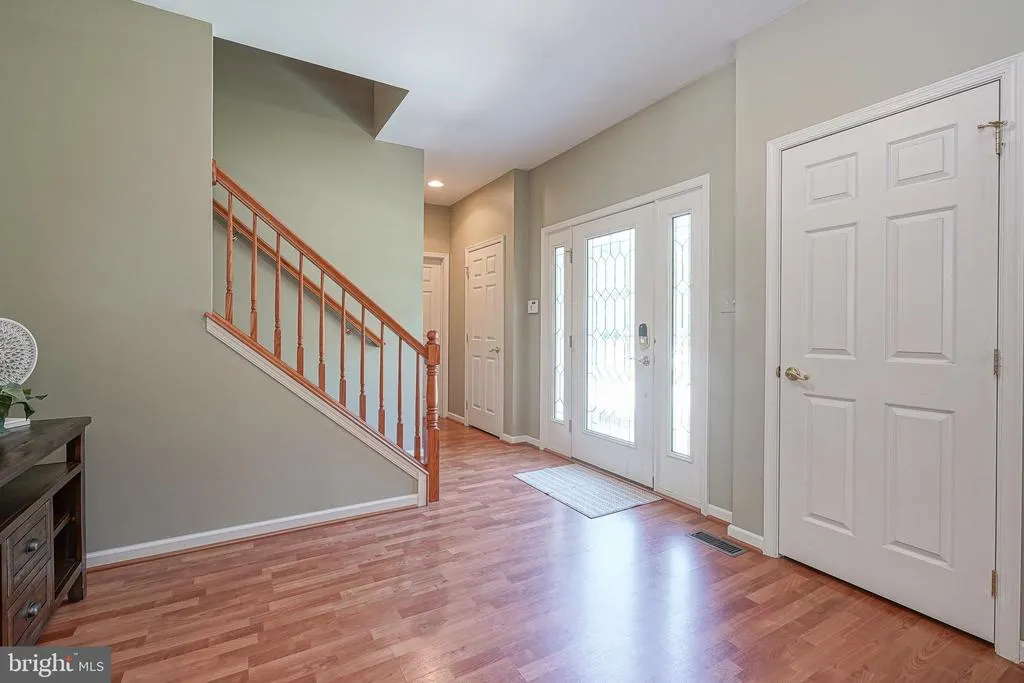
| Foyer | Main | Flooring - Luxury Vinyl Plank,Lighting - Recessed | ||
| Half Bath | Main | Flooring - Ceramic Tile | ||
| Kitchen | Main | Breakfast Bar,Countertop(s) - Granite,Dining Area,Flooring - Ceramic Tile,Island,Kitchen - Eat-in,Lighting - Recessed,Lighting - Pendants,Pantry,Kitchen - Electric Cooking | ||
| Laundry | Upper 1 | Flooring - Luxury Vinyl Plank | ||
| Living Room | Main | Flooring - Luxury Vinyl Plank,Lighting - Recessed | ||
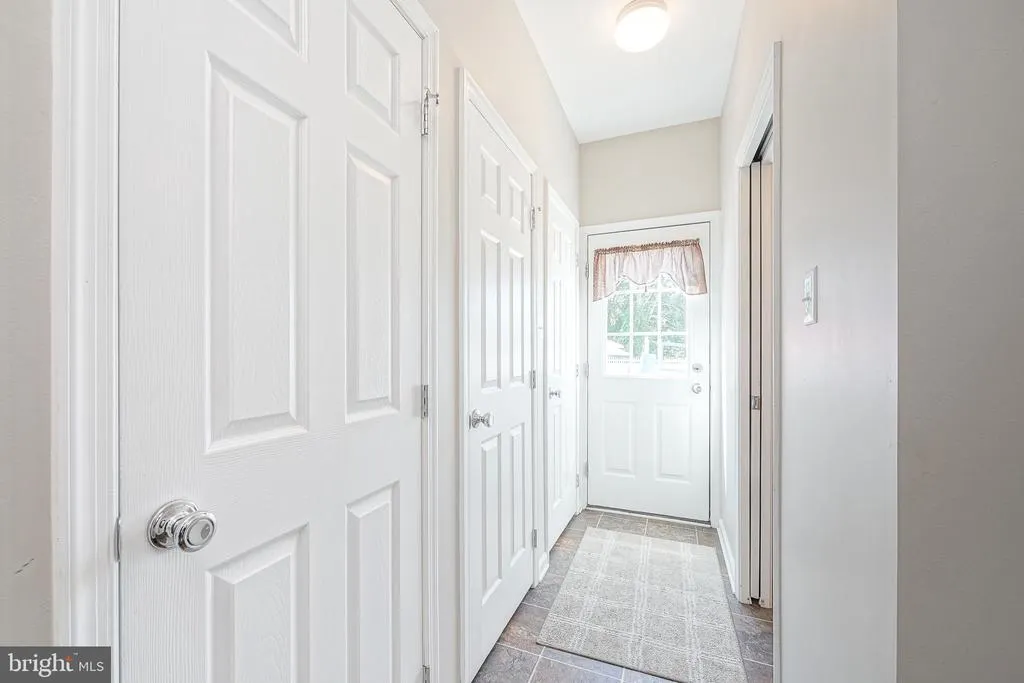
| Mud Room | Main | |||
| Office | Main | Flooring - Carpet,Lighting - Recessed,Ceiling Fan(s) | ||
| Primary Bathroom | Upper 1 | Attached Bathroom,Bathroom - Walk-In Shower,Bathroom - Jetted Tub,Countertop(s) - Quartz,Double Sink,Flooring - Ceramic Tile | ||
| Primary Bedroom | Upper 1 | Attached Bathroom,Ceiling Fan(s),Lighting - Recessed,Flooring - Carpet,Walk-In Closet(s) |
Amenities
- Foreclosure
- Views
- Short Sale
- New Construction
- Adult 55+
- Lease To Own
- No HOA Fees
- Furnished
- Primary On Main
- Air Conditioning
- Seller Finance
- Green
- Fixer Upper
- Horse
- Golf
- Fireplace
- Deck
- Garage
- Basement
- Pool
Property vs Single Family Average in 08094
Price
Taxes
Year Built
Visits
 © BRIGHT, All Rights Reserved
