
Open House Sat, Aug 29th 11:00 AM - 1:00 PM - Primary on Main
Address
1106 Cumberland, Deptford, NJ
Price
$ 425,000
Property Attributes
- MLS#NJGL2077682
- TypeSingle Family
- Listing Status ACTIVE
- CountyGLOUCESTER
- CityDeptford
- AreaDeptford Twp
- NeighborhoodCooper Village
- Zip08096
- StyleCape Cod
- Year Built1957
- Taxes$ 6513
- Price$ 425,000
- Bedrooms4
- Full Bathrooms2
- Half Bathrooms0
- Sqr Footage1720
- Lot Size0.2 Acres
Data Source:
Bright MLS
Property Description
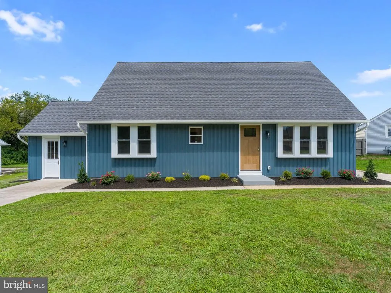
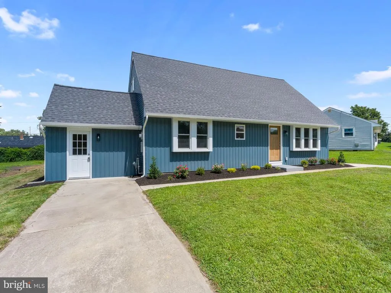
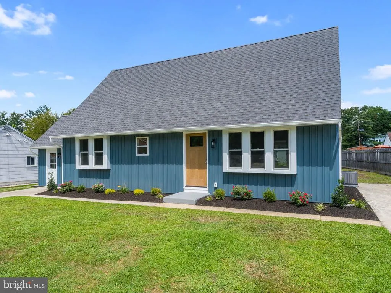
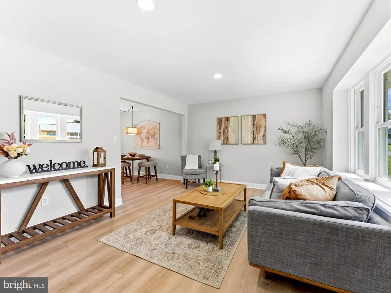
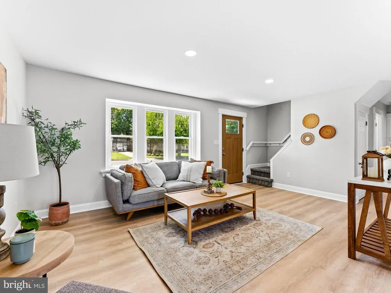
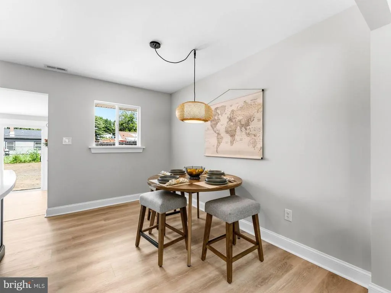
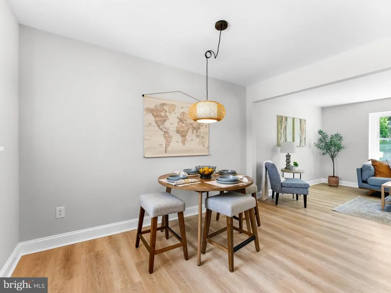
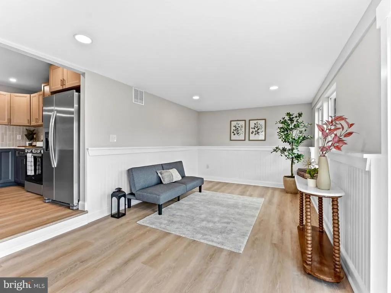
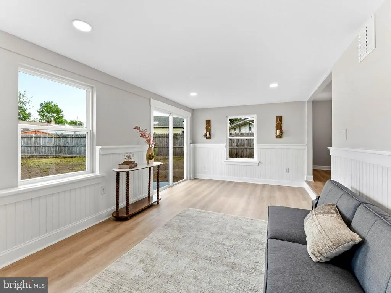
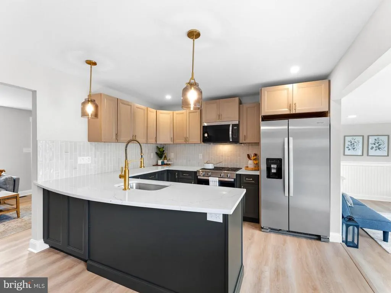
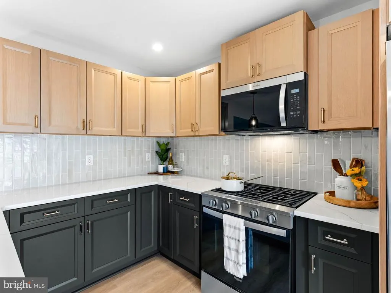
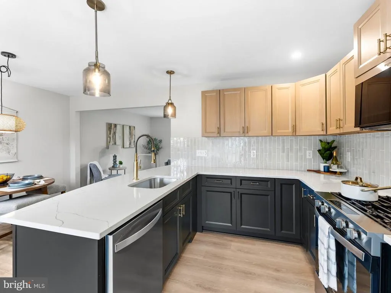
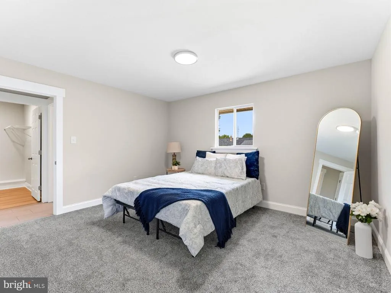
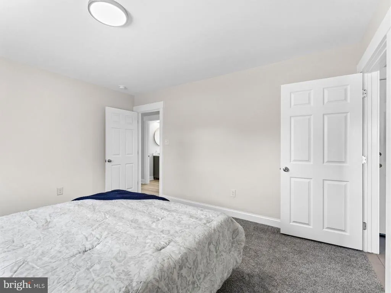
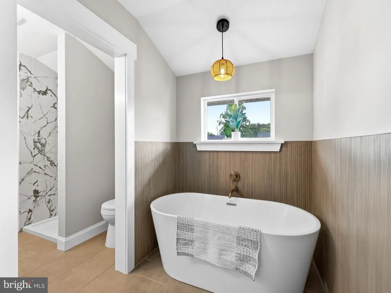
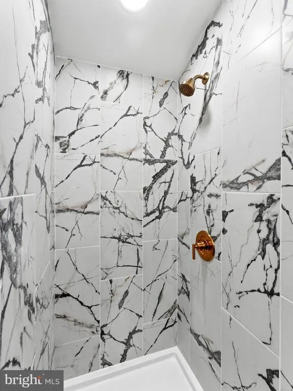
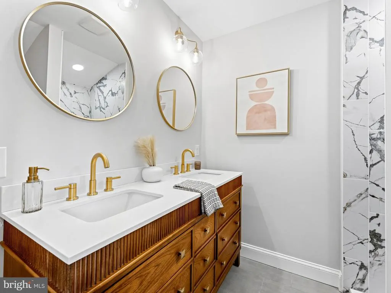
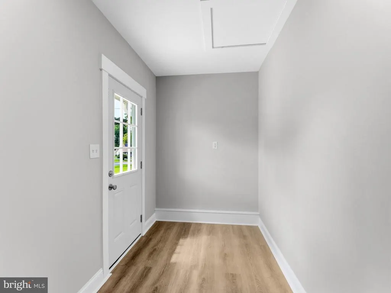
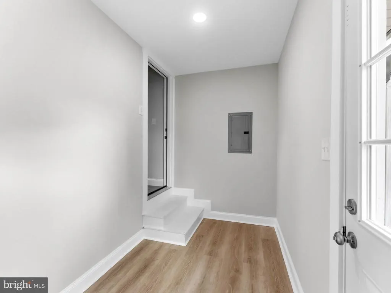
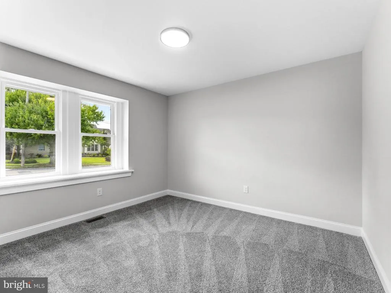
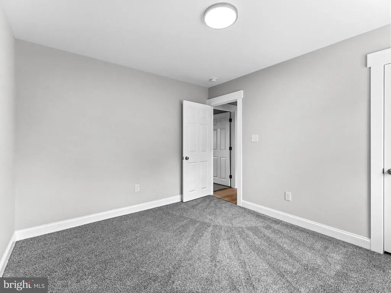
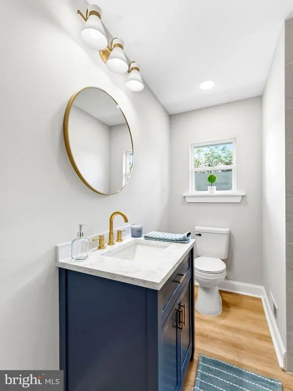
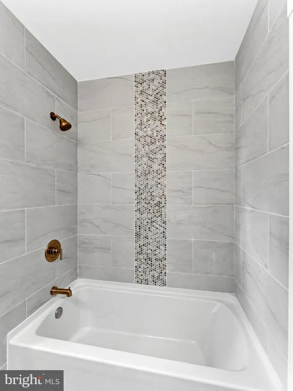
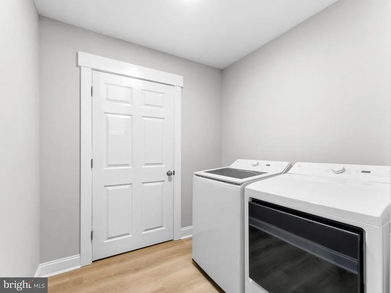
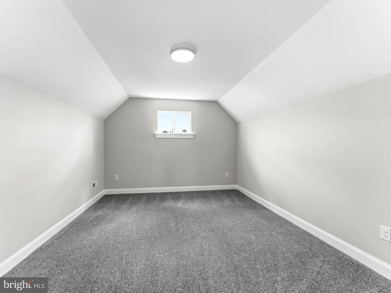
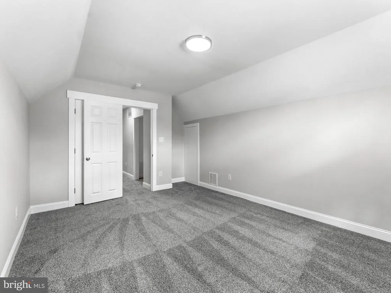
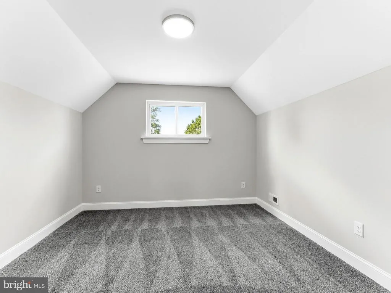
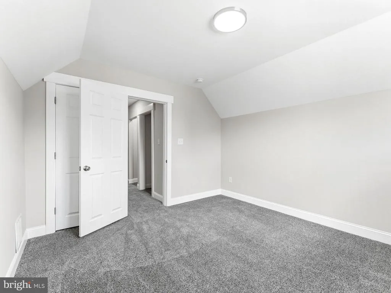
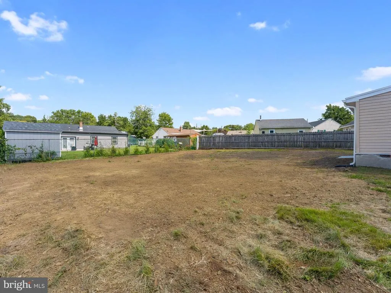
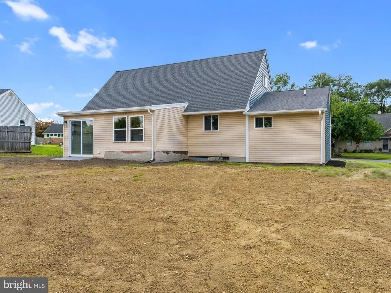
Welcome to 1106 Cumberland Avenue, a fully renovated 4-bedroom, 2-bath home in desirable Cooper Village. The inviting living room flows seamlessly into the dining area and showstopping kitchen, where pepper-colored lower cabinetry contrasts beautifully with light oak uppers and gold fixtures. Quartz countertops, a modern tile backsplash and all-new stainless-steel appliances complete the space. Just beyond the kitchen, a bright sunroom provides a spacious second living area with sliding doors leading to the expansive backyardoffering plenty of room to entertain, play or add a future pool. The main level features a luxurious primary suite with a walk-in closet and spa-inspired bathroom. Unwind in the freestanding soaking tub or enjoy the beautifully tiled shower and double-sink vanity. A second bedroom, full hall bathroom, convenient side-entry mudroom and sizable laundry room with a brand-new washer and dryer complete the first floor. Upstairs are two additional bedrooms and two oversized hall storage areas offering exciting possibilities for study spaces, gaming areas, hobby nooks or additional storage. Major improvements include a brand.... EVERYTHING! Roof, windows, electrical, plumbing, mechanicals and more. The house was taken down to the studs and brought back to life. Outside, dual drivewaysone on each side of the homeprovide ample off-street parking. Fully updated from top to bottom, this Cooper Village home is ready for its next chapter.
| Price History | |
|---|---|
| 8/27/2026 | Listed $425,000 |
General Features
| Living Area | 1720 |
|---|---|
| Sewer | Public Sewer |
| Heating | Forced Air |
| Cooling | Central A/C |
| Possession | Settlement |
| Roof | Shingle |
| Appliances | Dishwasher,Dryer,Microwave,Oven/Range - Gas,Refrigerator,Stainless Steel Appliances,Washer |
| Zoning | RESIDENTIAL |
| Architectural Style | Cape Cod |
| Construction Materials | Frame |
| School District | DEPTFORD TOWNSHIP PUBLIC SCHOOLS |
| Exclusions | Staging furniture |
| Year Built | 1957 |
| Levels | 2 |
| Tax Year | 2025 |
| Ownership | Fee Simple |
| Cool Fuel | Electric |
| Accessibility | None |
| County | GLOUCESTER |
| New Construction | No |
| Property Type | Residential |
| HOA | No |
| Subdivision Name | COOPER VILLAGE |
| Garage Y/N | No |
| Water Access Y/N | No |
| Other Structures | Above Grade,Below Grade |
| Full Baths | 2 |
| Status | ACTIVE |
| Directions | From Route 55,take Exit 56B toward Woodbury. Merge onto Route 47 N,turn right onto Cooper Street,then right onto Cumberland Avenue. Property will be on the left. |
| City | DEPTFORD |
| Disclosures | Agent has Financial Interest |
| Senior Community Y/N | No |
| MLS Area | Deptford Twp (20802) |
| Lot Size Units | Square Feet |
| Lot Size Square Feet | 8712.00 |
| Tax Assessed Value | 177900.0 |
| Tax Annual Amount | 6513.0 |
| Home Warranty Y/N | No |
| Property Condition | Excellent,Very Good |
| Structure Type | Detached |
| Condo/Coop Association fee Y/N | No |
| Bathrooms Full Main Level | 2 |
| Bathrooms Count Main Level | 2.00 |
| Price Per Sq Ft Total AG | 247.09 |
| Acceptable Financing | Cash,Conventional,FHA |
| Lease Considered Y/N | No |
| Vacation Rental Y/N | No |
| Total SQFT | 1720 |
| Standard Status | Active |
| Year Built Source | Assessor |
| Tax Lot | 00019 |
Interior Features
| Interior Amenities | Attic,Bathroom - Soaking Tub,Bathroom - Tub Shower,Bathroom - Walk-In Shower,Entry Level Bedroom,Primary Bath(s),Recessed Lighting |
|---|---|
| Heating Fuel | Natural Gas |
| Flooring | Luxury Vinyl Plank,Tile/Brick,Carpet |
| Hot Water | Electric |
| Basement (Y/N) | No |
| Heating Y/N | Yes |
| Fireplace Y/N | No |
| Above Grade Finished Area | 1720 |
| Central Air Y/N | Yes |
| Total Bedrooms | 4 |
| Main Level Bedrooms | 2 |
| Below Grade Finished Area Unit Type | Square Feet |
| LivingAreaSource | Estimated |
| Laundry Type | Main Floor |
| Below Grade Unfin Area Units | Square Feet |
| Below Grade Unfin SQFT Source | Assessor |
| Below Grade Finished Area Source | Assessor |
| Bedrooms Count All Upper Levels | 2 |
| Bedrooms Count Upper Level 1 | 2 |
| Above Grade Finished Area Source | Estimated |
| Above Grade Finished Area Unit Type | Square Feet |
| Total Baths | 2 |
Exterior Features
| Pool | No Pool |
|---|---|
| Parking Features | Concrete Driveway |
| Water Source | Public |
| Inclusions | All appliances - range,dishwasher,microwave,refrigerator,washer and dryer |
| Total Parking Spaces | 5 |
| Type of Parking | Driveway |
| Foundation Details | Crawl Space |
| Water View Y/N | No |
| Lot Size Acres | 0.20 |
| Lot Size Source | Estimated |
| Waterfront Y/N | No |
| Land Assessed Value | 40000.00 |
| Navigable Water Y/N | No |
| Water Oriented Y/N | No |
Amenities
- Foreclosure
- Views
- Short Sale
- New Construction
- Adult 55+
- Lease To Own
- No HOA Fees
- Furnished
- Primary On Main
- Air Conditioning
- Seller Finance
- Green
- Fixer Upper
- Horse
- Golf
- Fireplace
- Deck
- Garage
- Basement
- Pool
Property vs Single Family Average in 08096
Price
Taxes
Year Built
Visits
 © BRIGHT, All Rights Reserved
