
Primary on Main
Address
52 Thomas Street, High Bridge, NJ
Price
$ 499,990
Property Attributes
- MLS#NJHT2005228
- TypeSingle Family
- Listing Status ACTIVE
- CountyHUNTERDON
- CityHigh Bridge
- AreaHigh Bridge Boro
- NeighborhoodHigh Bridge
- Zip08829
- StyleCape Cod
- Year Built1924
- Taxes$ 11750
- Price$ 499,990
- Bedrooms4
- Full Bathrooms2
- Half Bathrooms0
- Sqr Footage1432
- Lot Size0.2 Acres
Data Source:
Bright MLS
Property Description
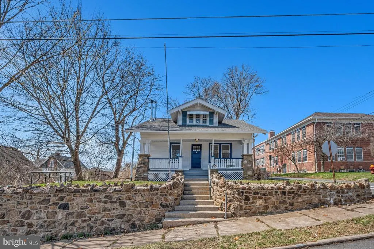
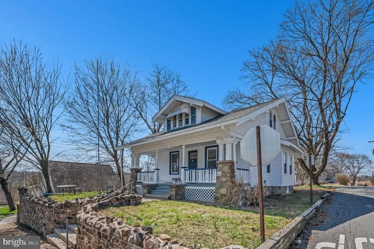
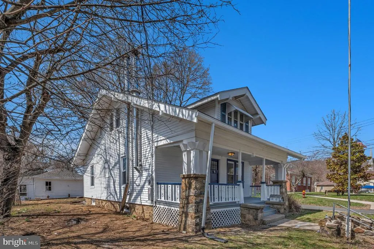
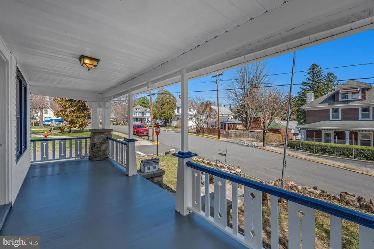
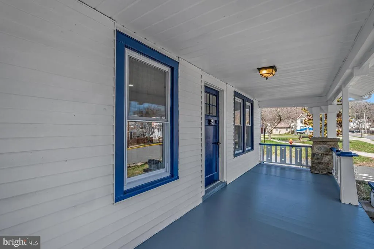
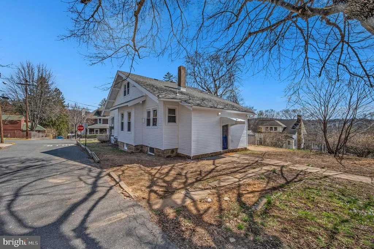
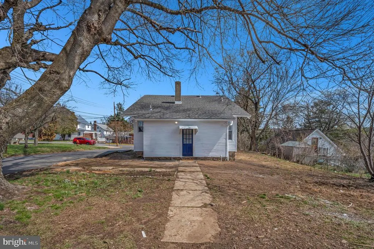
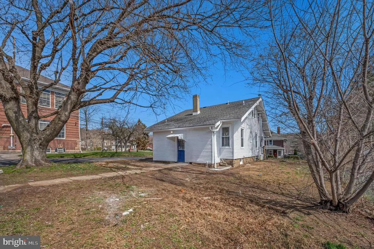
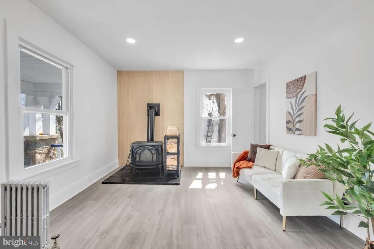
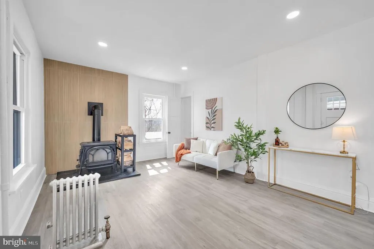
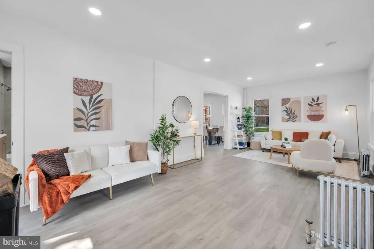
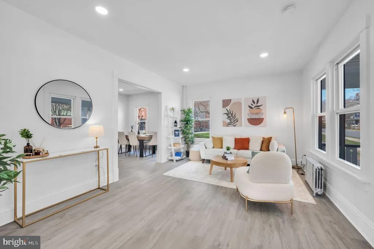
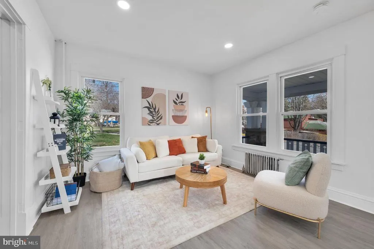
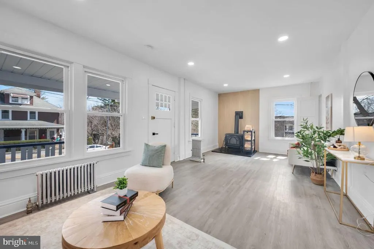
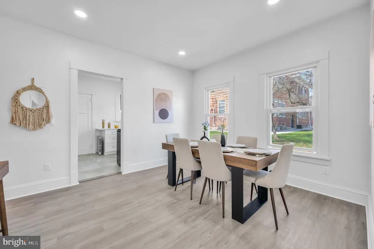
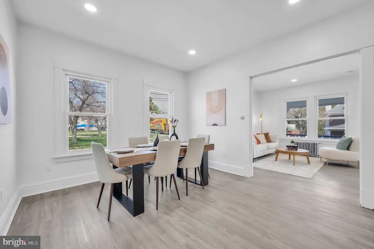
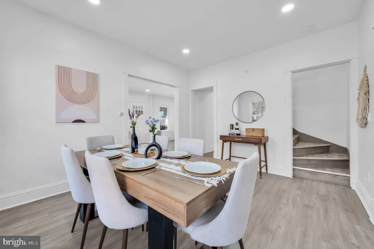
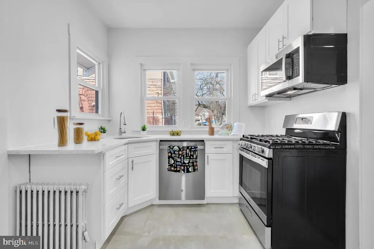
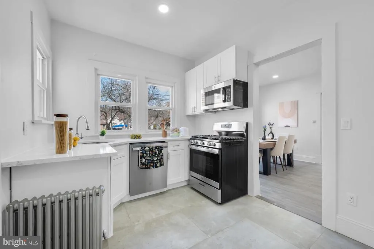
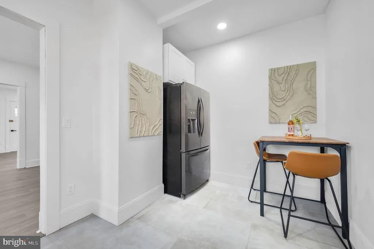
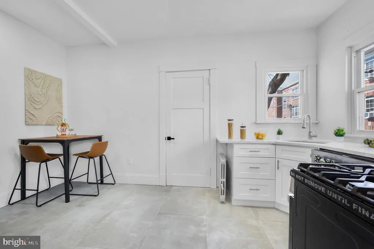
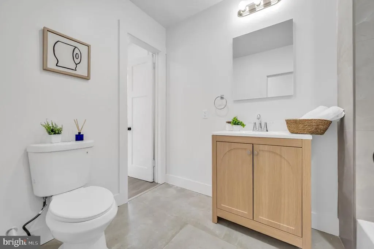
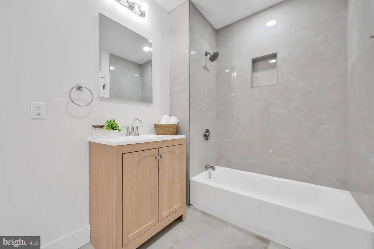
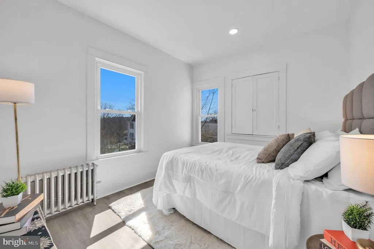
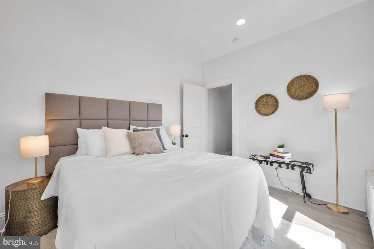
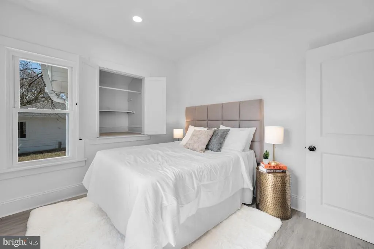
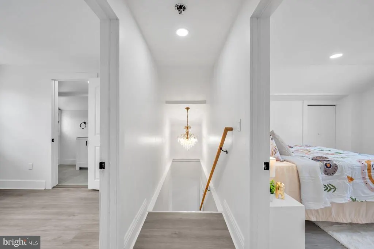
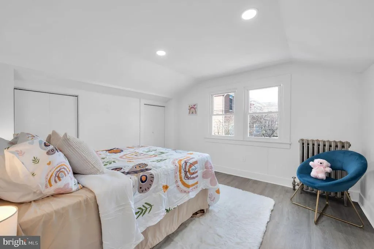
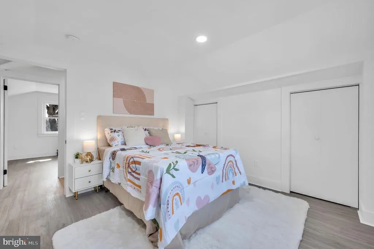
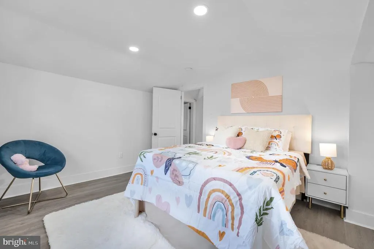
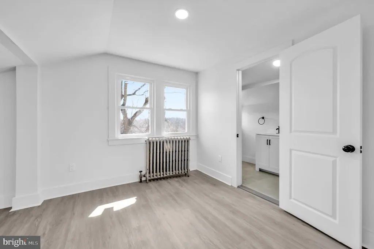
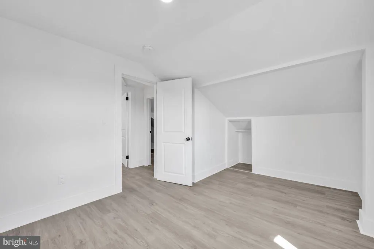
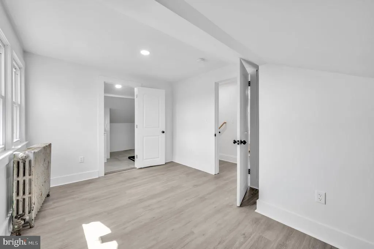
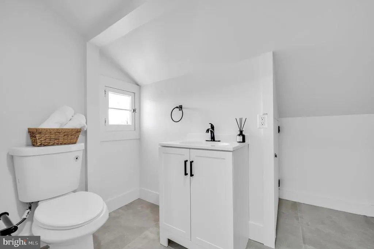
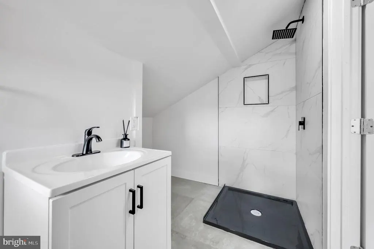
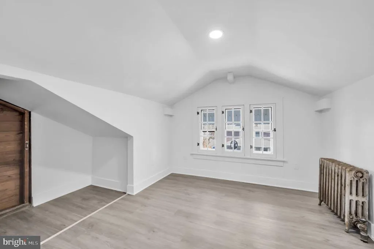
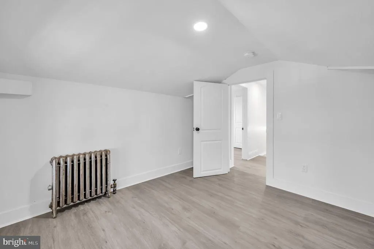
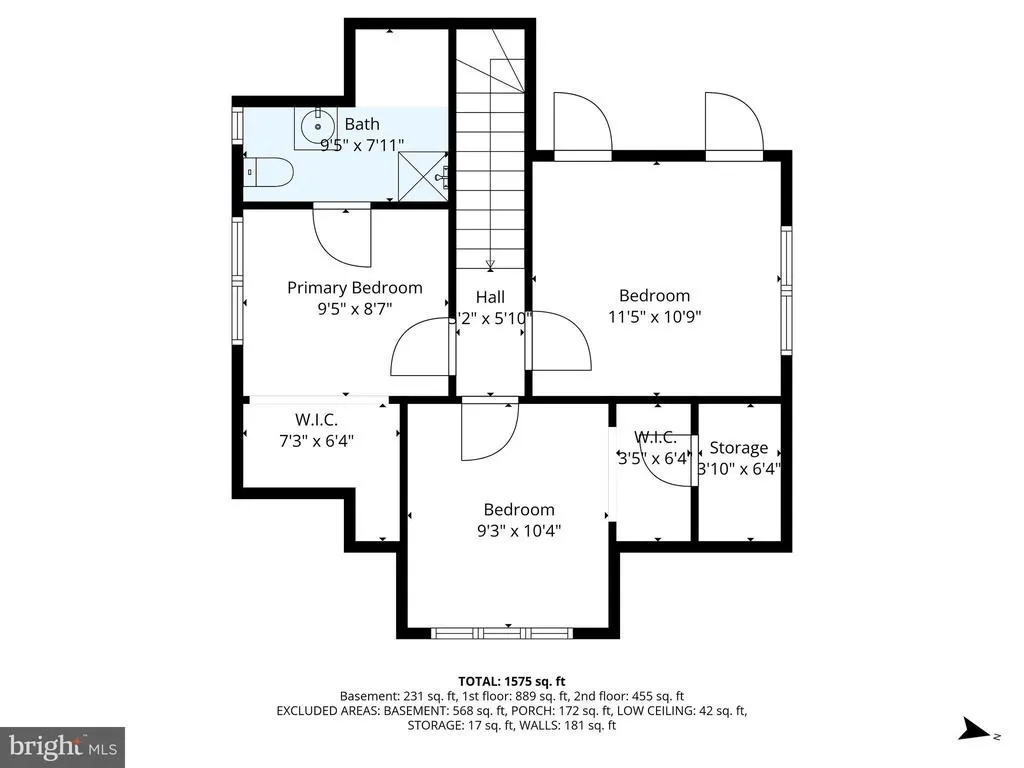
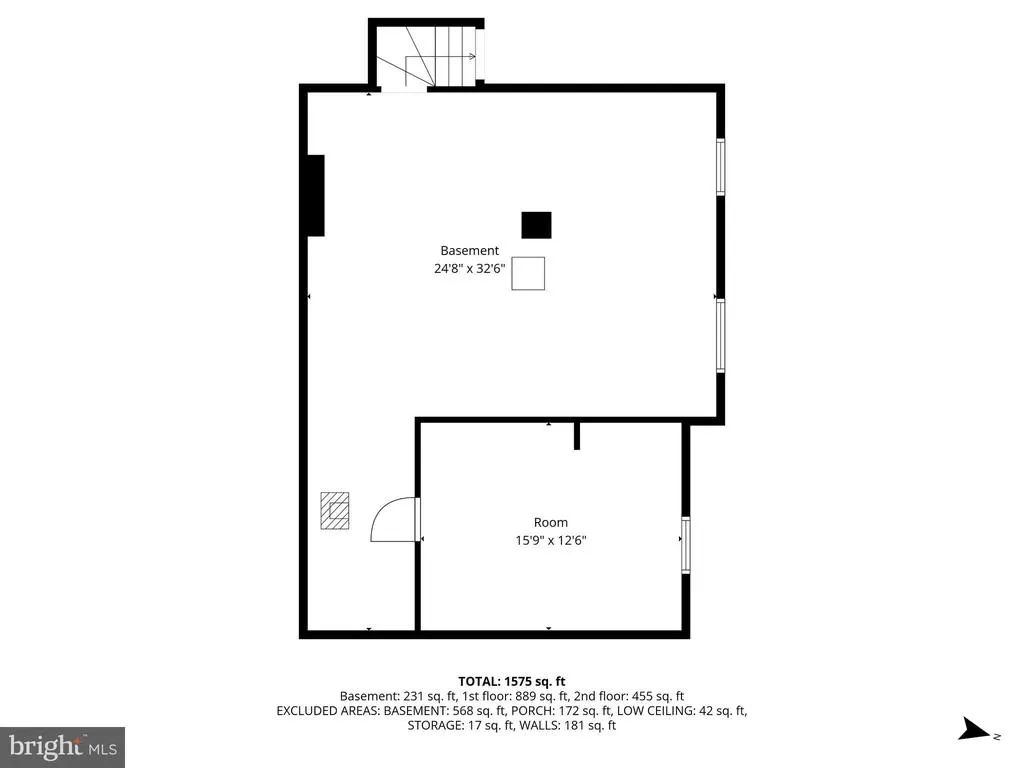
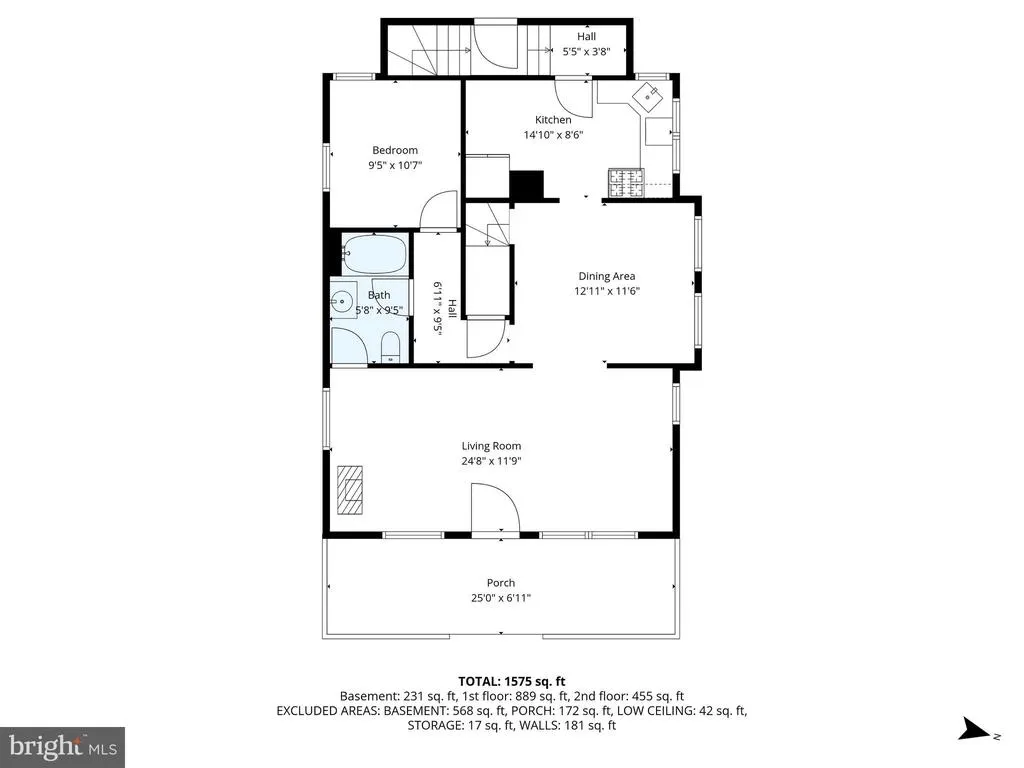
Welcome to 52 Thomas Street a beautifully reimagined home in the heart of High Bridge, where modern updates meet everyday convenience. Fully renovated in 2026, this 4-bedroom, 2-bath home offers a fresh, turnkey living experience with stylish finishes throughout. Step inside to a bright and inviting interior featuring brand new luxury vinyl plank flooring and a clean, modern layout designed for comfortable living. The completely updated eat-in kitchen is the centerpiece of the home, showcasing sleek cabinetry, updated finishes, and a functional space perfect for daily living and entertaining. Both full bathrooms have been tastefully renovated with contemporary touches, creating a cohesive, move-in ready feel throughout. The basement is unfinished, offering great storage potential, while also featuring a bonus rec room area that provides flexible space for a home office, gym, or additional hangout area. Outside, the property continues to impress with a detached 2-car garage and additional off-street parking, providing plenty of room for vehicles and guests. A brand new roof adds peace of mind and long-term value. Ideally located in the heart of High Bridge, this home is just minutes from NJ Transit and public transportation, making commuting easy while still enjoying the charm of a desirable small-town setting. A fully renovated, move-in ready opportunity 52 Thomas Street is ready to welcome its next owner. Seller offering 1 year warranty on renovations.
| Price History | |
|---|---|
| 7/25/2026 | Listed $499,990 |
General Features
| Living Area | 1432 |
|---|---|
| Sewer | Public Sewer |
| Heating | Steam |
| Cooling | None |
| Possession | Immediate |
| Roof | Asphalt |
| Appliances | Refrigerator,Oven/Range - Gas,Microwave,Dishwasher |
| Zoning | R-4 |
| Garage Spaces | 2.00 |
| Architectural Style | Cape Cod |
| Construction Materials | Aluminum Siding |
| School District | HIGH BRIDGE BOROUGH PUBLIC SCHOOLS |
| Year Built | 1924 |
| Levels | 2 |
| Tax Year | 2025 |
| Ownership | Fee Simple |
| Cool Fuel | None |
| Accessibility | None |
| County | HUNTERDON |
| New Construction | No |
| Property Type | Residential |
| HOA | No |
| Subdivision Name | HIGH BRIDGE |
| Garage Y/N | Yes |
| Water Access Y/N | No |
| Other Structures | Above Grade,Below Grade |
| Full Baths | 2 |
| Status | ACTIVE |
| Directions | From Rt 31NB,Right on Cregar Rd,Right onto Fairview Ave,Left on Church St,Right on Thomas St to #52 |
| City | HIGH BRIDGE |
| Senior Community Y/N | No |
| MLS Area | High Bridge Boro (21014) |
| Lot Size Units | Square Feet |
| Lot Size Square Feet | 8799.00 |
| Tax Assessed Value | 353500.0 |
| Tax Annual Amount | 11750.0 |
| Property Condition | Excellent |
| Structure Type | Detached |
| Condo/Coop Association fee Y/N | No |
| Bathrooms Full Main Level | 1 |
| Bathrooms Count Main Level | 1.00 |
| Price Per Sq Ft Total AG | 349.16 |
| Acceptable Financing | Cash,Conventional,FHA,VA |
| Vacation Rental Y/N | No |
| Total SQFT | 1432 |
| Standard Status | Active |
| Year Built Source | Assessor |
| Tax Lot | 00002 |
Interior Features
| Heating Fuel | Natural Gas |
|---|---|
| Basement | Full,Partially Finished |
| Flooring | Vinyl |
| Total Fireplaces | 2 |
| Fireplace Features | Wood,Free Standing |
| Hot Water | Natural Gas |
| Basement (Y/N) | Yes |
| Heating Y/N | Yes |
| Fireplace Y/N | Yes |
| Above Grade Finished Area | 1432 |
| Central Air Y/N | No |
| Total Bedrooms | 4 |
| Room Type | Recreation Room |
| Main Level Bedrooms | 1 |
| Below Grade Finished Area Unit Type | Square Feet |
| LivingAreaSource | Assessor |
| Laundry Type | None |
| Below Grade Unfin Area Units | Square Feet |
| Below Grade Unfin SQFT Source | Assessor |
| Below Grade Finished Area Source | Assessor |
| Bedrooms Count All Upper Levels | 3 |
| Bedrooms Count Upper Level 1 | 3 |
| Bathrooms Full Upper Level 1 | 1 |
| Bathrooms Full All Upper Levels | 1 |
| Bathrooms Count Upper Level 1 | 1.00 |
| Bathrooms Count All Upper Levels | 1 |
| Above Grade Finished Area Source | Assessor |
| Above Grade Finished Area Unit Type | Square Feet |
| Total Baths | 2 |
Exterior Features
| Pool | No Pool |
|---|---|
| Lot Features | Level |
| Water Source | Public |
| Total Parking Spaces | 2 |
| Garage Features | Garage - Front Entry |
| Type of Parking | Detached Garage |
| Foundation Details | Block |
| Water View Y/N | No |
| Lot Dimensions | 55.00 x 160.00 |
| Lot Size Acres | 0.20 |
| Lot Size Source | Assessor |
| Waterfront Y/N | No |
| Land Assessed Value | 137000.00 |
| Navigable Water Y/N | No |
| Water Oriented Y/N | No |
| # of Detached Garage Spaces | 2 |
| LotDimensionsSource | Assessor |
Room Details
| Room | Dimensions | Level | Flooring | Details |
|---|---|---|---|---|
| Recreation Room | Lower 1 |
Amenities
- Foreclosure
- Views
- Short Sale
- New Construction
- Adult 55+
- Lease To Own
- No HOA Fees
- Furnished
- Primary On Main
- Air Conditioning
- Seller Finance
- Green
- Fixer Upper
- Horse
- Golf
- Fireplace
- Deck
- Garage
- Basement
- Pool
Property vs Single Family Average in 08829
Price
Taxes
Year Built
Visits
 © BRIGHT, All Rights Reserved
