
Open House Sun, Aug 30th 1:00 PM - 3:00 PM - Price Reduction - Primary on Main
Address
35 Leavitt Lane, Princeton, NJ
Price
$ 1,799,000
Property Attributes
- MLS#NJME2079628
- TypeSingle Family
- Listing Status ACTIVE
- CountyMERCER
- CityPrinceton
- AreaPrinceton
- NeighborhoodLittlebrook
- Zip08540
- StyleTraditional
- Year Built2006
- Taxes$ 29756
- Price$ 1,799,000
- Bedrooms5
- Full Bathrooms4
- Half Bathrooms1
- Sqr Footage3706
- Lot Size0.21 Acres
Data Source:
Bright MLS
Property Description
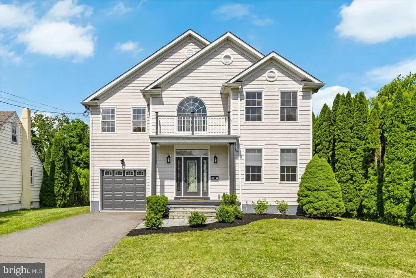
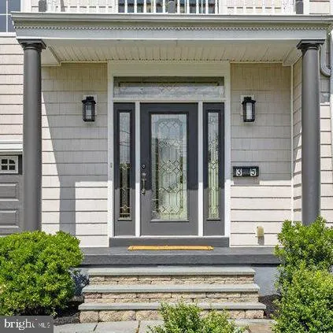
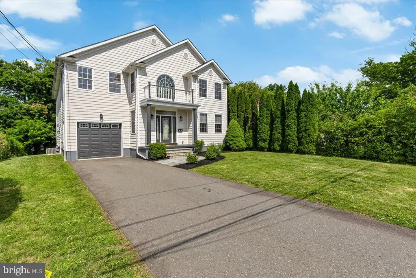
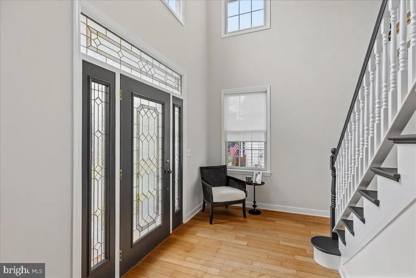
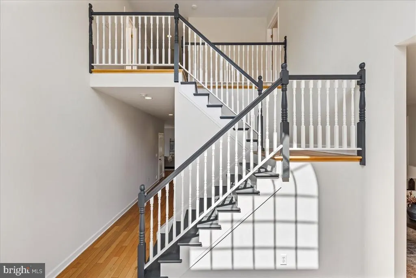
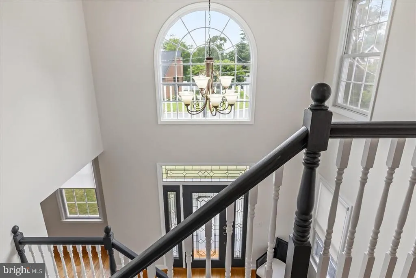
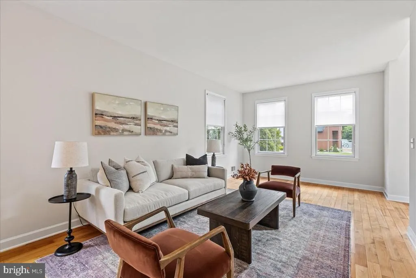
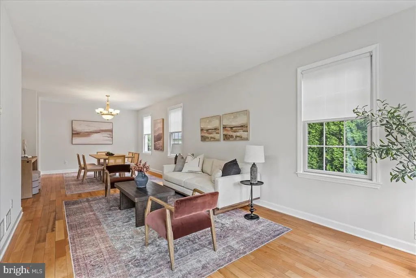
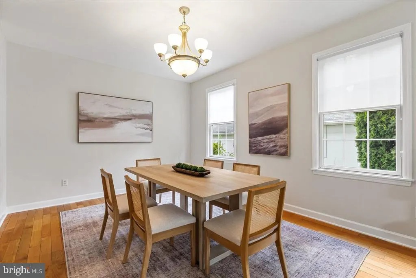
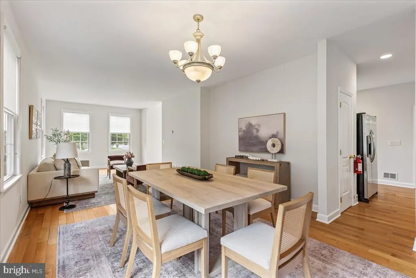
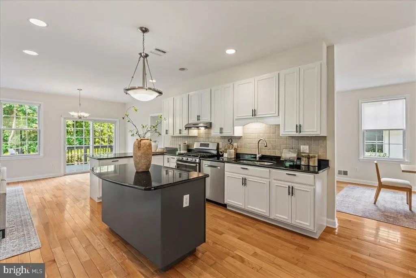
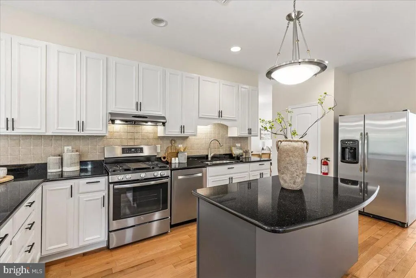
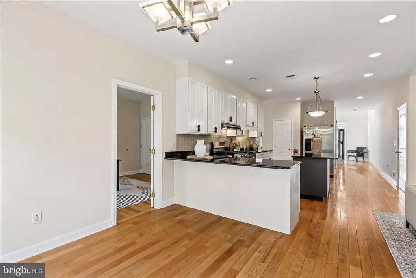

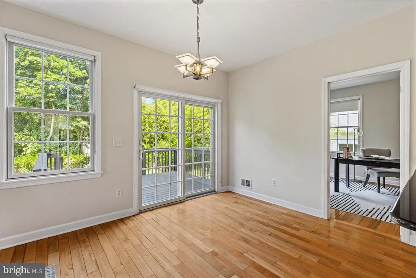
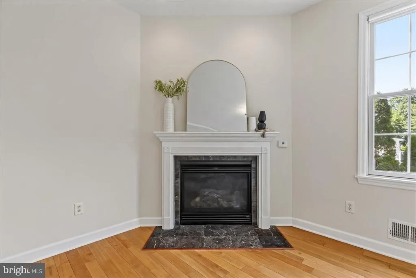
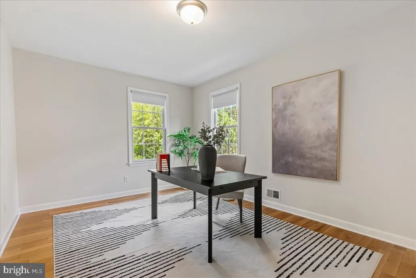
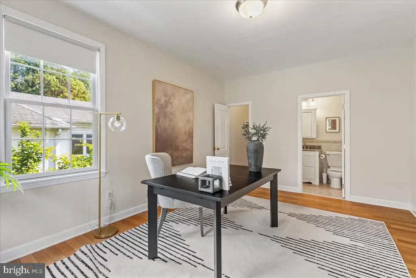
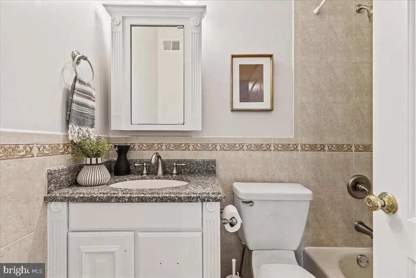
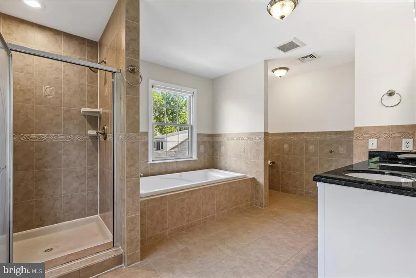
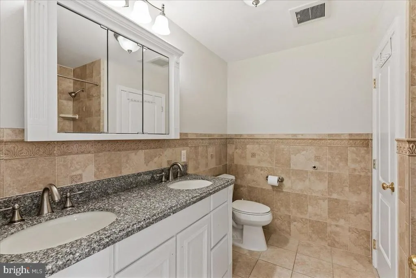
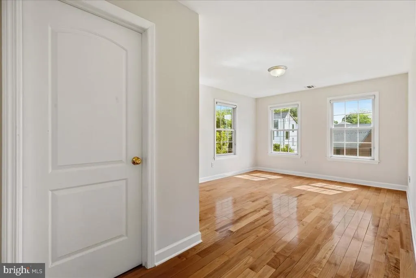
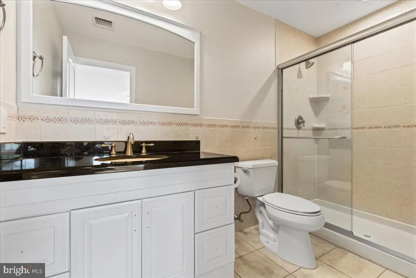
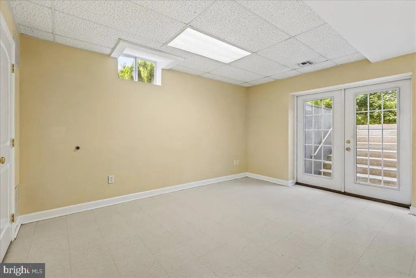
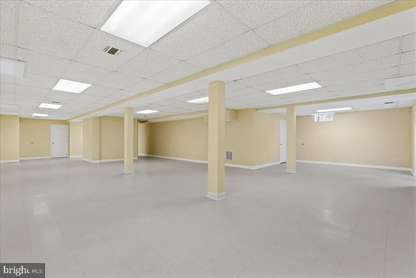
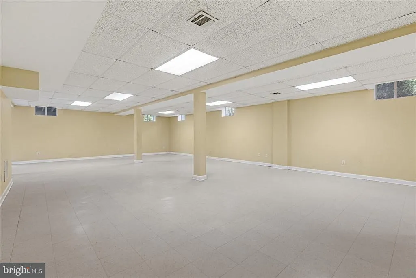
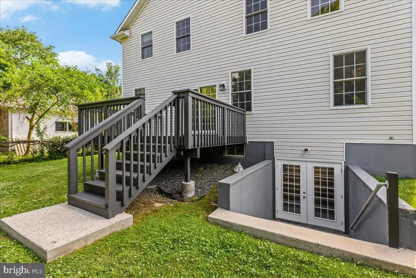
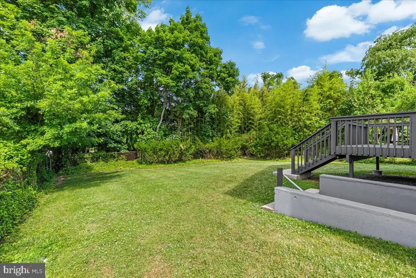
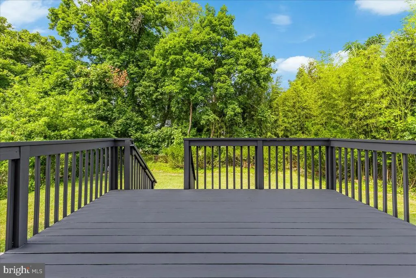
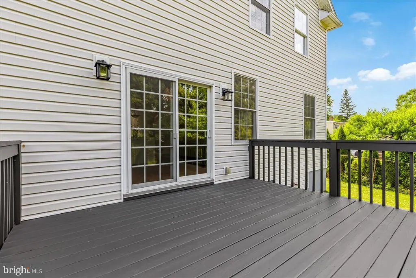
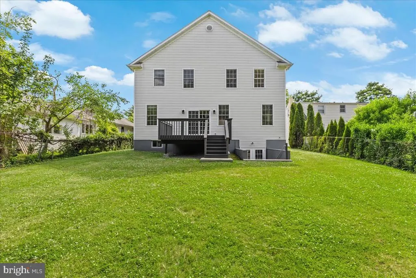
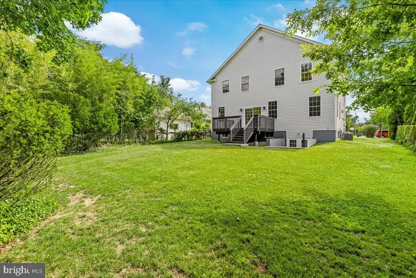
Welcome to this beautifully appointed colonial home and ideally situated in Princeton's highly sought-after Littlebrook neighborhood. Offering an exceptional combination of generous living spaces, thoughtful design, and an unbeatable location, this home is perfect for today's lifestyle. Step inside through the impressive two-story foyer, where natural light fills the welcoming entrance. To the right, the elegant living room flows seamlessly into the formal dining room, creating an ideal layout for entertaining. The spacious kitchen features a center island, abundant cabinetry, and opens directly to the inviting family room, making it the heart of the home. An informal breakfast area overlooks the backyard and provides access to the deck through sliding glass doorsperfect for indoor-outdoor living. The family room is highlighted by a cozy corner fireplace and an abundance of windows that flood the space with natural light. A desirable first-floor in-law suite is privately situated at the rear of the home and includes a full bathroom and closet, making it ideal for guests, extended family, or a private home office. Upstairs, you'll find four generously sized bedrooms, including the expansive primary suite. This luxurious retreat features a spacious sitting room or home office, a large walk-in closet, and a spa-inspired bathroom. Three additional bedrooms are served by two full bathrooms, while the conveniently located second-floor laundry room adds everyday practicality. The finished walk out basement provides exceptional flexible living space, perfect for a recreation room, playroom, home gym, media room, or additional office. Additional features include a one-car garage, mature landscaping, and a beautifully maintained lot. Ideally located within walking distance to Littlebrook Elementary School, Princeton Shopping Center, parks, and neighborhood amenities, this exceptional home offers the perfect blend of comfort, convenience, and one of Princeton's most desirable locations.
| Elementary School | Middle School | High School |
|---|---|---|
| Littlebrook Elementary School | John Witherspoon M.S. | P.H.S. |
| Price History | |
|---|---|
| 6/27/2026 | Listed $1,998,000 |
| 7/23/2026 | 6$1,898,000 |
| 8/29/2026 | 6$1,799,000 |
General Features
| Living Area | 3706 |
|---|---|
| Sewer | Public Sewer |
| Heating | Forced Air |
| Cooling | Central A/C |
| Utilities | Cable TV,Electric Available,Natural Gas Available |
| Possession | Settlement |
| Roof | Composite |
| Appliances | Stainless Steel Appliances,Built-In Microwave,Built-In Range,Dishwasher,Dryer,Microwave,Stove,Refrigerator,Washer |
| Zoning | R2 |
| Garage Spaces | 1.00 |
| Architectural Style | Traditional |
| Construction Materials | Other |
| School District | PRINCETON REGIONAL SCHOOLS |
| Year Built | 2006 |
| Levels | 2 |
| Tax Year | 2025 |
| Ownership | Fee Simple |
| Cool Fuel | Electric |
| Accessibility | None |
| County | MERCER |
| New Construction | No |
| Property Type | Residential |
| HOA | No |
| Subdivision Name | LITTLEBROOK |
| Garage Y/N | Yes |
| Water Access Y/N | No |
| Other Structures | Above Grade,Below Grade |
| Total Rooms | 11 |
| Full Baths | 4 |
| Status | ACTIVE |
| Directions | Hamilton Ave or Franklin to Leavitt Ln |
| City | PRINCETON |
| Senior Community Y/N | No |
| MLS Area | Princeton (21114) |
| Lot Size Units | Square Feet |
| Lot Size Square Feet | 9000.00 |
| Tax Assessed Value | 1088800.0 |
| Tax Annual Amount | 29756.0 |
| Structure Type | Detached |
| Condo/Coop Association fee Y/N | No |
| Bathrooms Full Main Level | 1 |
| Bathrooms Count Main Level | 2.00 |
| Price Per Sq Ft Total AG | 485.43 |
| Vacation Rental Y/N | No |
| Virtual Tour | https://www.zillow.com/view-imx/c79c75b4-9fe4-4355-a447-727717f71e82?setAttribution=mls&wl=true&initialViewType=pano&utm_source=dashboard |
| Total SQFT | 3706 |
| Standard Status | Active |
| Year Built Source | Estimated |
Interior Features
| Interior Amenities | Breakfast Area,Primary Bath(s),Walk-in Closet(s),Built-Ins,Attic,Butlers Pantry,Combination Dining/Living,Combination Kitchen/Dining,Combination Kitchen/Living,Curved Staircase,Entry Level Bedroom,Fa |
|---|---|
| Heating Fuel | Natural Gas |
| Basement | Fully Finished,Walkout Level,Rear Entrance,Walkout Stairs,Heated,Interior Access |
| Flooring | Hardwood |
| Total Fireplaces | 1 |
| Hot Water | Natural Gas |
| Basement (Y/N) | Yes |
| Heating Y/N | Yes |
| Fireplace Y/N | Yes |
| Above Grade Finished Area | 3706 |
| Half Baths | 1 |
| Central Air Y/N | Yes |
| Total Bedrooms | 5 |
| Room Type | Living Room,Dining Room,Primary Bedroom,Bedroom 2,Bedroom 3,Bedroom 4,Bedroom 5,Kitchen,Game Room,Family Room,Laundry,Office |
| Main Level Bedrooms | 1 |
| LivingAreaSource | Estimated |
| Laundry Type | Upper Floor |
| Below Grade Unfin Area Units | Square Feet |
| Below Grade Unfin SQFT Source | Estimated |
| Bedrooms Count All Upper Levels | 4 |
| Bedrooms Count Upper Level 1 | 4 |
| Bathrooms Half Main Level | 1 |
| Bathrooms Full Upper Level 1 | 3 |
| Bathrooms Full All Upper Levels | 3 |
| Bathrooms Count Upper Level 1 | 3.00 |
| Bathrooms Count All Upper Levels | 3 |
| Above Grade Finished Area Source | Estimated |
| Above Grade Finished Area Unit Type | Square Feet |
| Total Baths | 5 |
Exterior Features
| Exterior Amenities | Sidewalks,Exterior Lighting,Street Lights |
|---|---|
| Pool | No Pool |
| Parking Features | Asphalt Driveway |
| Lot Features | Backs to Trees,Interior,Landscaping,Rear Yard,Private,Level |
| Water Source | Public |
| Total Parking Spaces | 3 |
| Garage Features | Garage Door Opener,Garage - Side Entry,Inside Access |
| Type of Parking | Attached Garage,Driveway |
| Foundation Details | Other |
| Water View Y/N | No |
| Lot Size Acres | 0.21 |
| Lot Size Source | Estimated |
| Waterfront Y/N | No |
| Land Assessed Value | 367000.00 |
| Navigable Water Y/N | No |
| Water Oriented Y/N | No |
| # of Attached Garage Spaces | 1 |
Room Details
| Room | Dimensions | Level | Flooring | Details |
|---|---|---|---|---|
| Bedroom 2 | Upper 1 | |||
| Bedroom 3 | Upper 1 | |||
| Bedroom 4 | Upper 1 | |||
| Bedroom 5 | Main | |||
| Dining Room | Main | |||
| Family Room | Main | |||
| Game Room | Lower 2 | |||
| Kitchen | Main | Kitchen - Gas Cooking,Countertop(s) - Granite | ||
| Laundry | Upper 1 | |||
| Living Room | Main | |||
| Office | Main | |||
| Primary Bedroom | Upper 1 | Walk-In Closet(s) |
Amenities
- Foreclosure
- Views
- Short Sale
- New Construction
- Adult 55+
- Lease To Own
- No HOA Fees
- Furnished
- Primary On Main
- Air Conditioning
- Seller Finance
- Green
- Fixer Upper
- Horse
- Golf
- Fireplace
- Deck
- Garage
- Basement
- Pool
Property vs Single Family Average in 08540
Price
Taxes
Year Built
 © BRIGHT, All Rights Reserved
