
Primary on Main
Address
3450 E State Street, Hamilton Township, NJ
Price
$ 489,900
Property Attributes
- MLS#NJME2082570
- TypeSingle Family
- Listing Status ACTIVE
- CountyMERCER
- CityHamilton Township
- AreaHamilton Twp
- Zip08619
- StyleRanch/Rambler
- Year Built1951
- Taxes$ 10122
- Price$ 489,900
- Bedrooms3
- Full Bathrooms2
- Half Bathrooms0
- Sqr Footage2415
- Lot Size0.28 Acres
Data Source:
Bright MLS
Property Description
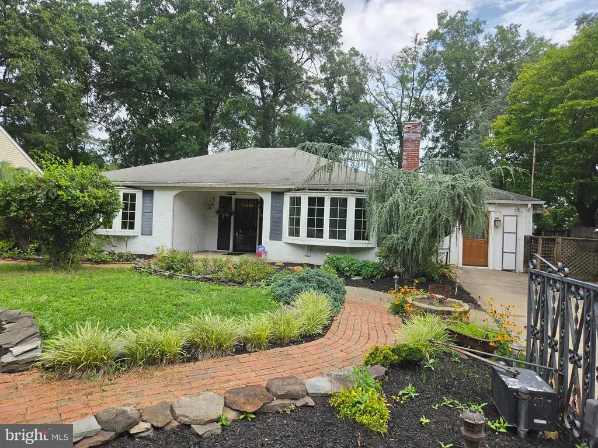
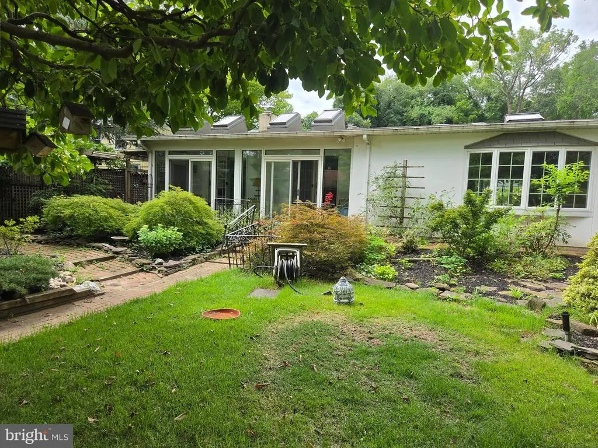
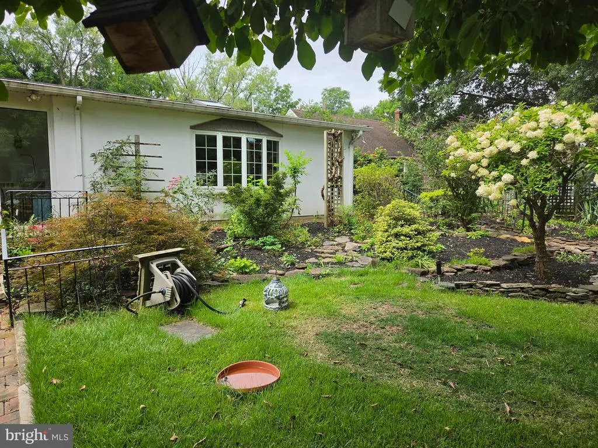
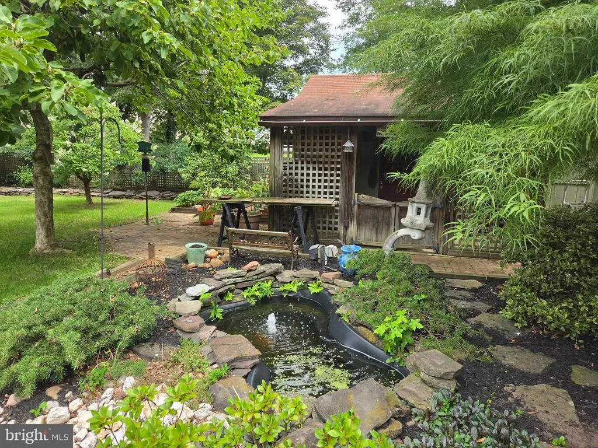
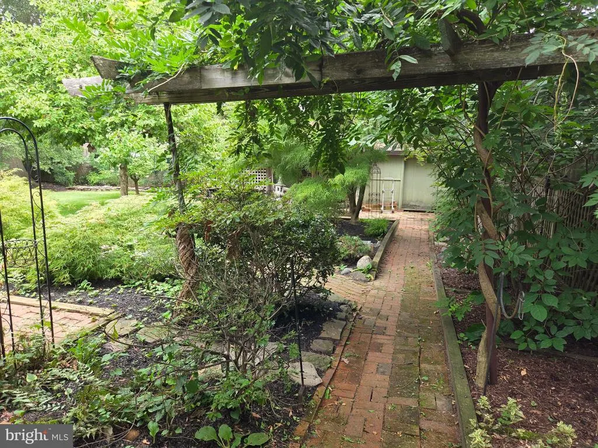
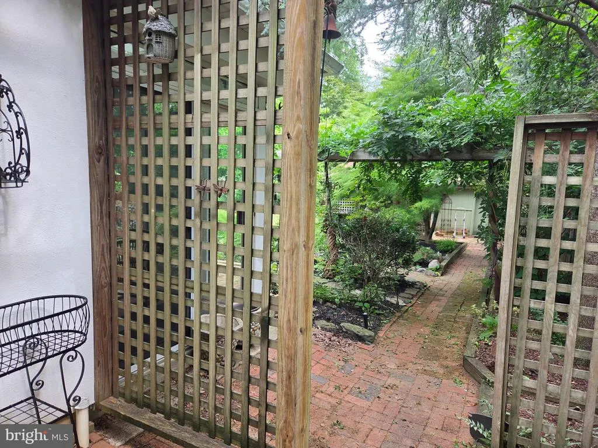
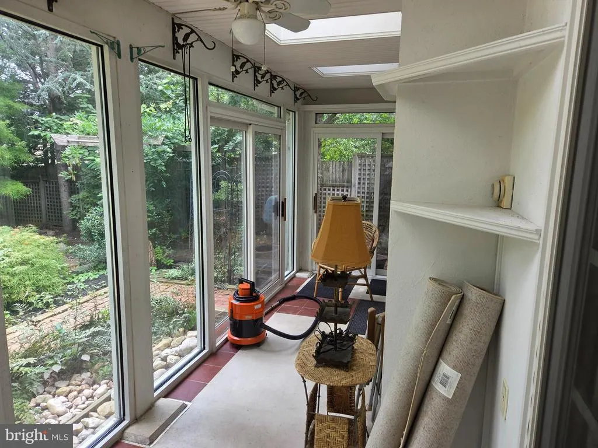
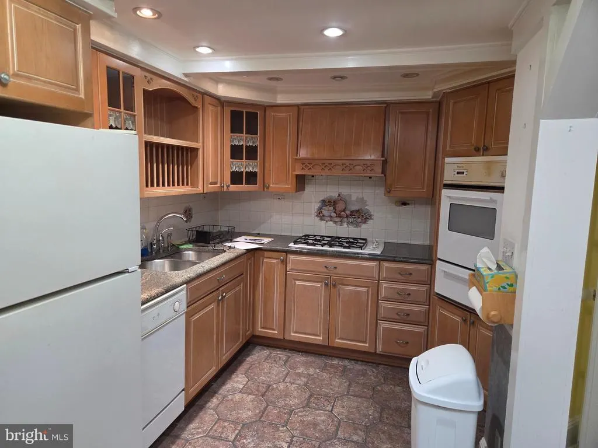
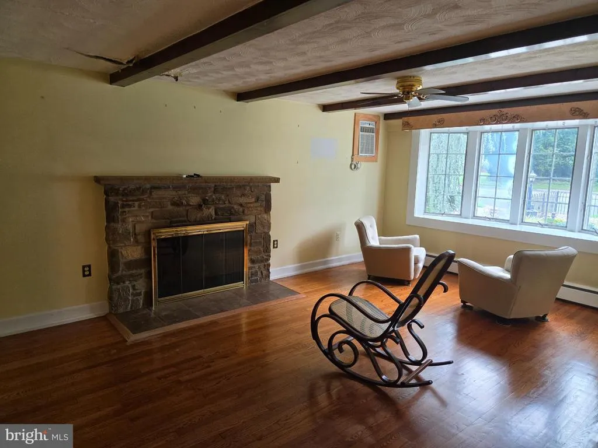
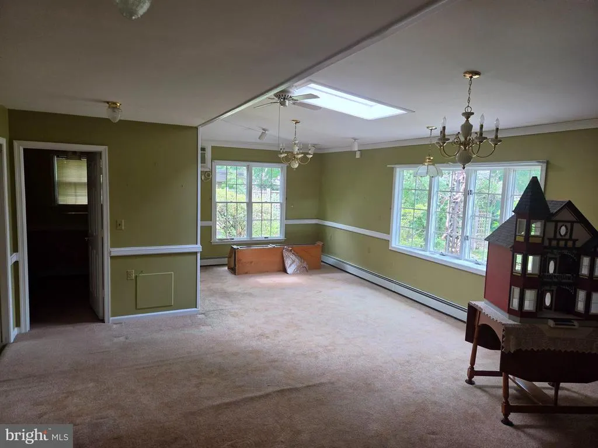
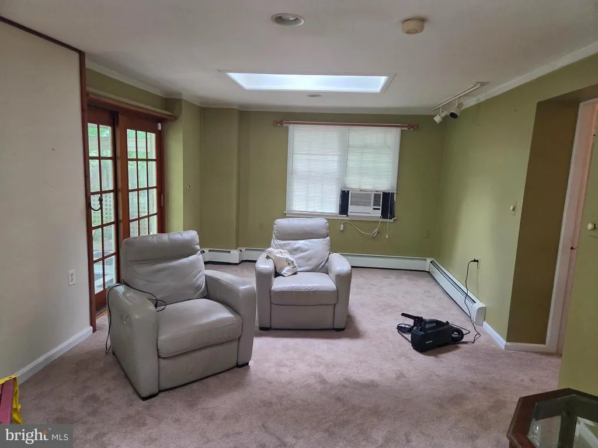
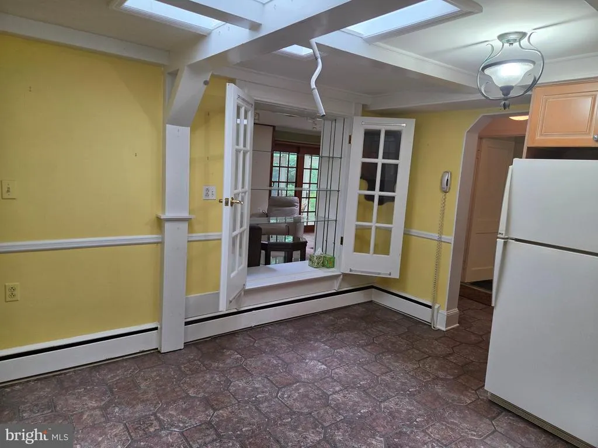
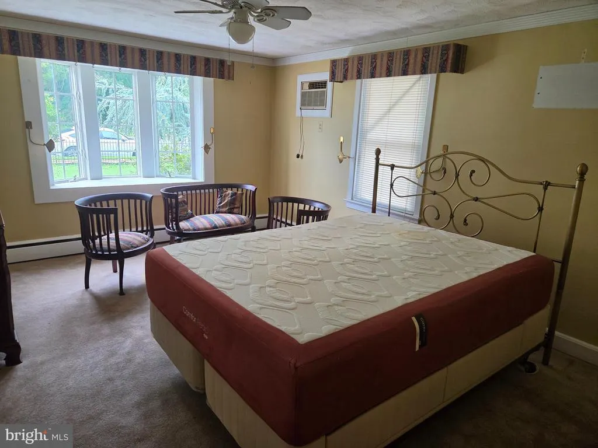
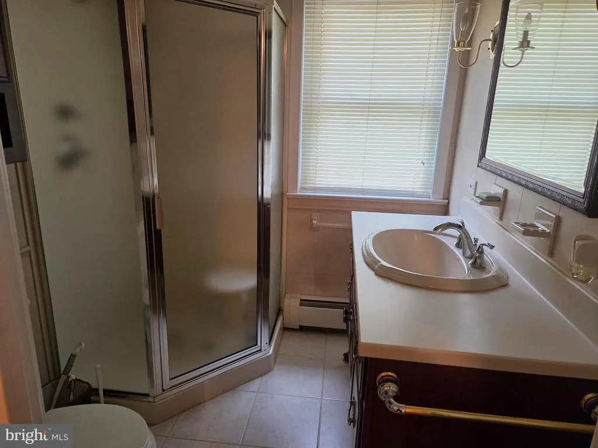
Spacious Ranch in Prime Hamilton Location Welcome to this spacious ranch, ideally located in a desirable Hamilton location and offering 2,415 square feet of living space. This home features three generously sized bedrooms, two full bathrooms, and large, comfortable rooms throughout. The living room features a fireplace and bow window, while the nice-sized kitchen opens to a formal dining room. Additional living spaces include a family room, sunroom, and an expansive 30' x 20' great room, providing plenty of space for entertaining, relaxing, or everyday living. Additional features include gas cast-iron baseboard heat, hardwood floors, several skylights, and a crawl space for additional access and storage. The exterior offers a professionally landscaped yard, storage shed, sprinkler system, and a remote-operated electric driveway gate. The home does need TLC and updating, offering an excellent opportunity for a buyer looking to bring their own vision and make this spacious ranch their own. Great location, exceptional room sizes, and plenty of potentialthis is a must-see!
| Price History | |
|---|---|
| 8/21/2026 | Listed $489,900 |
General Features
| Living Area | 2415 |
|---|---|
| Sewer | Public Septic |
| Heating | Baseboard - Hot Water |
| Cooling | Window Unit(s) |
| Possession | 31-60 Days CD |
| Zoning | RESIDENTIAL |
| Architectural Style | Ranch/Rambler |
| Construction Materials | Stucco |
| School District | HAMILTON TOWNSHIP |
| Year Built | 1951 |
| Levels | 1 |
| Tax Year | 2025 |
| Ownership | Fee Simple |
| Cool Fuel | Natural Gas |
| Accessibility | None |
| County | MERCER |
| New Construction | No |
| Property Type | Residential |
| HOA | No |
| Subdivision Name | NONE AVAILABLE |
| Garage Y/N | No |
| Water Access Y/N | No |
| Other Structures | Above Grade,Below Grade |
| Full Baths | 2 |
| Status | ACTIVE |
| Directions | Near ramp to I295 |
| City | HAMILTON TOWNSHIP |
| Senior Community Y/N | No |
| MLS Area | Hamilton Twp (21103) |
| Lot Size Units | Square Feet |
| Lot Size Square Feet | 12001.00 |
| Tax Assessed Value | 273000.0 |
| Tax Annual Amount | 10122.0 |
| Structure Type | Detached |
| Condo/Coop Association fee Y/N | No |
| Bathrooms Full Main Level | 2 |
| Bathrooms Count Main Level | 2.00 |
| Price Per Sq Ft Total AG | 202.86 |
| Vacation Rental Y/N | No |
| Total SQFT | 2415 |
| Standard Status | Active |
| Year Built Source | Assessor |
| Tax Lot | 00005 |
Interior Features
| Heating Fuel | Natural Gas |
|---|---|
| Total Fireplaces | 1 |
| Hot Water | Natural Gas |
| Basement (Y/N) | No |
| Heating Y/N | Yes |
| Fireplace Y/N | Yes |
| Above Grade Finished Area | 2415 |
| Central Air Y/N | No |
| Total Bedrooms | 3 |
| Room Type | Living Room,Dining Room,Bedroom 2,Bedroom 3,Kitchen,Family Room,Bedroom 1,Great Room,Laundry |
| Main Level Bedrooms | 3 |
| Below Grade Finished Area Unit Type | Square Feet |
| LivingAreaSource | Assessor |
| Below Grade Unfin Area Units | Square Feet |
| Below Grade Unfin SQFT Source | Assessor |
| Below Grade Finished Area Source | Assessor |
| Above Grade Finished Area Source | Assessor |
| Above Grade Finished Area Unit Type | Square Feet |
| Total Baths | 2 |
Exterior Features
| Pool | No Pool |
|---|---|
| Water Source | Public |
| Total Parking Spaces | 2 |
| Type of Parking | Driveway |
| Foundation Details | Block |
| Water View Y/N | No |
| Lot Dimensions | 80.00 x 150.00 |
| Lot Size Acres | 0.28 |
| Lot Size Source | Assessor |
| Waterfront Y/N | No |
| Land Assessed Value | 78800.00 |
| Navigable Water Y/N | No |
| Water Oriented Y/N | No |
| LotDimensionsSource | Assessor |
Room Details
| Room | Dimensions | Level | Flooring | Details |
|---|---|---|---|---|
| Bedroom 1 | Main | |||
| Bedroom 2 | Main | |||
| Bedroom 3 | Main | |||
| Dining Room | Main | |||
| Family Room | Main | |||
| Great Room | Main | |||
| Kitchen | Main | |||
| Laundry | Main | |||
| Living Room | Main |
Amenities
- Foreclosure
- Views
- Short Sale
- New Construction
- Adult 55+
- Lease To Own
- No HOA Fees
- Furnished
- Primary On Main
- Air Conditioning
- Seller Finance
- Green
- Fixer Upper
- Horse
- Golf
- Fireplace
- Deck
- Garage
- Basement
- Pool
Property vs Single Family Average in 08619
Price
Taxes
Year Built
Visits
 © BRIGHT, All Rights Reserved
