
Views
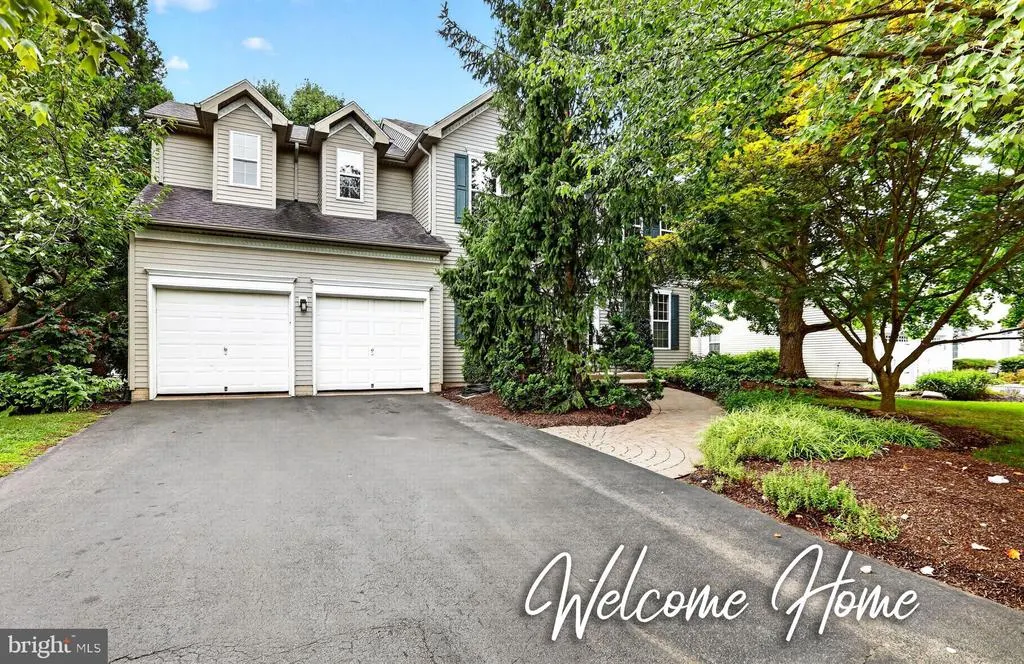
Address
42 Stonehedge Drive, Hightstown, NJ
Price
$ 859,000
Property Attributes
- MLS#NJME2082774
- TypeSingle Family
- Listing Status ACTIVE
- CountyMERCER
- CityHightstown
- AreaEast Windsor Twp
- NeighborhoodSheffield Manor
- Zip08520
- StyleColonial
- Year Built1994
- Taxes$ 15611
- Price$ 859,000
- Bedrooms4
- Full Bathrooms2
- Half Bathrooms1
- Sqr Footage2160
- Lot Size0.24 Acres
Data Source:
Bright MLS
Property Description
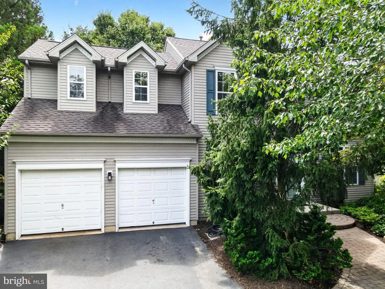
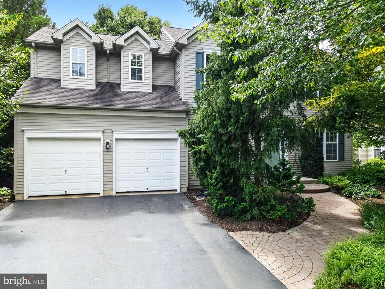
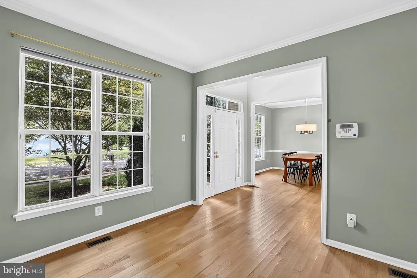
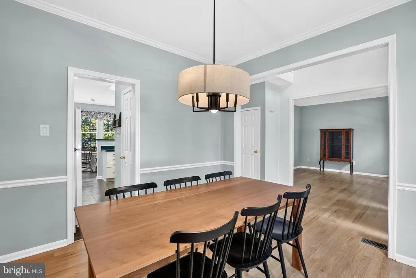
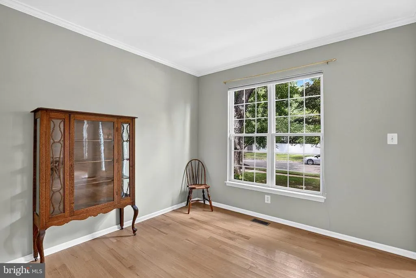
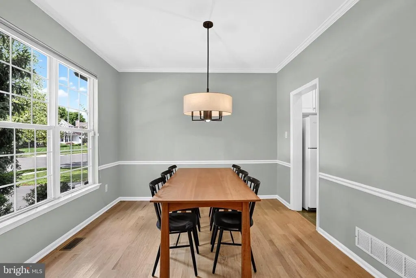
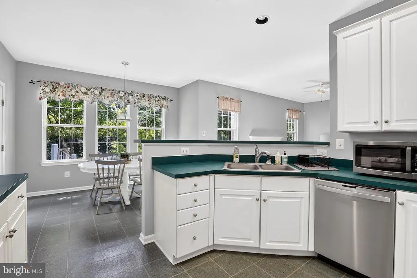
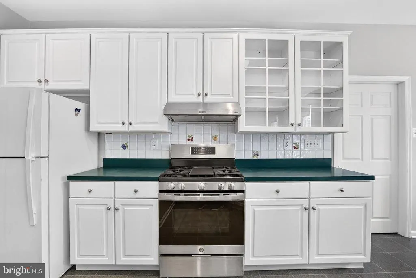
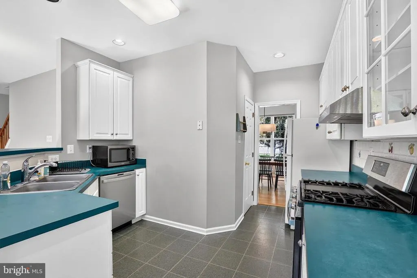
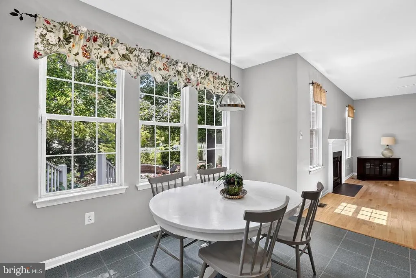
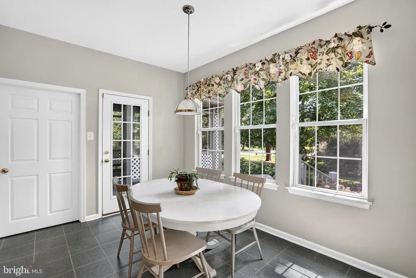
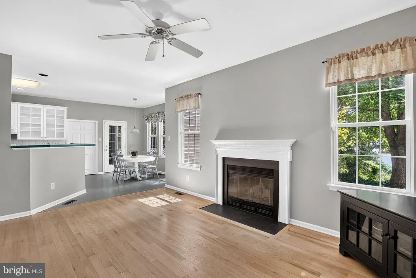
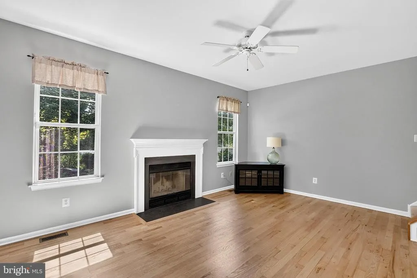
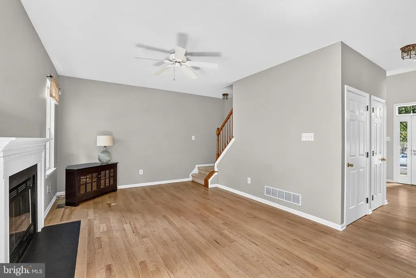
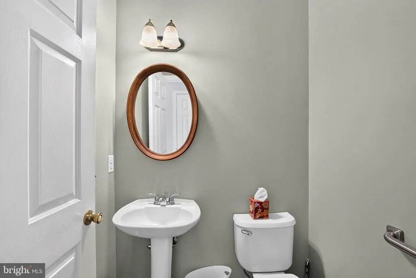
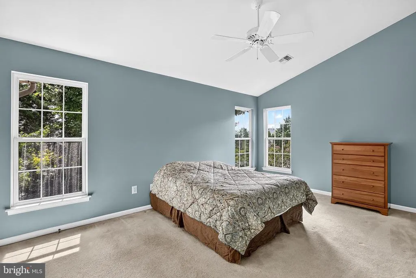
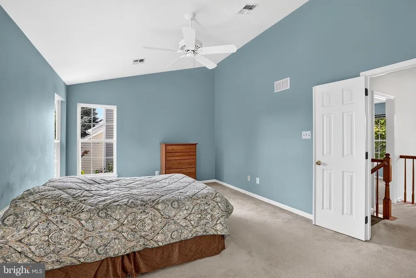
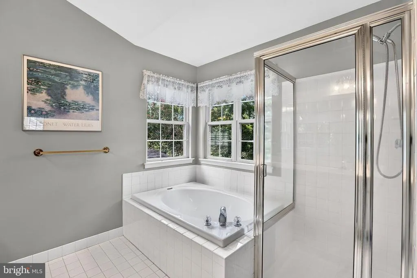
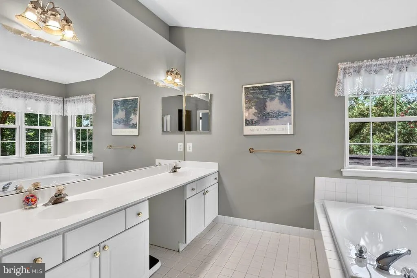
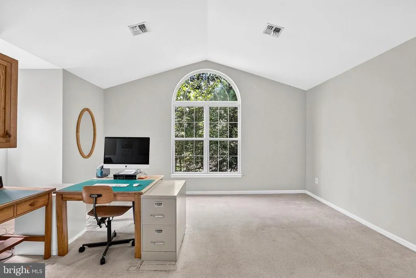
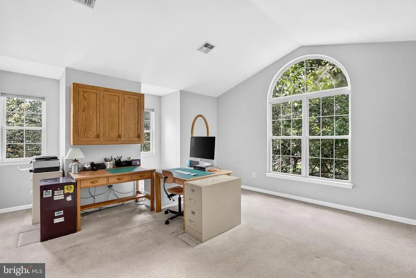
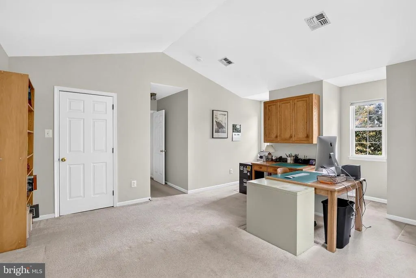
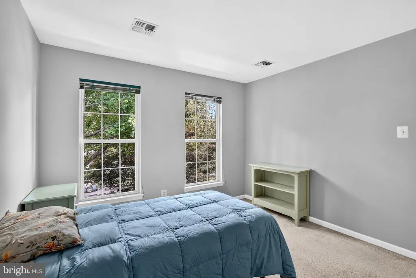
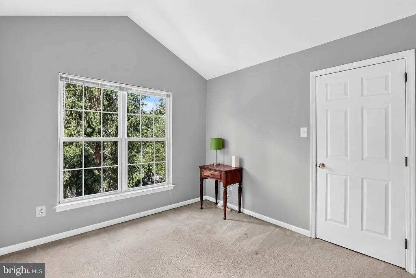
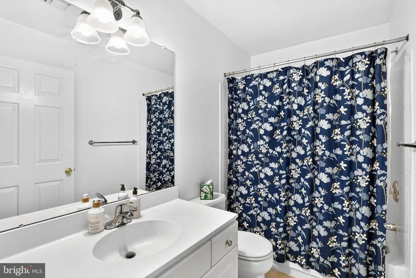
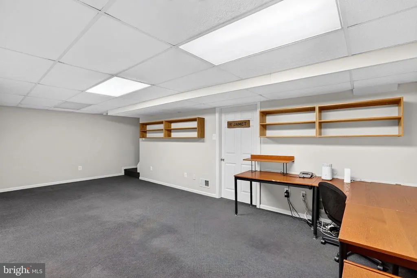
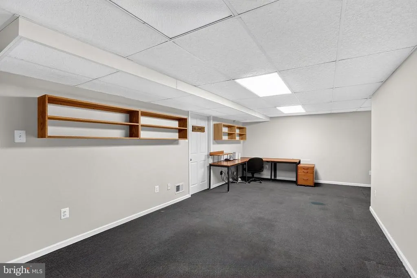
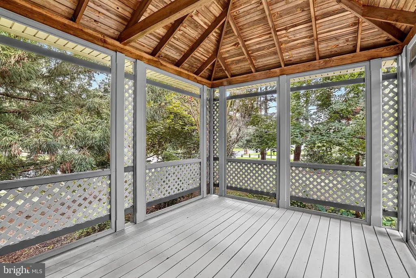
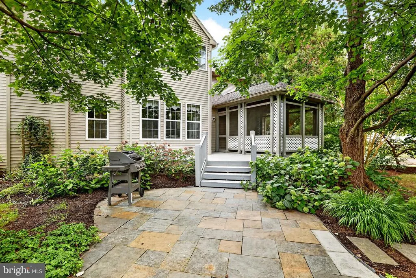
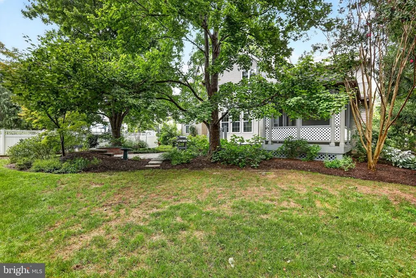

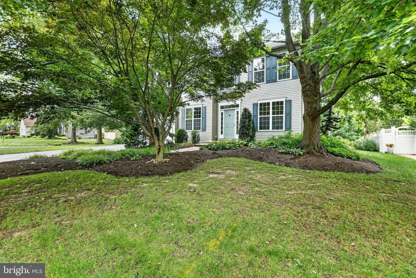
Welcome to this beautiful colonial home in desirable Sheffield Manor, where comfort, charm and natural beauty come together! Set against a backdrop of mature and thoughtfully landscaped grounds and charming paver walkways this home offers a wonderful blend of indoor elegance and outdoor tranquility. Step inside the entry foyer to be greeted by inviting neutral hardwood flooring leading through the formal dining, living and family spaces. The heart of the home is the open concept kitchen, with bright spacious dining area overlooking an oversized deck and screened outdoor space for summer and fall entertaining. Formal dining room will be the gathering space for family and friends to enjoy! Ready to relax and unwind? The family room with wood burning fireplace flanked by large windows create an inviting setting after a busy day! Upstairs the generously sized owners suite features cathedral ceilings and a private en suite bath while 3 additional bedrooms and a full bath will accommodate guests, home offices or everyday living! The finished basement provides substantial additional space ideal for recreation, media, fitness or multi-generational living! Don't miss this home ideally located near major highways, retail centers, dining, and houses of worship. A true gem in the sought after Sheffield Manor community!
| High School |
|---|
| Hightstown High School |
| Price History | |
|---|---|
| 8/29/2026 | Listed $859,000 |
General Features
| Living Area | 2160 |
|---|---|
| Sewer | Public Sewer |
| Heating | Forced Air |
| Cooling | Central A/C,Ceiling Fan(s) |
| Utilities | Cable TV,Phone,Natural Gas Available,Electric Available |
| Possession | Settlement,31-60 Days CD |
| Roof | Shingle |
| Appliances | Dishwasher,Dryer,Microwave,Oven/Range - Gas,Refrigerator,Washer,Water Heater |
| Zoning | R-2 |
| Garage Spaces | 2.00 |
| Patio/Porch Features | Deck(s),Enclosed,Screened |
| Architectural Style | Colonial |
| Security Features | Security System |
| Construction Materials | Frame |
| School District | EAST WINDSOR REGIONAL |
| Exclusions | Personal Belongings |
| Year Built | 1994 |
| Electric | 200+ Amp Service |
| View | Garden/Lawn |
| Levels | 2 |
| Tax Year | 2025 |
| Ownership | Fee Simple |
| Cool Fuel | Natural Gas |
| Accessibility | 2+ Access Exits |
| County | MERCER |
| New Construction | No |
| Property Type | Residential |
| HOA | No |
| Subdivision Name | SHEFFIELD MANOR |
| Facing Direction | North |
| Garage Y/N | Yes |
| Water Access Y/N | No |
| Other Structures | Above Grade |
| Transportation | Commuter Rail Station 1 to 5 miles |
| Full Baths | 2 |
| Status | ACTIVE |
| Directions | GPS,Route 130 to Conover Road,Left on Wendover,Right on Stonehedge House on Corner |
| City | HIGHTSTOWN |
| Senior Community Y/N | No |
| MLS Area | East Windsor Twp (21101) |
| Lot Size Units | Square Feet |
| Lot Size Square Feet | 10458.00 |
| Tax Assessed Value | 416200.0 |
| Tax Annual Amount | 15611.0 |
| Home Warranty Y/N | No |
| Property Condition | Very Good |
| Structure Type | Detached |
| Condo/Coop Association fee Y/N | No |
| Bathrooms Count Main Level | 1.00 |
| Price Per Sq Ft Total AG | 397.69 |
| Acceptable Financing | Cash,Conventional |
| Additional Parcels Y/N | No |
| Historic Y/N | No |
| Lease Considered Y/N | No |
| Vacation Rental Y/N | No |
| Total SQFT | 2160 |
| Location Type | Corner Lot/Unit |
| Standard Status | Active |
| Year Built Source | Assessor |
| Tax Lot | 00004 13 |
| Association Recreation Fee | No |
Interior Features
| Interior Amenities | Attic,Bathroom - Stall Shower,Bathroom - Soaking Tub,Bathroom - Tub Shower,Breakfast Area,Carpet,Floor Plan - Traditional,Formal/Separate Dining Room,Pantry,Primary Bath(s),Recessed Lighting,Ceiling |
|---|---|
| Heating Fuel | Natural Gas |
| Basement | Partially Finished |
| Flooring | Ceramic Tile,Hardwood,Carpet |
| Hot Water | Natural Gas |
| Basement (Y/N) | Yes |
| Heating Y/N | Yes |
| Window Features | Energy Efficient,Screens |
| Fireplace Y/N | No |
| Above Grade Finished Area | 2160 |
| Half Baths | 1 |
| Central Air Y/N | Yes |
| Total Bedrooms | 4 |
| Entry Level | 1 |
| Room Type | Living Room,Dining Room,Primary Bedroom,Bedroom 2,Bedroom 3,Bedroom 4,Kitchen,Den,Basement,Breakfast Room,Laundry,Office,Storage Room,Bathroom 1,Bathroom 2,Primary Bathroom |
| LivingAreaSource | Assessor |
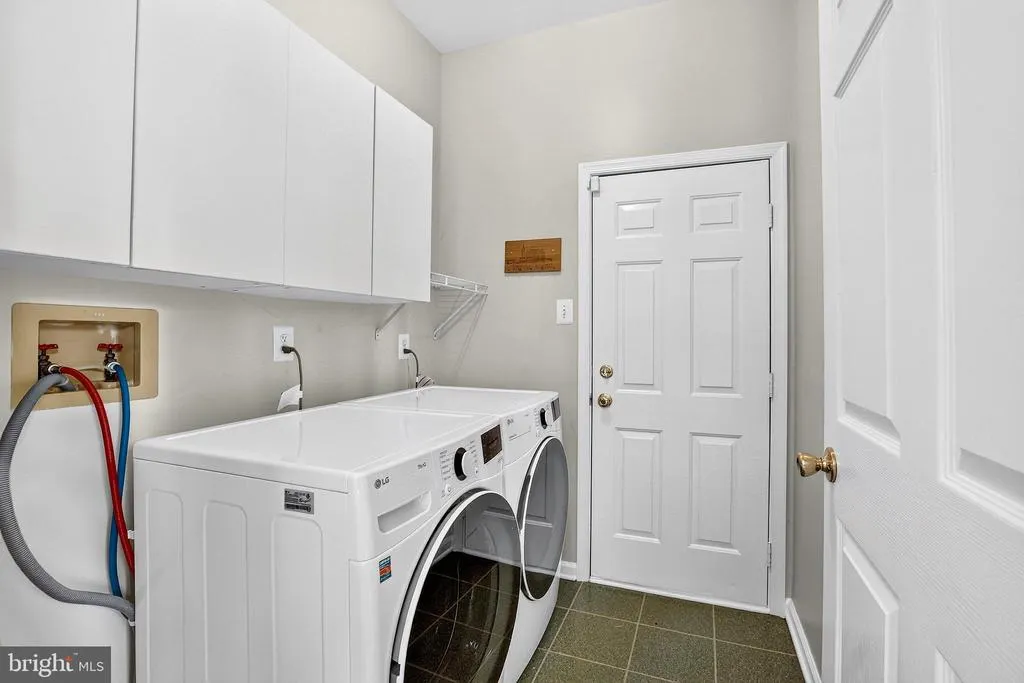
| Laundry Type | Main Floor |
| Below Grade Unfin Area Units | Square Feet |
| Below Grade Unfin SQFT Source | Assessor |
| Bedrooms Count All Upper Levels | 4 |
| Bedrooms Count Upper Level 1 | 4 |
| Bathrooms Half Main Level | 1 |
| Bathrooms Full Upper Level 1 | 2 |
| Bathrooms Full All Upper Levels | 2 |
| Bathrooms Count Upper Level 1 | 2.00 |
| Bathrooms Count Lower Level 1 | 0.00 |
| Bathrooms Count All Upper Levels | 2 |
| Above Grade Finished Area Source | Assessor |
| Above Grade Finished Area Unit Type | Square Feet |
| Total Baths | 3 |
Exterior Features
| Exterior Amenities | Street Lights |
|---|---|
| Pool | No Pool |
| Parking Features | Asphalt Driveway |
| Lot Features | Landscaping |
| Water Source | Public |
| Inclusions | Dishwasher,Dryer,Gas Range,Microwave,Range Hood,Refrigerator,Washer |
| Total Parking Spaces | 6 |
| Garage Features | Garage Door Opener,Garage - Front Entry,Oversized,Inside Access |
| Type of Parking | Attached Garage,Driveway,On Street |
| Foundation Details | Block |
| Spa | No |
| Water View Y/N | No |
| Lot Dimensions | 83.00 x 126.00 |
| Lot Size Acres | 0.24 |
| Road Surface Type | Black Top |
| Lot Size Source | Assessor |
| Waterfront Y/N | No |
| Door Features | Six Panel |
| Horse Y/N | No |
| Land Assessed Value | 147700.00 |
| Navigable Water Y/N | No |
| Water Oriented Y/N | No |
| # of Attached Garage Spaces | 2 |
| LotDimensionsSource | Assessor |
Room Details
| Room | Dimensions | Level | Flooring | Details |
|---|---|---|---|---|
| Basement | Lower 1 | |||
| Bathroom 1 | Main | |||
| Bathroom 2 | Upper 1 | |||
| Bedroom 2 | Upper 1 | |||
| Bedroom 3 | Upper 1 | |||
| Bedroom 4 | Upper 1 | |||
| Breakfast Room | Main | |||
| Den | Main | |||
| Dining Room | Main | |||
| Kitchen | Main | |||
| Laundry | Main | |||
| Living Room | Main | |||
| Office | Lower 1 | |||
| Primary Bathroom | Upper 1 | |||
| Primary Bedroom | Upper 1 | |||
| Storage Room | Lower 1 |
Amenities
- Foreclosure
- Views
- Short Sale
- New Construction
- Adult 55+
- Lease To Own
- No HOA Fees
- Furnished
- Primary On Main
- Air Conditioning
- Seller Finance
- Green
- Fixer Upper
- Horse
- Golf
- Fireplace
- Deck
- Garage
- Basement
- Pool
Property vs Single Family Average in 08520
Price
Taxes
Year Built
 © BRIGHT, All Rights Reserved
