
Open House Sun, Aug 30th 1:00 PM - 4:00 PM - Views - Primary on Main
Address
15 Wayne Way, East Windsor, NJ
Price
$ 799,000
Property Attributes
- MLS#NJME2082778
- TypeSingle Family
- Listing Status ACTIVE
- CountyMERCER
- CityEast Windsor
- AreaEast Windsor Twp
- NeighborhoodWillow Tree
- Zip08520
- StyleColonial
- Year Built1986
- Taxes$ 15576
- Price$ 799,000
- Bedrooms5
- Full Bathrooms2
- Half Bathrooms1
- Sqr Footage2819
- Lot Size0.52 Acres
Data Source:
Bright MLS
Property Description
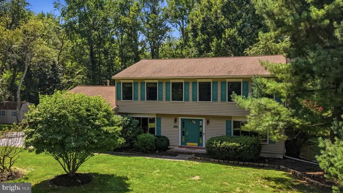
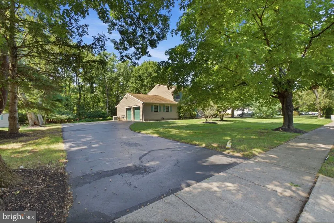
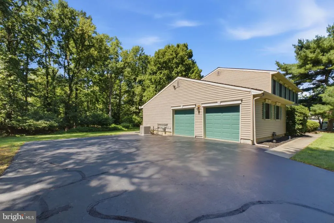
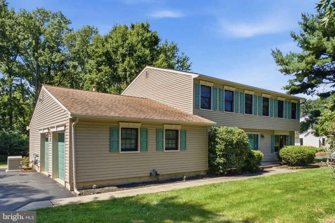
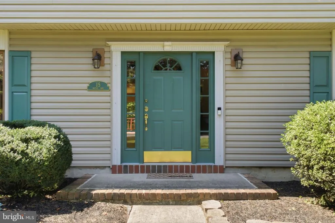
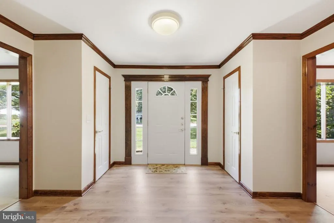
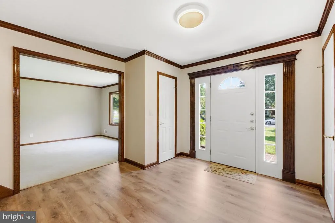
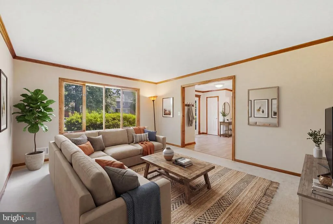
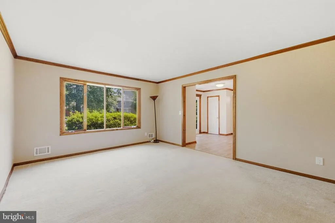
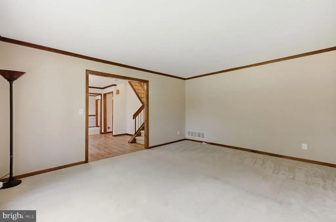
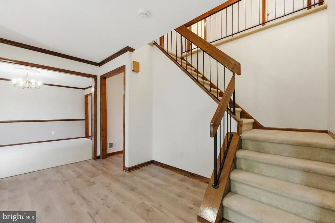
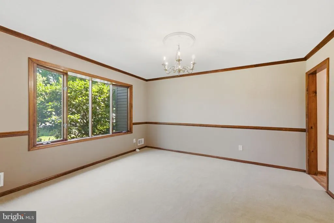
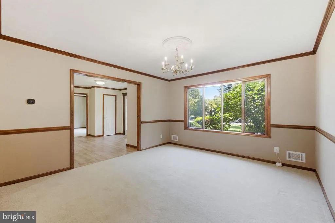
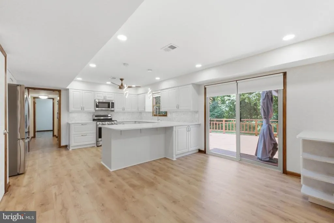
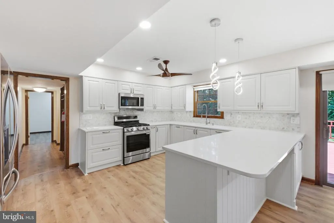
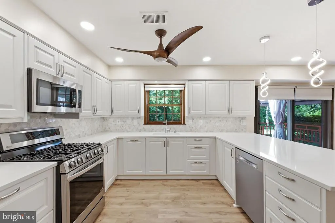
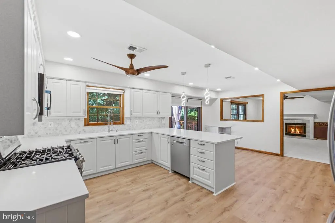
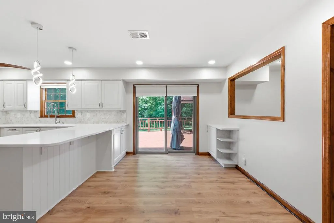
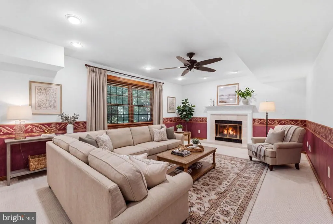
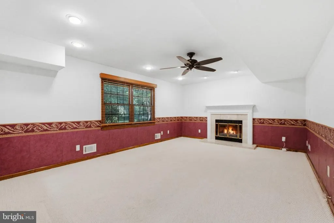
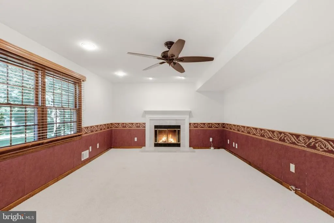
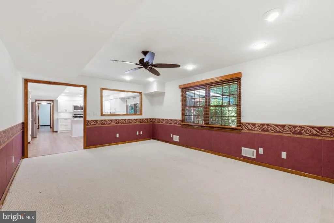
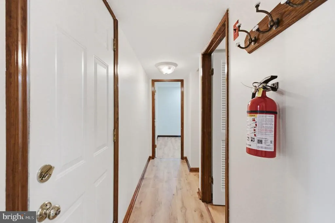
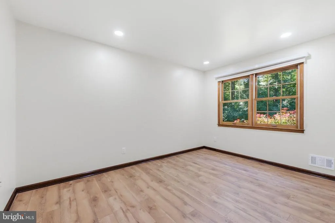
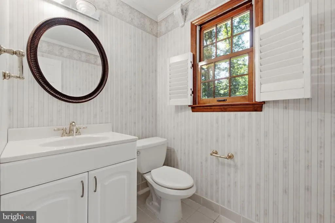
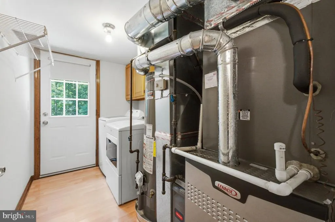
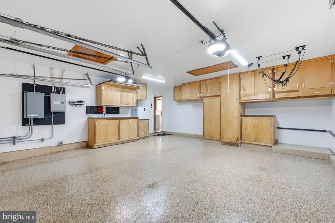
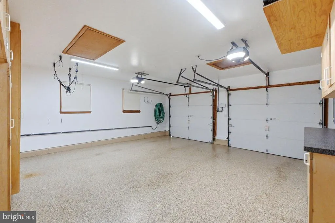
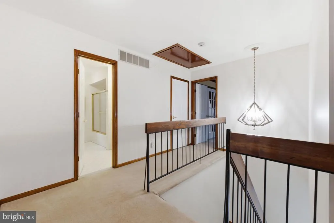
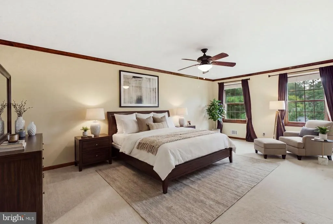
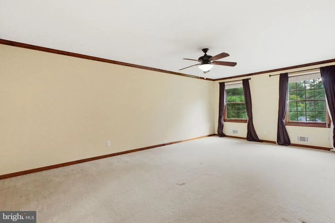
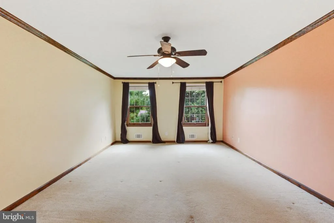
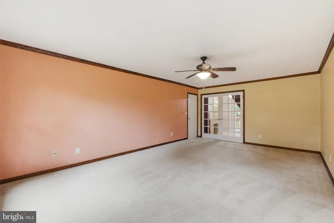
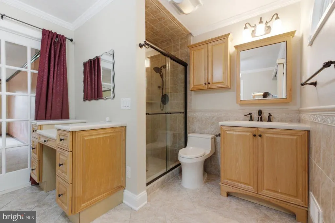
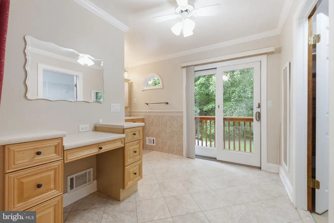
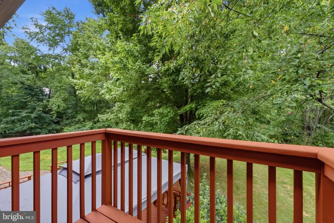
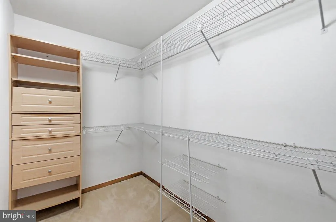
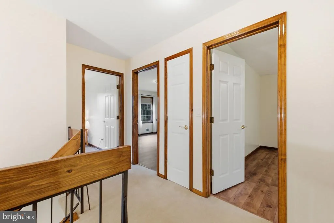
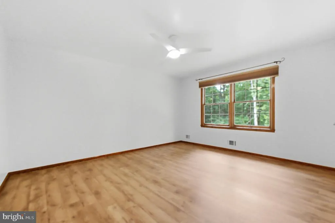
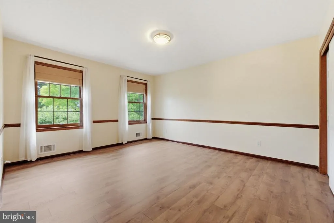
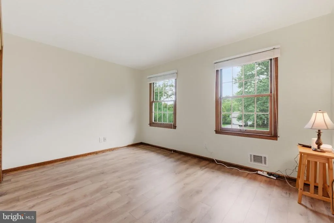
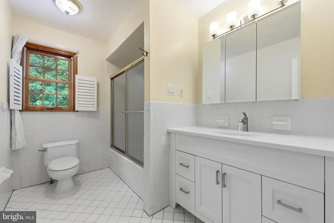
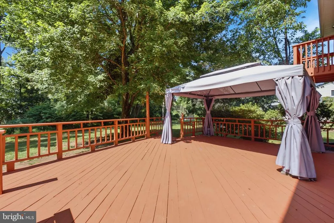
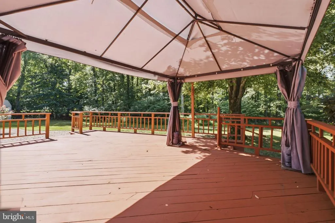
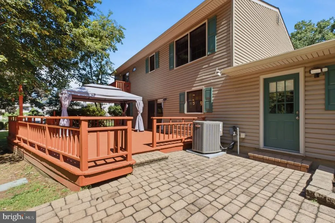
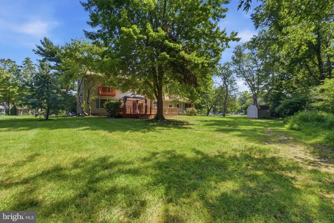
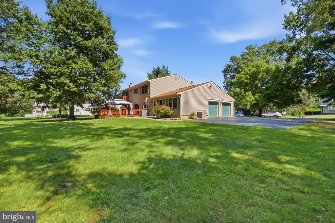
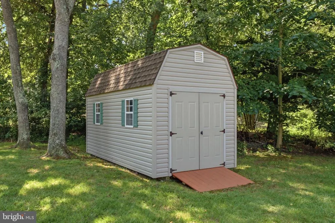
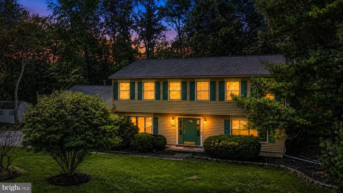
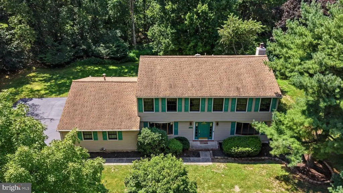
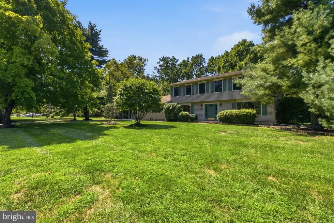
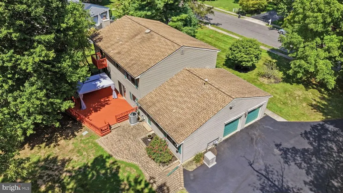
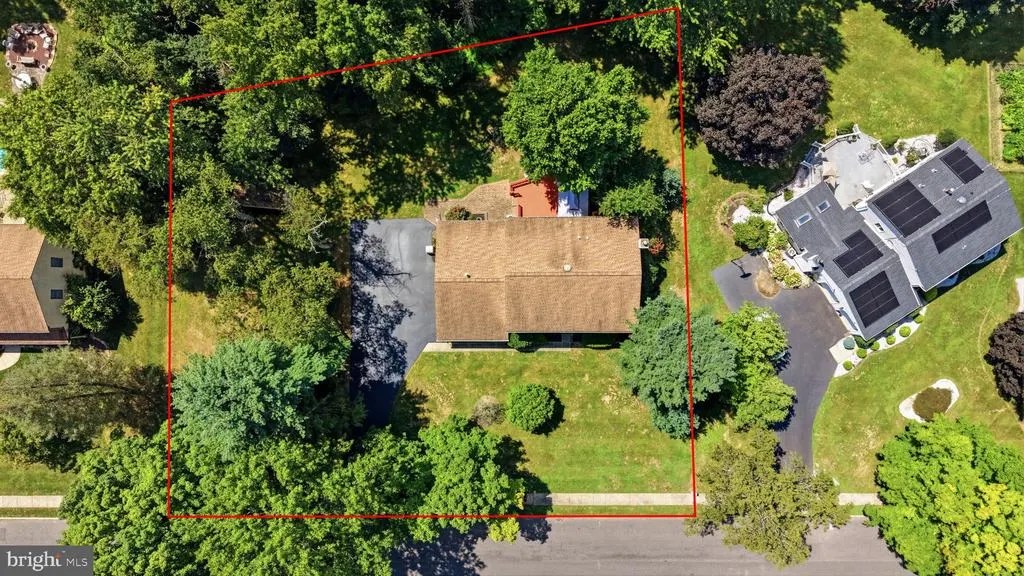
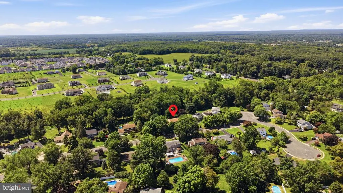
Set on a quiet street with no through traffic, this eastern facing & generously sized 5-bedroom, 2.5-bath home backs to permanently protected open space, offering wooded views and a peaceful, private setting. Mature trees and abundant windows bring natural light and views of the surrounding greenery throughout the home. The first floor features a welcoming living room, a formal dining room, and a flexible bedroom that can also serve as a home office, guest room, or gym. At the heart of the home is the beautifully renovated eat-in kitchen featuring quartz countertops, updated appliances, generous cabinetry, and a walk-in pantry. The adjoining family room includes a wood-burning fireplace, creating a warm and inviting gathering space. Upstairs, the generously sized primary suite features a private balcony overlooking the woods. Three additional bedrooms, and a second full bathroom complete this level. Outdoor living is equally appealing with a deck that enjoys sunshine throughout the day, a patio, gazebo, level backyard, and in-ground irrigation system. Additional highlights include a natural-gas standby generator, a two-car garage with built-in cabinetry and attic storage, and a permitted storage shed with its own attic. Recent improvements include refreshed exterior paint, a resurfaced driveway, updated flooring, and an updated second-floor bathroom vanity area. For commuters, the nearby New Jersey Turnpike and Princeton Junction train station provide convenient access to surrounding cities and business districts. Conveniently located near shopping, dining, great schools, and major roadways, this well-maintained updated home offers space, flexibility, privacy, and everyday convenience. Room dimensions found in attached floor plans.
| Elementary School | Middle School | High School |
|---|---|---|
| Walter C Black Elementary School | Melvin H Kreps School Middle School | Hightstown High School |
| Price History | |
|---|---|
| 8/26/2026 | Listed $799,000 |
General Features
| Living Area | 2819 |
|---|---|
| Sewer | Public Sewer |
| Heating | Forced Air |
| Cooling | Central A/C |
| Utilities | Cable TV Available |
| Possession | Immediate |
| Roof | Asbestos Shingle |
| Appliances | Built-In Microwave,Built-In Range,Dishwasher,Disposal,Dryer,Refrigerator,Washer,Water Heater |
| Zoning | R1 |
| Garage Spaces | 2.00 |
| Patio/Porch Features | Balcony,Deck(s),Patio(s) |
| Architectural Style | Colonial |
| Security Features | Carbon Monoxide Detector(s),Smoke Detector |
| Construction Materials | Frame |
| School District | EAST WINDSOR REGIONAL SCHOOLS |
| Year Built | 1986 |
| Electric | 200+ Amp Service |
| View | Trees/Woods |
| Levels | 2 |
| Tax Year | 2025 |
| Ownership | Fee Simple |
| Cool Fuel | Electric |
| Accessibility | None |
| County | MERCER |
| New Construction | No |
| Property Type | Residential |
| HOA | No |
| Subdivision Name | WILLOW TREE |
| Facing Direction | East |
| Garage Y/N | Yes |
| Water Access Y/N | No |
| Other Structures | Above Grade,Below Grade |
| Total Rooms | 9 |
| Full Baths | 2 |
| Status | ACTIVE |
| Directions | Rt 130 to Dutch Neck to Dorchester to Wayne Way or Old Trenton Rd to Dorchester to Wayne Way |
| City | EAST WINDSOR |
| Disclosures | Prop Disclosure,Flood Insurance Required |
| Senior Community Y/N | No |
| MLS Area | East Windsor Twp (21101) |
| Lot Size Units | Square Feet |
| Lot Size Square Feet | 22682.00 |
| Tax Assessed Value | 415300.0 |
| Tax Annual Amount | 15576.0 |
| Property Condition | Good |
| Structure Type | Detached |
| Condo/Coop Association fee Y/N | No |
| Bathrooms Count Main Level | 1.00 |
| Price Per Sq Ft Total AG | 283.43 |
| Acceptable Financing | Cash,Conventional |
| Vacation Rental Y/N | No |
| Total SQFT | 2819 |
| Standard Status | Active |
| Year Built Source | Assessor |
| Tax Lot | 00038 |
| Federal Flood Zone | AE |
Interior Features
| Interior Amenities | Attic/House Fan,Dining Area,Primary Bath(s),Sprinkler System,Pantry,Bathroom - Tub Shower,Bathroom - Stall Shower,Breakfast Area,Carpet,Crown Moldings,Entry Level Bedroom,Family Room Off Kitchen,Kitc |
|---|---|
| Heating Fuel | Natural Gas |
| Flooring | Carpet,Luxury Vinyl Plank,Tile/Brick |
| Total Fireplaces | 1 |
| Fireplace Features | Fireplace - Glass Doors,Wood |
| Hot Water | Natural Gas |
| Basement (Y/N) | No |
| Heating Y/N | Yes |
| Window Features | Casement,Double Hung |
| Fireplace Y/N | Yes |
| Above Grade Finished Area | 2819 |
| Half Baths | 1 |
| Central Air Y/N | Yes |
| Total Bedrooms | 5 |
| Main Level Bedrooms | 1 |
| Below Grade Finished Area Unit Type | Square Feet |
| LivingAreaSource | Assessor |
| Laundry Type | Main Floor |
| Below Grade Finished Area Source | Assessor |
| Bedrooms Count All Upper Levels | 4 |
| Bedrooms Count Upper Level 1 | 4 |
| Bathrooms Half Main Level | 1 |
| Bathrooms Full Upper Level 1 | 2 |
| Bathrooms Full All Upper Levels | 2 |
| Bathrooms Count Upper Level 1 | 2.00 |
| Bathrooms Count All Upper Levels | 2 |
| Above Grade Finished Area Source | Assessor |
| Above Grade Finished Area Unit Type | Square Feet |
| Total Baths | 3 |
Exterior Features
| Exterior Amenities | Lawn Sprinkler,Sidewalks |
|---|---|
| Pool | No Pool |
| Parking Features | Asphalt Driveway |
| Lot Features | Level |
| Water Source | Public |
| Inclusions | Refrigerator,Dishwasher,Washer & Dryer,Generator,Window Treatments,Gazebo |
| Total Parking Spaces | 8 |
| Garage Features | Additional Storage Area,Built In,Garage - Side Entry,Garage Door Opener |
| Type of Parking | Attached Garage,Driveway |
| Foundation Details | Slab |
| Water View Y/N | No |
| Lot Dimensions | 180X126 |
| Lot Size Acres | 0.52 |
| Lot Size Source | Assessor |
| Waterfront Y/N | No |
| Builder Model | LEXINGTON |
| Land Assessed Value | 193200.00 |
| Navigable Water Y/N | No |
| Water Oriented Y/N | No |
| # of Attached Garage Spaces | 2 |
Amenities
- Foreclosure
- Views
- Short Sale
- New Construction
- Adult 55+
- Lease To Own
- No HOA Fees
- Furnished
- Primary On Main
- Air Conditioning
- Seller Finance
- Green
- Fixer Upper
- Horse
- Golf
- Fireplace
- Deck
- Garage
- Basement
- Pool
Property vs Single Family Average in 08520
Price
Taxes
Year Built
Visits
 © BRIGHT, All Rights Reserved
