
Open House Sat, Aug 29th 12:00 PM - 2:00 PM - Price Reduction
Address
523 Bowne Road, Ocean, NJ
Price
$ 1,065,000
Property Attributes
- MLS#NJMM2004568
- TypeSingle Family
- Listing Status ACTIVE
- CountyMONMOUTH
- CityOcean
- AreaOcean Twp
- NeighborhoodNone Avialible
- Zip07712
- StyleColonial
- Year Built1974
- Taxes$ 12491
- Price$ 1,065,000
- Bedrooms4
- Full Bathrooms3
- Half Bathrooms1
- Sqr Footage3644
- Lot Size0.46 Acres
Data Source:
Bright MLS
Property Description
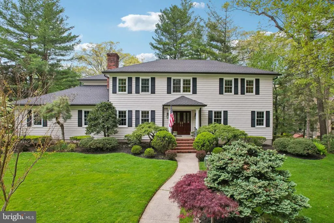
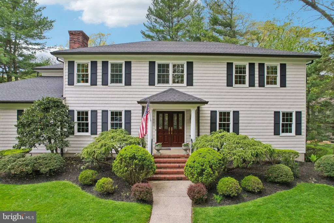
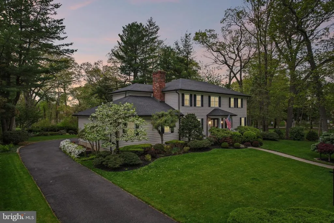
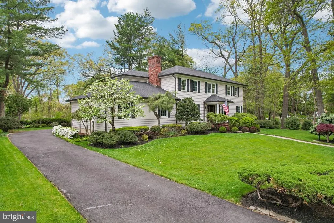
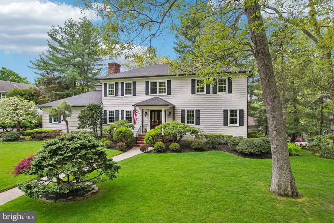
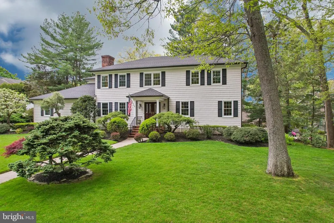
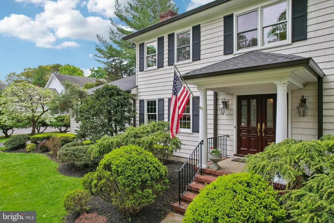
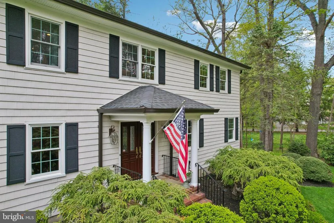
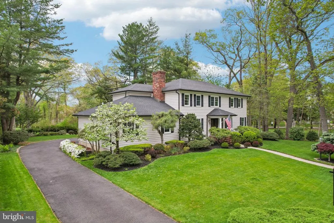
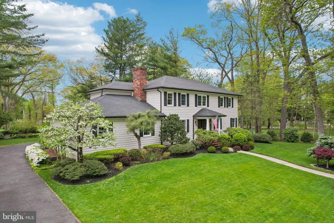
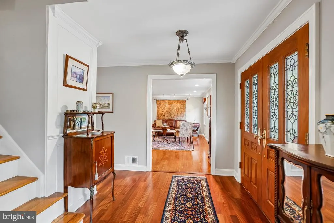
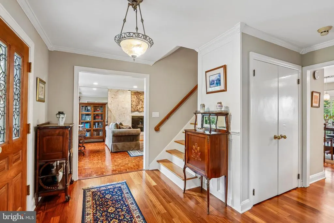
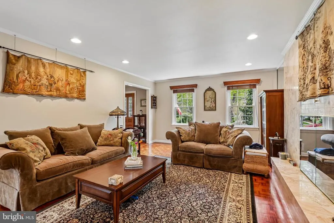
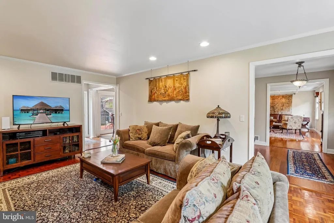
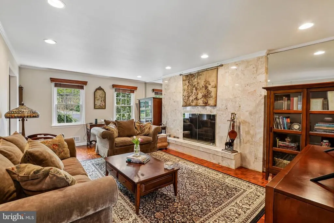
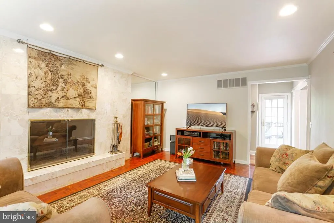
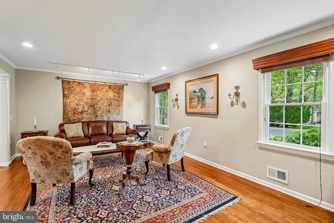
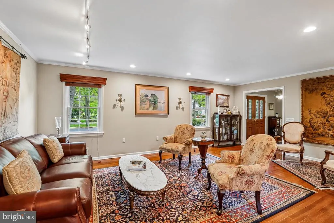
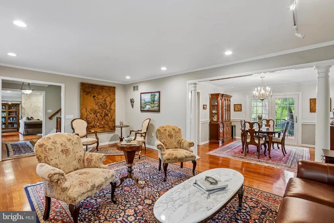
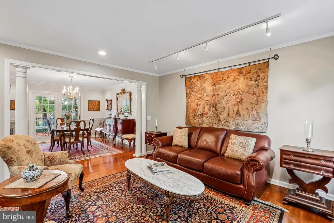
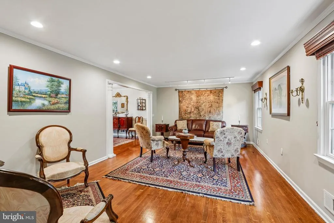
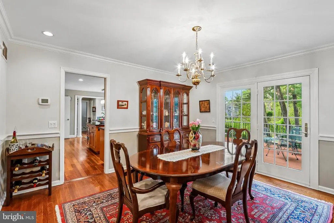
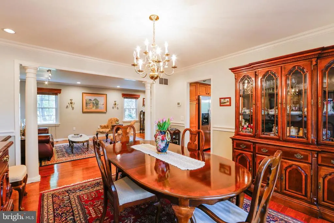
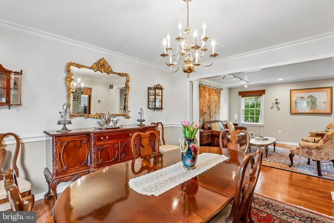
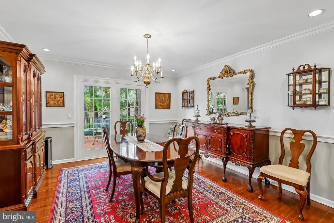
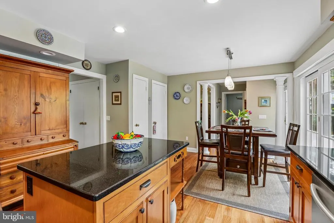
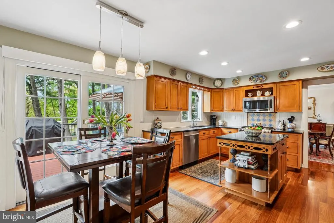
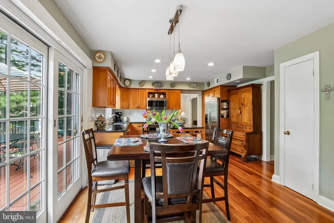
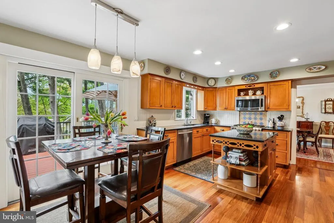
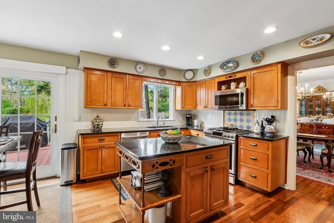
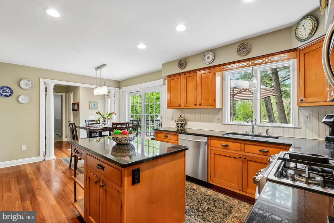
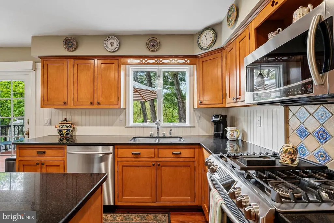
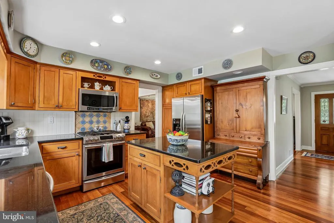
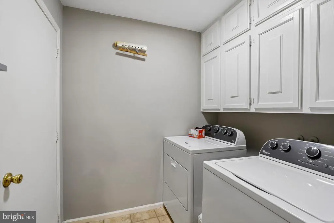
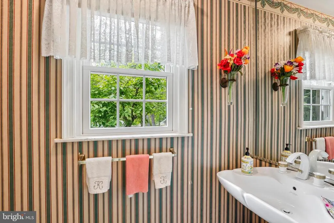
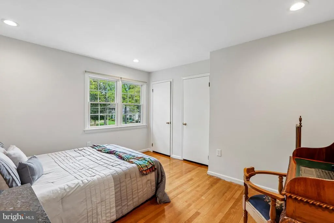
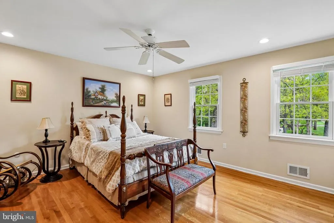
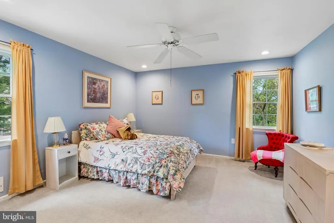
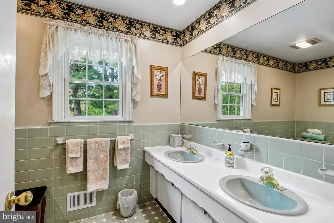
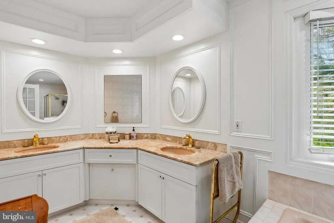
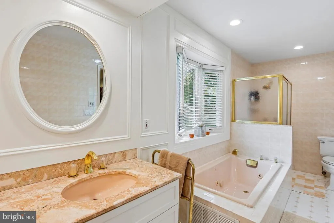
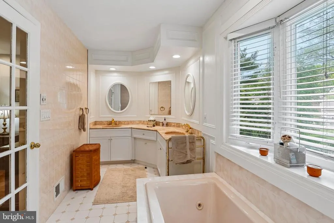
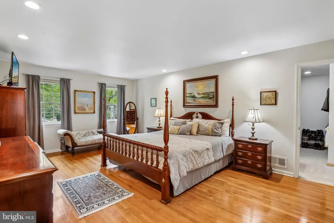
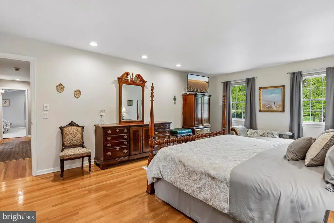
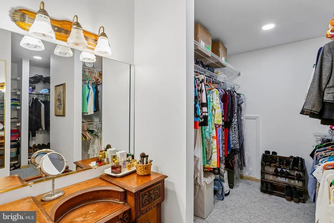
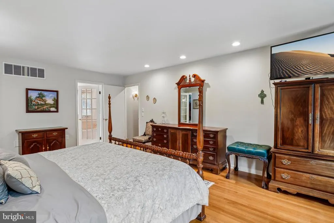
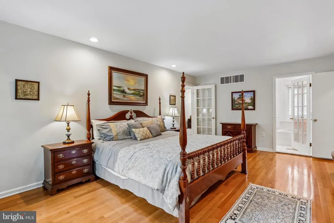
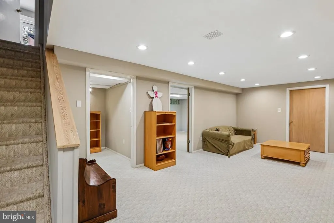
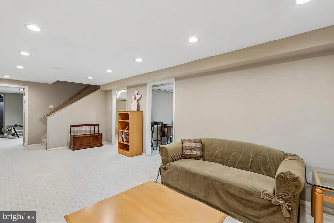
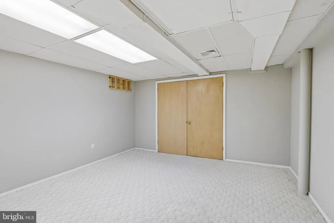
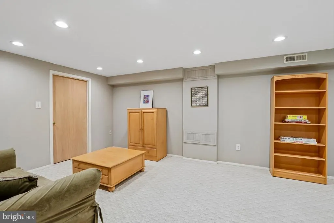
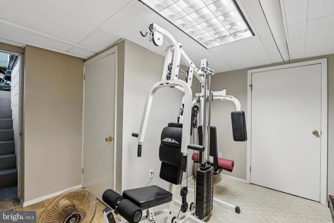
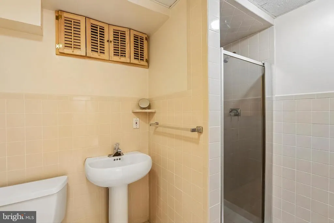
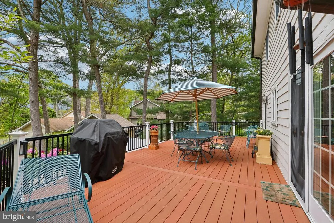
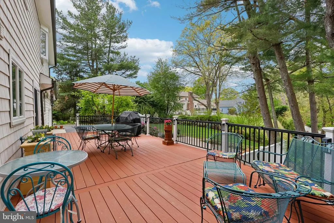
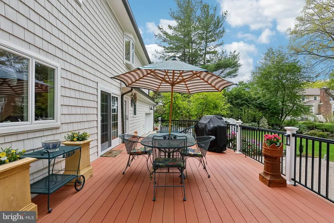
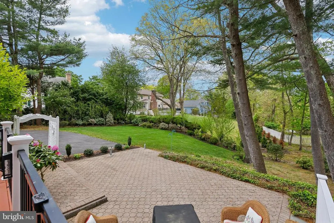
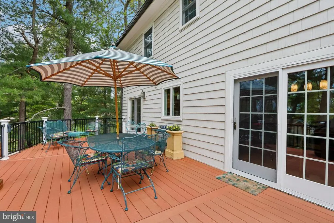
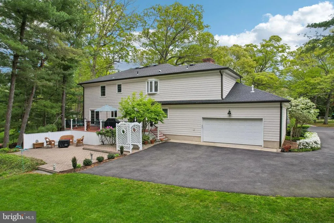
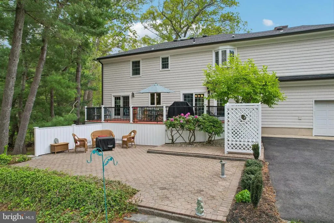
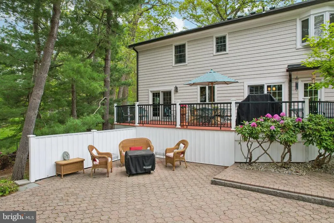
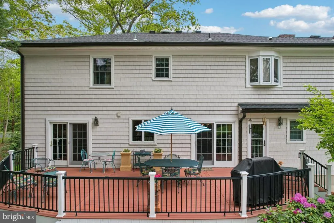
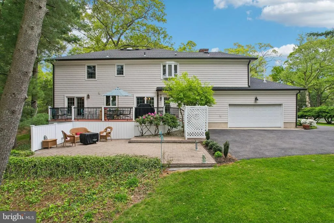
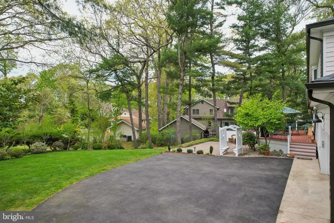
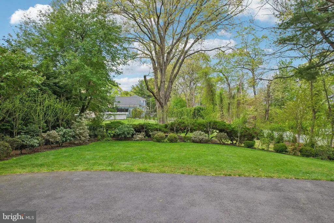
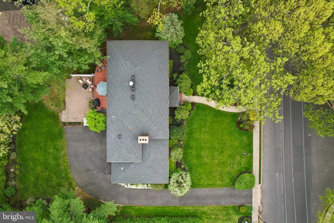
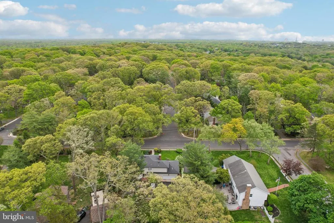
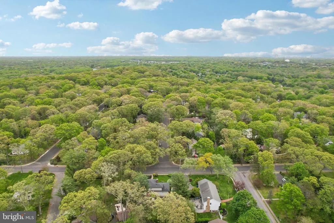
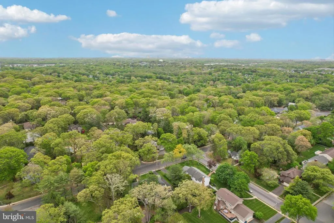
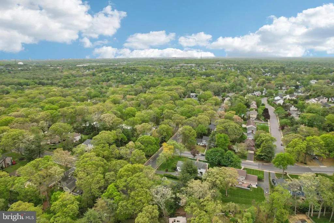
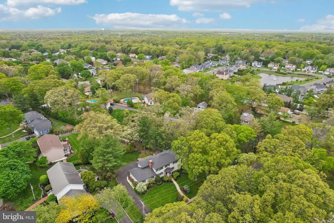
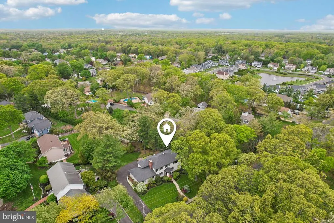
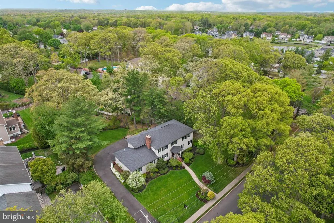
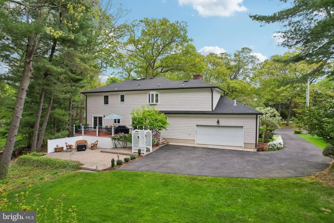
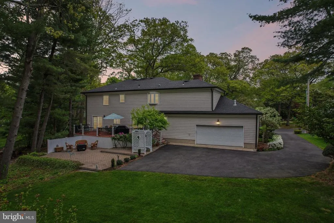
Welcome Home! This home is absolutely beautiful. From the meticulous exterior to the detail oriented molding and wood floors, this home is ready for you to move right into. Wonderful neighborhood and great location for easy access to schools, highways, shopping and more! Enter the large foyer with hardwood floors, open to the Living Room on the right and Family Room on the left. Living room is bright with hardwood floors, large window crown molding and columns in the doorway to the Dining Room. Dining room also with moldings, wood floors and French Doors leading to the lovely back deck. Updated Kitchen with granite counters, wood floors, pantry, slider to deck, island and much more. Family room off the Kitchen Breakfast area is great. Family room offers fireplace surrounded with custom marble, wood floors, molding and large windows for natural light. To finish this level, a half bathroom, front closet, Laundry room leads to the 2 car garage. On the 2nd level is a large Primary bedroom with fantastic double walk-in closet, terrific Primary bathroom, with soaking tub, separate shower, double vanity and great storage. Three large bedrooms with great closets, all wood floors throughout, hallway full bathroom with a double vanity. Much more, finished walk-up basement (into Garage) adds space for entertaining, exercise, media area, office and lots of storage. Full bathroom in basement. This is just the inside of this fabulous home, the outside area is spectacular! Large deck off Kitchen and Dining Room is across the back of the house and leads to a stone patio for additional entertaining and relaxing space in your private professionally landscaped with flowering trees and yard for games and more. Brand new HVAC (zoned)- July 2026New roof, siding, Anderson windows and more since 2018.
| Price History | |
|---|---|
| 5/8/2026 | Listed $1,100,000 |
| 7/7/2026 | 2$1,080,000 |
| 8/11/2026 | 2$1,065,000 |
General Features
| Living Area | 3644 |
|---|---|
| Sewer | Public Sewer |
| Heating | Central,Zoned |
| Cooling | Central A/C,Zoned |
| Possession | Negotiable |
| Appliances | Built-In Microwave,Built-In Range,Dishwasher,Dryer,Refrigerator |
| Zoning | RESIDENTIAL |
| Garage Spaces | 2.00 |
| Architectural Style | Colonial |
| Construction Materials | Block |
| School District | OCEAN TOWNSHIP PUBLIC SCHOOLS |
| Exclusions | All personal items |
| Year Built | 1974 |
| Levels | 2 |
| Tax Year | 2025 |
| Ownership | Fee Simple |
| Cool Fuel | Natural Gas |
| Accessibility | None |
| County | MONMOUTH |
| New Construction | No |
| Property Type | Residential |
| HOA | No |
| Subdivision Name | NONE AVIALIBLE |
| Garage Y/N | Yes |
| Water Access Y/N | No |
| Other Structures | Above Grade,Below Grade |
| Full Baths | 3 |
| Status | ACTIVE |
| Directions | Bowne Rd |
| City | OCEAN |
| Senior Community Y/N | No |
| MLS Area | Ocean Twp (21337) |
| Lot Size Units | Square Feet |
| Lot Size Square Feet | 20007.00 |
| Tax Assessed Value | 923300.0 |
| Tax Annual Amount | 12491.0 |
| Structure Type | Detached |
| Condo/Coop Association fee Y/N | No |
| Bathrooms Count Main Level | 1.00 |
| Price Per Sq Ft Total AG | 388.12 |
| Vacation Rental Y/N | No |
| Virtual Tour | https://www.zillow.com/view-imx/4f7501e1-ca26-44be-992b-a3539b5bf292?setAttribution=mls&wl=true&initialViewType=pano&utm_source=dashboard |
| Total SQFT | 3644 |
| Standard Status | Active |
| Year Built Source | Assessor |
| Tax Lot | 00024 |
Interior Features
| Interior Amenities | Bathroom - Soaking Tub,Cedar Closet(s),Crown Moldings,Family Room Off Kitchen,Floor Plan - Open,Kitchen - Island,Primary Bath(s),Recessed Lighting,Walk-in Closet(s),Window Treatments,Wood Floors |
|---|---|
| Heating Fuel | Natural Gas |
| Basement | Fully Finished,Garage Access,Windows |
| Total Fireplaces | 1 |
| Hot Water | Natural Gas |
| Basement (Y/N) | Yes |
| Heating Y/N | Yes |
| Fireplace Y/N | Yes |
| Above Grade Finished Area | 2744 |
| Half Baths | 1 |
| Central Air Y/N | Yes |
| Total Bedrooms | 4 |
| Below Grade Finished Area | 900 |
| Room Type | Living Room,Dining Room,Primary Bedroom,Bedroom 2,Bedroom 3,Bedroom 4,Kitchen,Family Room,Foyer,Breakfast Room,Exercise Room,Laundry,Storage Room,Media Room,Bonus Room,Primary Bathroom,Full Bath,Half |
| Below Grade Finished Area Unit Type | Square Feet |
| LivingAreaSource | Estimated |
| Below Grade Unfin Area Units | Square Feet |
| Below Grade Unfin SQFT Source | Assessor |
| Below Grade Finished Area Source | Estimated |
| Bedrooms Count All Upper Levels | 4 |
| Bedrooms Count Upper Level 1 | 4 |
| Bathrooms Half Main Level | 1 |
| Bathrooms Full Upper Level 1 | 2 |
| Bathrooms Full Lower Level 1 | 1 |
| Bathrooms Full All Upper Levels | 2 |
| Bathrooms Full All Lower Levels | 1 |
| Bathrooms Count Upper Level 1 | 2.00 |
| Bathrooms Count Lower Level 1 | 1.00 |
| Bathrooms Count All Upper Levels | 2 |
| Bathrooms Count All Lower Levels | 1 |
| Above Grade Finished Area Source | Assessor |
| Above Grade Finished Area Unit Type | Square Feet |
| Total Baths | 4 |
Exterior Features
| Pool | No Pool |
|---|---|
| Water Source | Public |
| Inclusions | All appliances ( AS IS )window treatments and light fixtures |
| Total Parking Spaces | 2 |
| Garage Features | Garage - Rear Entry,Garage Door Opener |
| Type of Parking | Attached Garage |
| Foundation Details | Block |
| Water View Y/N | No |
| Lot Dimensions | 122.00 x 164.00 |
| Lot Size Acres | 0.46 |
| Lot Size Source | Assessor |
| Waterfront Y/N | No |
| Land Assessed Value | 485700.00 |
| Navigable Water Y/N | No |
| Water Oriented Y/N | No |
| # of Attached Garage Spaces | 2 |
| LotDimensionsSource | Assessor |
Room Details
| Room | Dimensions | Level | Flooring | Details |
|---|---|---|---|---|
| Bedroom 2 | Upper 1 | |||
| Bedroom 3 | Upper 1 | |||
| Bedroom 4 | Upper 1 | |||
| Bonus Room | Lower 1 | |||
| Breakfast Room | Main | |||
| Dining Room | Main | |||
| Exercise Room | Lower 1 | |||
| Family Room | Main | |||
| Foyer | Main | |||
| Full Bath | Upper 1 | |||
| Half Bath | Main | |||
| Kitchen | Main | |||
| Laundry | Main | |||
| Living Room | Main | |||
| Media Room | Lower 1 | |||
| Primary Bathroom | Upper 1 | |||
| Primary Bedroom | Upper 1 | |||
| Storage Room | Lower 1 |
Amenities
- Foreclosure
- Views
- Short Sale
- New Construction
- Adult 55+
- Lease To Own
- No HOA Fees
- Furnished
- Primary On Main
- Air Conditioning
- Seller Finance
- Green
- Fixer Upper
- Horse
- Golf
- Fireplace
- Deck
- Garage
- Basement
- Pool
Property vs Single Family Average in 07712
Price
Taxes
Year Built
Visits
 © BRIGHT, All Rights Reserved
