
Price Reduction - Primary on Main
Address
124 Dover Chester Road, Randolph, NJ
Price
$ 649,900
Property Attributes
- MLS#NJMR2000238
- TypeSingle Family
- Listing Status ACTIVE
- CountyMORRIS
- CityRandolph
- AreaRandolph Twp
- Zip07869
- StyleColonial
- Year Built1814
- Taxes$ 9957
- Price$ 649,900
- Bedrooms3
- Full Bathrooms1
- Half Bathrooms1
- Sqr Footage1500
- Lot Size3.3 Acres
Data Source:
Bright MLS
Property Description
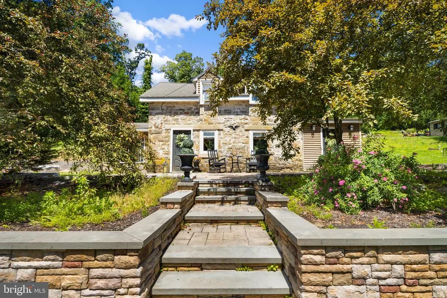
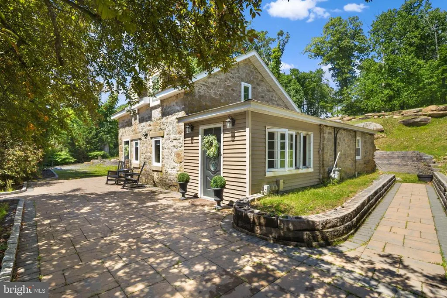
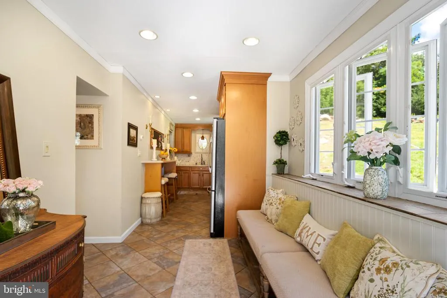
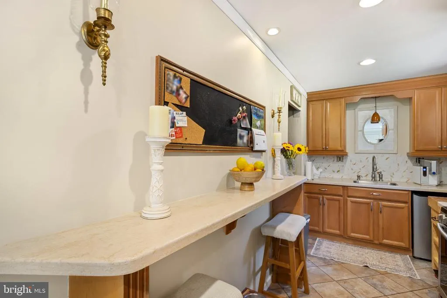
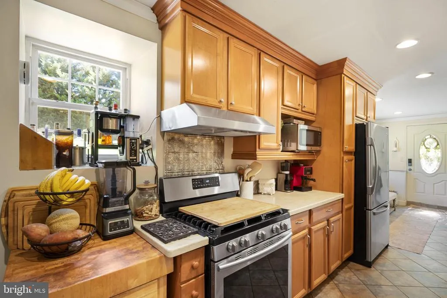
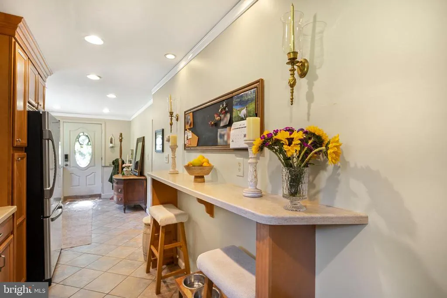
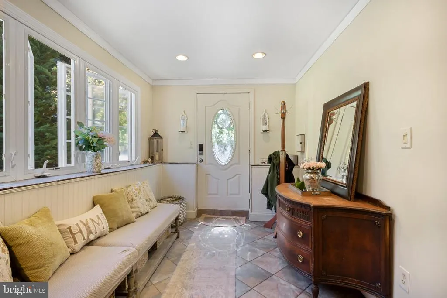
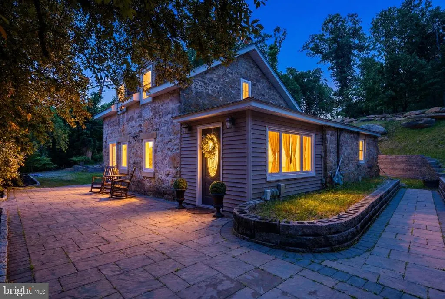
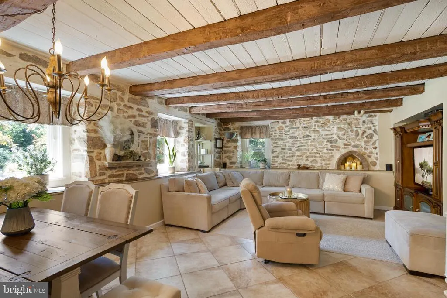
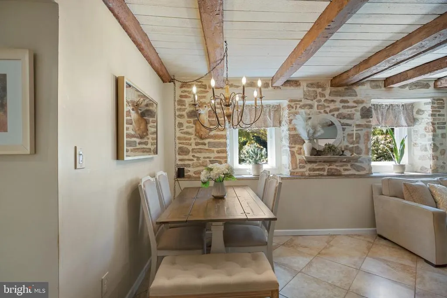
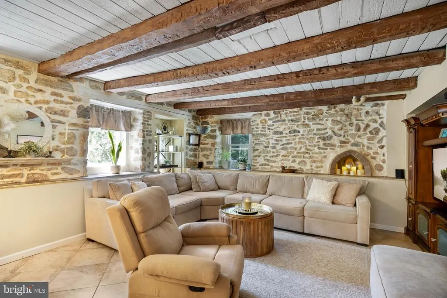
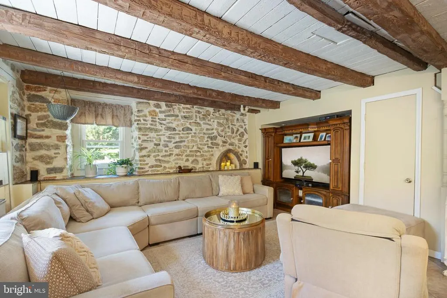
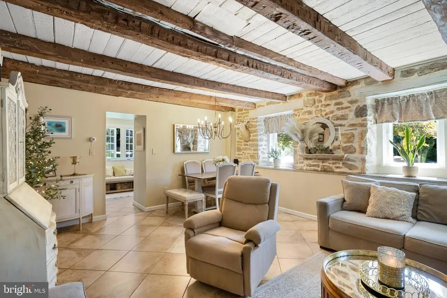
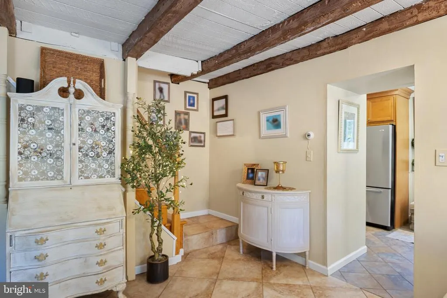
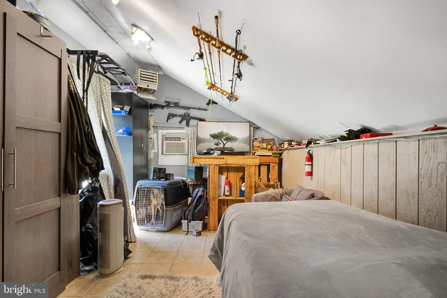
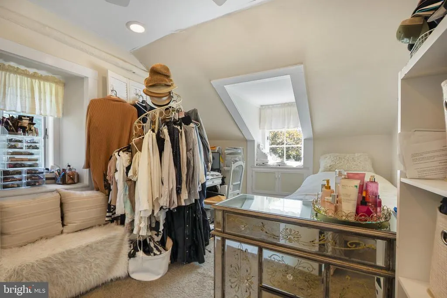
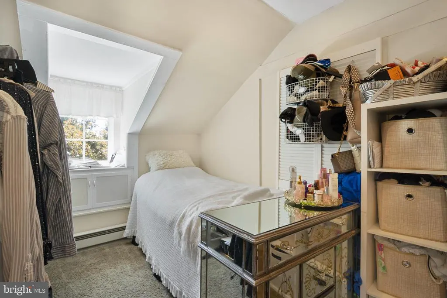
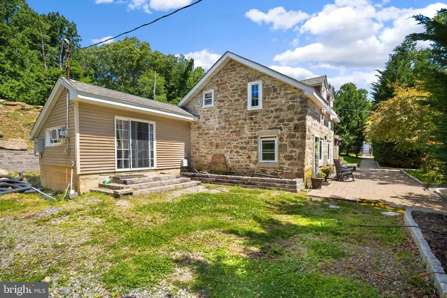
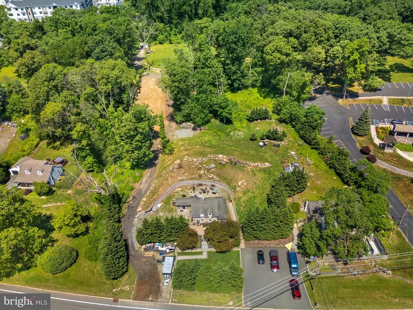
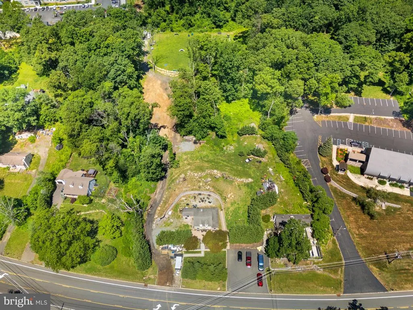
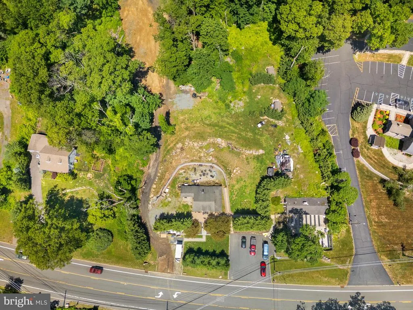
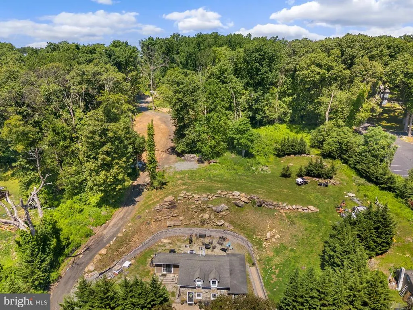
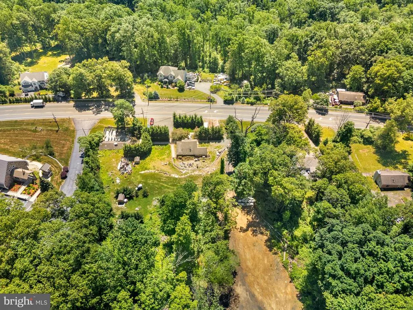
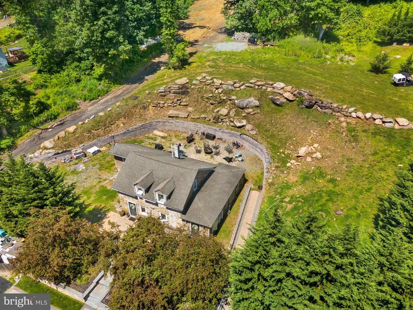
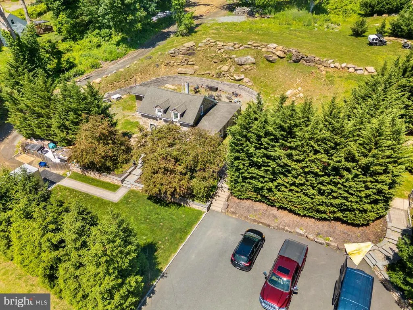
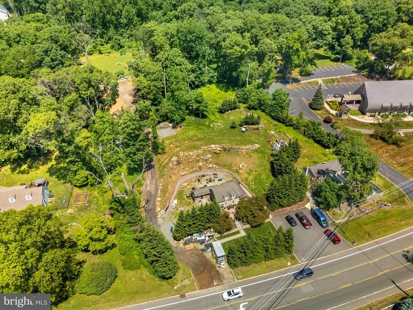
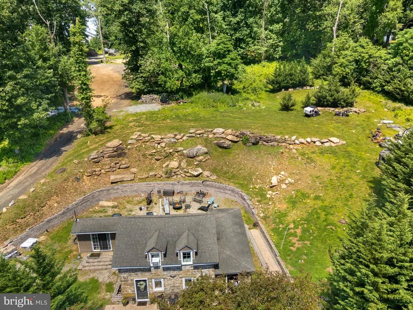
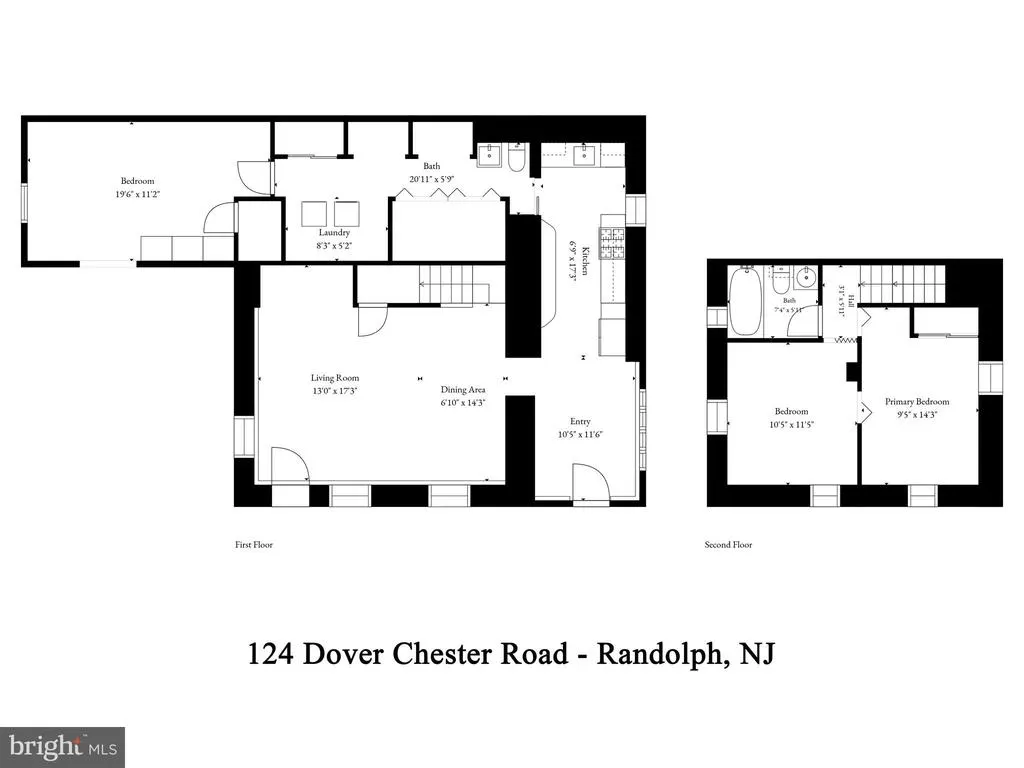
Unique 1814 stone Colonial known as the Moses Sayre Sr. House, offering a rare blend of historic charm and business opportunity. Situated on 3.3 picturesque acres, this 2-bedroom home features a cozy family room with exposed stone walls, rustic wood beams, and timeless character throughout. The property was an established kennel, grooming, and dog training business with a separate building containing 40 runs. Located on a visible county road with approximately 230 feet of road frontage, the property offers excellent exposure and accessibility. Whether you're looking to preserve a piece of history, expand an existing business, or enjoy the convenience of living where you work, this unique property presents an exceptional opportunity.
| Price History | |
|---|---|
| 6/22/2026 | Listed $699,900 |
| 8/14/2026 | 8$649,900 |
General Features
| Living Area | 1500 |
|---|---|
| Sewer | Septic Pump |
| Heating | Hot Water,Radiant |
| Cooling | Window Unit(s) |
| Possession | Settlement |
| Roof | Asphalt,Shingle |
| Zoning | R1 |
| Architectural Style | Colonial |
| Construction Materials | Stone,Vinyl Siding |
| School District | RANDOLPH TOWNSHIP PUBLIC SCHOOLS |
| Year Built | 1814 |
| Levels | 2 |
| Tax Year | 2025 |
| Ownership | Fee Simple |
| Cool Fuel | Electric |
| Accessibility | None |
| County | MORRIS |
| New Construction | No |
| Property Type | Residential |
| HOA | No |
| Subdivision Name | NONE AVAILABLE |
| Garage Y/N | No |
| Water Access Y/N | No |
| Other Structures | Above Grade |
| Total Rooms | 7 |
| Full Baths | 1 |
| Status | ACTIVE |
| Directions | Route 24 to North Rd to Dover Chester Rd |
| City | RANDOLPH |
| Senior Community Y/N | No |
| MLS Area | Randolph Twp (21432) |
| Lot Size Units | Square Feet |
| Lot Size Square Feet | 143748.00 |
| Tax Assessed Value | 339600.0 |
| Tax Annual Amount | 9957.0 |
| Structure Type | Detached |
| Condo/Coop Association fee Y/N | No |
| Bathrooms Count Main Level | 1.00 |
| Price Per Sq Ft Total AG | 433.27 |
| Acceptable Financing | Cash,Conventional,FHA,VA |
| Vacation Rental Y/N | No |
| Total SQFT | 1500 |
| Standard Status | Active |
| Year Built Source | Estimated |
| Tax Lot | 20 |
Interior Features
| Interior Amenities | Bathroom - Tub Shower,Carpet,Combination Dining/Living,Dining Area,Entry Level Bedroom,Kitchen - Eat-In,Wood Floors |
|---|---|
| Heating Fuel | Natural Gas |
| Flooring | Carpet,Ceramic Tile,Wood |
| Hot Water | Natural Gas |
| Basement (Y/N) | No |
| Heating Y/N | Yes |
| Above Grade Finished Area | 1500 |
| Half Baths | 1 |
| Central Air Y/N | No |
| Total Bedrooms | 3 |
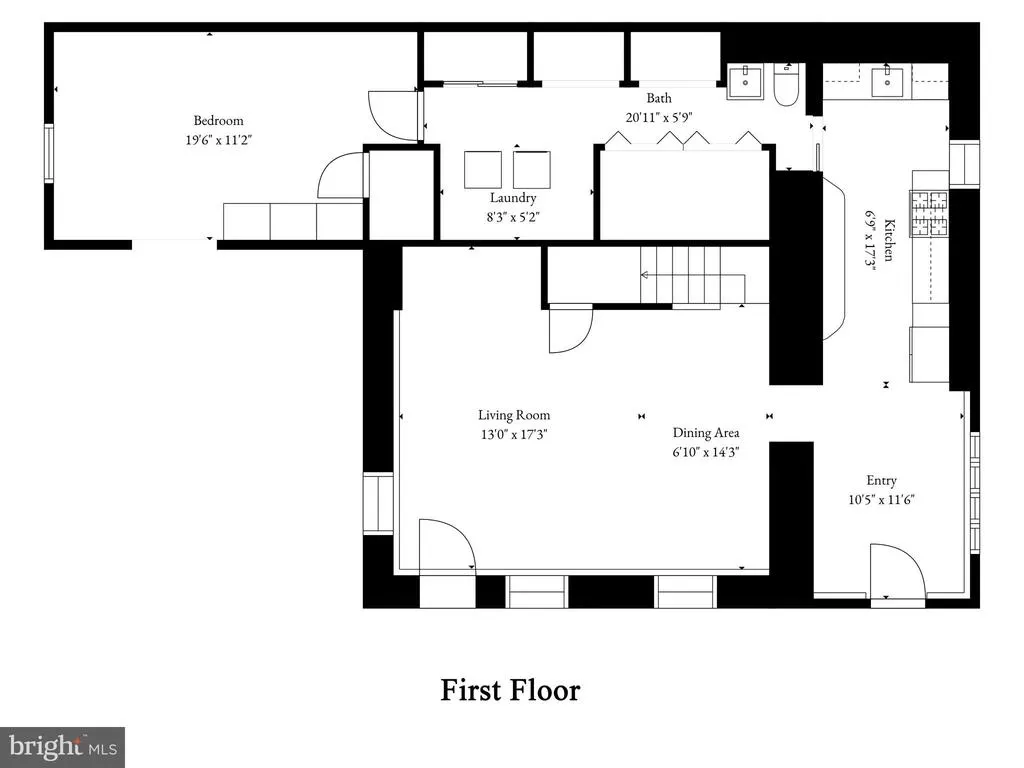
| Room Type | Living Room,Dining Room,Bedroom 2,Bedroom 3,Kitchen,Foyer,Bedroom 1,Laundry,Bathroom 1,Half Bath |
| Main Level Bedrooms | 1 |
| LivingAreaSource | Estimated |
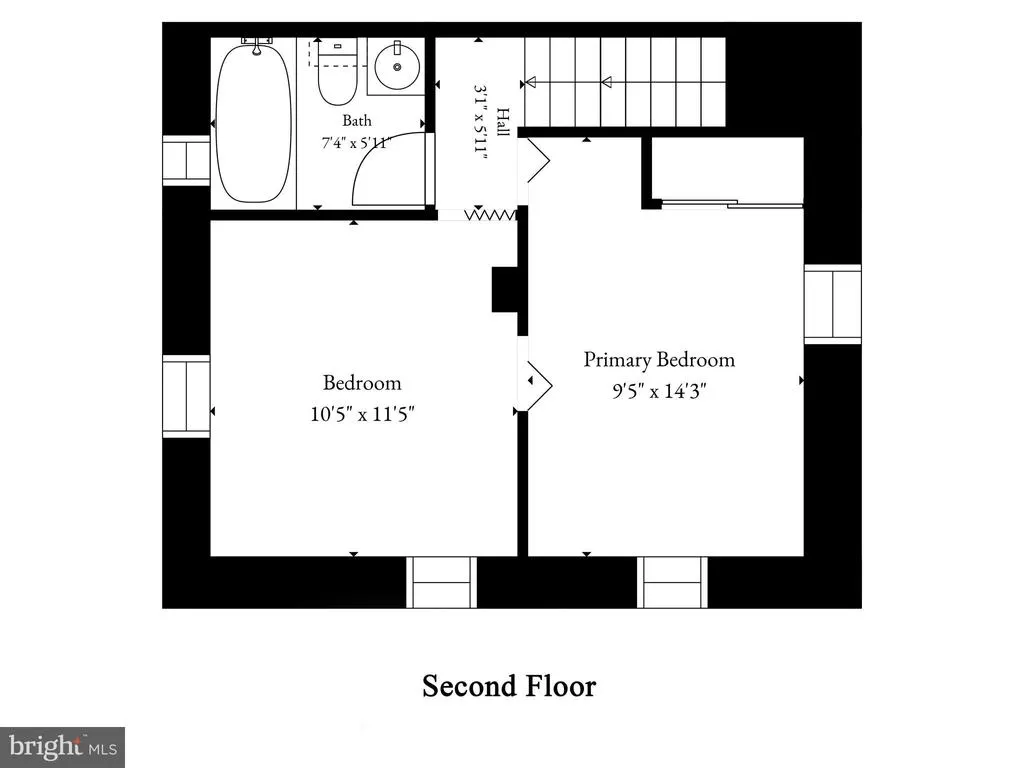
| Bedrooms Count All Upper Levels | 2 |
| Bedrooms Count Upper Level 1 | 2 |
| Bathrooms Half Main Level | 1 |
| Bathrooms Full Upper Level 1 | 1 |
| Bathrooms Full All Upper Levels | 1 |
| Bathrooms Count Upper Level 1 | 1.00 |
| Bathrooms Count All Upper Levels | 1 |
| Above Grade Finished Area Source | Estimated |
| Above Grade Finished Area Unit Type | Square Feet |
| Total Baths | 2 |
Exterior Features
| Exterior Amenities | Kennels |
|---|---|
| Pool | No Pool |
| Lot Features | Backs to Trees |
| Water Source | Well |
| Type of Parking | Driveway |
| Foundation Details | Slab |
| Water View Y/N | No |
| Lot Size Acres | 3.30 |
| Road Frontage Length | 230 |
| Lot Size Source | Estimated |
| Waterfront Y/N | No |
| Land Assessed Value | 203000.00 |
| Navigable Water Y/N | No |
| Water Oriented Y/N | No |
Room Details
| Room | Dimensions | Level | Flooring | Details |
|---|---|---|---|---|
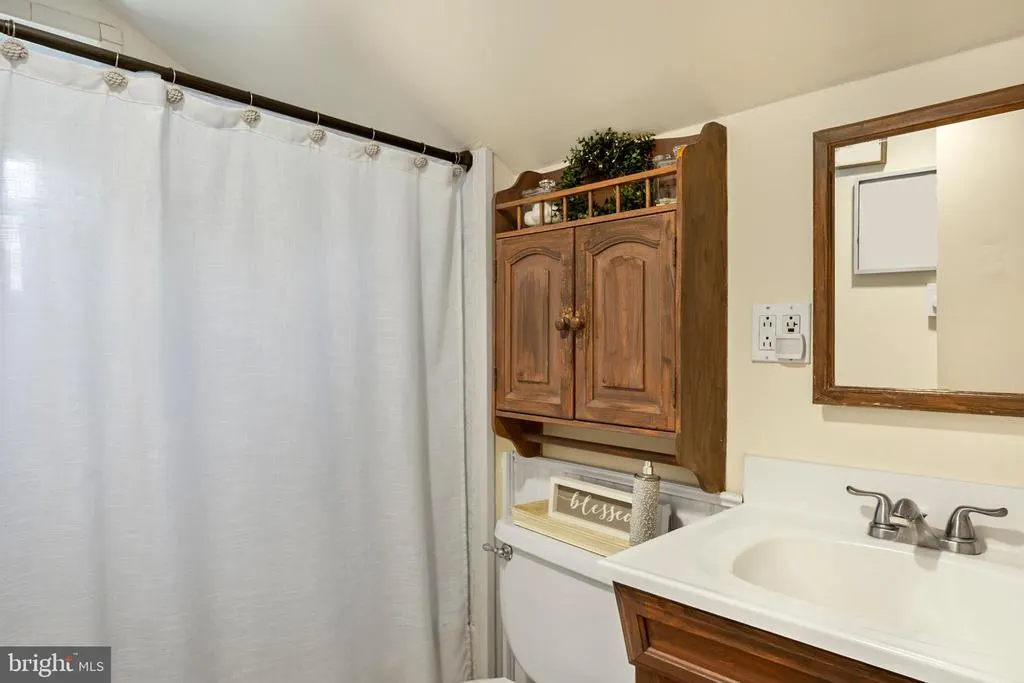
| Bathroom 1 | Upper 1 | |||
| Bedroom 1 | Main | |||
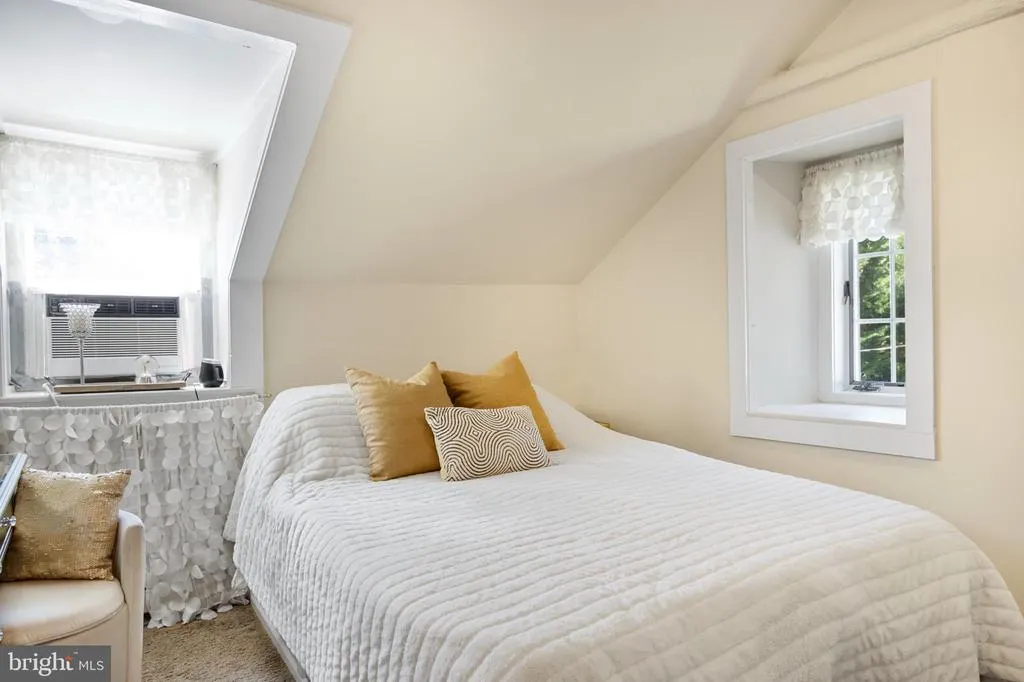
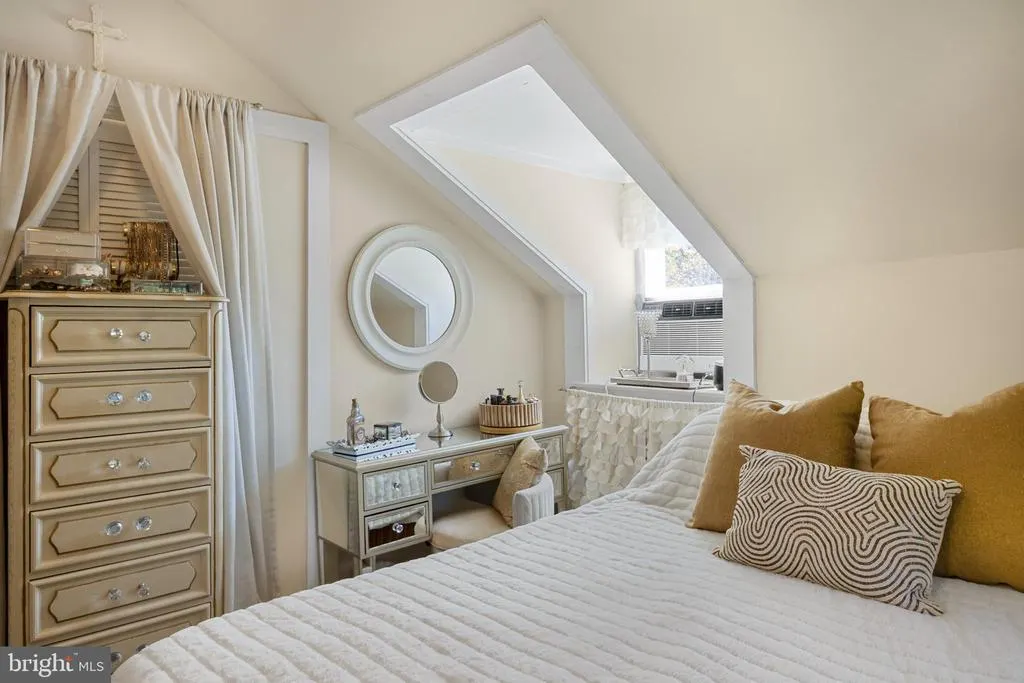
| Bedroom 2 | Upper 1 | |||
| Bedroom 3 | Upper 1 | |||
| Dining Room | Main | |||
| Foyer | Main | |||
| Half Bath | Main | |||
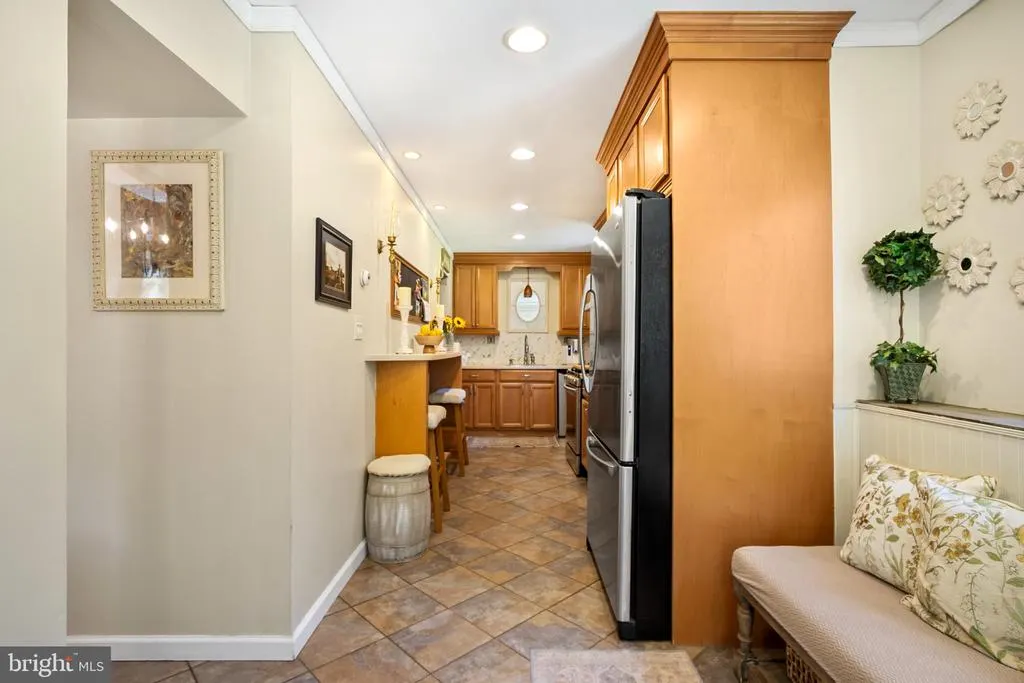
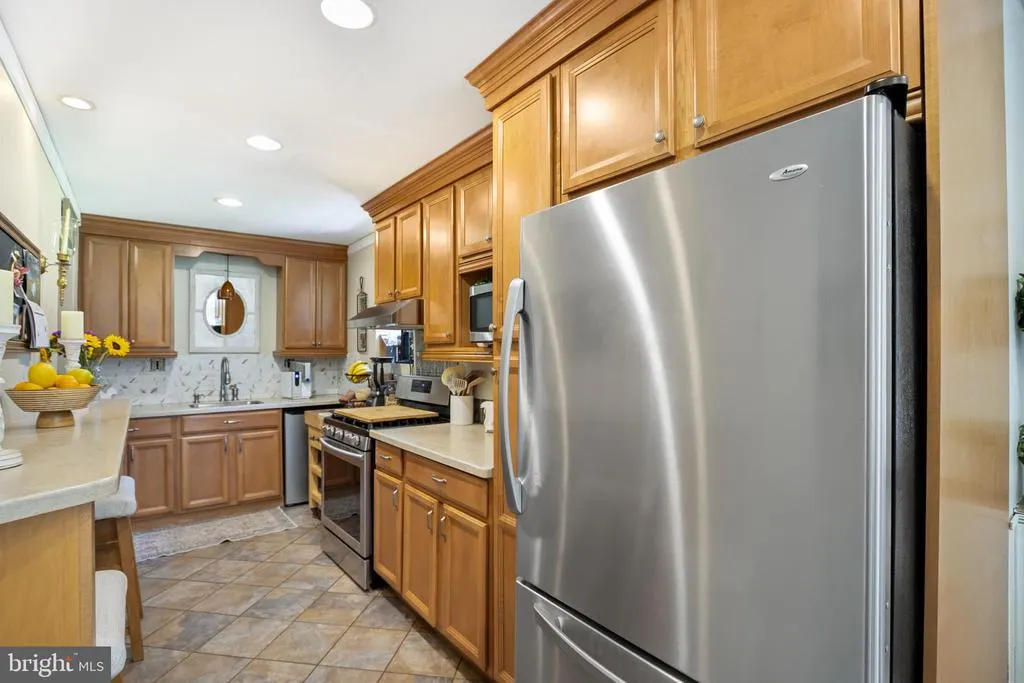
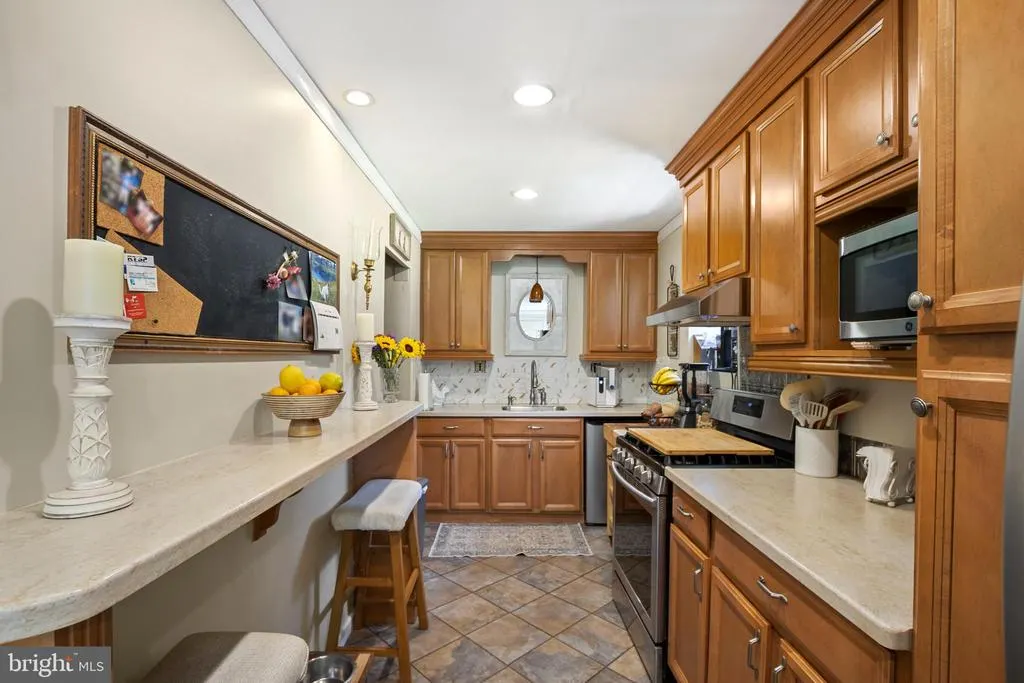
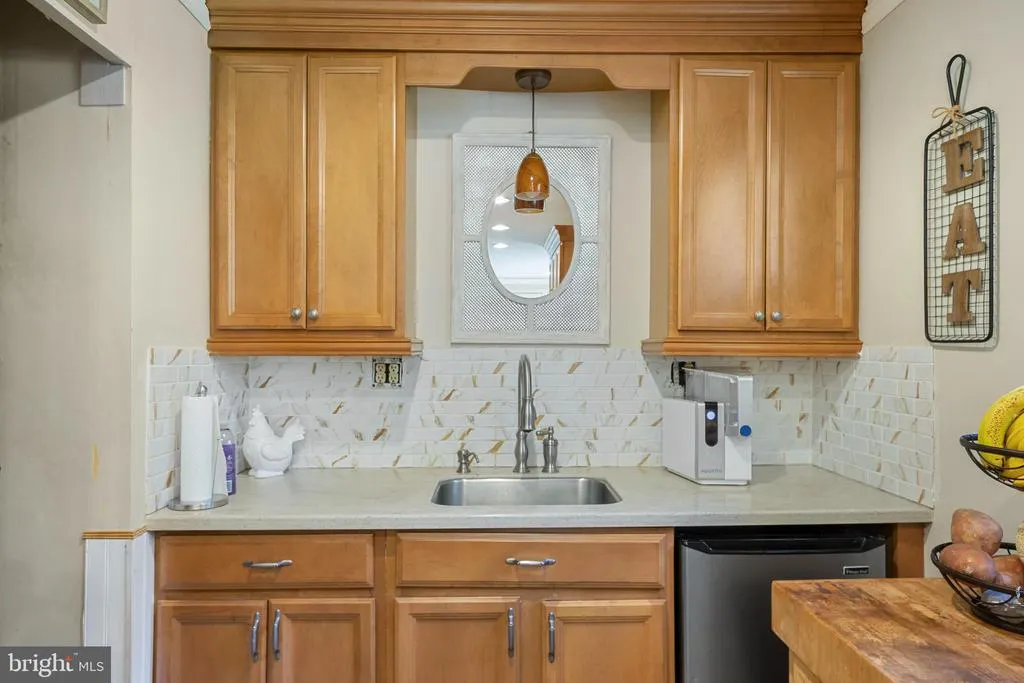
| Kitchen | Main | |||
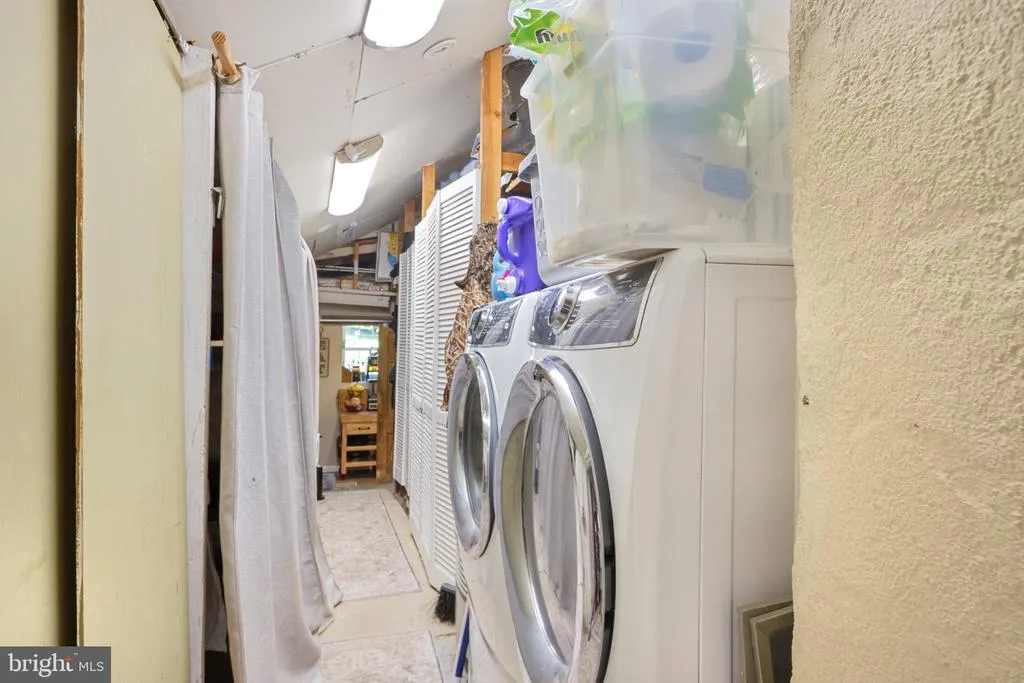
| Laundry | Main | |||
| Living Room | Main |
Amenities
- Foreclosure
- Views
- Short Sale
- New Construction
- Adult 55+
- Lease To Own
- No HOA Fees
- Furnished
- Primary On Main
- Air Conditioning
- Seller Finance
- Green
- Fixer Upper
- Horse
- Golf
- Fireplace
- Deck
- Garage
- Basement
- Pool
Property vs Single Family Average in 07869
Price
Taxes
Year Built
Visits
 © BRIGHT, All Rights Reserved
