
Open House Sat, Aug 29th 12:00 PM - 2:00 PM - Primary on Main
Address
9 Chipwood Lane, North Brunswick, NJ
Price
$ 829,000
Property Attributes
- MLS#NJMX2013092
- TypeSingle Family
- Listing Status ACTIVE
- CountyMIDDLESEX
- CityNorth Brunswick
- AreaNorth Brunswick Twp
- NeighborhoodPaddington Park
- Zip08902
- StyleColonial
- Year Built1988
- Taxes$ 15553
- Price$ 829,000
- Bedrooms4
- Full Bathrooms4
- Half Bathrooms0
- Sqr Footage3252
- Lot Size0.22 Acres
Data Source:
Bright MLS
Property Description
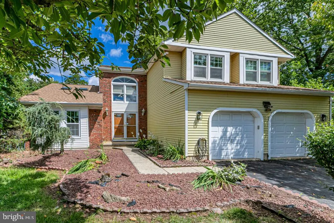
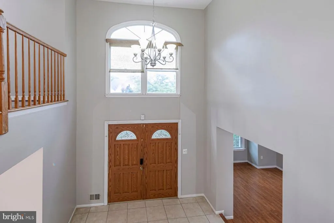
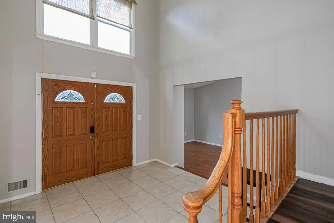
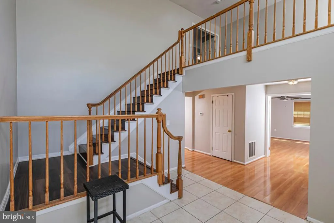
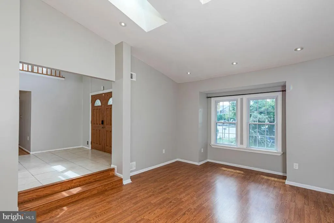
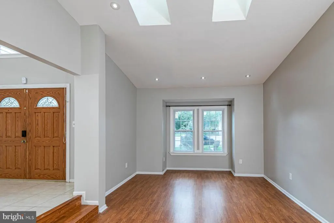
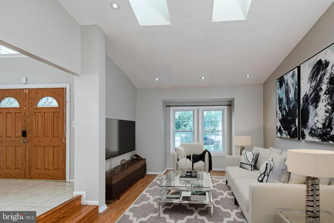
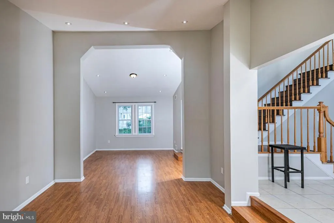
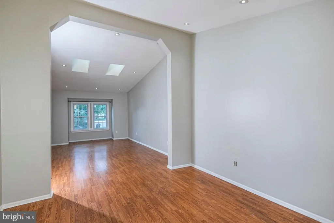
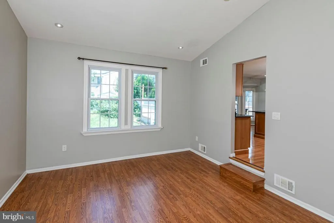
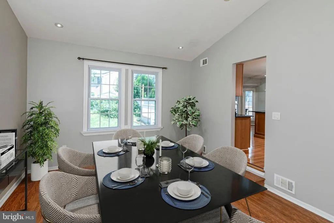
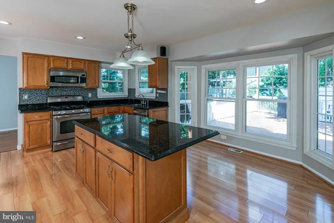
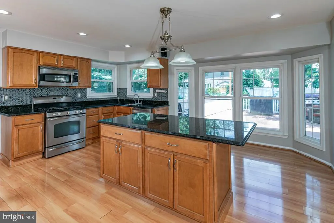
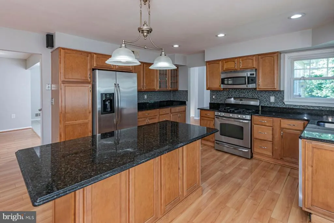
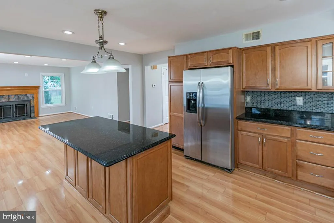
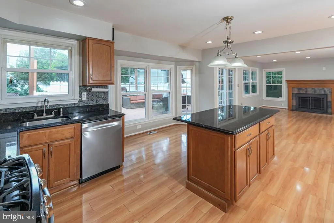
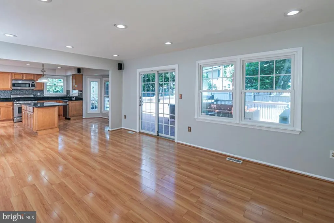
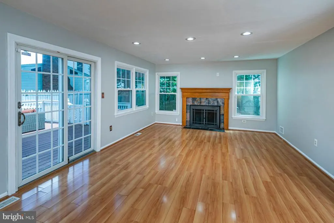
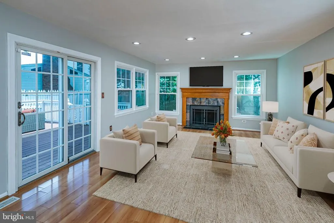
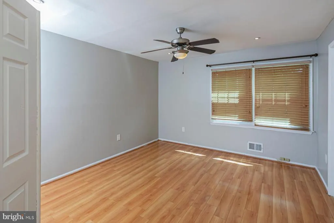
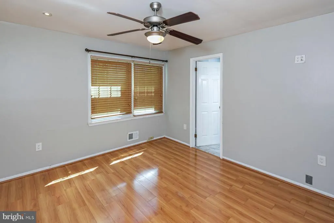
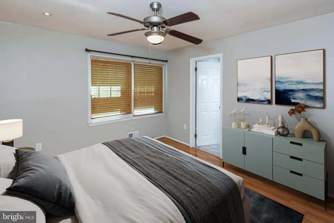
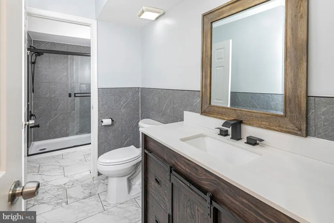
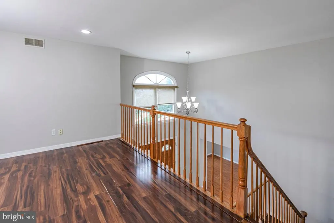
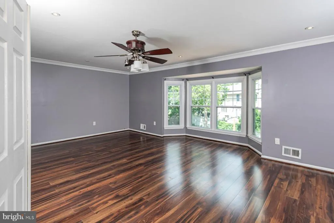
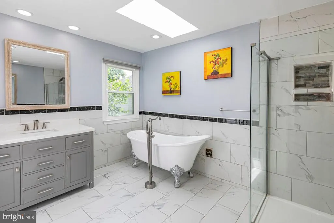
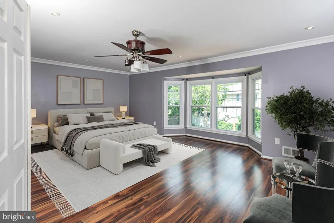
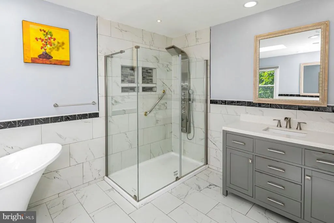
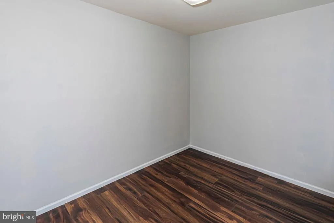
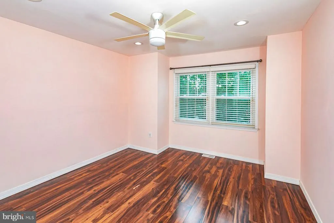
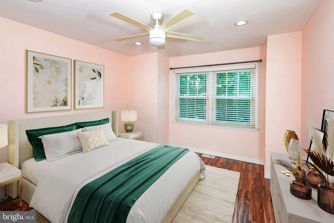
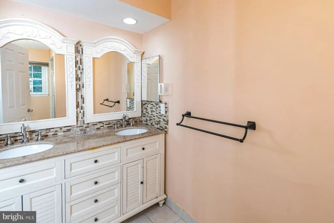
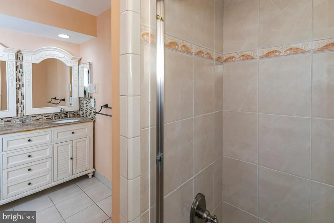
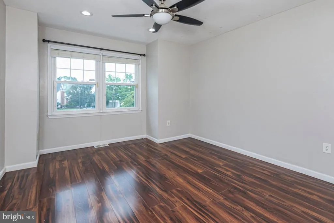
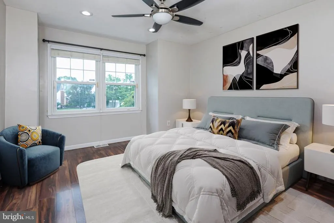
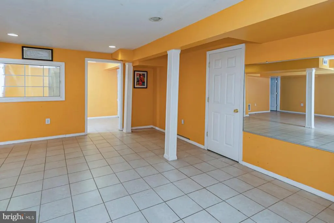
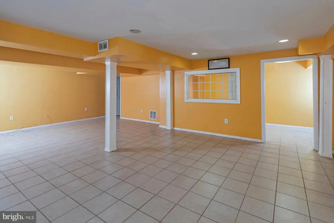
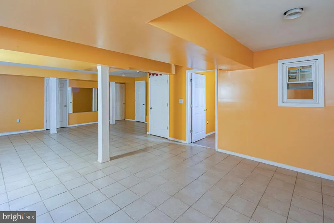
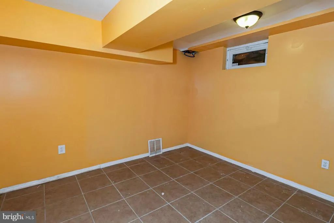
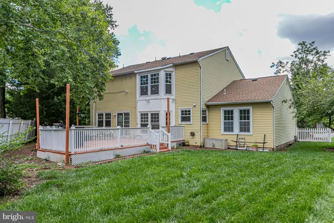
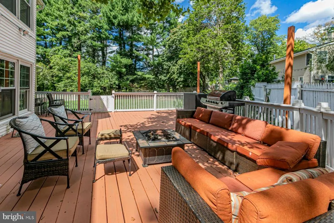
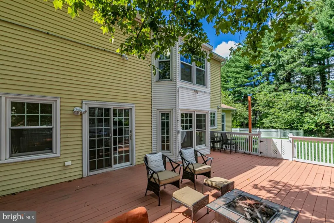
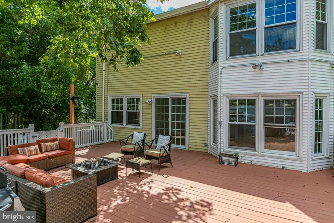
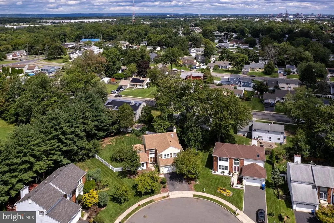
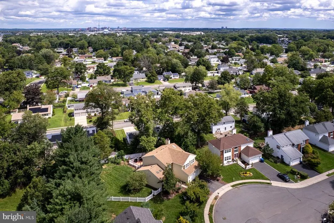
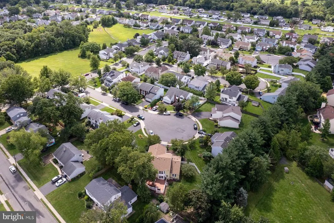
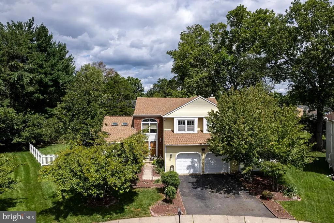
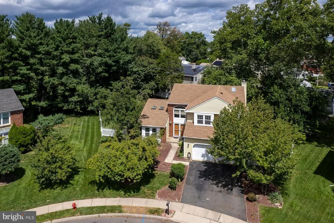
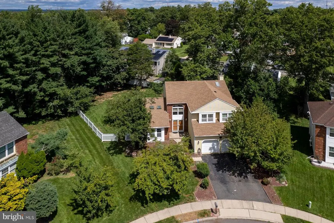
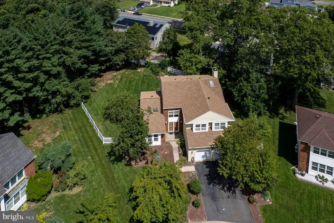
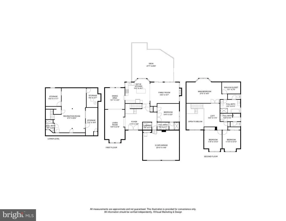
Priced with value in mind, this home offers plenty of reasons to take a look. Set at the end of a cul-de-sac in Paddington Park, this four-bedroom, four-bath Colonial delivers an impressive amount of space across three finished levels, with a floor plan that easily adapts to the way life unfolds. Attractive wood flooring carries through much of the main level, where rooms flow easily from one to the next. The kitchen is generously sized with granite work surfaces, stainless steel appliances and plenty of cabinetry, opening directly to the family room with a fireplace.. Cathedral ceilings and skylights bring unexpected height and natural light to the living and dining areas, creating an airy counterpoint to the homes traditional exterior. A bedroom and full bath on the first floor add a valuable dimension to the layout, whether used for overnight accommodations, a home office or simply an extra room away from the upstairs bedrooms. On the second floor, the primary suite has plenty of breathing room with its own sitting area, substantial closet space and an updated private bath. Two additional bedrooms and a hall bath complete this level. The finished lower level expands the possibilities even further. Theres room for recreation and work, another full bath, plus plenty of storage for everything that doesnt need to be on display. Outside, a broad deck extends the living space into the fenced backyard, where mature surroundings provide a sense of privacy. With its cul-de-sac setting in Paddington Park and easy access to schools, shopping, hospitals, highways and transportation into New York City, this is a home with the square footage, flexibility and location to make everyday life work beautifully.
| Price History | |
|---|---|
| 8/26/2026 | Listed $829,000 |
General Features
| Living Area | 3252 |
|---|---|
| Sewer | Public Sewer |
| Heating | Forced Air |
| Cooling | Central A/C |
| Possession | Settlement |
| Zoning | R2 |
| Garage Spaces | 2.00 |
| Architectural Style | Colonial |
| Construction Materials | Frame |
| School District | NORTH BRUNSWICK TOWNSHIP PUBLIC SCHOOLS |
| Year Built | 1988 |
| Levels | 2 |
| Tax Year | 2025 |
| Ownership | Fee Simple |
| Cool Fuel | Electric |
| Accessibility | Level Entry - Main |
| County | MIDDLESEX |
| New Construction | No |
| Property Type | Residential |
| HOA | No |
| Subdivision Name | PADDINGTON PARK |
| Garage Y/N | Yes |
| Water Access Y/N | No |
| Other Structures | Above Grade,Below Grade |
| Full Baths | 4 |
| Status | ACTIVE |
| Directions | Rt 27 to Masoma Rd,then Ohio Ave to Chipwood Lane |
| City | NORTH BRUNSWICK |
| Senior Community Y/N | No |
| MLS Area | North Brunswick Twp (21214) |
| Lot Size Units | Square Feet |
| Lot Size Square Feet | 9453.00 |
| Tax Assessed Value | 236700.0 |
| Tax Annual Amount | 15553.0 |
| Structure Type | Detached |
| Condo/Coop Association fee Y/N | No |
| Bathrooms Full Main Level | 1 |
| Bathrooms Count Main Level | 1.00 |
| Price Per Sq Ft Total AG | 254.92 |
| Vacation Rental Y/N | No |
| Virtual Tour | https://players.brightcove.net/5699924528001/default_default/index.html?videoId=6404201201112 |
| Total SQFT | 3252 |
| Standard Status | Active |
| Year Built Source | Assessor |
| Tax Lot | 00044 |
Interior Features
| Heating Fuel | Natural Gas |
|---|---|
| Basement | Fully Finished |
| Hot Water | Natural Gas |
| Basement (Y/N) | Yes |
| Heating Y/N | Yes |
| Fireplace Y/N | No |
| Above Grade Finished Area | 3252 |
| Central Air Y/N | Yes |
| Total Bedrooms | 4 |
| Room Type | Living Room,Dining Room,Primary Bedroom,Bedroom 2,Bedroom 3,Bedroom 4,Kitchen,Family Room,Foyer,Laundry,Storage Room,Primary Bathroom,Full Bath |
| Main Level Bedrooms | 1 |
| Below Grade Finished Area Unit Type | Square Feet |
| LivingAreaSource | Assessor |
| Below Grade Unfin Area Units | Square Feet |
| Below Grade Unfin SQFT Source | Assessor |
| Below Grade Finished Area Source | Assessor |
| Bedrooms Count All Upper Levels | 3 |
| Bedrooms Count Upper Level 1 | 3 |
| Bathrooms Full Upper Level 1 | 2 |
| Bathrooms Full Lower Level 1 | 1 |
| Bathrooms Full All Upper Levels | 2 |
| Bathrooms Full All Lower Levels | 1 |
| Bathrooms Count Upper Level 1 | 2.00 |
| Bathrooms Count Lower Level 1 | 1.00 |
| Bathrooms Count All Upper Levels | 2 |
| Bathrooms Count All Lower Levels | 1 |
| Above Grade Finished Area Source | Assessor |
| Above Grade Finished Area Unit Type | Square Feet |
| Total Baths | 4 |
Exterior Features
| Pool | No Pool |
|---|---|
| Water Source | Public |
| Total Parking Spaces | 2 |
| Garage Features | Garage - Front Entry,Garage Door Opener |
| Type of Parking | Attached Garage |
| Foundation Details | Concrete Perimeter |
| Water View Y/N | No |
| Lot Dimensions | 0.00 x 0.00 |
| Lot Size Acres | 0.22 |
| Lot Size Source | Assessor |
| Waterfront Y/N | No |
| Land Assessed Value | 63200.00 |
| Navigable Water Y/N | No |
| Water Oriented Y/N | No |
| # of Attached Garage Spaces | 2 |
| LotDimensionsSource | Assessor |
Room Details
| Room | Dimensions | Level | Flooring | Details |
|---|---|---|---|---|
| Bedroom 2 | Upper 1 | |||
| Bedroom 3 | Upper 1 | |||
| Bedroom 4 | Main | |||
| Dining Room | Main | |||
| Family Room | Main | |||
| Foyer | Main | |||
| Full Bath | Main | |||
| Full Bath | Upper 1 | |||
| Full Bath | Lower 1 | |||
| Kitchen | Main | |||
| Laundry | Main | |||
| Living Room | Main | |||
| Primary Bathroom | Upper 1 | |||
| Primary Bedroom | Upper 1 | |||
| Storage Room | Lower 1 |
Amenities
- Foreclosure
- Views
- Short Sale
- New Construction
- Adult 55+
- Lease To Own
- No HOA Fees
- Furnished
- Primary On Main
- Air Conditioning
- Seller Finance
- Green
- Fixer Upper
- Horse
- Golf
- Fireplace
- Deck
- Garage
- Basement
- Pool
Property vs Single Family Average in 08902
Price
Taxes
Year Built
Visits
 © BRIGHT, All Rights Reserved
