
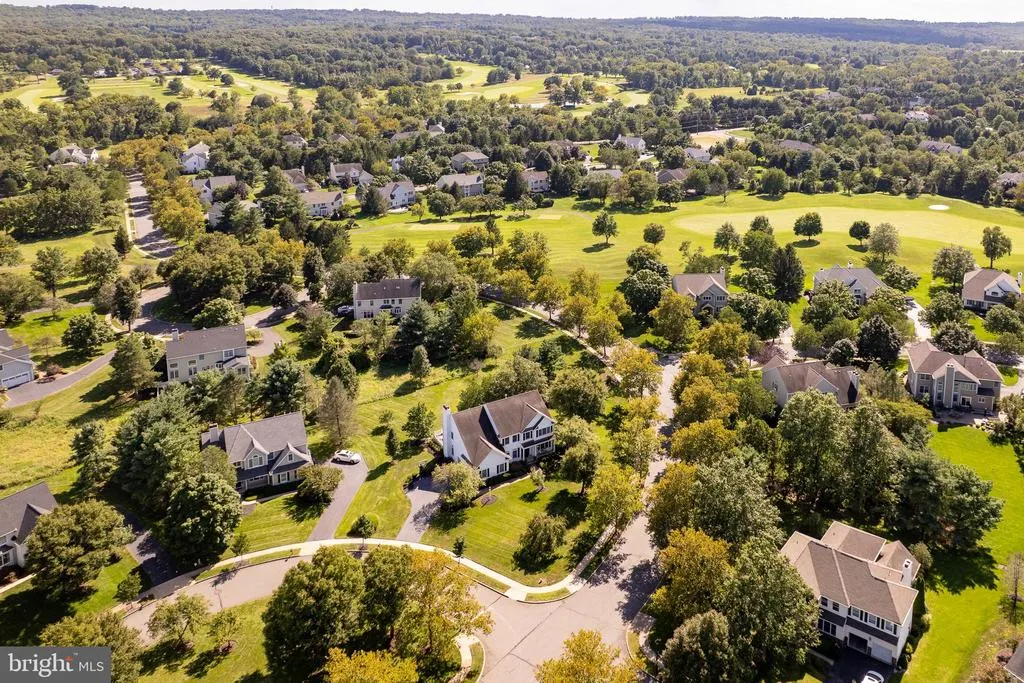
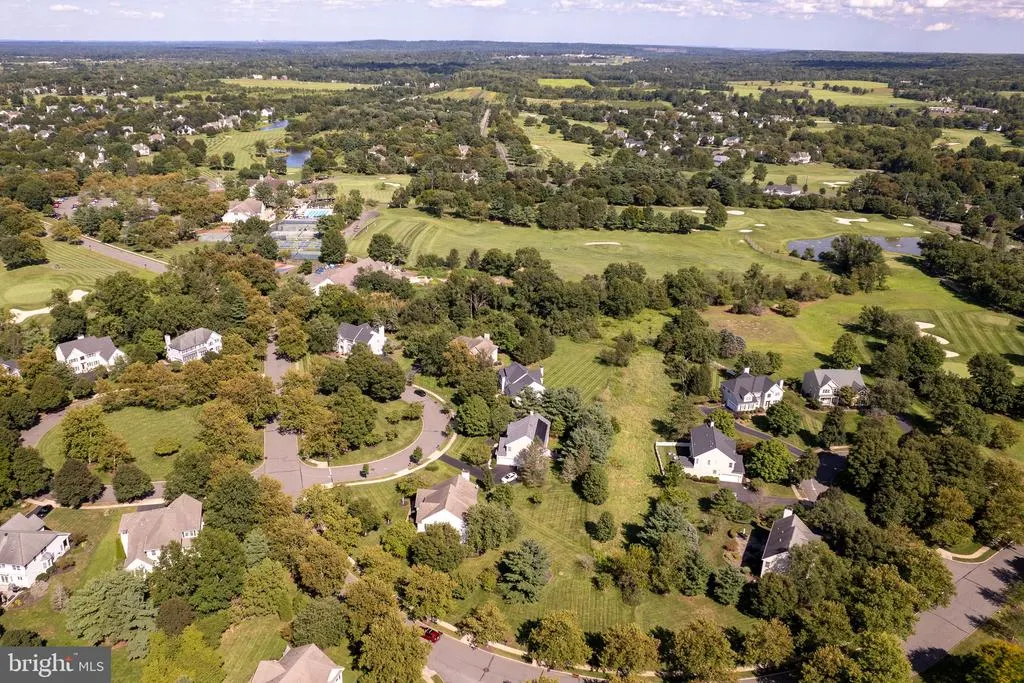
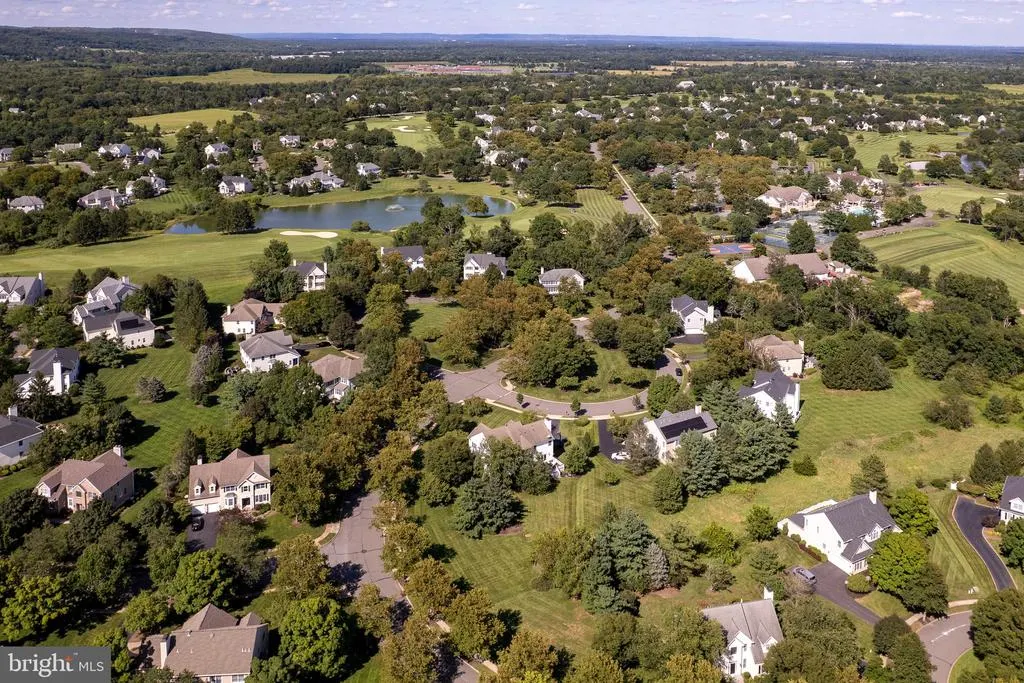
Open House Sat, Aug 29th 1:00 PM - 3:00 PM - Views - Golf Course
Address
2 Aronimink Court, Skillman, NJ
Price
$ 1,365,000
Property Attributes
- MLS#NJSO2006018
- TypeSingle Family
- Listing Status ACTIVE
- CountySOMERSET
- CitySkillman
- AreaMontgomery Twp
- NeighborhoodCherry Valley
- Zip08558
- StyleTransitional
- Year Built1997
- Taxes$ 21189
- Price$ 1,365,000
- Bedrooms4
- Full Bathrooms2
- Half Bathrooms1
- Sqr Footage3104
- Lot Size0.6 Acres
Data Source:
Bright MLS
Property Description
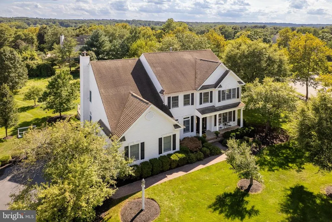
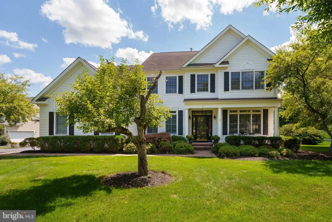
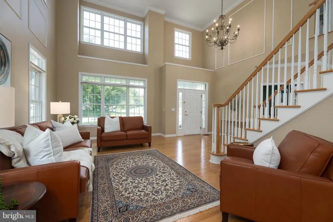
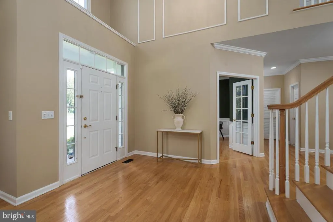
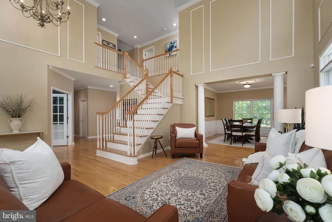
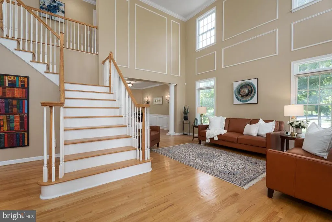
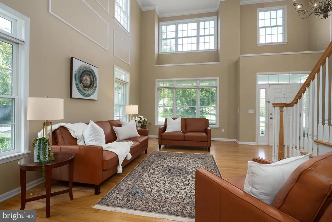
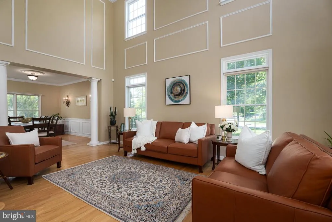
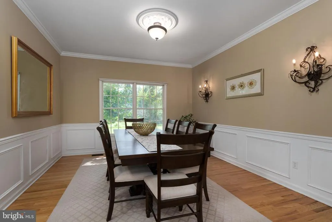
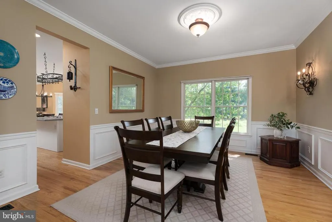
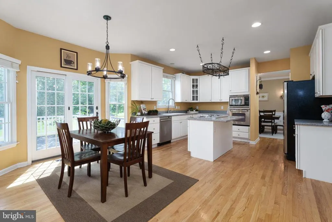
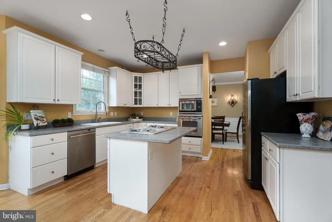
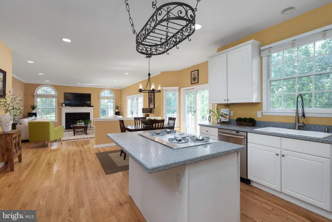
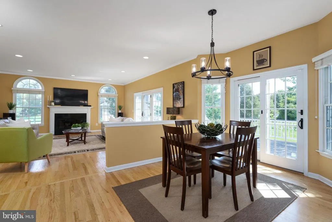
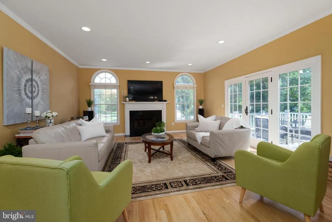
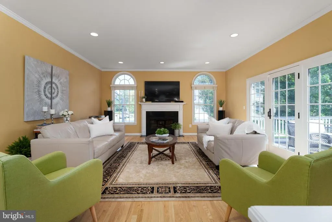
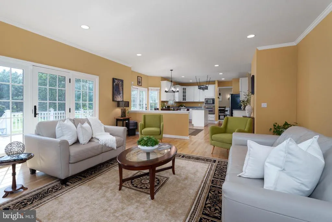
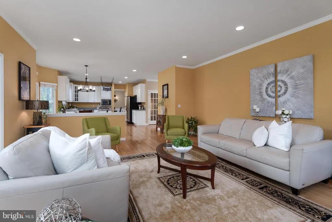
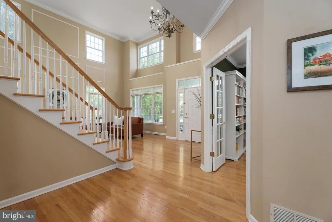
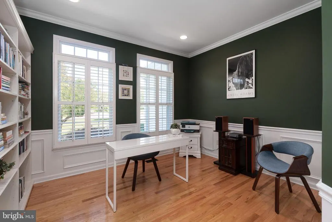
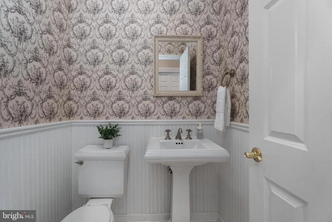
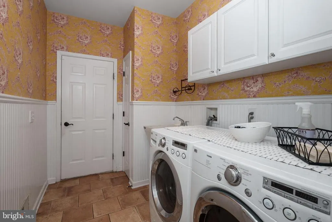
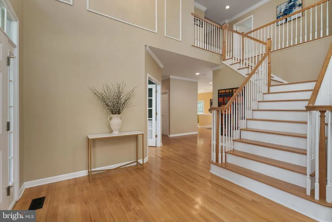
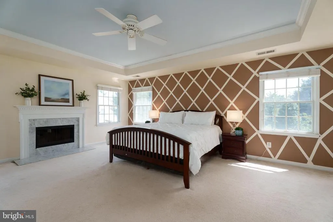
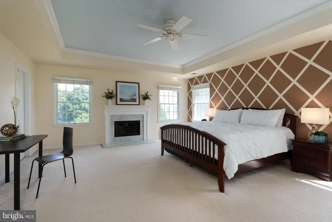
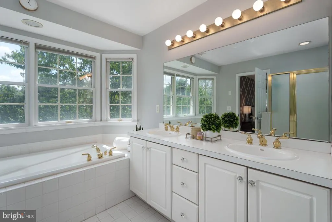
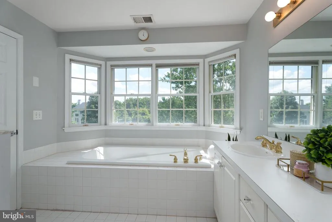
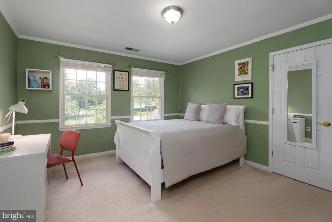
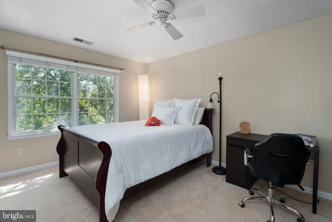
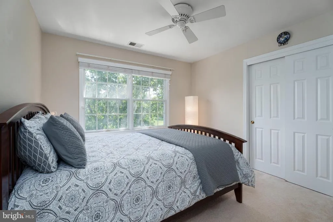
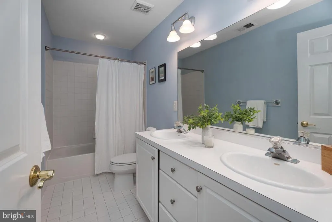
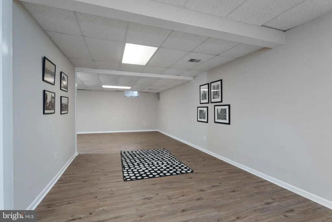
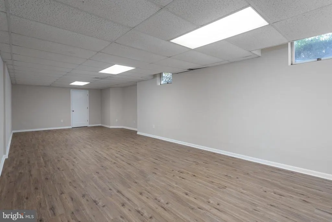
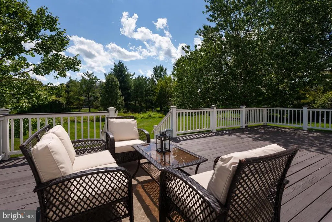
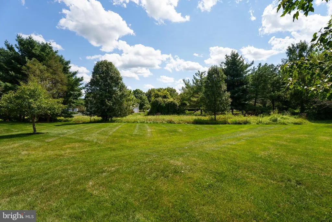
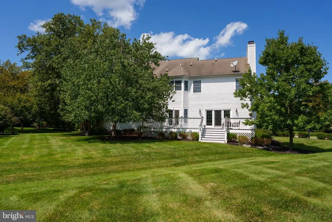
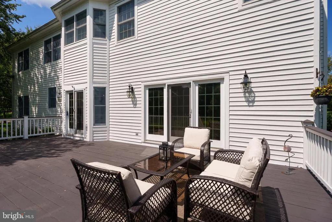
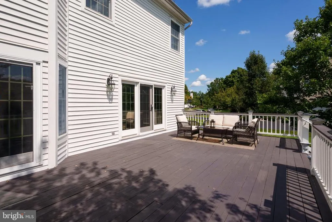
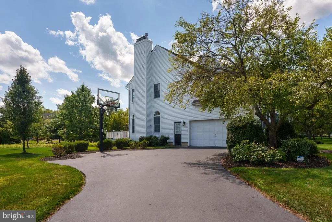
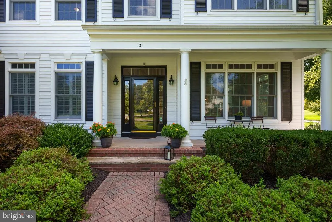
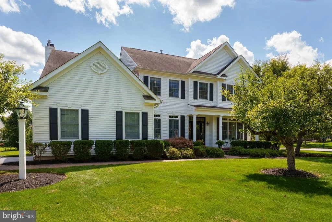
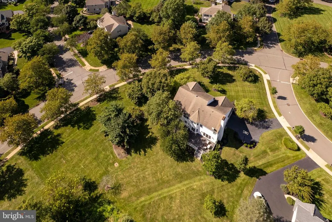
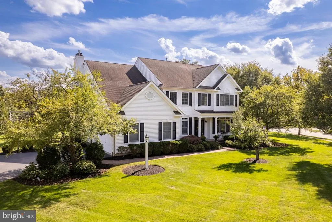
In Cherry Valley, location makes all the difference, and this home has one of the communitys most appealing settings. Just down the street from the clubhouse, playground, basketball and tennis courts, it sits on a scenic lot with an impressive amount of space and sunlight. Refinished blonde wood floors brighten the main level, where elegantly trimmed living and dining rooms join a home office behind French doors. The generously sized kitchen and adjoining breakfast room open to the deck, as does the family room, which features a fireplace and recessed lighting. A powder room and laundry room with utility sink and access to the two-car garage complete this level. The huge finished basement adds even more usable space. Upstairs, the primary suite impresses with a fireplace, tray ceiling, two large walk-in closets and a spacious bathroom with soaking tub and separate shower. Three additional bedrooms share another roomy full bath. Highly regarded Montgomery schools, downtown Princeton and the new Montgomery Promenade, anchored by Whole Foods Market, are all nearby. With its size, sunshine and exceptional position within Cherry Valley, this home has so much to offer!
| Elementary School | Middle School | High School |
|---|---|---|
| Village Elementary School | Montgomery M.S. | Montgomery H.S. |
| Price History | |
|---|---|
| 8/28/2026 | Listed $1,365,000 |
General Features
| Living Area | 3104 |
|---|---|
| Sewer | No Septic System |
| Heating | Forced Air |
| Cooling | Central A/C |
| Utilities | Cable TV Available,Natural Gas Available,Sewer Available,Under Ground,Water Available |
| Possession | 0-30 Days CD,31-60 Days CD |
| Roof | Pitched |
| Appliances | Built-In Microwave,Cooktop,Dryer,Oven - Double,Stainless Steel Appliances,Washer |
| Zoning | SFD |
| HOA Fee | 525.00 |
| Garage Spaces | 2.00 |
| Association Fee Includes | Common Area Maintenance |
| Patio/Porch Features | Deck(s),Porch(es) |
| Architectural Style | Transitional |
| Construction Materials | Frame |
| School District | MONTGOMERY TOWNSHIP PUBLIC SCHOOLS |
| Year Built | 1997 |
| View | Garden/Lawn,Golf Course |
| Levels | 2 |
| Tax Year | 2025 |
| Ownership | Fee Simple |
| Cool Fuel | Natural Gas |
| Accessibility | 2+ Access Exits,Level Entry - Main |
| Assoc Fee Paid Per | Quarterly |
| County | SOMERSET |
| New Construction | No |
| Property Type | Residential |
| Association Amenities | Basketball Courts,Bike Trail,Golf Course Membership Available,Tot Lots/Playground |
| HOA | Yes |
| Subdivision Name | CHERRY VALLEY |
| Garage Y/N | Yes |
| Water Access Y/N | No |
| Other Structures | Above Grade,Below Grade |
| Total Rooms | 11 |
| Full Baths | 2 |
| Status | ACTIVE |
| Directions | Great Road to Cherry Valley Rd to Aroninimink Court. |
| City | SKILLMAN |
| Disclosures | None |
| Association Name | CVCC HOA |
| Senior Community Y/N | No |
| MLS Area | Montgomery Twp (21813) |
| Lot Size Units | Square Feet |
| Lot Size Square Feet | 26136.00 |
| Tax Assessed Value | 607000.0 |
| Tax Annual Amount | 21189.0 |
| Structure Type | Detached |
| Floors In Unit Count | 2 |
| Condo/Coop Association fee Y/N | No |
| Bathrooms Count Main Level | 1.00 |
| Price Per Sq Ft Total AG | 439.76 |
| Acceptable Financing | Cash,Conventional |
| Community Pool Features | Other |
| Historic Y/N | No |
| Lease Considered Y/N | No |
| Vacation Rental Y/N | No |
| Total SQFT | 3104 |
| Location Type | Adjoins Golf Course |
| Builder Name | DKM |
| Standard Status | Active |
| Year Built Source | Assessor |
| Tax Lot | 00007 |
| Association Recreation Fee | No |
Interior Features
| Interior Amenities | Ceiling Fan(s),Family Room Off Kitchen,Attic,Floor Plan - Open,Kitchen - Island,Kitchen - Eat-In,Recessed Lighting,Wainscotting,Walk-in Closet(s),Wood Floors |
|---|---|
| Heating Fuel | Natural Gas |
| Basement | Fully Finished |
| Flooring | Wood,Ceramic Tile,Partially Carpeted,Luxury Vinyl Plank |
| Total Fireplaces | 2 |
| Fireplace Features | Fireplace - Glass Doors,Mantel(s) |
| Hot Water | Natural Gas |
| Basement (Y/N) | Yes |
| Heating Y/N | Yes |
| Fireplace Y/N | Yes |
| Above Grade Finished Area | 3104 |
| Half Baths | 1 |
| Central Air Y/N | Yes |
| Total Bedrooms | 4 |
| Entry Level | 1 |
| Room Type | Living Room,Dining Room,Primary Bedroom,Bedroom 2,Bedroom 4,Kitchen,Family Room,Basement,Foyer,Breakfast Room,Bathroom 2,Bathroom 3,Primary Bathroom,Half Bath |
| Below Grade Finished Area Unit Type | Square Feet |
| LivingAreaSource | Assessor |
| Laundry Type | Main Floor |
| Below Grade Finished Area Source | Assessor |
| Bedrooms Count All Upper Levels | 4 |
| Bedrooms Count Upper Level 1 | 4 |
| Bathrooms Half Main Level | 1 |
| Bathrooms Full Upper Level 1 | 2 |
| Bathrooms Full All Upper Levels | 2 |
| Bathrooms Count Upper Level 1 | 2.00 |
| Bathrooms Count All Upper Levels | 2 |
| Above Grade Finished Area Source | Assessor |
| Above Grade Finished Area Unit Type | Square Feet |
| Total Baths | 3 |
Exterior Features
| Exterior Amenities | Lawn Sprinkler,Sidewalks,Street Lights,Underground Lawn Sprinkler |
|---|---|
| Pool | Yes - Community |
| Parking Features | Asphalt Driveway |
| Lot Features | Front Yard,Landscaping,Corner,Rear Yard,SideYard(s) |
| Water Source | Public |
| Inclusions | All appliances as they existing. Cooktop is “as is”. All attached light fixtures. |
| Total Parking Spaces | 2 |
| Garage Features | Inside Access,Garage - Side Entry,Garage Door Opener |
| Type of Parking | Attached Garage |
| Foundation Details | Concrete Perimeter |
| Water View Y/N | No |
| Lot Size Acres | 0.60 |
| Road Surface Type | Black Top |
| Lot Size Source | Assessor |
| Waterfront Y/N | No |
| Builder Model | Glenmore |
| Land Assessed Value | 282600.00 |
| Navigable Water Y/N | No |
| Water Oriented Y/N | No |
| # of Attached Garage Spaces | 2 |
Room Details
| Room | Dimensions | Level | Flooring | Details |
|---|---|---|---|---|
| Basement | Lower 1 | Basement - Finished,Flooring - Luxury Vinyl Plank | ||
| Basement | Lower 2 | Flooring - Laminate Plank,Lighting - Recessed,Basement - Finished | ||
| Bathroom 2 | Upper 1 | Bathroom - Tub Shower,Flooring - Ceramic Tile | ||
| Bathroom 3 | Upper 1 | Flooring - Carpet,Walk-In Closet(s) | ||
| Bedroom 2 | Upper 1 | Flooring - Carpet | ||
| Bedroom 4 | Upper 1 | Flooring - Carpet | ||
| Breakfast Room | Main | |||
| Dining Room | Main | Chair Rail,Crown Molding,Flooring - HardWood,Lighting - Wall sconces | ||
| Family Room | Main | Crown Molding,Fireplace - Gas,Flooring - HardWood,Lighting - Recessed | ||
| Foyer | Main | Cathedral/Vaulted Ceiling,Crown Molding,Flooring - HardWood | ||
| Half Bath | Main | Flooring - HardWood | ||
| Kitchen | Main | Breakfast Room,Countertop(s) - Solid Surface,Crown Molding,Flooring - HardWood,Kitchen - Gas Cooking,Kitchen - Eat-in,Lighting - Recessed,Pantry,Island | ||
| Living Room | Main | Cathedral/Vaulted Ceiling,Crown Molding,Flooring - HardWood,Lighting - Recessed | ||
| Primary Bathroom | Upper 1 | Attached Bathroom,Bathroom - Soaking Tub,Bathroom - Stall Shower,Countertop(s) - Solid Surface,Double Sink,Flooring - Ceramic Tile,Lighting - Recessed | ||
| Primary Bedroom | Upper 1 | Cathedral/Vaulted Ceiling,Fireplace - Gas,Flooring - Carpet,Walk-In Closet(s) |
Amenities
- Foreclosure
- Views
- Short Sale
- New Construction
- Adult 55+
- Lease To Own
- No HOA Fees
- Furnished
- Primary On Main
- Air Conditioning
- Seller Finance
- Green
- Fixer Upper
- Horse
- Golf
- Fireplace
- Deck
- Garage
- Basement
- Pool
Property vs Single Family Average in 08558
Price
Taxes
Year Built
 © BRIGHT, All Rights Reserved
