
Open House Sun, Aug 30th 11:00 AM - 6:00 PM - Views - New Construction - Primary on Main
Address
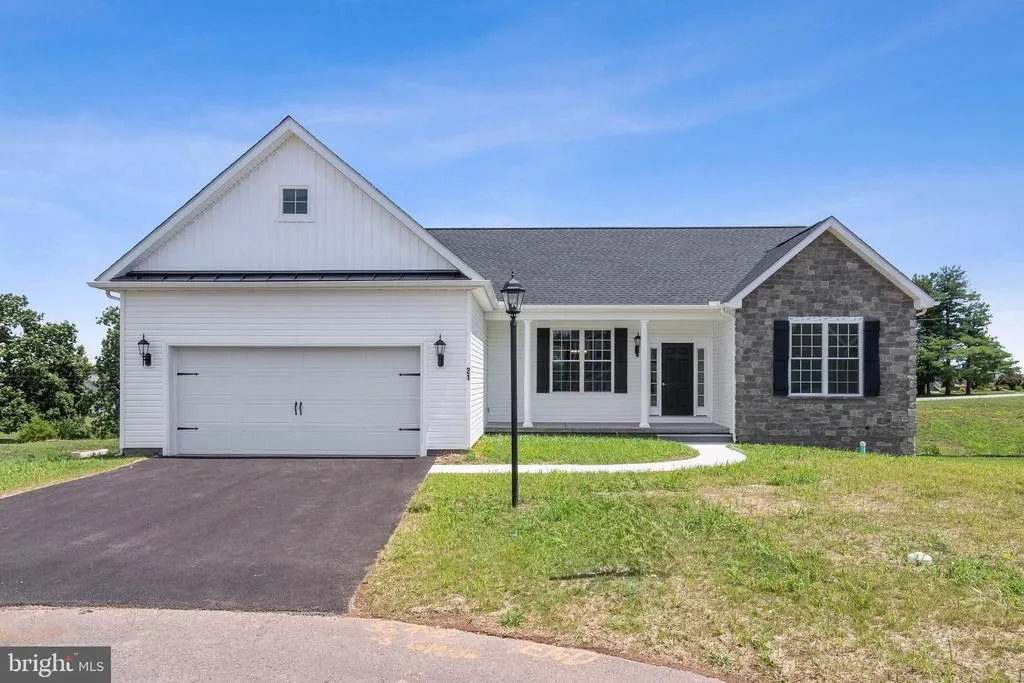
87 Eagle Lane # Lot 5, Hanover, PA
Price
$ 432,900
Property Attributes
- MLS#PAAD2023078
- TypeSingle Family
- Listing Status ACTIVE
- CountyADAMS
- CityHanover
- AreaConewago Twp
- NeighborhoodEagle Rock
- Zip17331
- StyleRanch/Rambler
- Year Built2026
- Price$ 432,900
- Bedrooms3
- Full Bathrooms2
- Half Bathrooms0
- Sqr Footage1616
- Lot Size0.5 Acres
Data Source:
Bright MLS
Property Description
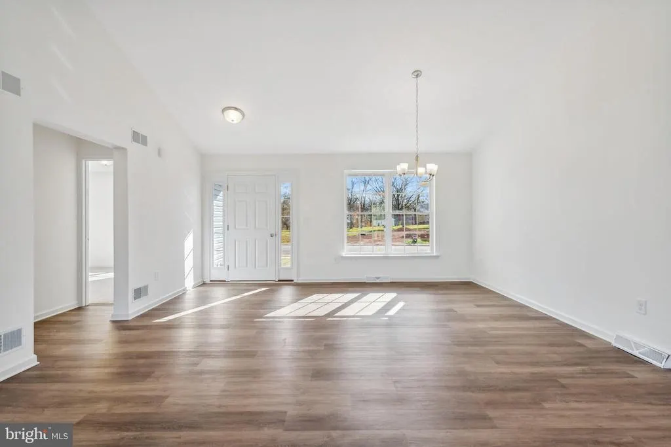
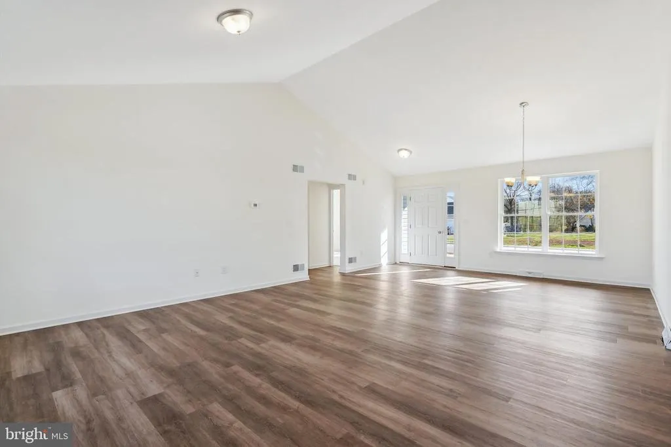
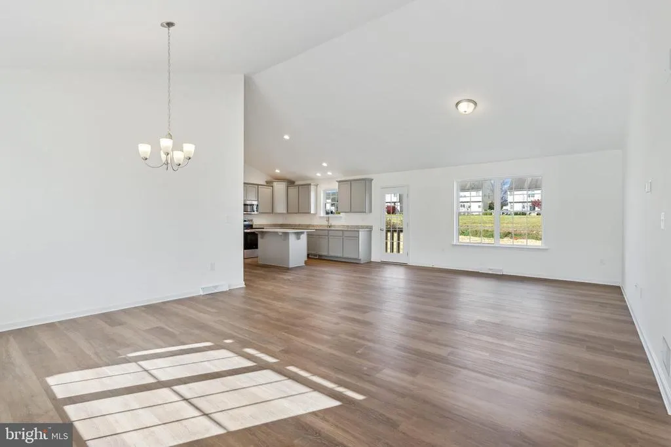
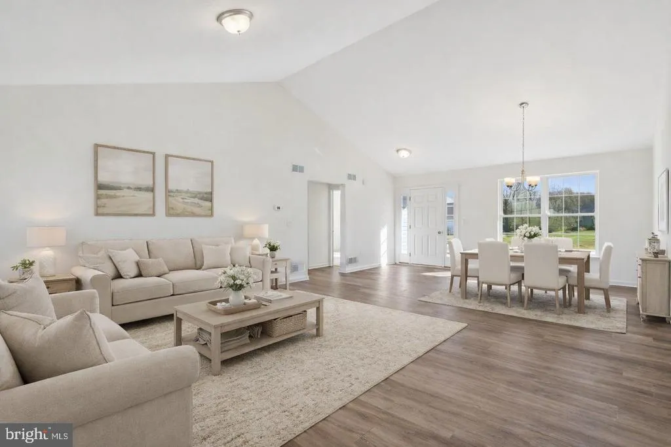
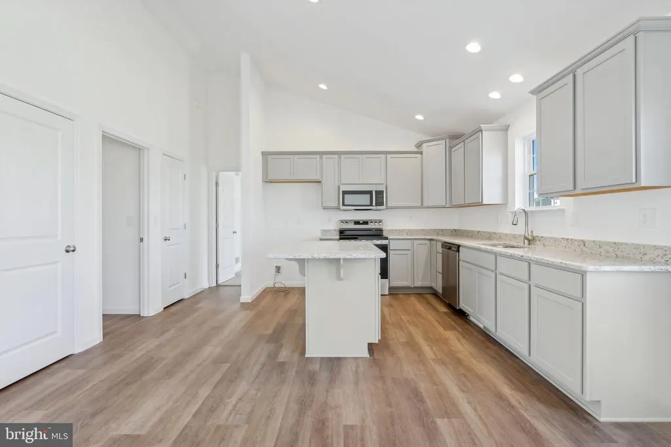
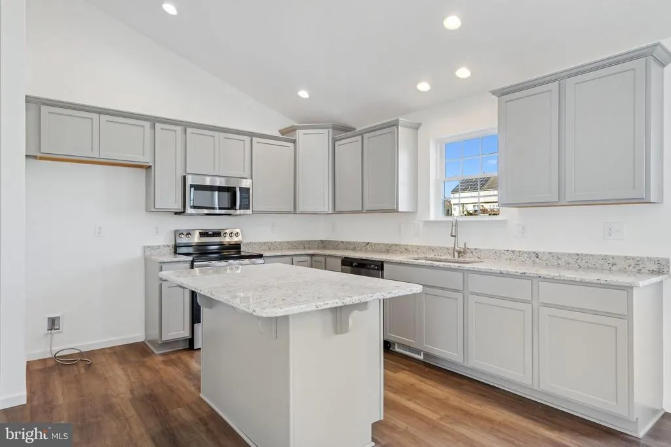
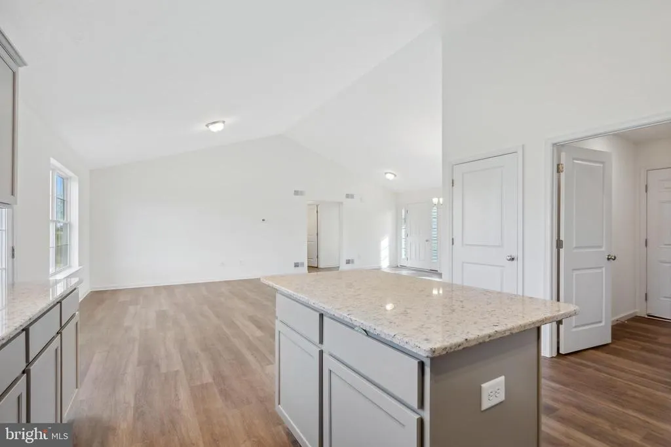
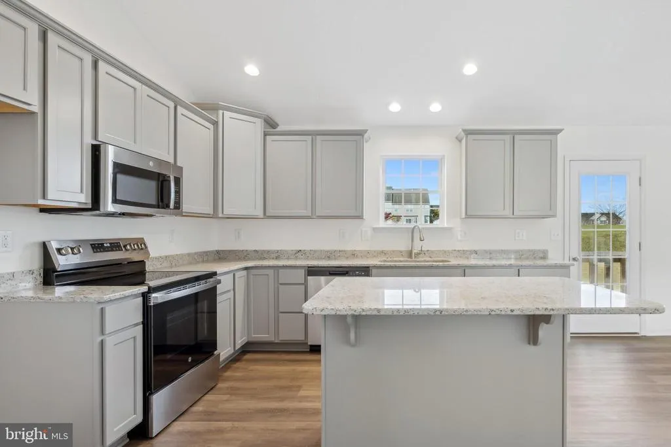
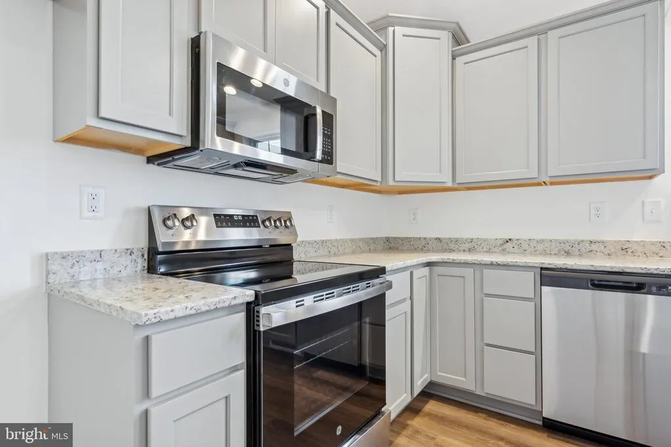
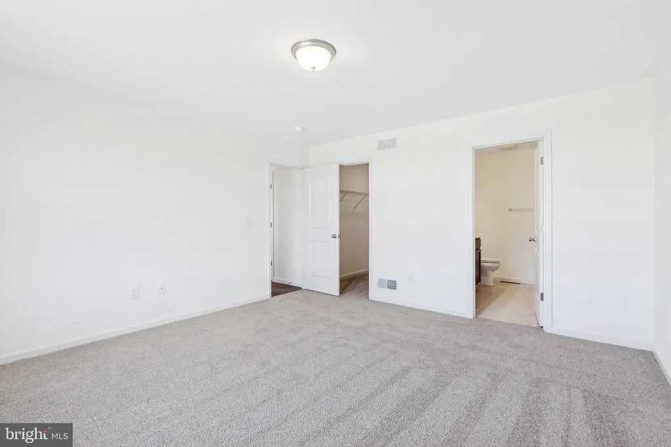
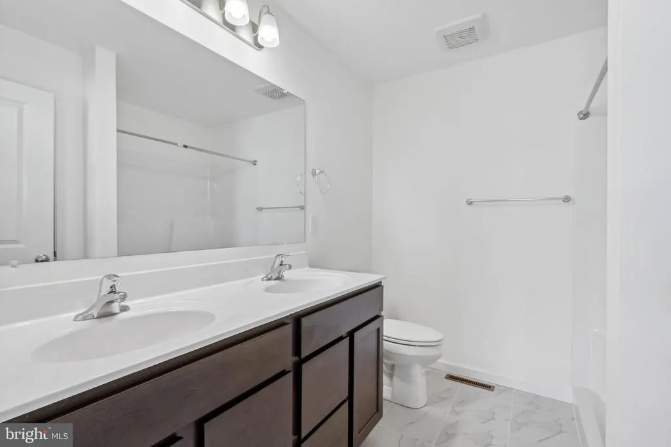
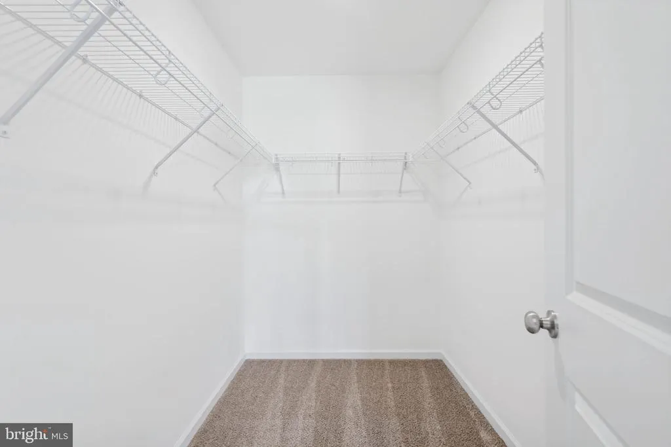
*PHASE 2 IS NOW RELEASED **presenting the communitys most coveted homesites with exceptional views.** ** Please stop by the sales center for details at 11 Flint Drive Hanover, PA 17331 ** This Northwood rancher features 3 bedrooms, 2 full baths, 2 car garage , front porch, and open floor plan Family room/ dining room combo and kitchen all open concept with cathedral ceiling . Kitchen is standard 30' cabinets, granite countertop and an island perfect for entertaining. The primary suite showcases a large walk-in closet & an attached bath with double bowl vanity & walk-in shower. Please note listing price is the base price and may not be representative of additional options shown .Model Home is open daily from 11:00 AM to 6:00 PM . Must use builders preferred lender & title company to receive builder incentive. Please contact us today for more details.
| Price History | |
|---|---|
| 4/24/2026 | Listed $432,900 |
General Features
| Living Area | 1616 |
|---|---|
| Sewer | Public Sewer |
| Heating | Forced Air |
| Cooling | Central A/C |
| Utilities | Cable TV Available,Electric Available,Natural Gas Available,Water Available,Sewer Available |
| Possession | Settlement |
| Roof | Architectural Shingle |
| Appliances | Dishwasher,Disposal,Energy Efficient Appliances,Microwave,Oven/Range - Electric |
| Zoning | RESIDENTIAL |
| HOA Fee | 326.00 |
| Garage Spaces | 2.00 |
| Association Fee Includes | Common Area Maintenance |
| Architectural Style | Ranch/Rambler |
| Construction Materials | Asphalt,Batts Insulation,Blown-In Insulation,Concrete,Stick Built,Vinyl Siding |
| School District | CONEWAGO VALLEY |
| Year Built | 2026 |
| Electric | 200+ Amp Service |
| Levels | 1 |
| Unit Number | LOT 5 |
| Tax Year | 2026 |
| Ownership | Fee Simple |
| Cool Fuel | Electric |
| Accessibility | 32 + wide Doors |
| Assoc Fee Paid Per | Annually |
| County | ADAMS |
| New Construction | Yes |
| Property Type | Residential |
| HOA | Yes |
| Subdivision Name | EAGLE ROCK |
| Garage Y/N | Yes |
| Water Access Y/N | No |
| Other Structures | Above Grade,Below Grade |
| Full Baths | 2 |
| Status | ACTIVE |
| Directions | From Hanover,PA 116 West toward Gettysburg via 194 N/116W (Carlisle Street) to left on to 3rd Street at RR tracks (116W). At intersection cross the railroad tracks staying on 3rd Street. Proceed to r |
| City | HANOVER |
| Disclosures | Owner RE Licensee |
| Senior Community Y/N | No |
| MLS Area | Conewago Twp (14308) |
| Lot Size Units | Square Feet |
| Lot Size Square Feet | 21780.00 |
| Tax Assessed Value | 0.0 |
| Tax Annual Amount | 0.0 |
| Home Warranty Y/N | Yes |
| Property Condition | Excellent |
| Structure Type | Detached |
| Condo/Coop Association fee Y/N | No |
| Bathrooms Full Main Level | 2 |
| Bathrooms Count Main Level | 2.00 |
| Price Per Sq Ft Total AG | 267.88 |
| Acceptable Financing | Cash,Conventional,FHA,VA |
| Construction Completed Y/N | No |
| Lease Considered Y/N | No |
| Vacation Rental Y/N | No |
| Total SQFT | 2585 |
| Builder Name | J.A.Myers Homes |
| Standard Status | Active |
| Year Built Source | Estimated |
| Association Recreation Fee | No |
Interior Features
| Interior Amenities | Carpet,Combination Dining/Living,Family Room Off Kitchen,Floor Plan - Open,Kitchen - Eat-In,Kitchen - Island,Pantry,Recessed Lighting,Bathroom - Tub Shower,Walk-in Closet(s) |
|---|---|
| Heating Fuel | Natural Gas |
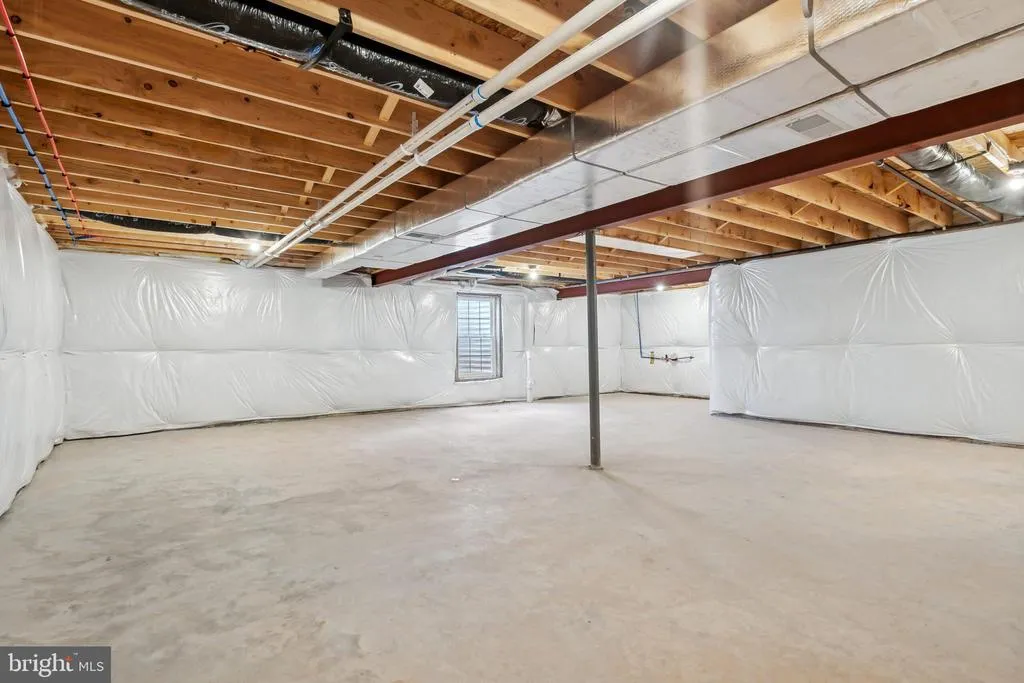
| Basement | Poured Concrete,Sump Pump,Unfinished,Water Proofing System |
| Flooring | Carpet,Partially Carpeted,Vinyl,Luxury Vinyl Plank |
| Hot Water | Natural Gas |
| Basement (Y/N) | Yes |
| Heating Y/N | Yes |
| Window Features | Energy Efficient,Low-E |
| Fireplace Y/N | No |
| Above Grade Finished Area | 1616 |
| Central Air Y/N | Yes |
| Total Bedrooms | 3 |
| Room Type | Dining Room,Primary Bedroom,Bedroom 2,Bedroom 3,Kitchen,Family Room,Bathroom 2,Primary Bathroom |
| Main Level Bedrooms | 3 |
| Below Grade Finished Area Unit Type | Square Feet |
| LivingAreaSource | Estimated |
| Below Grade Unfin Area Units | Square Feet |
| Below Grade Unfin SQFT | 969 |
| Below Grade Unfin SQFT Source | Estimated |
| Below Grade Finished Area Source | Assessor |
| Above Grade Unfin Area Units | Square Feet |
| Above Grade Unfin SQFT Source | Estimated |
| Above Grade Finished Area Source | Estimated |
| Above Grade Finished Area Unit Type | Square Feet |
| Total Baths | 2 |
Exterior Features
| Pool | No Pool |
|---|---|
| Water Source | Public |
| Total Parking Spaces | 4 |
| Garage Features | Garage - Front Entry |
| Type of Parking | Driveway,Attached Garage |
| Foundation Details | Passive Radon Mitigation |
| Water View Y/N | No |
| Lot Size Acres | 0.50 |
| Lot Size Source | Estimated |
| Waterfront Y/N | No |
| Builder Model | Northwood |
| Navigable Water Y/N | No |
| Water Oriented Y/N | No |
| # of Attached Garage Spaces | 2 |
Room Details
| Room | Dimensions | Level | Flooring | Details |
|---|---|---|---|---|
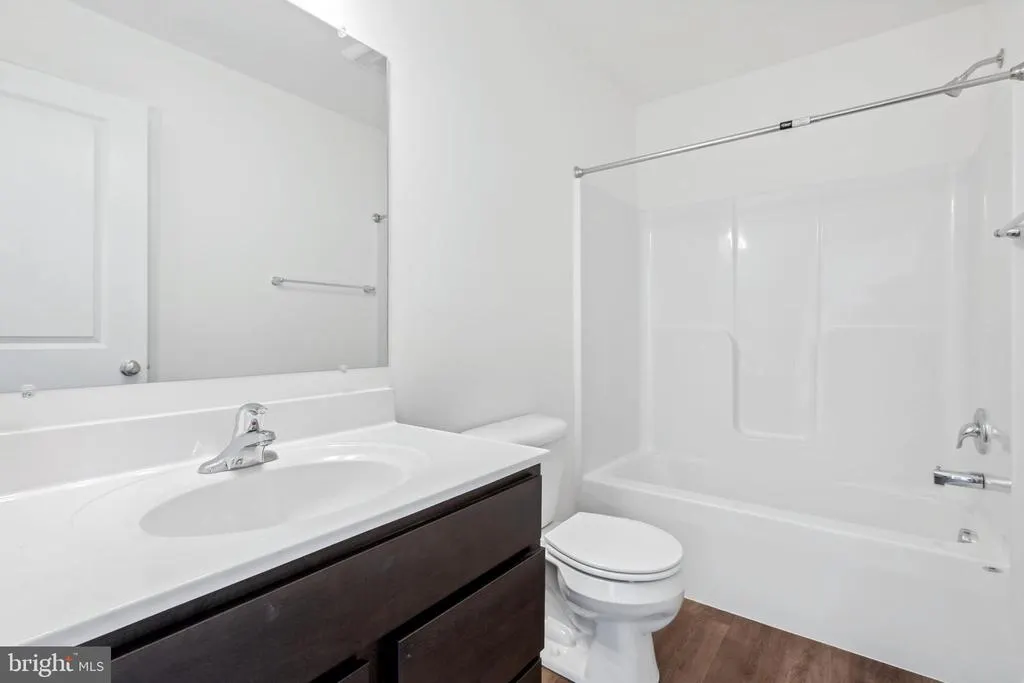
| Bathroom 2 | Main | Countertop(s) - Solid Surface,Flooring - Vinyl,Bathroom - Tub Shower | ||
| Bedroom 2 | Main | Flooring - Carpet | ||
| Bedroom 3 | Main | Flooring - Carpet | ||
| Dining Room | Main | Flooring - Carpet,Living/Dining Room Combo | ||
| Family Room | Main | Flooring - Carpet | ||
| Kitchen | Main | Countertop(s) - Granite,Crown Molding,Flooring - Vinyl,Island,Kitchen - Eat-in,Kitchen - Electric Cooking,Pantry | ||
| Primary Bathroom | Main | Countertop(s) - Solid Surface,Double Sink | ||
| Primary Bedroom | Main | Flooring - Carpet,Walk-In Closet(s) |
Amenities
- Foreclosure
- Views
- Short Sale
- New Construction
- Adult 55+
- Lease To Own
- No HOA Fees
- Furnished
- Primary On Main
- Air Conditioning
- Seller Finance
- Green
- Fixer Upper
- Horse
- Golf
- Fireplace
- Deck
- Garage
- Basement
- Pool
Property vs Single Family Average in 17331
Price
Year Built
Visits
 © BRIGHT, All Rights Reserved
