
Address
163 Green Springs Road, Hanover, PA
Price
$ 349,900
Property Attributes
- MLS#PAAD2025440
- TypeSingle Family
- Listing Status ACTIVE
- CountyADAMS
- CityHanover
- AreaBerwick Twp
- NeighborhoodNone - Rural
- Zip17331
- StyleTraditional
- Year Built1900
- Taxes$ 5265
- Price$ 349,900
- Bedrooms4
- Full Bathrooms2
- Half Bathrooms0
- Sqr Footage1892
- Lot Size1 Acres
Data Source:
Bright MLS
Property Description
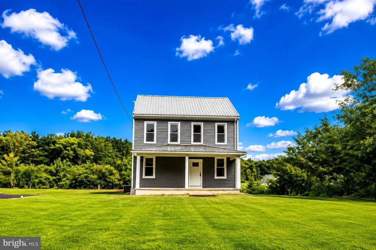
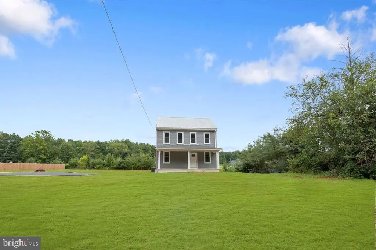
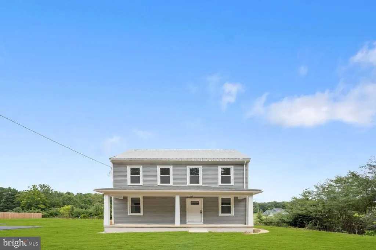
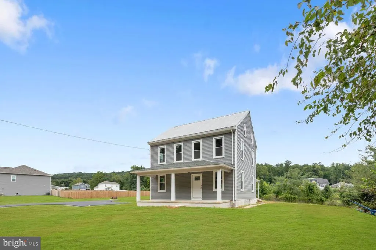
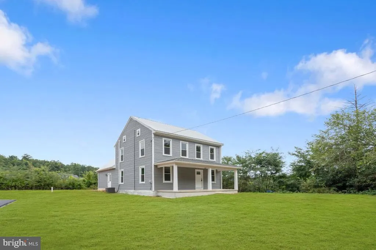
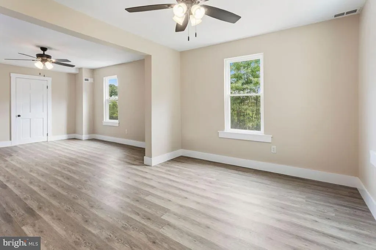
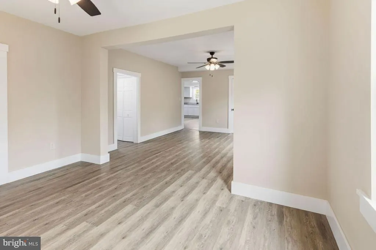
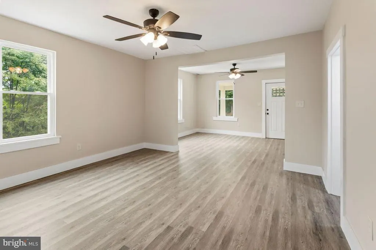
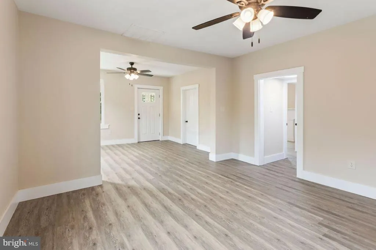
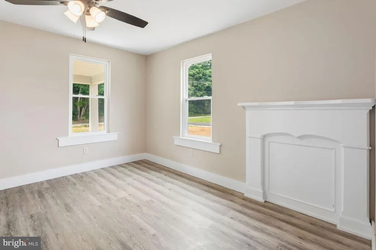
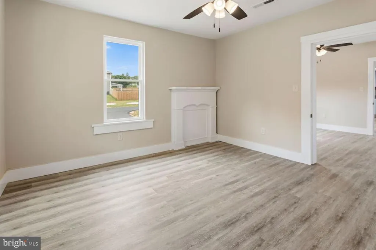
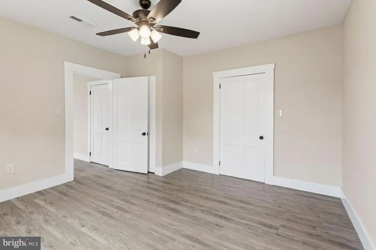
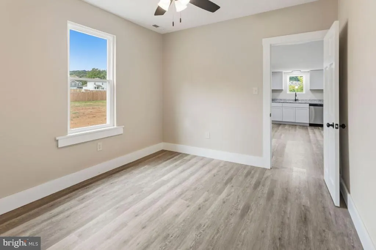
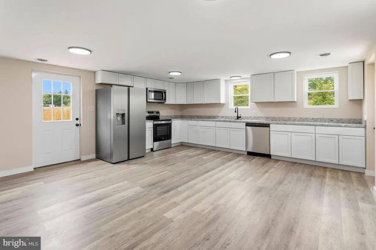
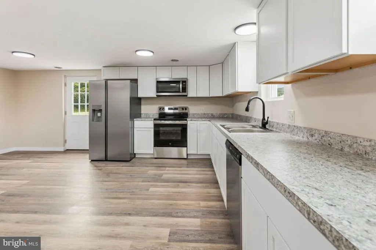
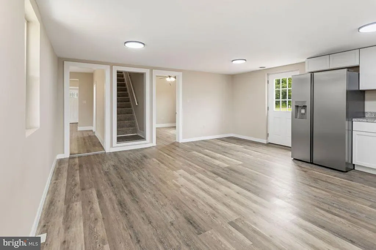
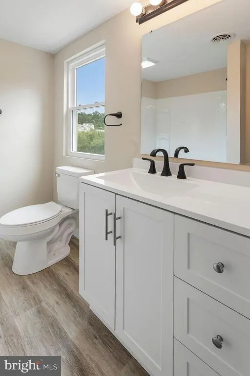
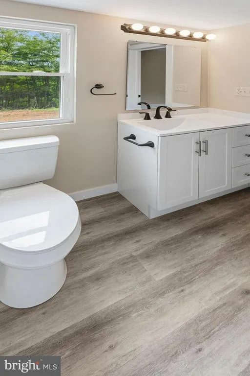
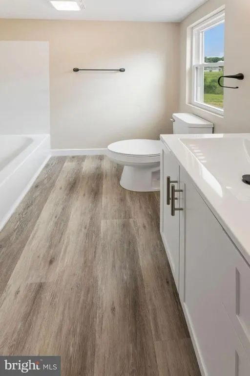
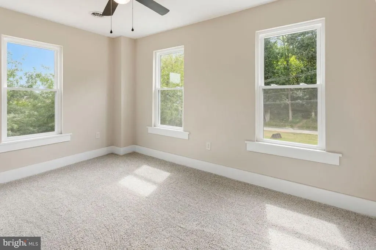
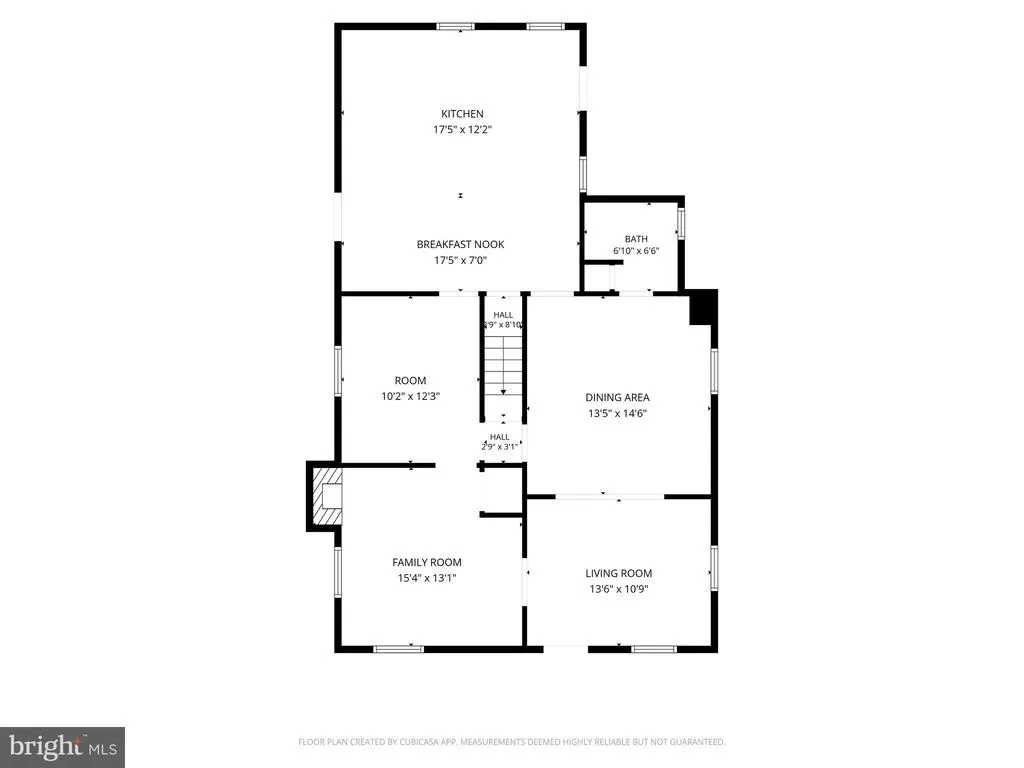
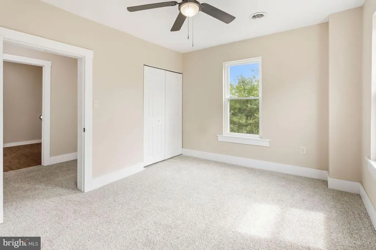
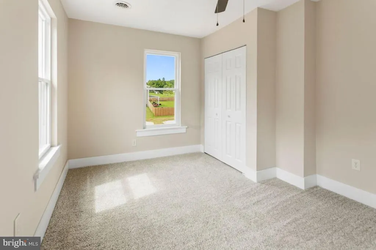
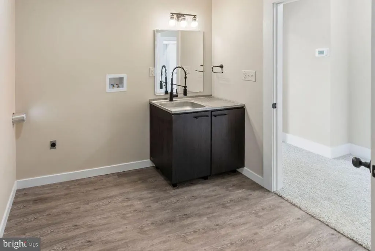
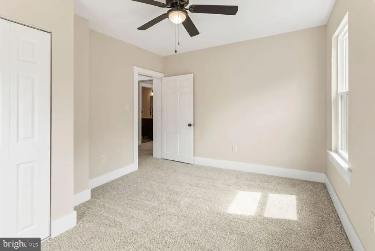
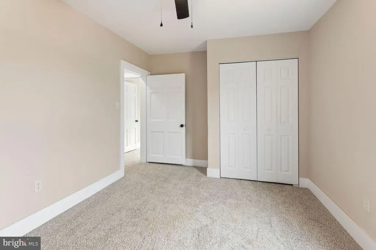
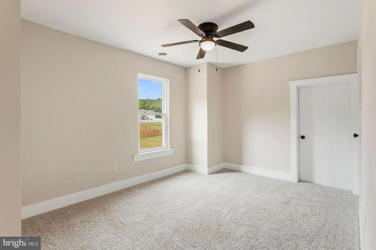
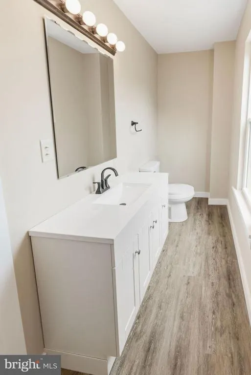
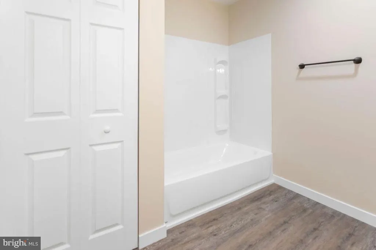
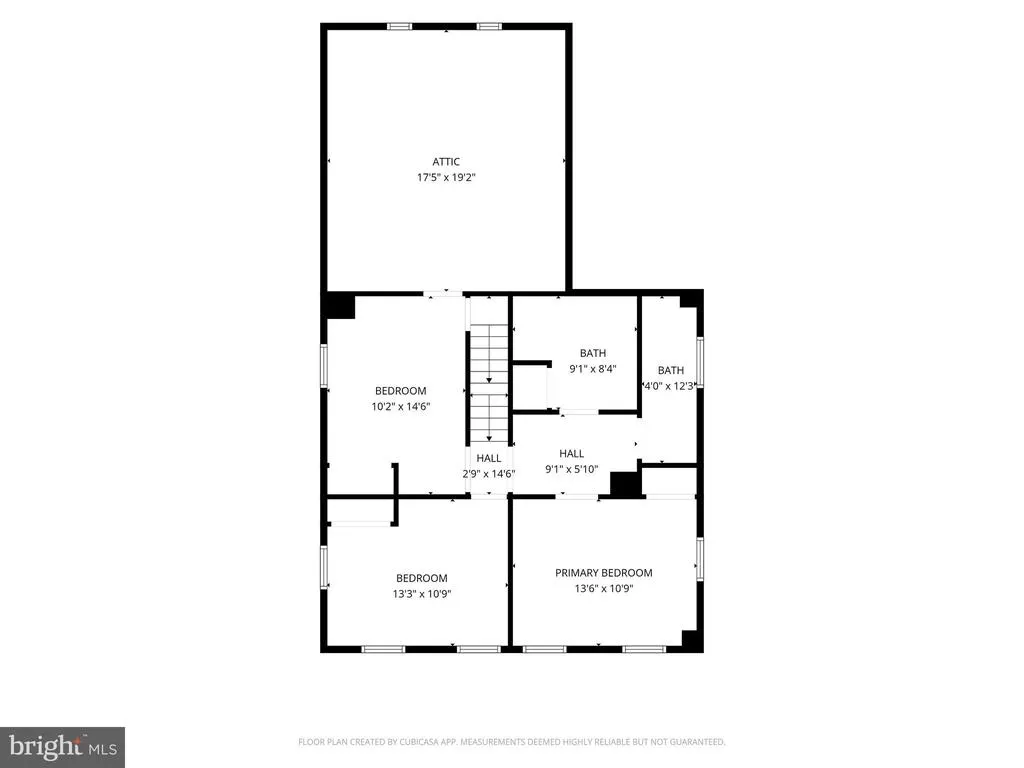
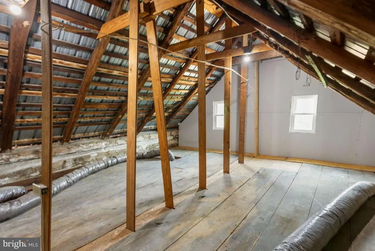
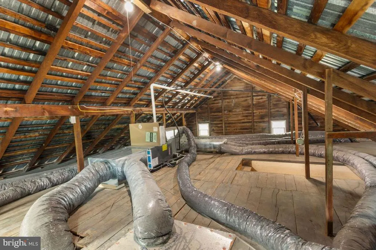
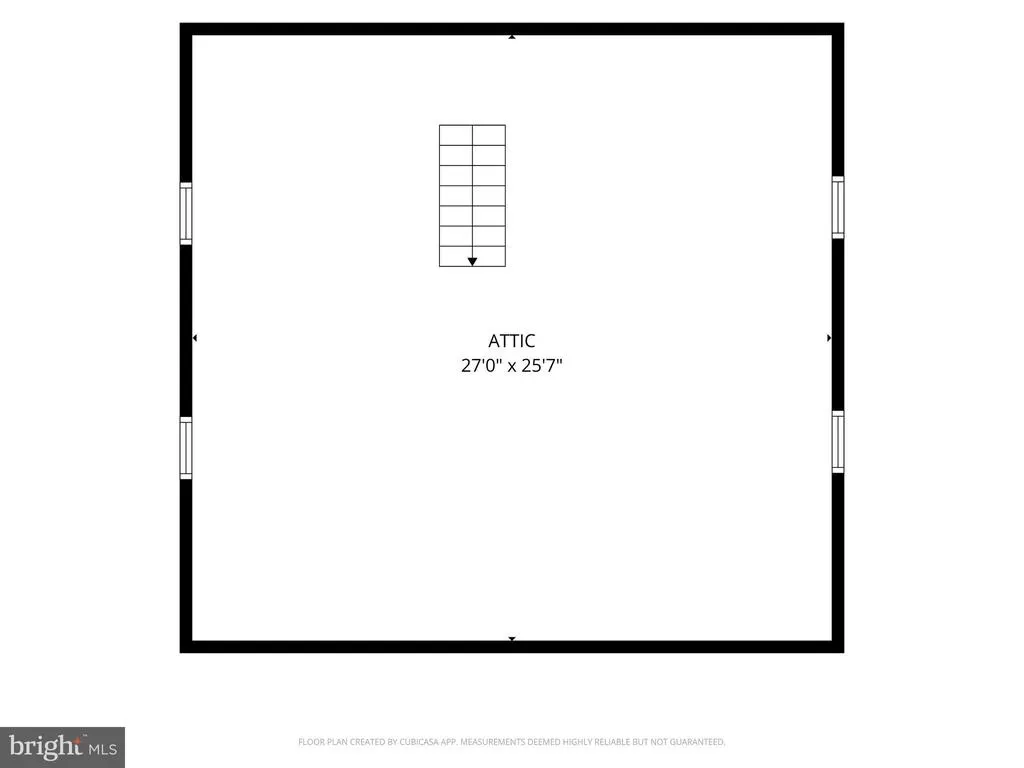
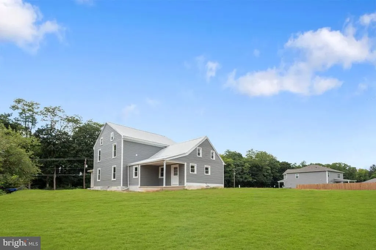
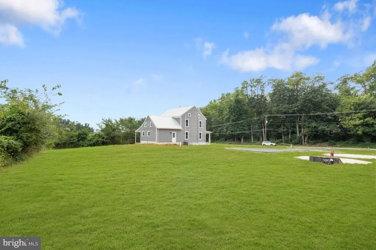
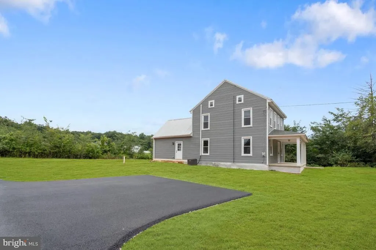
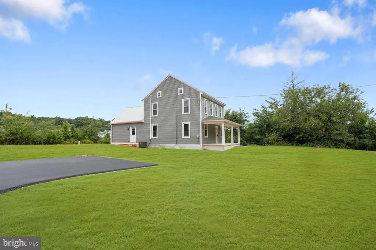
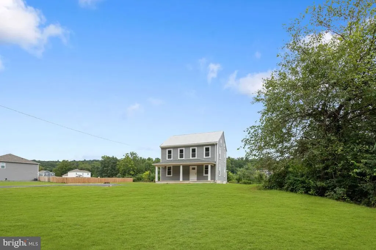
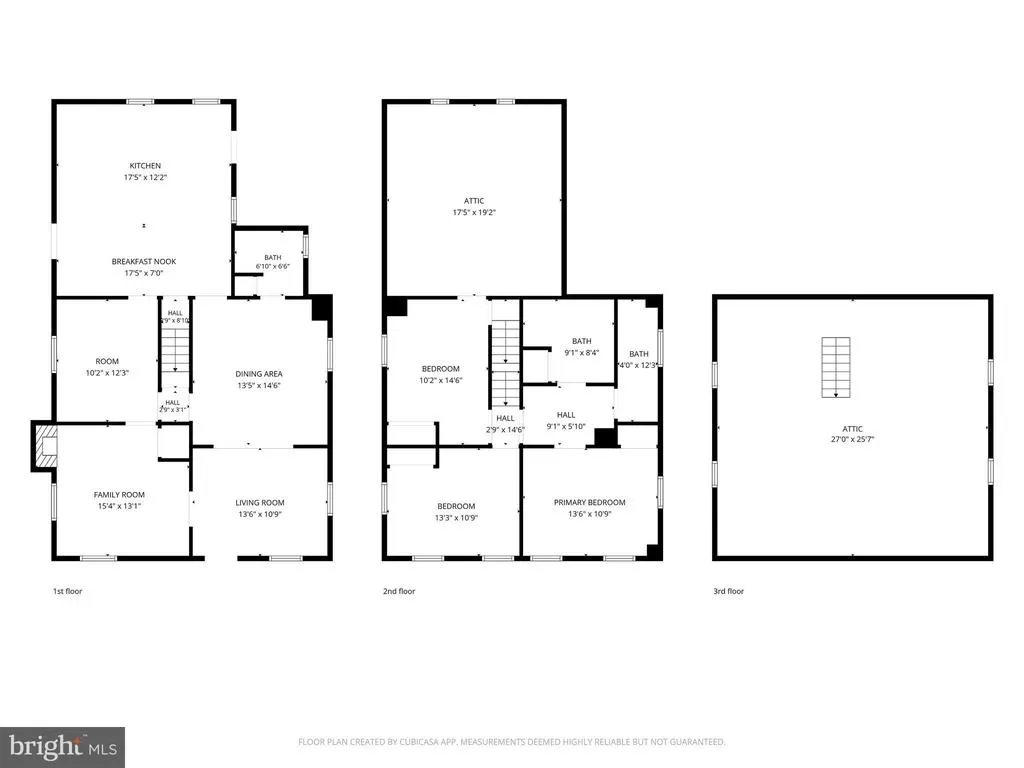
You don't want to miss the opportunity to own this completely remodeled home from top to bottom. This home has a brand new roof, siding, electric and HVAC with central air. The big front porch has lots of room for furniture to enjoy the upcoming fall weather. Inside, this home features 4 bedrooms and 2 full bathrooms. All new Luxury vinyl flooring throughout most of home, with brand new carpet in the bedrooms. The huge eat-in kitchen includes all brand new appliances and has tons of cabinets and lots of countertop workspace, there is even a formal dining room if desired. The 2nd floor laundry room with utility sink is super convenient, and the floored attic gives you lots of storage space. This home sits on a fantastic 1 acre lot surrounded on 3 sides with trees enhancing the beauty of it. With this home being located close shopping, restaurants, and Rte 94, Rte 30 and Rte 194, this one will be gone before you know it!!!
| Price History | |
|---|---|
| 8/27/2026 | Listed $349,900 |
General Features
| Living Area | 1892 |
|---|---|
| Sewer | On Site Septic |
| Heating | Forced Air |
| Cooling | Ceiling Fan(s),Central A/C |
| Possession | Negotiable |
| Appliances | Built-In Microwave,Dishwasher,Oven/Range - Electric,Refrigerator,Stainless Steel Appliances |
| Zoning | RESIDENTIAL |
| Patio/Porch Features | Patio(s) |
| Architectural Style | Traditional |
| Construction Materials | Vinyl Siding |
| School District | CONEWAGO VALLEY |
| Year Built | 1900 |
| Levels | 2 |
| Tax Year | 2026 |
| Ownership | Fee Simple |
| Cool Fuel | Electric |
| Accessibility | None |
| County | ADAMS |
| New Construction | No |
| Property Type | Residential |
| HOA | No |
| Subdivision Name | NONE,RURAL |
| Garage Y/N | No |
| Water Access Y/N | No |
| Other Structures | Above Grade,Below Grade |
| Full Baths | 2 |
| Status | ACTIVE |
| Directions | Hanover: Rte 94N,R Green Springs Road,Home on R. |
| City | HANOVER |
| Senior Community Y/N | No |
| MLS Area | Berwick Twp (14304) |
| Lot Size Units | Square Feet |
| Lot Size Square Feet | 43560.00 |
| Tax Assessed Value | 226800.0 |
| Tax Annual Amount | 5265.0 |
| Structure Type | Detached |
| Condo/Coop Association fee Y/N | No |
| Bathrooms Full Main Level | 1 |
| Bathrooms Count Main Level | 1.00 |
| Price Per Sq Ft Total AG | 184.94 |
| Vacation Rental Y/N | No |
| Total SQFT | 3056 |
| Standard Status | Active |
| Year Built Source | Assessor |
| Tax Lot | 0171 |
Interior Features
| Interior Amenities | Bathroom - Tub Shower,Carpet,Ceiling Fan(s),Combination Kitchen/Dining,Dining Area,Floor Plan - Traditional,Formal/Separate Dining Room,Kitchen - Eat-In,Kitchen - Table Space |
|---|---|
| Heating Fuel | Electric |
| Basement | Full |
| Hot Water | Electric |
| Basement (Y/N) | Yes |
| Heating Y/N | Yes |
| Fireplace Y/N | No |
| Above Grade Finished Area | 1892 |
| Central Air Y/N | Yes |
| Total Bedrooms | 4 |
| Room Type | Living Room,Dining Room,Sitting Room,Bedroom 2,Bedroom 3,Bedroom 4,Kitchen,Family Room,Bedroom 1,Laundry,Attic,Full Bath |
| Below Grade Finished Area Unit Type | Square Feet |
| LivingAreaSource | Assessor |
| Laundry Type | Upper Floor |
| Below Grade Unfin Area Units | Square Feet |
| Below Grade Unfin SQFT | 1164 |
| Below Grade Unfin SQFT Source | Assessor |
| Below Grade Finished Area Source | Assessor |
| Bedrooms Count All Upper Levels | 4 |
| Bedrooms Count Upper Level 1 | 4 |
| Bathrooms Full Upper Level 1 | 1 |
| Bathrooms Full All Upper Levels | 1 |
| Bathrooms Count Upper Level 1 | 1.00 |
| Bathrooms Count All Upper Levels | 1 |
| Above Grade Finished Area Source | Assessor |
| Above Grade Finished Area Unit Type | Square Feet |
| Total Baths | 2 |
Exterior Features
| Pool | No Pool |
|---|---|
| Water Source | Well |
| Inclusions | dishwasher,refrigerator,oven/range,built in microwave |
| Type of Parking | Driveway,Off Street |
| Land Use Code | 101 |
| Foundation Details | Permanent |
| Water View Y/N | No |
| Lot Size Acres | 1.00 |
| Lot Size Source | Assessor |
| Waterfront Y/N | No |
| Land Assessed Value | 109000.00 |
| Navigable Water Y/N | No |
| Water Oriented Y/N | No |
Room Details
| Room | Dimensions | Level | Flooring | Details |
|---|---|---|---|---|
| Attic | Upper 2 | Attic - Floored,Attic - Walk-Up | ||
| Bedroom 1 | Upper 1 | Flooring - Carpet,Ceiling Fan(s) | ||
| Bedroom 2 | Upper 1 | Flooring - Carpet,Ceiling Fan(s) | ||
| Bedroom 3 | Upper 1 | Flooring - Carpet,Ceiling Fan(s) | ||
| Bedroom 4 | Upper 1 | Flooring - Carpet,Ceiling Fan(s) | ||
| Dining Room | Main | Ceiling Fan(s),Flooring - Luxury Vinyl Tile | ||
| Family Room | Main | Flooring - Luxury Vinyl Tile,Ceiling Fan(s) | ||
| Full Bath | Main | Flooring - Luxury Vinyl Tile,Bathroom - Tub Shower | ||
| Full Bath | Upper 1 | Flooring - Luxury Vinyl Tile,Bathroom - Tub Shower | ||
| Kitchen | Main | Flooring - Luxury Vinyl Tile,Kitchen - Electric Cooking,Kitchen - Eat-in | ||
| Laundry | Upper 1 | Flooring - Luxury Vinyl Tile | ||
| Living Room | Main | Ceiling Fan(s),Flooring - Luxury Vinyl Tile | ||
| Sitting Room | Main | Ceiling Fan(s),Flooring - Luxury Vinyl Tile |
Amenities
- Foreclosure
- Views
- Short Sale
- New Construction
- Adult 55+
- Lease To Own
- No HOA Fees
- Furnished
- Primary On Main
- Air Conditioning
- Seller Finance
- Green
- Fixer Upper
- Horse
- Golf
- Fireplace
- Deck
- Garage
- Basement
- Pool
Property vs Single Family Average in 17331
Price
Taxes
Year Built
 © BRIGHT, All Rights Reserved
