
Address
138 Mill Street, Hyndman, PA
Price
$ 65,000
Property Attributes
- MLS#PABD2003462
- TypeSingle Family
- Listing Status ACTIVE
- CountyBEDFORD
- CityHyndman
- AreaHyndman Boro
- NeighborhoodBedford Twp
- Zip15545
- StyleTraditional
- Year Built1923
- Taxes$ 287
- Price$ 65,000
- Bedrooms2
- Full Bathrooms2
- Half Bathrooms0
- Sqr Footage1200
- Lot Size0.15 Acres
Data Source:
Bright MLS
Property Description
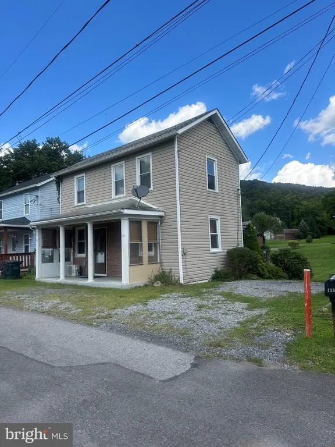
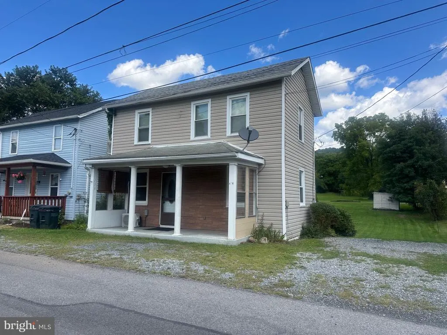
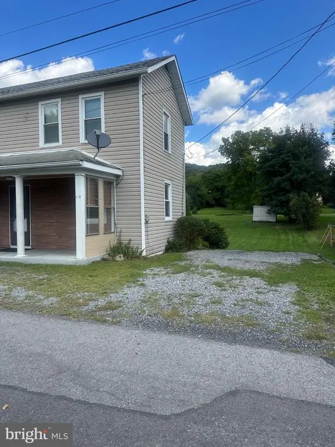
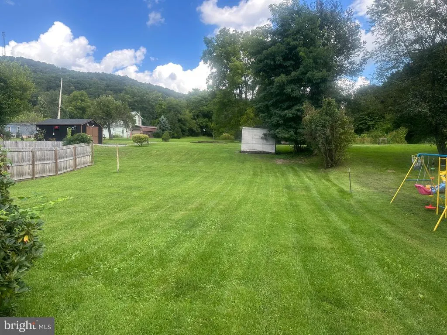
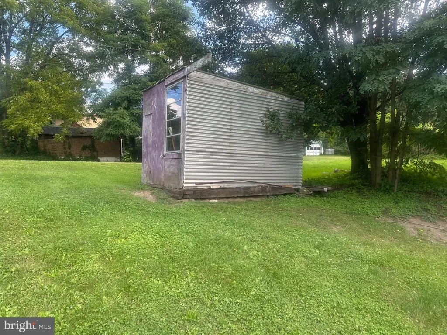
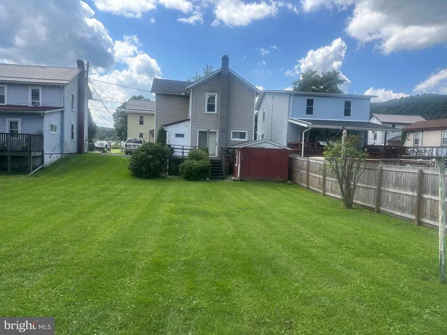
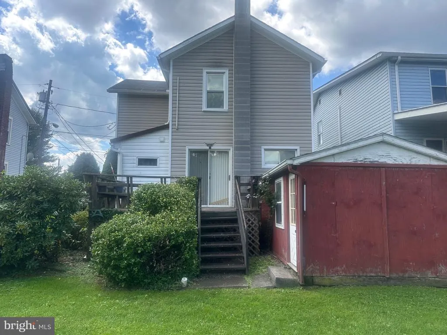
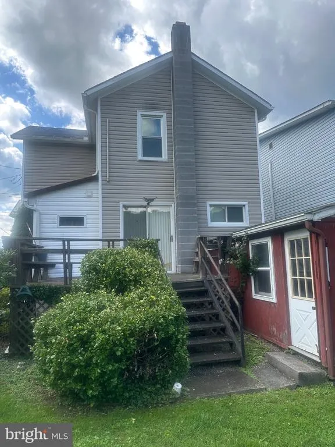
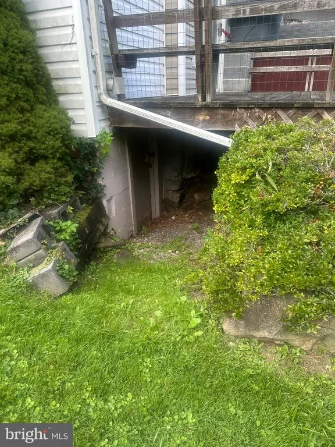
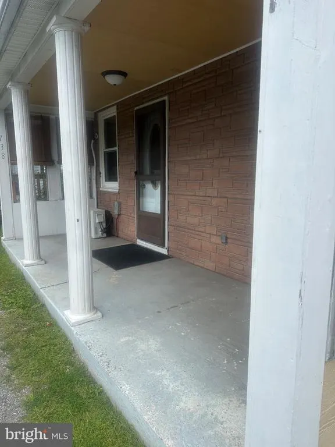
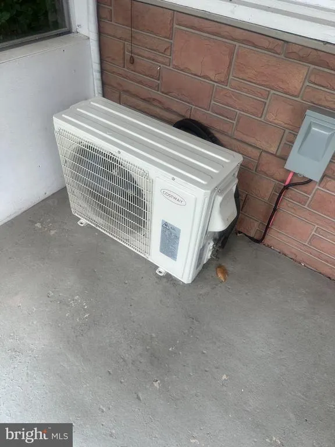
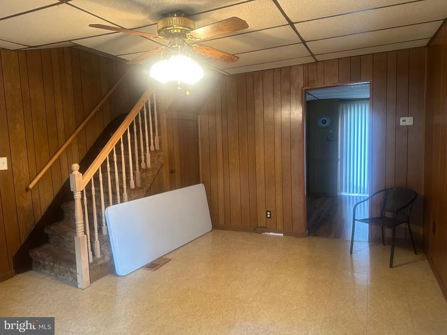
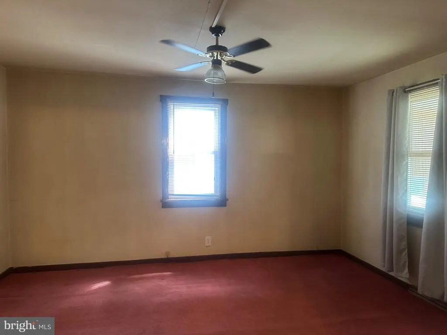
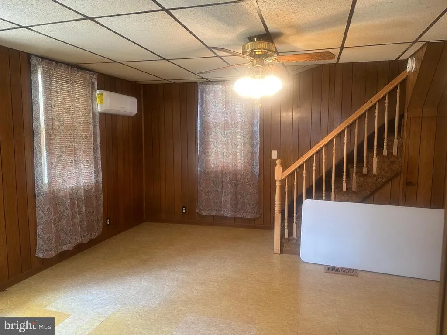
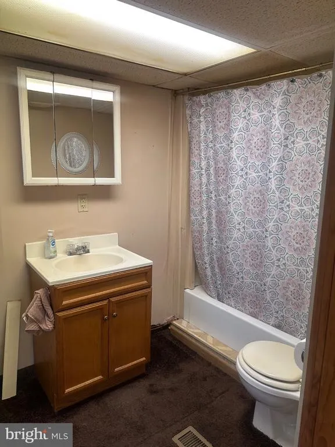
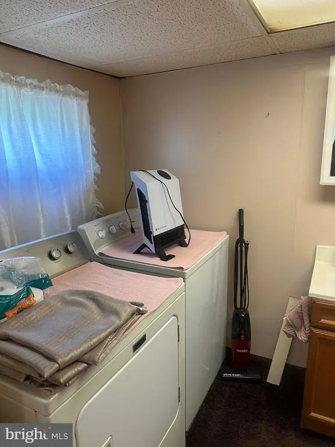
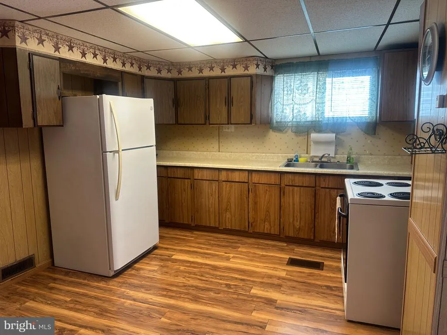
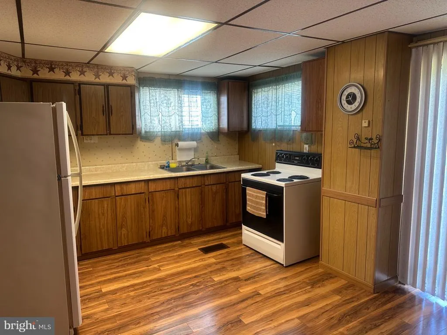
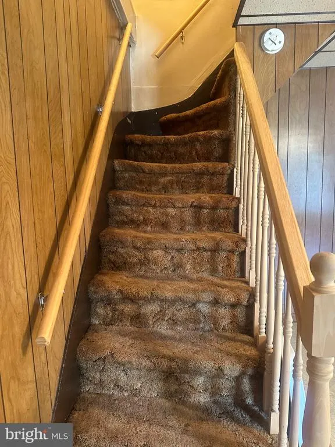
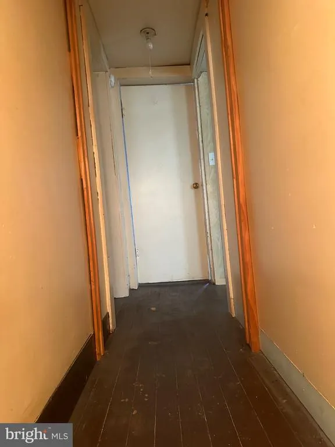
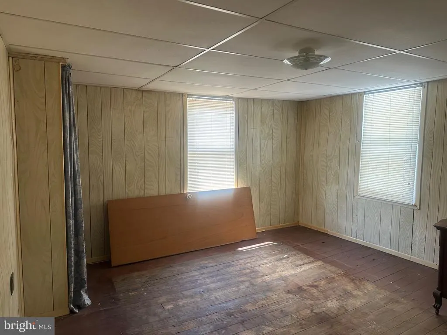
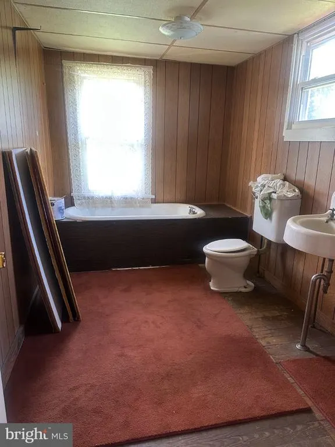
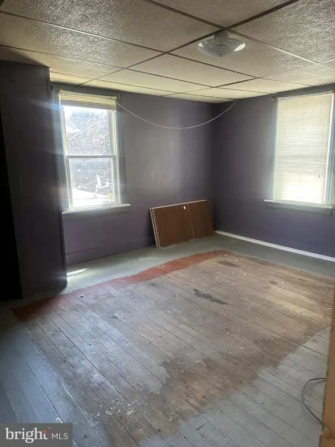
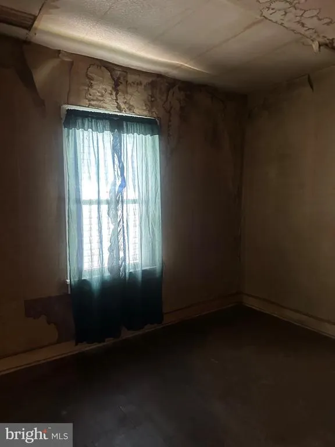
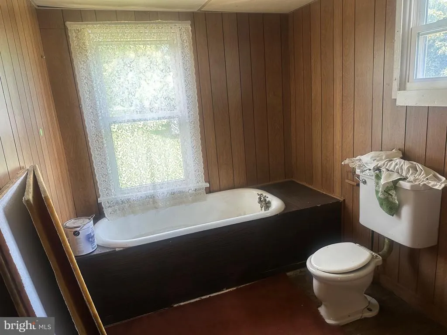
Nice large yard, lots of room. Large eat in kitchen with deck leading to outside. Laundry room and full bathroom also on main level. Upstairs is 2 bedrooms and another bathroom that need some work, with a large room off of it that dould be a den/office or dressing room. Newer roof, electric updated and new split system. Roof was replaced but some damages from old roof not repaired. Selling as is.
| Elementary School | Middle School | High School |
|---|---|---|
| Bedford Elementary School | Bedford Middle School | Bedford High School |
| Price History | |
|---|---|
| 8/29/2026 | Listed $65,000 |
General Features
| Living Area | 1200 |
|---|---|
| Sewer | Public Sewer |
| Heating | Wall Unit,Forced Air |
| Cooling | Central A/C |
| Possession | Settlement |
| Roof | Architectural Shingle |
| Zoning | RESIDENTIAL |
| Architectural Style | Traditional |
| Construction Materials | Combination |
| School District | BEDFORD AREA |
| Year Built | 1923 |
| Electric | 200+ Amp Service |
| Levels | 2 |
| Tax Year | 2026 |
| Ownership | Fee Simple |
| Cool Fuel | Electric |
| Accessibility | Level Entry - Main |
| County | BEDFORD |
| New Construction | No |
| Property Type | Residential |
| HOA | No |
| Subdivision Name | BEDFORD TWP |
| Garage Y/N | No |
| Water Access Y/N | No |
| Other Structures | Above Grade |
| Full Baths | 2 |
| Status | ACTIVE |
| Directions | From Cumberland MD-35 N/Ellerslie Rd NW Continue onto PA-96 N/Hyndman Rd Continue to follow Hyndman Rd 7.4 mi Continue onto Center St 0.2 mi Continue straight onto Schellsburg St 0.4 mi Turn left o |
| City | HYNDMAN |
| Disclosures | Exempt - Disclosure/Disclaimer |
| Senior Community Y/N | No |
| MLS Area | Hyndman Boro (154120) |
| Lot Size Units | Square Feet |
| Lot Size Square Feet | 6534.00 |
| Tax Assessed Value | 30100.0 |
| Tax Annual Amount | 287.91 |
| Home Warranty Y/N | No |
| Structure Type | Detached |
| Condo/Coop Association fee Y/N | No |
| Bathrooms Full Main Level | 1 |
| Bathrooms Count Main Level | 1.00 |
| Price Per Sq Ft Total AG | 54.17 |
| Acceptable Financing | Cash,Conventional |
| Lease Considered Y/N | No |
| Vacation Rental Y/N | No |
| Total SQFT | 1200 |
| Standard Status | Active |
| Year Built Source | Estimated |
| Association Recreation Fee | No |
Interior Features
| Heating Fuel | Electric,Oil |
|---|---|
| Basement | Partial,Rear Entrance |
| Flooring | Carpet,Wood,Vinyl,Other |
| Hot Water | Electric |
| Basement (Y/N) | Yes |
| Heating Y/N | Yes |
| Fireplace Y/N | No |
| Above Grade Finished Area | 1200 |
| Central Air Y/N | Yes |
| Total Bedrooms | 2 |
| Room Type | Living Room,Dining Room,Bedroom 2,Kitchen,Den,Bedroom 1,Laundry,Bathroom 1 |
| LivingAreaSource | Estimated |
| Laundry Type | Main Floor |
| Bedrooms Count All Upper Levels | 2 |
| Bedrooms Count Upper Level 1 | 2 |
| Bathrooms Full Upper Level 1 | 1 |
| Bathrooms Full All Upper Levels | 1 |
| Bathrooms Count Upper Level 1 | 1.00 |
| Bathrooms Count All Upper Levels | 1 |
| Above Grade Finished Area Source | Estimated |
| Above Grade Finished Area Unit Type | Square Feet |
| Total Baths | 2 |
Exterior Features
| Pool | No Pool |
|---|---|
| Water Source | Public |
| Inclusions | Refrigerator,stove,washer,and dryer |
| Total Parking Spaces | 2 |
| Type of Parking | Driveway |
| Foundation Details | Block |
| Spa | No |
| Water View Y/N | No |
| Lot Size Acres | 0.15 |
| Lot Size Source | Estimated |
| Waterfront Y/N | No |
| Horse Y/N | No |
| Navigable Water Y/N | No |
| Water Oriented Y/N | No |
Room Details
| Room | Dimensions | Level | Flooring | Details |
|---|---|---|---|---|
| Bathroom 1 | Upper 1 | |||
| Bedroom 1 | Upper 1 | Flooring - Wood | ||
| Bedroom 2 | Unspecified | Flooring - Wood | ||
| Den | Upper 1 | |||
| Dining Room | Main | Flooring - Laminated | ||
| Kitchen | Main | Flooring - Laminate Plank | ||
| Laundry | Main | Flooring - Carpet | ||
| Living Room | Main | Flooring - Carpet |
Amenities
- Foreclosure
- Views
- Short Sale
- New Construction
- Adult 55+
- Lease To Own
- No HOA Fees
- Furnished
- Primary On Main
- Air Conditioning
- Seller Finance
- Green
- Fixer Upper
- Horse
- Golf
- Fireplace
- Deck
- Garage
- Basement
- Pool
Property vs Single Family Average in 15545
Price
Taxes
Year Built
 © BRIGHT, All Rights Reserved
