
Short Sale - Primary on Main
Address
222 Yocom Road, Douglassville, PA
Price
$ 474,900
Property Attributes
- MLS#PABK2077092
- TypeSingle Family
- Listing Status ACTIVE
- CountyBERKS
- CityDouglassville
- AreaUnion Twp
- NeighborhoodUnion Greene
- Zip19518
- StyleTraditional
- Year Built2014
- Taxes$ 8110
- Price$ 474,900
- Bedrooms3
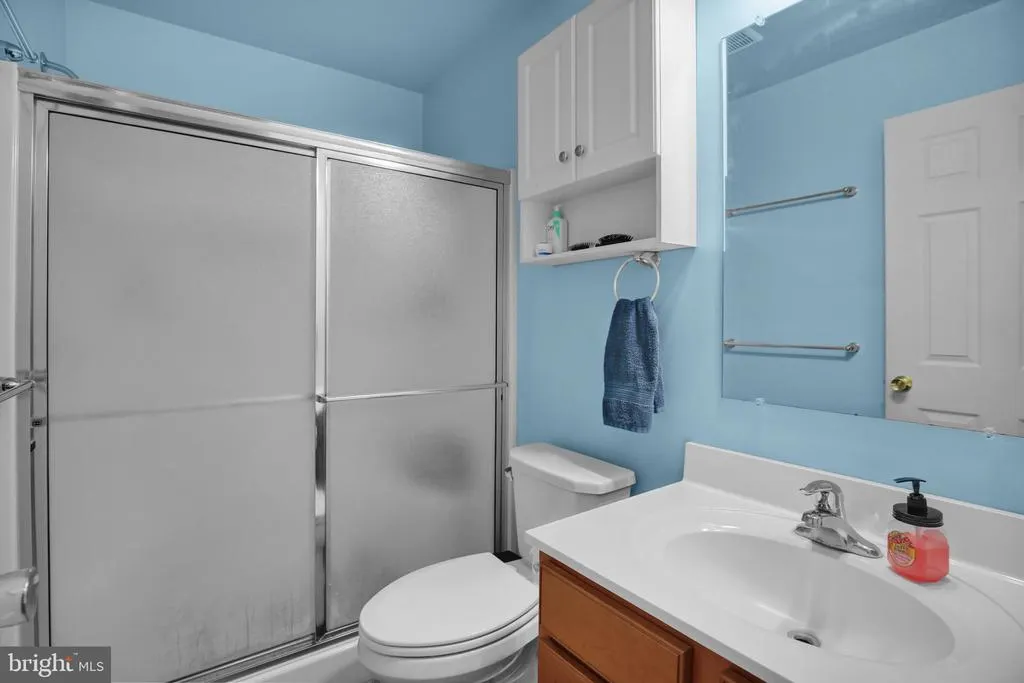
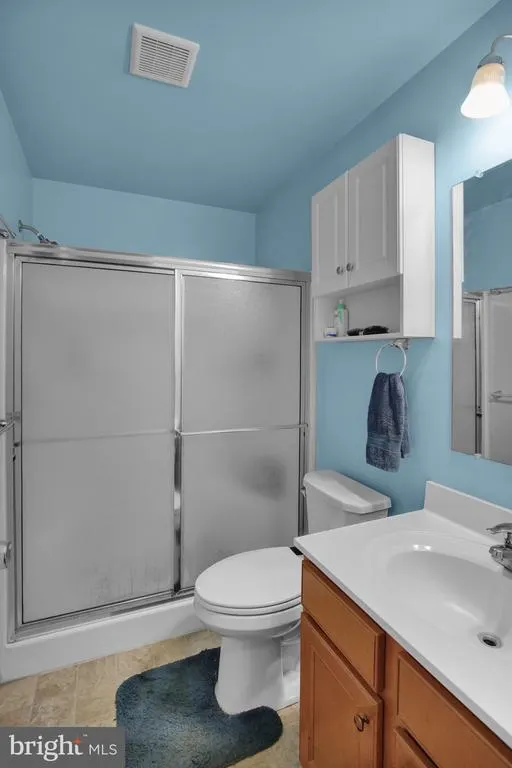
- Full Bathrooms2
- Half Bathrooms0
- Sqr Footage1718
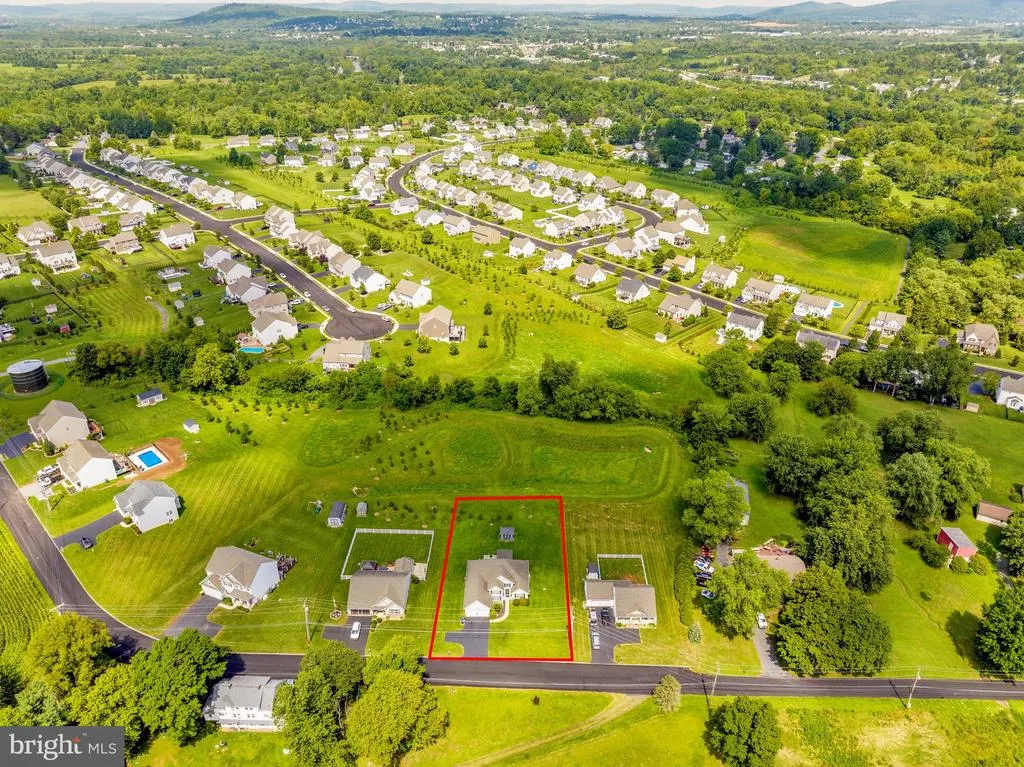
- Lot Size0.42 Acres
Data Source:
Bright MLS
Property Description
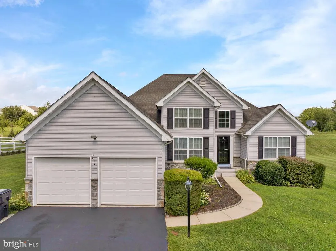
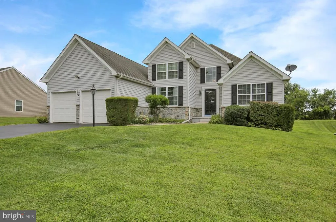
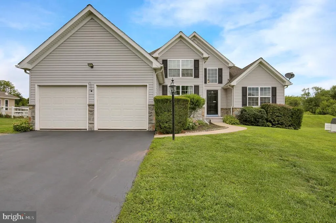
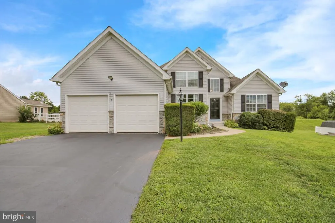
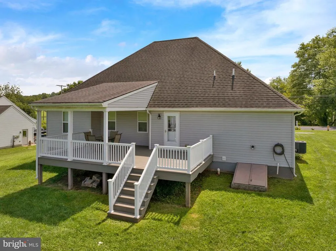

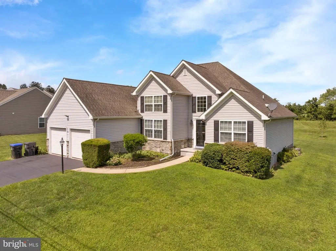
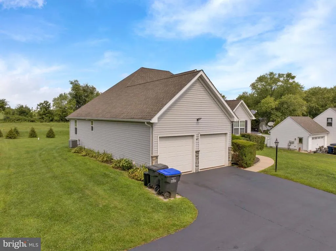
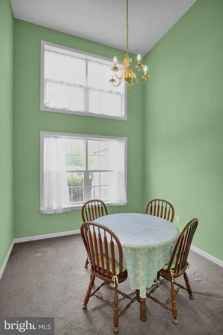
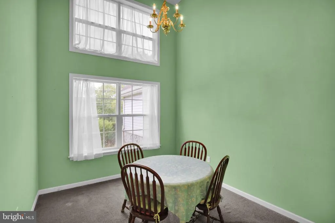
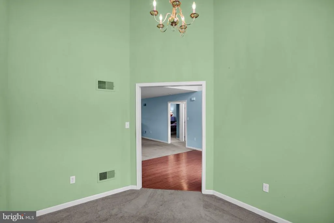
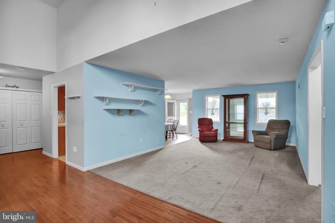
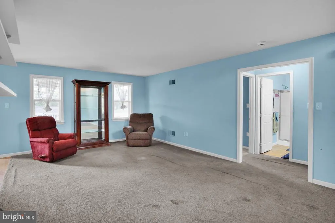
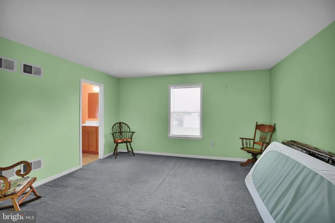
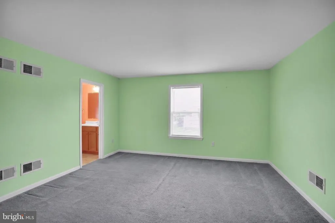
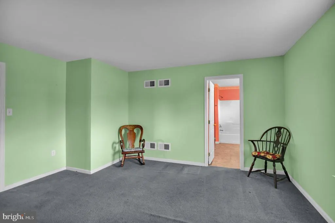

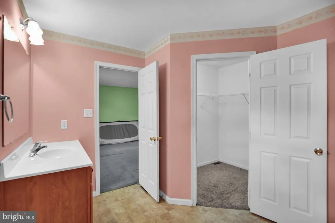
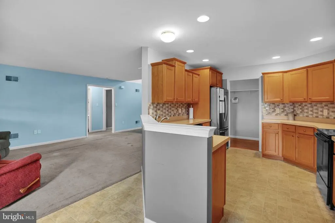
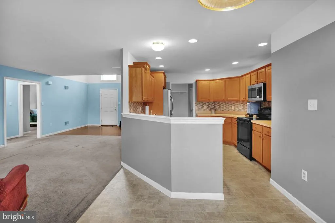
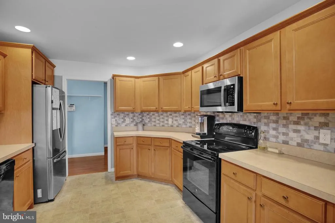
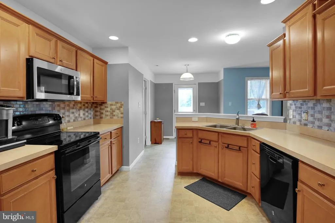
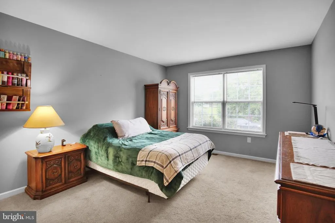
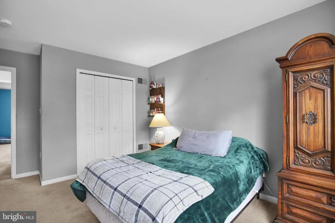
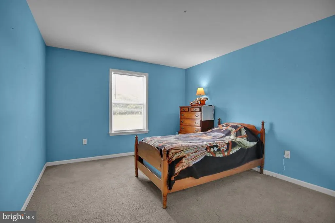
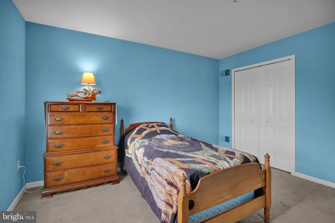
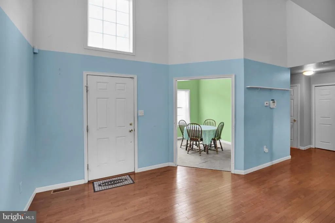
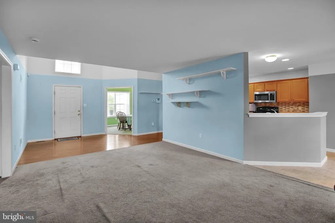
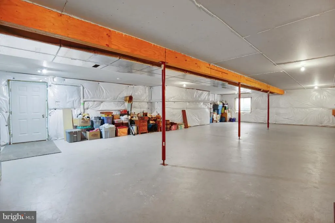
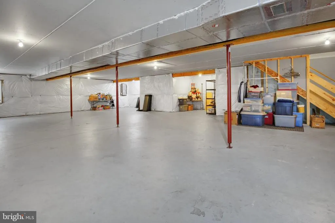
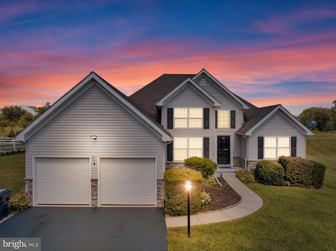

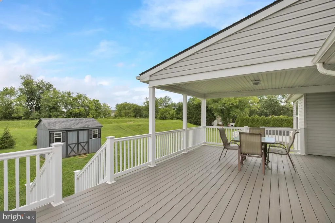
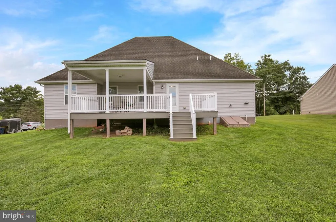
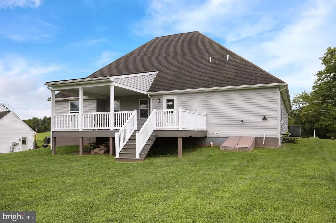
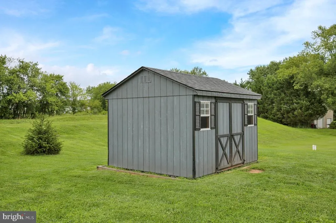
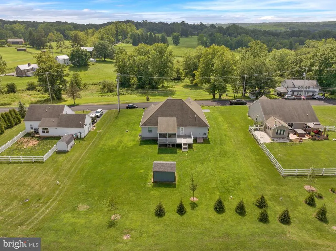
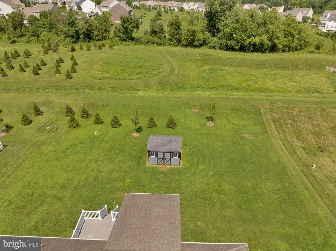
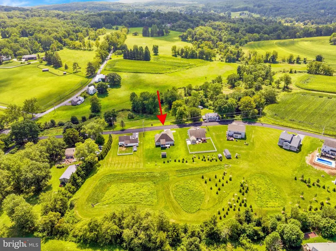
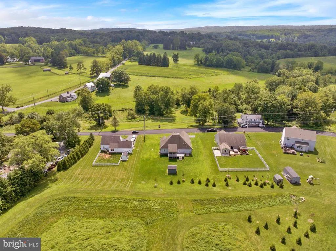
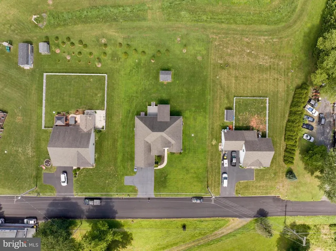
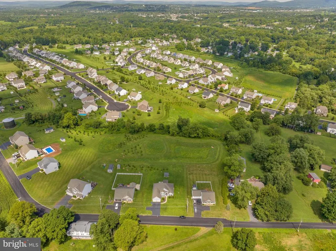
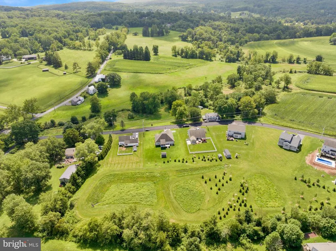
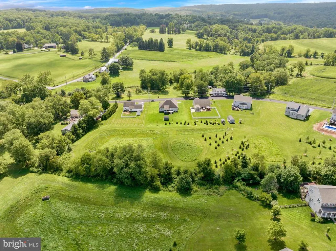
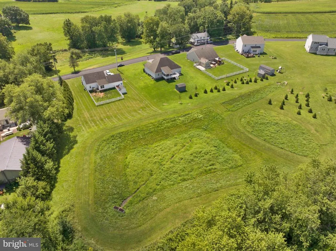
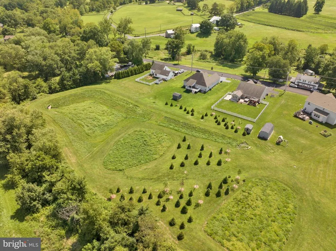

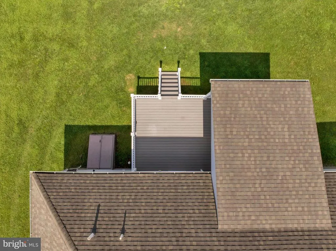
Welcome to this inviting one story home in Union Greene, set on a peaceful 0.42 acre lot with a warm layout and plenty of room to grow. The home features three comfortable bedrooms, two full bathrooms, a two story dining room that fills the space with natural light, and a covered back deck perfect for relaxing in any season. The kitchen offers a cozy, welcoming feel with electric cooking, a dishwasher, and generous countertop space for everyday meals or weekend gatherings. The unfinished basement adds endless possibilities, whether you imagine a future family room, workshop, or hobby space. A two car garage and backyard shed provide excellent storage. Some areas of the home are ready for fresh paint and new flooring, giving you the chance to move in and make the space truly yours from day one. With one floor living, flexible spaces, and a location buyers love, this Union Greene property is ready for its next chapter.
| Price History | |
|---|---|
| 8/20/2026 | Listed $474,900 |
General Features
| Living Area | 1718 |
|---|---|
| Sewer | On Site Septic |
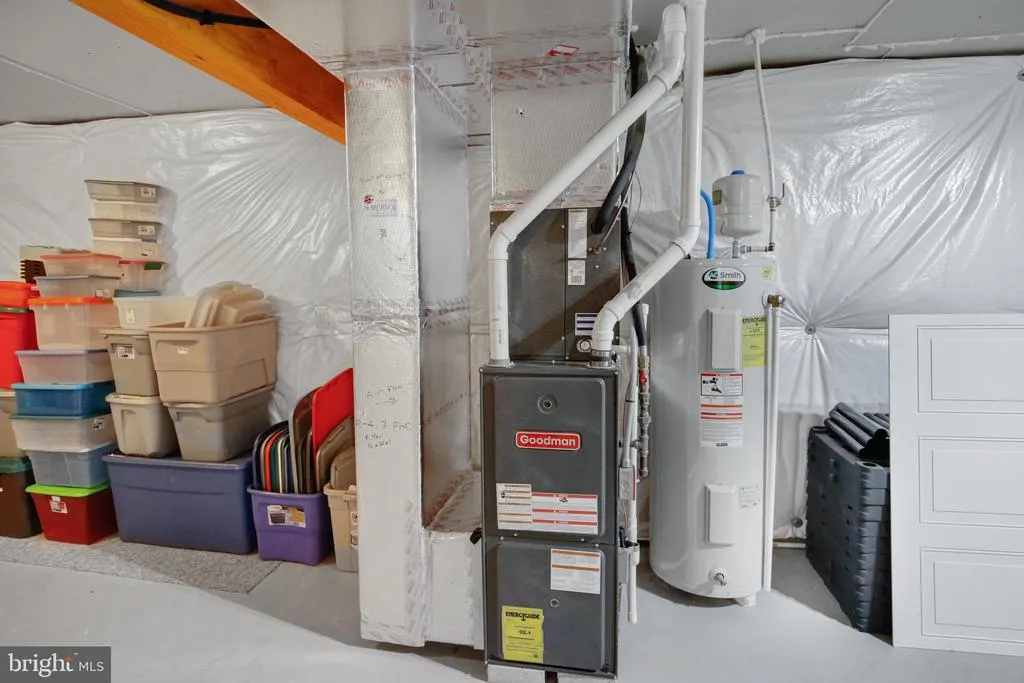
| Heating | 90% Forced Air,Forced Air |
| Cooling | Central A/C |
| Possession | Negotiable |
| Roof | Architectural Shingle |
| Appliances | Built-In Range,Dishwasher |
| Zoning | RES |
| HOA Fee | 135.00 |
| Garage Spaces | 2.00 |
| Architectural Style | Traditional |
| Construction Materials | Vinyl Siding |
| School District | DANIEL BOONE AREA |
| Year Built | 2014 |
| Levels | 1 |
| Tax Year | 2026 |
| Ownership | Fee Simple |
| Cool Fuel | Electric |
| Accessibility | None |
| Assoc Fee Paid Per | Quarterly |
| County | BERKS |
| New Construction | No |
| Property Type | Residential |
| HOA | Yes |
| Subdivision Name | UNION GREENE |
| Garage Y/N | Yes |
| Water Access Y/N | No |
| Other Structures | Above Grade,Below Grade |
| Full Baths | 2 |
| Status | ACTIVE |
| Directions | Once on Yocum Drive house will be on the right |
| City | DOUGLASSVILLE |
| Senior Community Y/N | No |
| MLS Area | Union Twp (10288) |
| Lot Size Units | Square Feet |
| Lot Size Square Feet | 18295.00 |
| Tax Assessed Value | 174700.0 |
| Tax Annual Amount | 8110.0 |
| Structure Type | Detached |
| Condo/Coop Association fee Y/N | No |
| Bathrooms Full Main Level | 2 |
| Bathrooms Count Main Level | 2.00 |
| Price Per Sq Ft Total AG | 276.43 |
| Vacation Rental Y/N | No |
| Total SQFT | 1718 |
| Standard Status | Active |
| Year Built Source | Estimated |
| Tax Lot | 8513 |
Interior Features
| Interior Amenities | Bathroom - Tub Shower,Breakfast Area,Carpet,Ceiling Fan(s),Dining Area,Entry Level Bedroom,Kitchen - Eat-In,Kitchen - Table Space |
|---|---|
| Heating Fuel | Propane - Leased |
| Basement | Interior Access,Unfinished |
| Hot Water | Propane |
| Basement (Y/N) | Yes |
| Heating Y/N | Yes |
| Fireplace Y/N | No |
| Above Grade Finished Area | 1718 |
| Central Air Y/N | Yes |
| Total Bedrooms | 3 |
| Room Type | Living Room,Dining Room,Primary Bedroom,Bedroom 2,Kitchen,Basement,Breakfast Room,Bedroom 1 |
| Main Level Bedrooms | 3 |
| Below Grade Finished Area Unit Type | Square Feet |
| LivingAreaSource | Assessor |
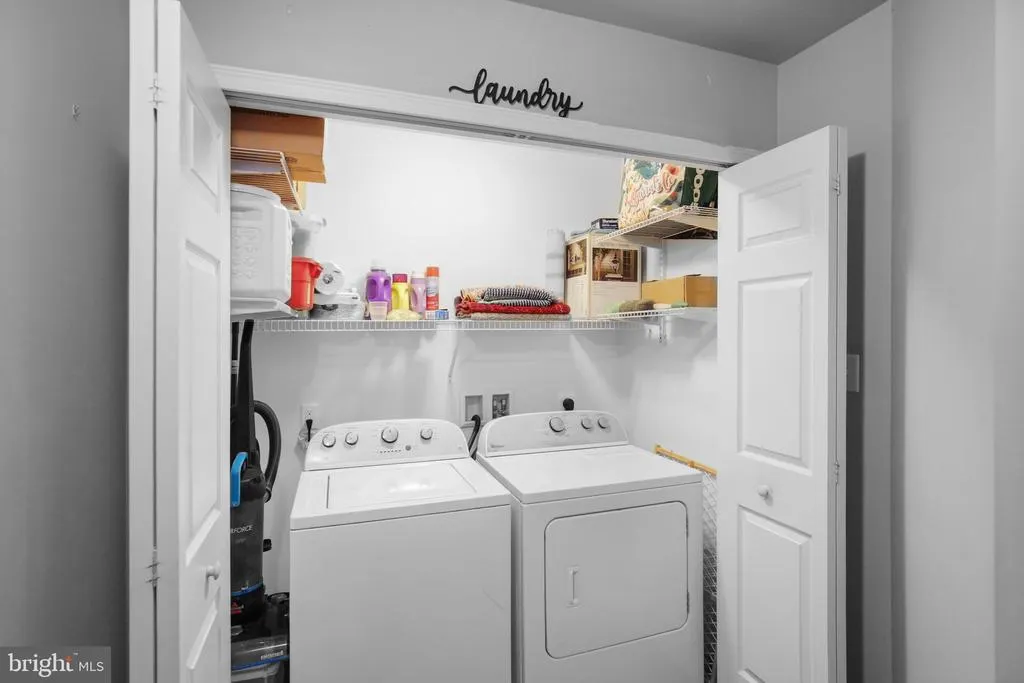
| Laundry Type | Main Floor |
| Below Grade Finished Area Source | Assessor |
| Above Grade Finished Area Source | Assessor |
| Above Grade Finished Area Unit Type | Square Feet |
| Total Baths | 2 |
Exterior Features
| Pool | No Pool |
|---|---|
| Parking Features | Asphalt Driveway |
| Lot Features | Backs - Open Common Area,Front Yard,Landscaping,Rear Yard,SideYard(s) |
| Water Source | Well |
| Inclusions | Kitchen Refrigerator,Washer,Dryer As-Is Present Condition |
| Total Parking Spaces | 6 |
| Garage Features | Garage - Front Entry,Inside Access |
| Type of Parking | Attached Garage,Driveway |
| Foundation Details | Permanent |
| Water View Y/N | No |
| Lot Size Acres | 0.42 |
| Lot Size Source | Estimated |
| Waterfront Y/N | No |
| Other Equipment | See Remarks |
| Land Assessed Value | 60400.00 |
| Navigable Water Y/N | No |
| Water Oriented Y/N | No |
| # of Attached Garage Spaces | 2 |
Room Details
| Room | Dimensions | Level | Flooring | Details |
|---|---|---|---|---|
| Basement | Lower 1 | |||
| Bedroom 1 | Main | |||
| Bedroom 2 | Main | |||
| Breakfast Room | Main | |||
| Dining Room | Main | |||
| Kitchen | Main | Kitchen - Electric Cooking | ||
| Living Room | Main | Flooring - Carpet | ||
| Primary Bedroom | Main |
Amenities
- Foreclosure
- Views
- Short Sale
- New Construction
- Adult 55+
- Lease To Own
- No HOA Fees
- Furnished
- Primary On Main
- Air Conditioning
- Seller Finance
- Green
- Fixer Upper
- Horse
- Golf
- Fireplace
- Deck
- Garage
- Basement
- Pool
Property vs Single Family Average in 19518
Price
Taxes
Year Built
Visits
 © BRIGHT, All Rights Reserved
