
Address
328 W Walnut Tree Drive, Blandon, PA
Price
$ 475,000
Property Attributes
- MLS#PABK2077146
- TypeSingle Family
- Listing Status ACTIVE
- CountyBERKS
- CityBlandon
- AreaMaidencreek Twp
- NeighborhoodWalnut Manor
- Zip19510
- StyleContemporary
- Year Built1994
- Taxes$ 7534
- Price$ 475,000
- Bedrooms4
- Full Bathrooms2
- Half Bathrooms1
- Sqr Footage2490
- Lot Size0.35 Acres
Data Source:
Bright MLS
Property Description
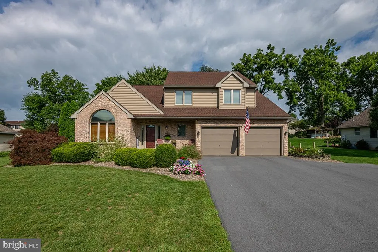
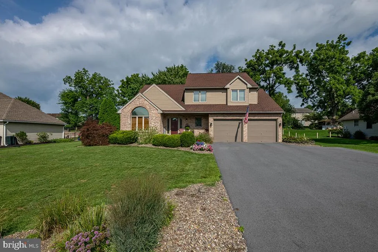
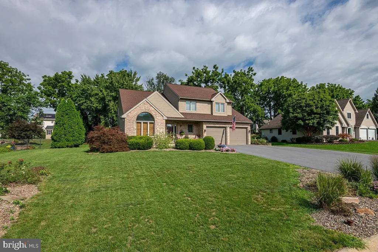
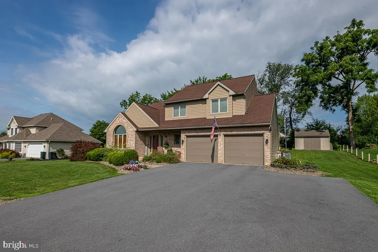
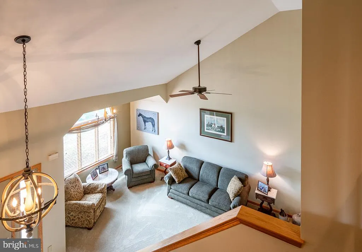
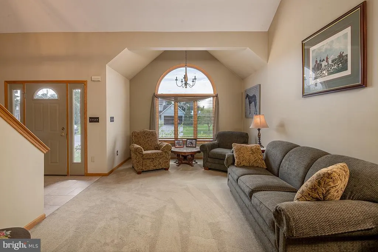
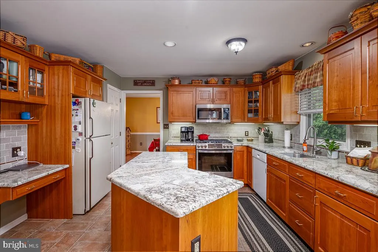
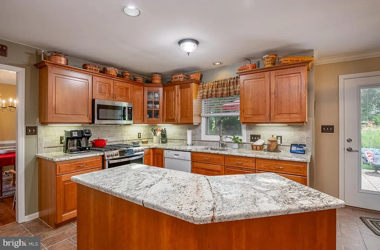
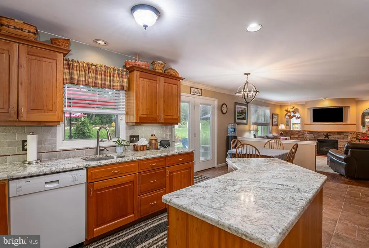
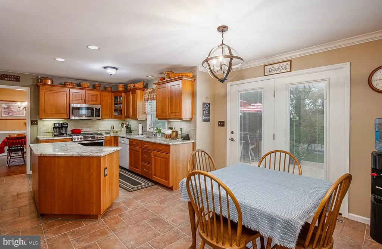
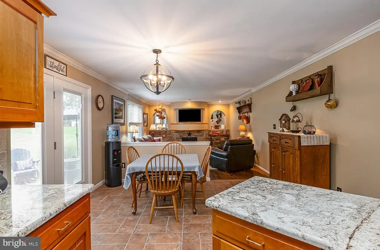
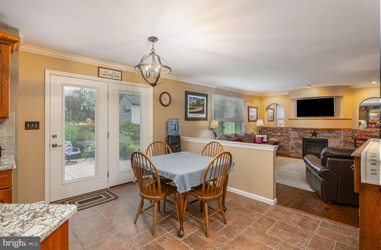
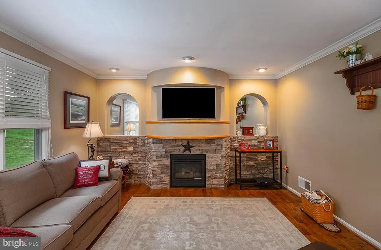
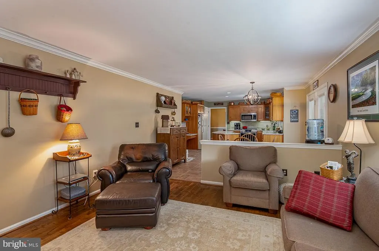
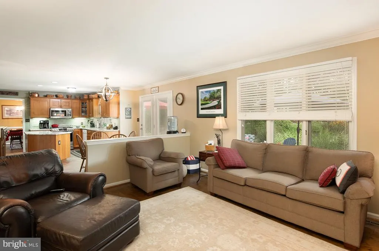
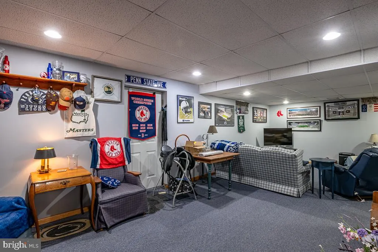
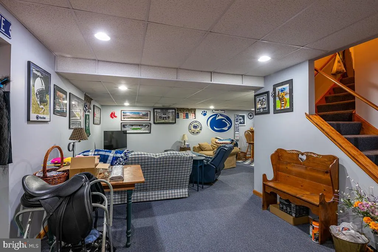
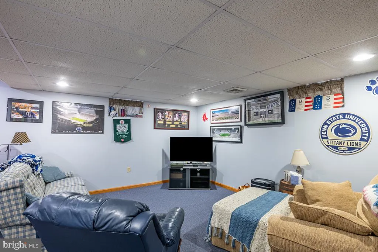
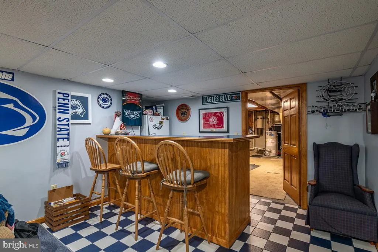
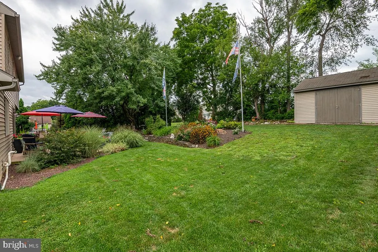
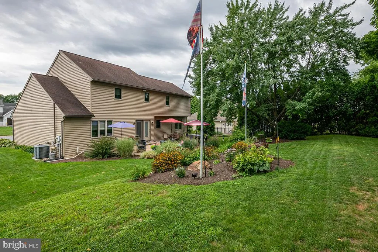
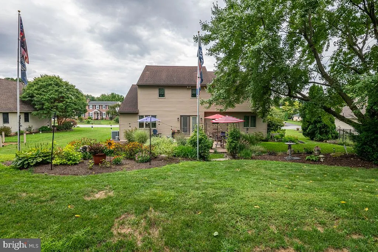
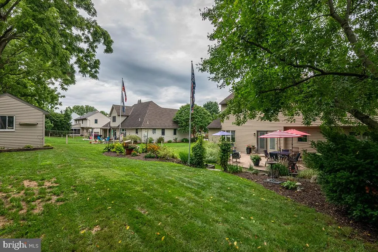
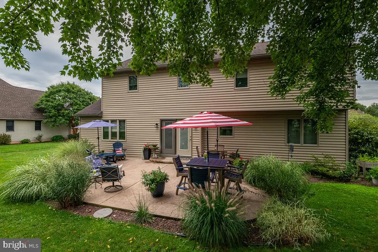
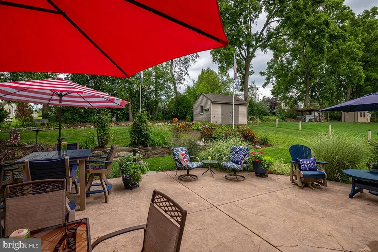
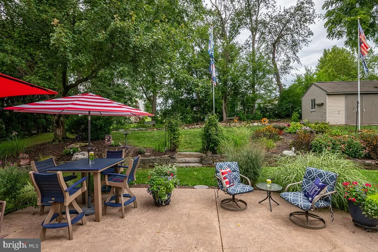
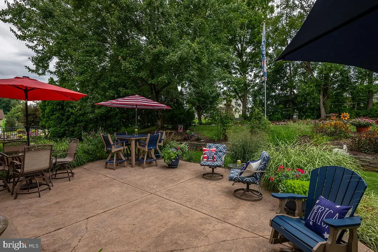

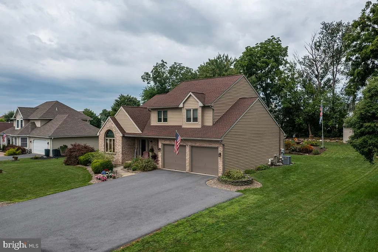
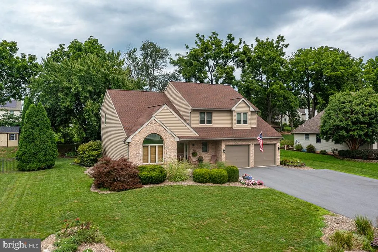
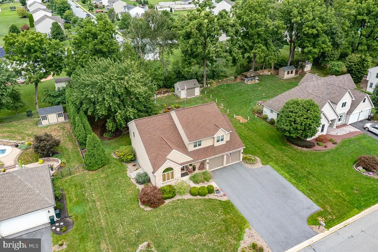
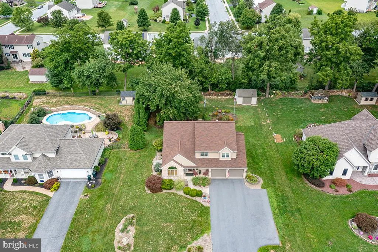
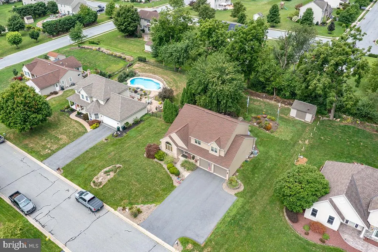
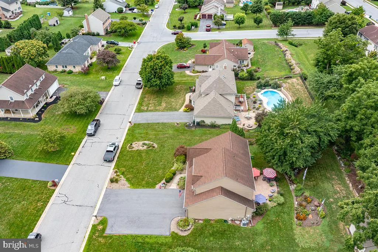
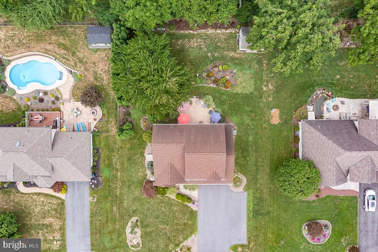
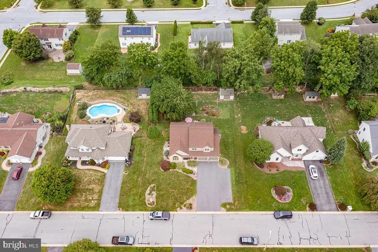
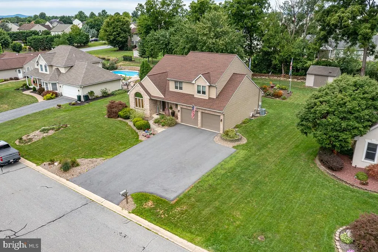
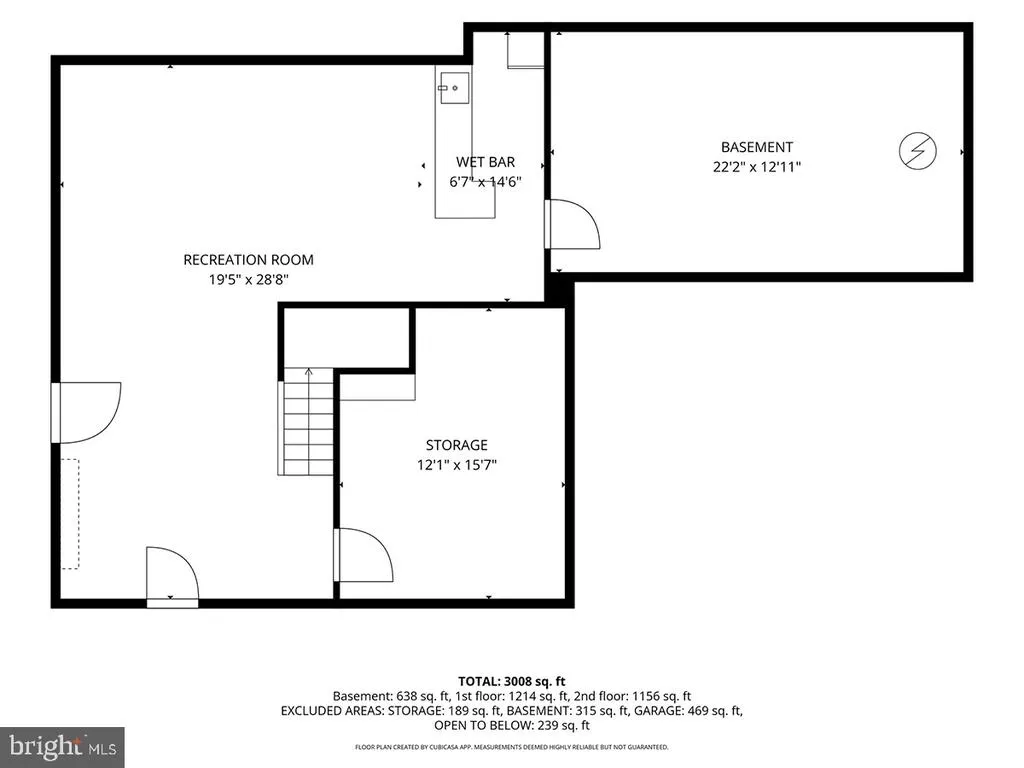
Welcome to the charm and comfort of 328 W. Walnut Tree Dr. Bright and airy indoor living spaces, including 650 sq ft of the lower level entertainment area with wet bar. The outdoor space is also very inviting, with patio area surrounded by lust gardens. Conveniently located near several major thoroughfares, commuting and daily travel are a breeze, but not an intrusion on the country neighborhood atmosphere. Pride of ownership is evident throughout this well maintained contemporary home.
| Price History | |
|---|---|
| 8/21/2026 | Listed $475,000 |
General Features
| Living Area | 2490 |
|---|---|
| Sewer | Public Sewer |
| Heating | Forced Air |
| Cooling | Central A/C |
| Possession | Negotiable |
| Roof | Shingle |
| Zoning | HDR |
| Garage Spaces | 2.00 |
| Architectural Style | Contemporary |
| Construction Materials | Frame,Masonry |
| School District | FLEETWOOD AREA |
| Exclusions | Refrigerators (2); Washer; Dryer; Wall mounted shelf in breakfast area; Wall mounted TVs |
| Year Built | 1994 |
| Levels | 2 |
| Tax Year | 2025 |
| Ownership | Fee Simple |
| Cool Fuel | Electric |
| Accessibility | None |
| County | BERKS |
| New Construction | No |
| Property Type | Residential |
| HOA | No |
| Subdivision Name | WALNUT MANOR |
| Garage Y/N | Yes |
| Water Access Y/N | No |
| Other Structures | Above Grade,Below Grade |
| Full Baths | 2 |
| Status | ACTIVE |
| Directions | Maidencreek Township; Route 222; East on Schaeffer Rd; Left on Gallagher Dr.; Right on Millennium Dr.; Right on Regent St.; Left on W. Walnut Tree Dr.; Home on left |
| City | BLANDON |
| Senior Community Y/N | No |
| MLS Area | Maidencreek Twp (10261) |
| Lot Size Units | Square Feet |
| Lot Size Square Feet | 15245.00 |
| Tax Assessed Value | 163000.0 |
| Tax Annual Amount | 7534.0 |
| Home Warranty Y/N | No |
| Structure Type | Detached |
| Condo/Coop Association fee Y/N | No |
| Bathrooms Count Main Level | 1.00 |
| Price Per Sq Ft Total AG | 190.76 |
| Acceptable Financing | Cash,Conventional |
| Additional Parcels Y/N | No |
| Lease Considered Y/N | No |
| Vacation Rental Y/N | No |
| Virtual Tour | https://api.kvcore.com/asset/image/opengraph?account=remaxofreading8163&asset_id=61616 |
| Total SQFT | 2490 |
| Standard Status | Active |
| Year Built Source | Assessor |
| Tax Lot | 6178 |
Interior Features
| Interior Amenities | Bar,Bathroom - Jetted Tub,Bathroom - Walk-In Shower,Breakfast Area,Carpet,Ceiling Fan(s),Curved Staircase,Family Room Off Kitchen,Formal/Separate Dining Room,Kitchen - Eat-In,Kitchen - Island,Walk-in |
|---|---|
| Heating Fuel | Natural Gas |
| Basement | Full,Interior Access,Partially Finished |
| Total Fireplaces | 1 |
| Hot Water | Natural Gas |
| Basement (Y/N) | Yes |
| Heating Y/N | Yes |
| Fireplace Y/N | Yes |
| Above Grade Finished Area | 2490 |
| Half Baths | 1 |
| Central Air Y/N | Yes |
| Total Bedrooms | 4 |
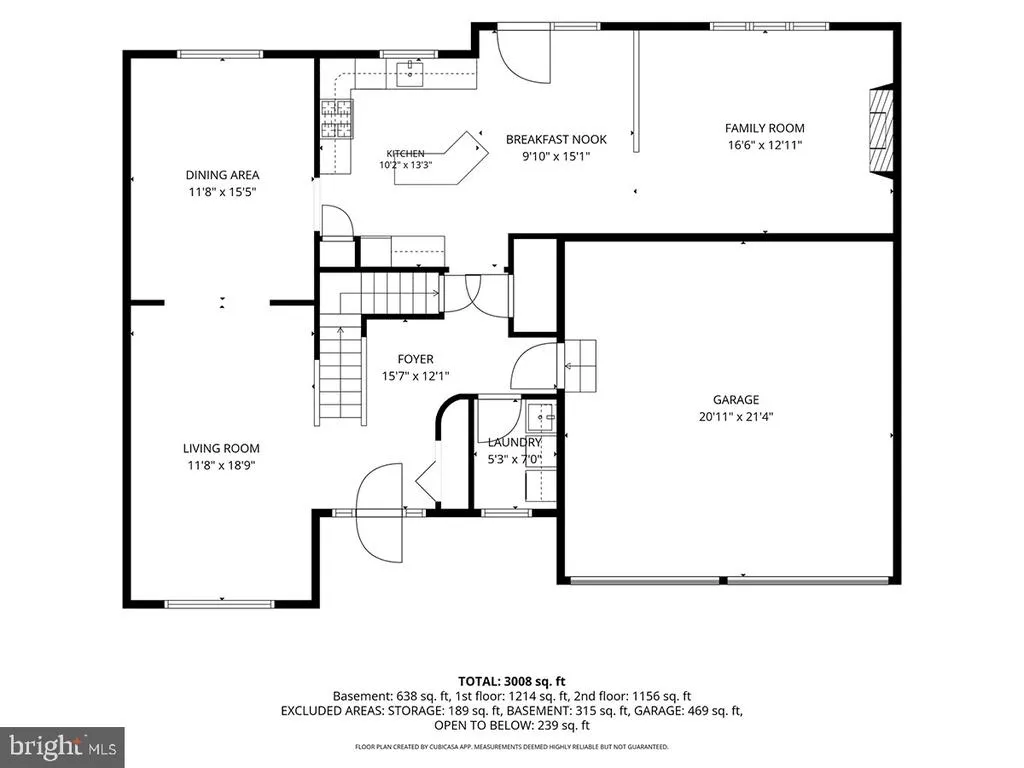
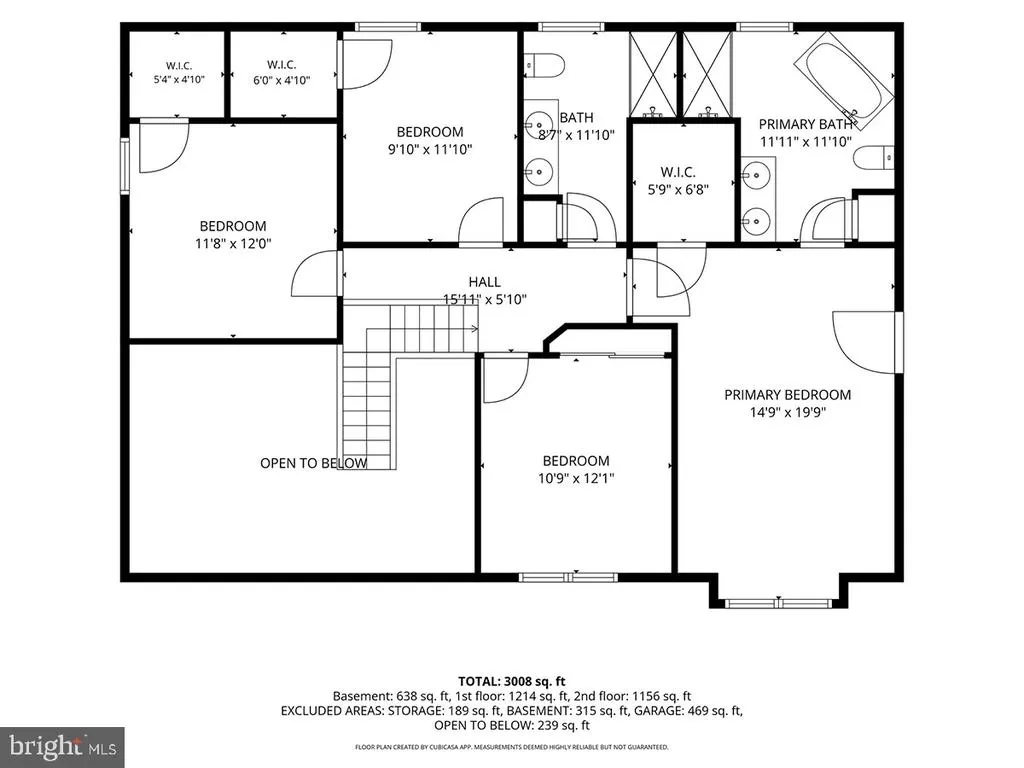
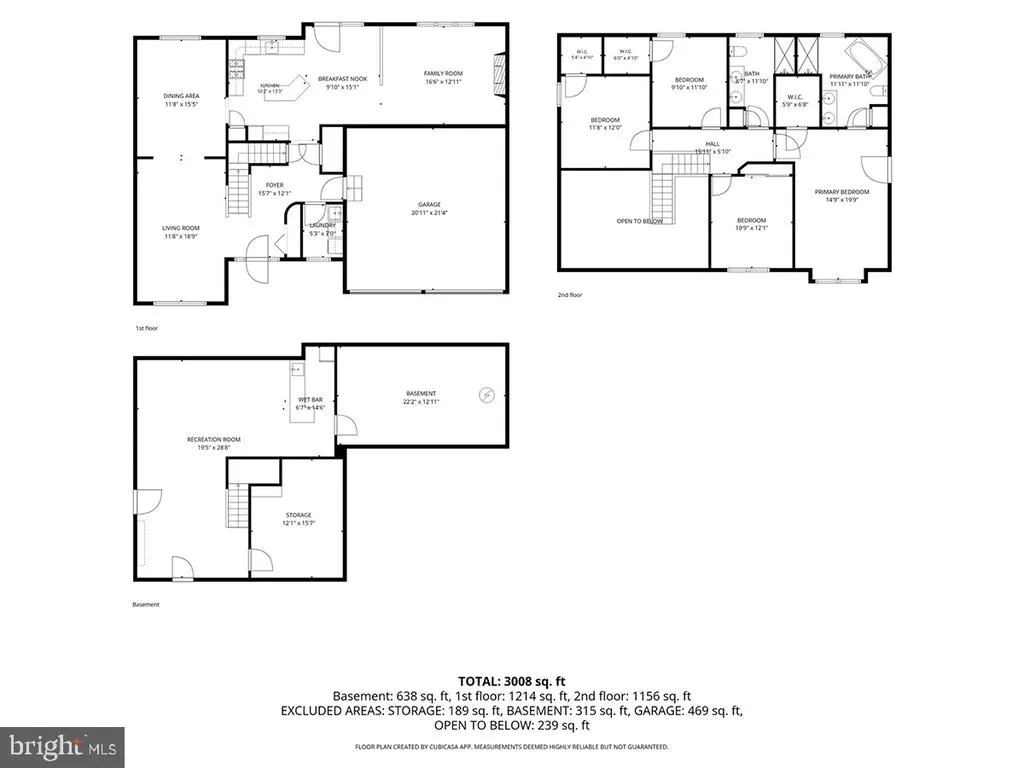
| Room Type | Living Room,Dining Room,Primary Bedroom,Bedroom 2,Bedroom 3,Bedroom 4,Kitchen,Family Room,Foyer,Breakfast Room,Laundry,Primary Bathroom,Half Bath |
| Below Grade Finished Area Unit Type | Square Feet |
| LivingAreaSource | Assessor |
| Laundry Type | Hookup,Main Floor |
| Below Grade Unfin Area Units | Square Feet |
| Below Grade Unfin SQFT Source | Assessor |
| Below Grade Finished Area Source | Assessor |
| Bedrooms Count All Upper Levels | 4 |
| Bedrooms Count Upper Level 1 | 4 |
| Bathrooms Half Main Level | 1 |
| Bathrooms Full Upper Level 1 | 2 |
| Bathrooms Full All Upper Levels | 2 |
| Bathrooms Count Upper Level 1 | 2.00 |
| Bathrooms Count All Upper Levels | 2 |
| Above Grade Finished Area Source | Assessor |
| Above Grade Finished Area Unit Type | Square Feet |
| Total Baths | 3 |
Exterior Features
| Pool | No Pool |
|---|---|
| Water Source | Public |
| Inclusions | Storage shed; Window treatments |
| Total Parking Spaces | 8 |
| Garage Features | Garage - Front Entry,Garage Door Opener,Inside Access |
| Type of Parking | Attached Garage,Driveway,On Street |
| Land Use Code | 111 |
| Foundation Details | Concrete Perimeter |
| Spa | No |
| Water View Y/N | No |
| Lot Dimensions | 0.00 x 0.00 |
| Lot Size Acres | 0.35 |
| Lot Size Source | Assessor |
| Waterfront Y/N | No |
| Horse Y/N | No |
| Land Assessed Value | 22800.00 |
| Navigable Water Y/N | No |
| Water Oriented Y/N | No |
| # of Attached Garage Spaces | 2 |
| LotDimensionsSource | Assessor |
Room Details
| Room | Dimensions | Level | Flooring | Details |
|---|---|---|---|---|
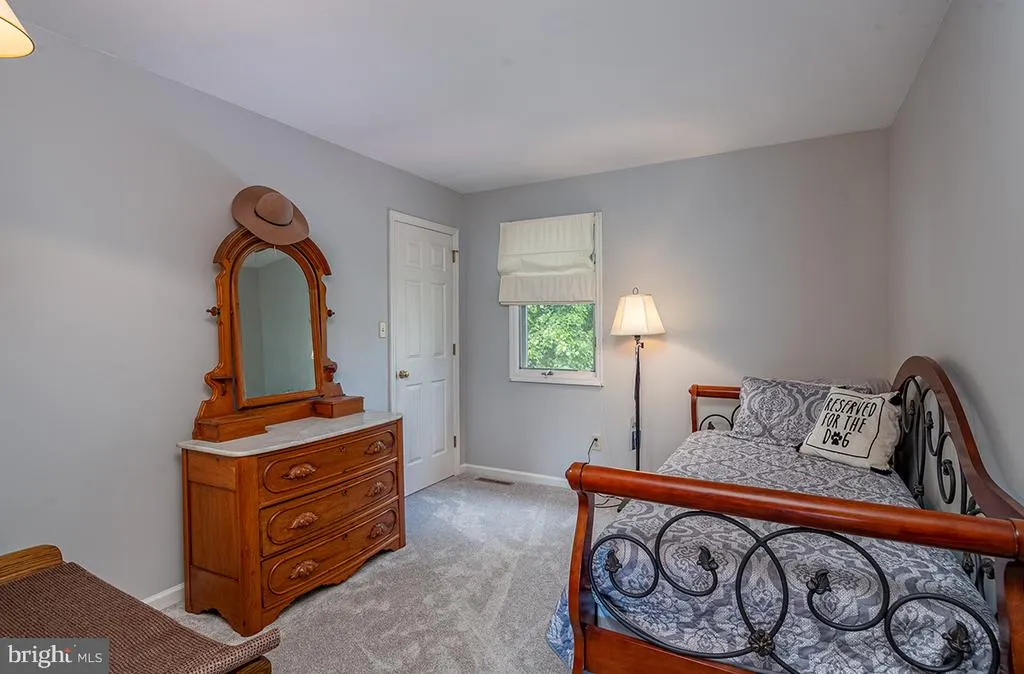
| Bedroom 2 | Upper 1 | |||
| Bedroom 3 | Upper 1 | |||
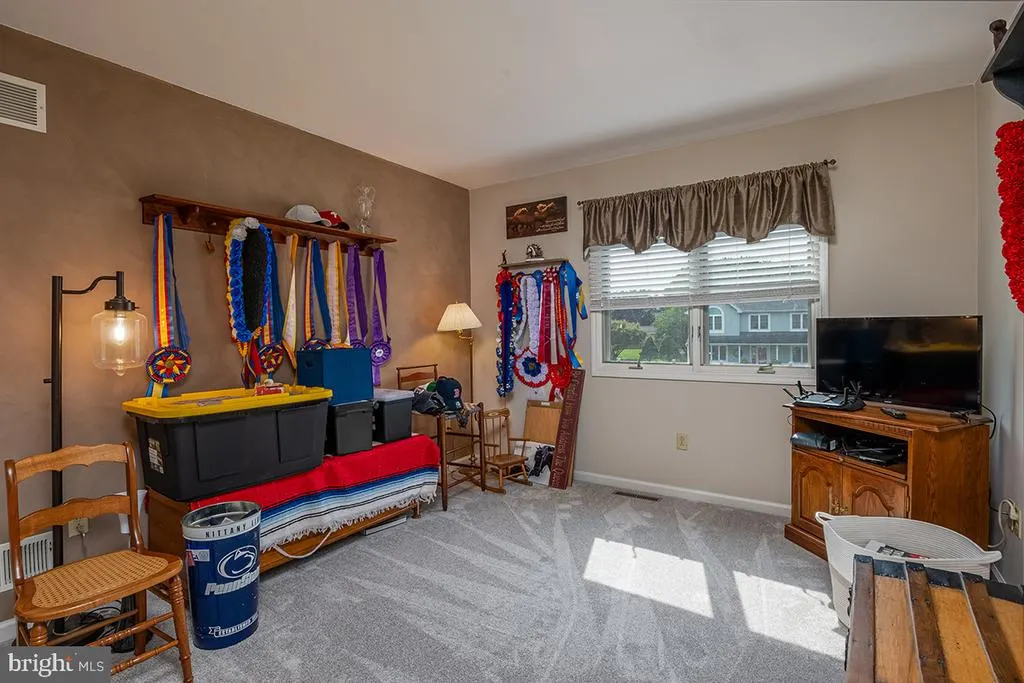
| Bedroom 4 | Upper 1 | |||
| Breakfast Room | Main | |||
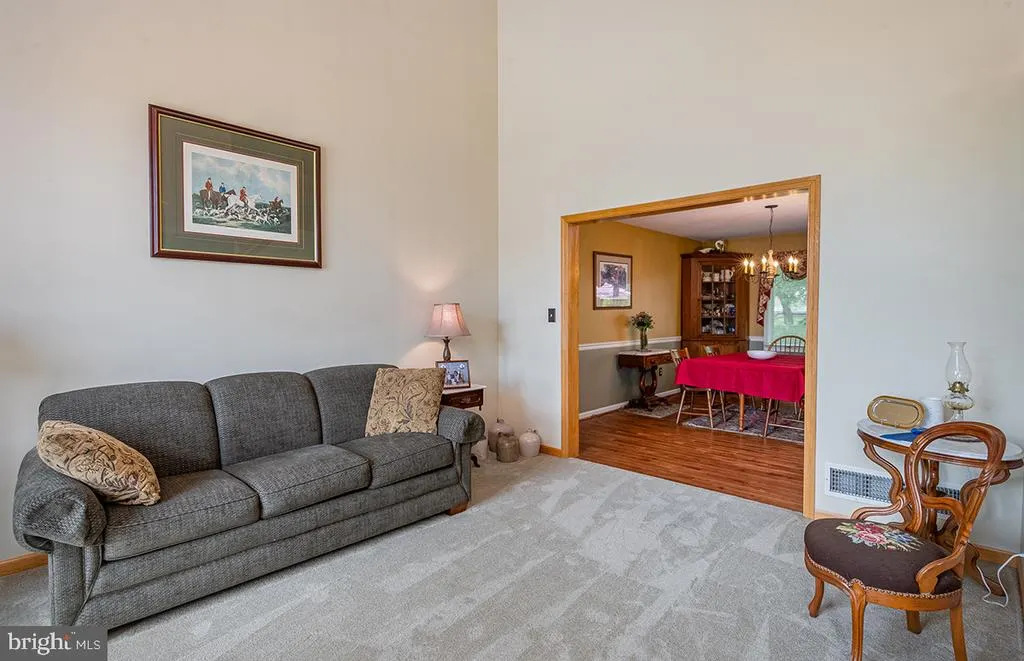
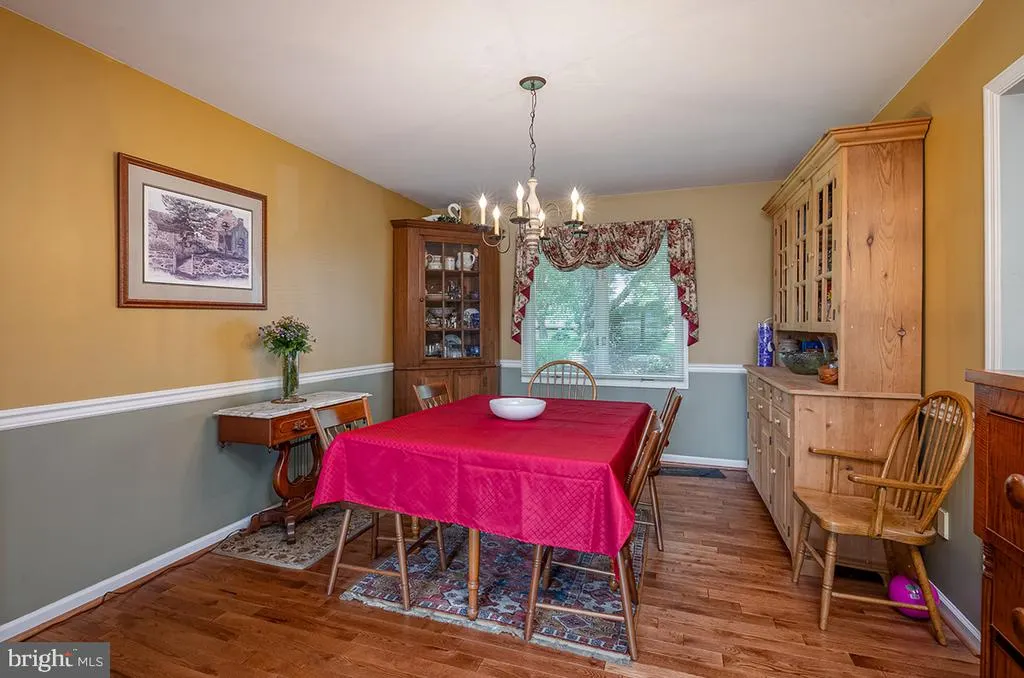
| Dining Room | Main | |||
| Family Room | Lower 1 | Flooring - Carpet,Wet Bar | ||
| Family Room | Main | Fireplace - Gas | ||
| Foyer | Main | |||
| Half Bath | Main | |||
| Kitchen | Main | |||
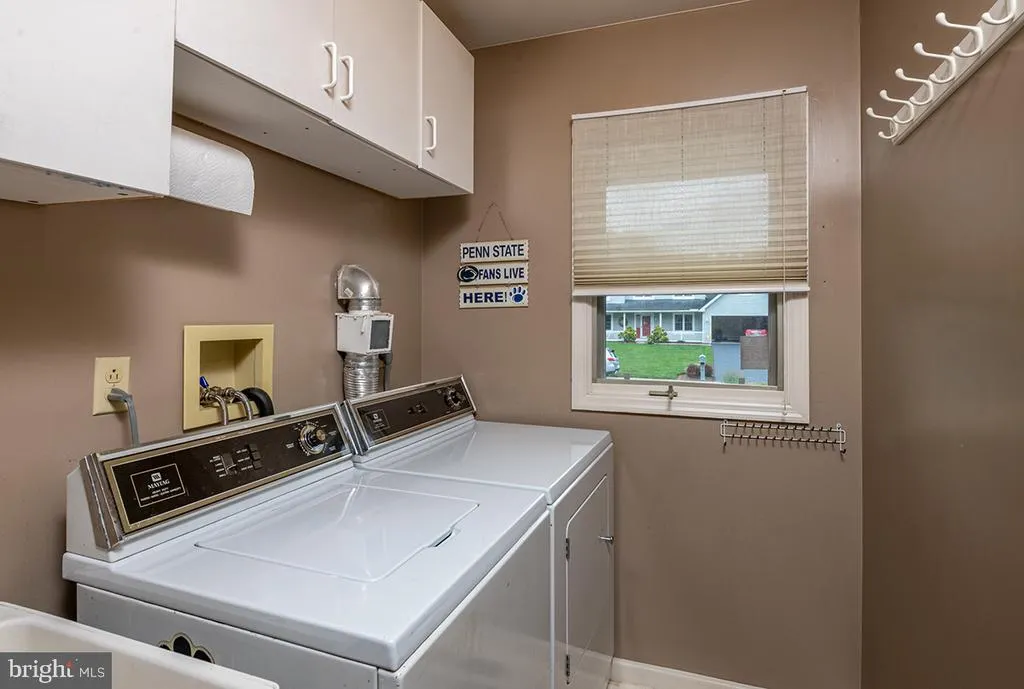
| Laundry | Main | |||
| Living Room | Main | Cathedral/Vaulted Ceiling,Ceiling Fan(s),Flooring - Carpet | ||
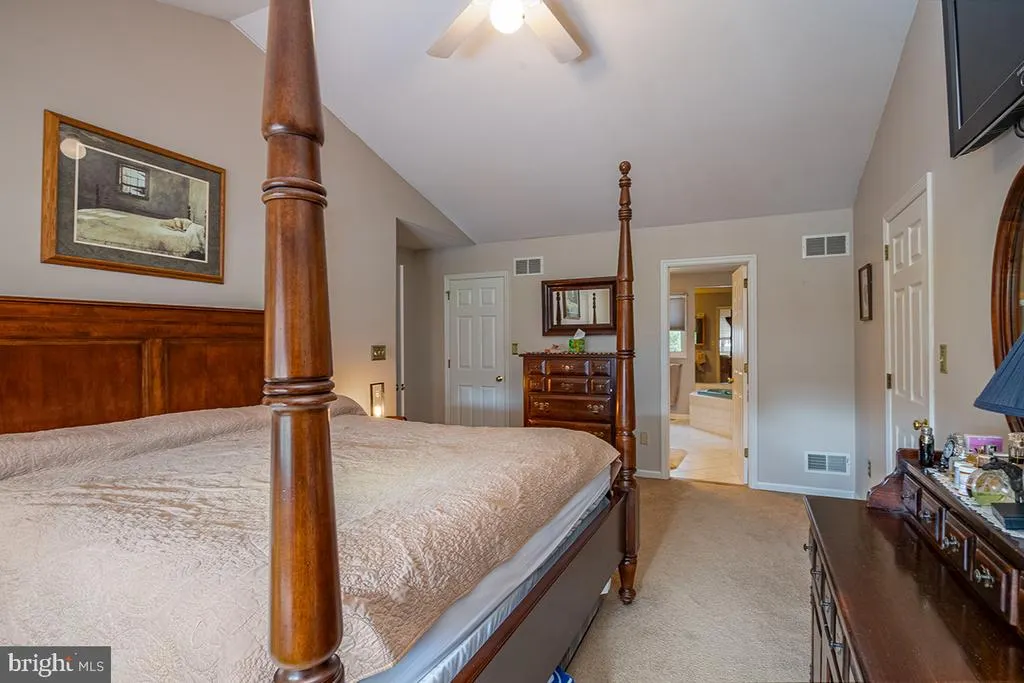
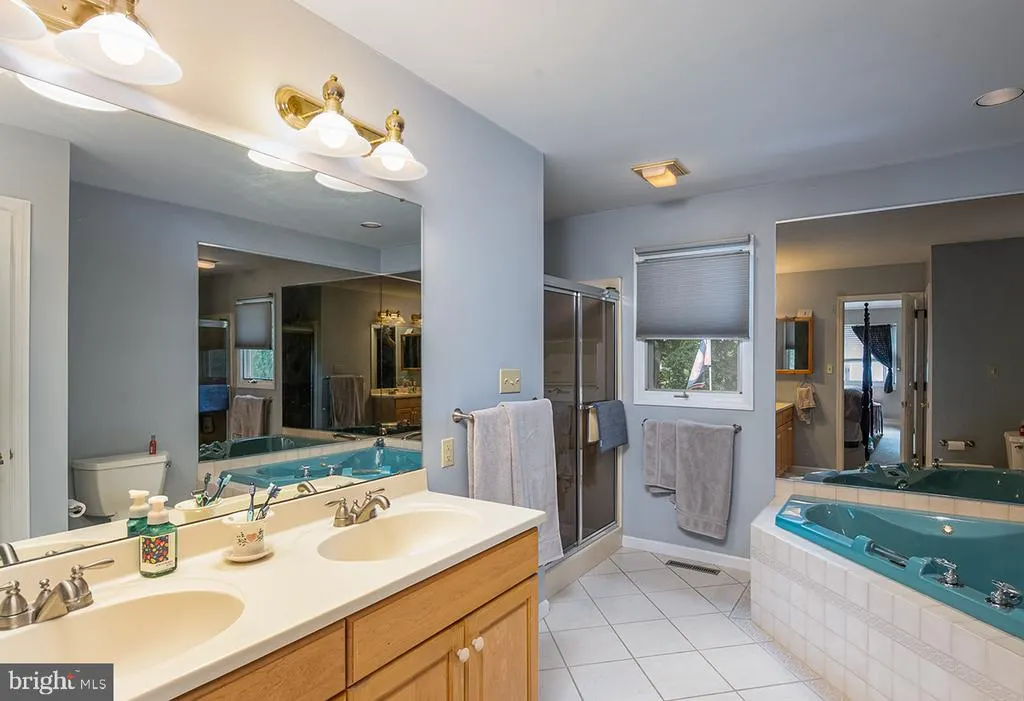
| Primary Bathroom | Upper 1 | Double Sink,Bathroom - Walk-In Shower,Bathroom - Jetted Tub | ||
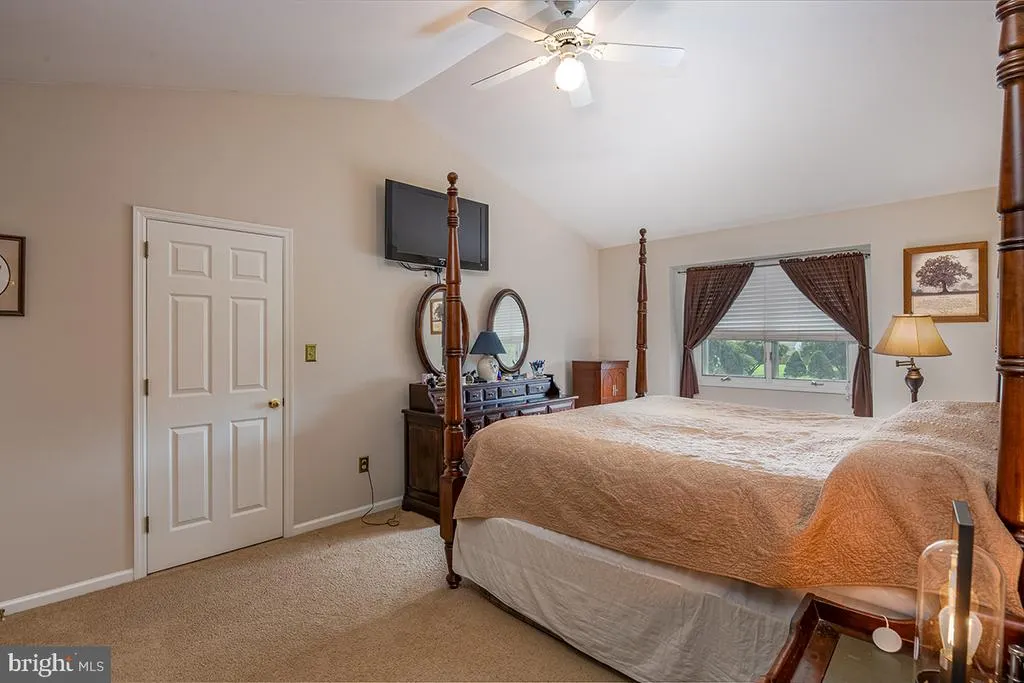
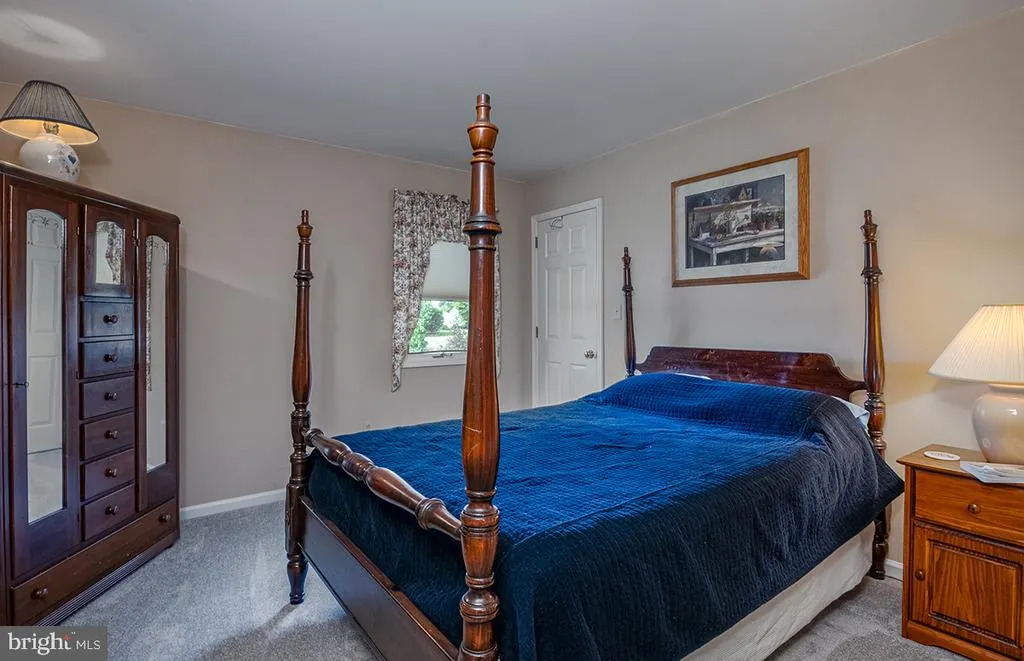
| Primary Bedroom | Upper 1 | Attached Bathroom,Walk-In Closet(s),Cathedral/Vaulted Ceiling |
Amenities
- Foreclosure
- Views
- Short Sale
- New Construction
- Adult 55+
- Lease To Own
- No HOA Fees
- Furnished
- Primary On Main
- Air Conditioning
- Seller Finance
- Green
- Fixer Upper
- Horse
- Golf
- Fireplace
- Deck
- Garage
- Basement
- Pool
Property vs Single Family Average in 19510
Price
Taxes
Year Built
Visits
 © BRIGHT, All Rights Reserved
