
Open House Sun, Aug 30th 2:00 PM - 4:00 PM
Address
705 Meadowcrest Lane, Douglassville, PA
Price
$ 491,900
Property Attributes
- MLS#PABK2077358
- TypeSingle Family
- Listing Status ACTIVE
- CountyBERKS
- CityDouglassville
- AreaAmity Twp
- NeighborhoodCider Mill Run
- Zip19518
- StyleTraditional
- Year Built1999
- Taxes$ 7593
- Price$ 491,900
- Bedrooms4
- Full Bathrooms2
- Half Bathrooms1
- Sqr Footage3160
- Lot Size0.28 Acres
Data Source:
Bright MLS
Property Description
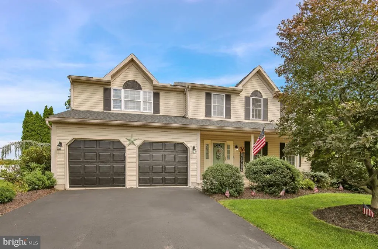
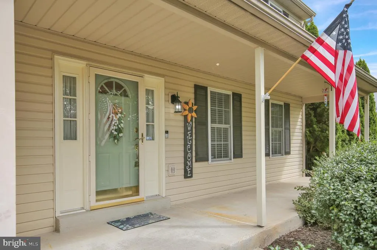
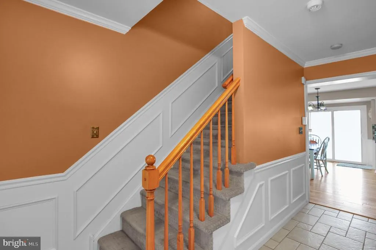
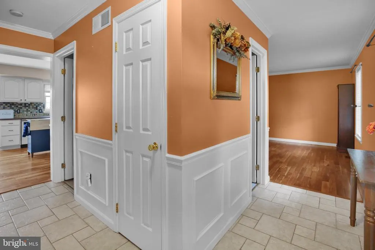
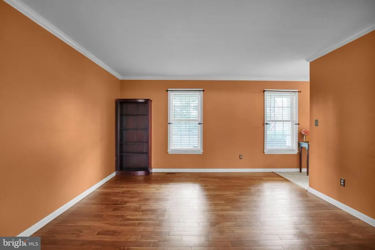
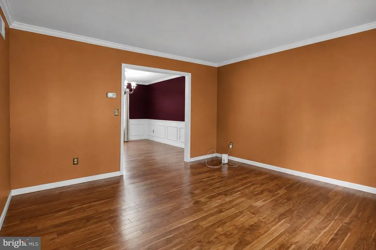
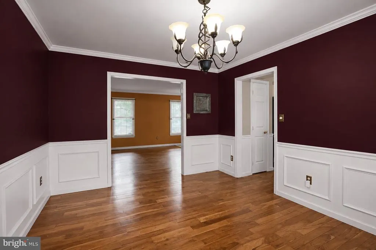
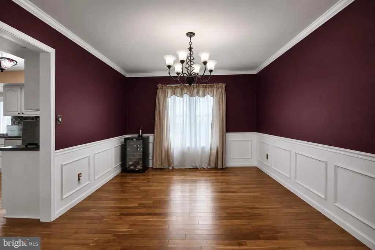
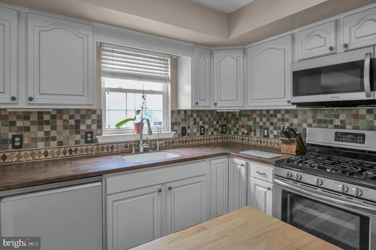
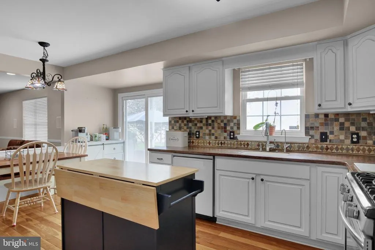
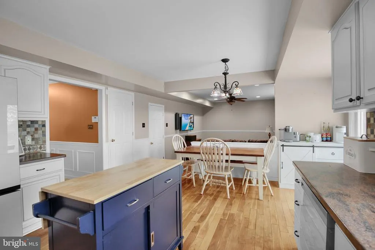
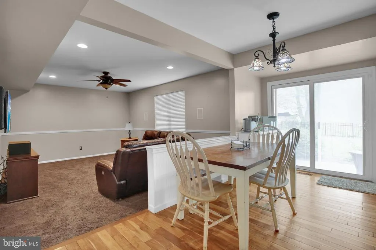
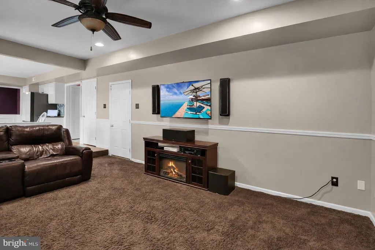
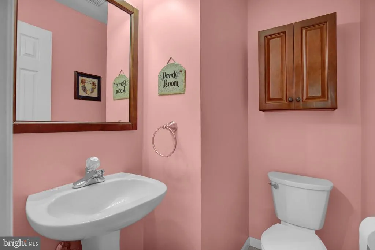
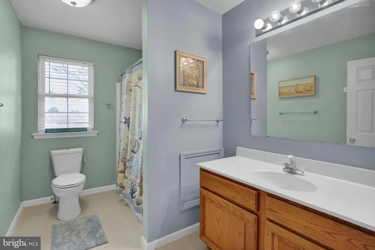
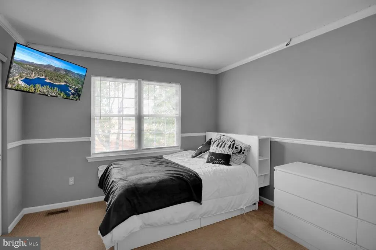
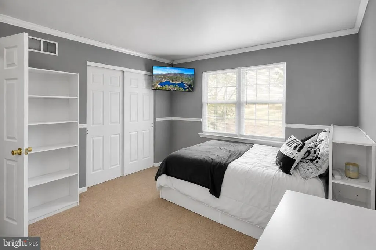
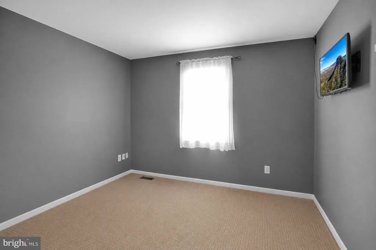
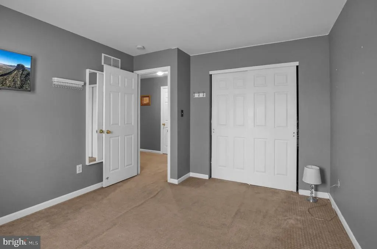
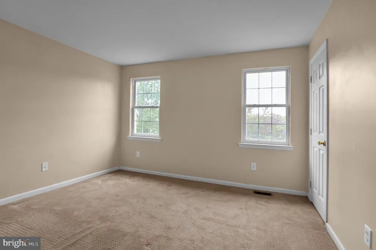
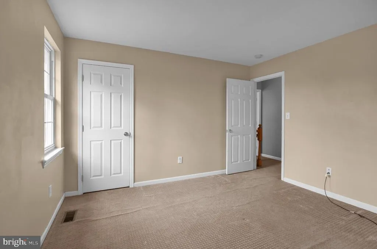
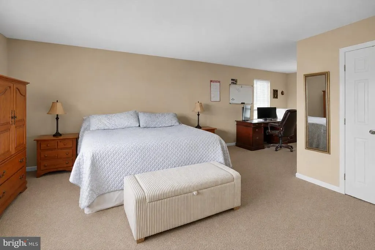
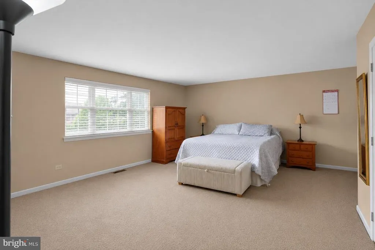
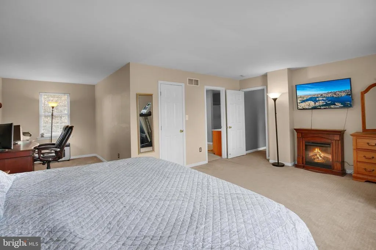
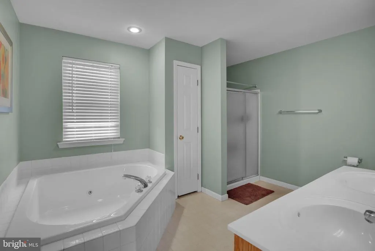
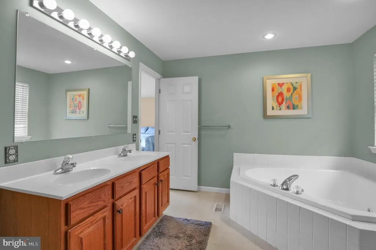
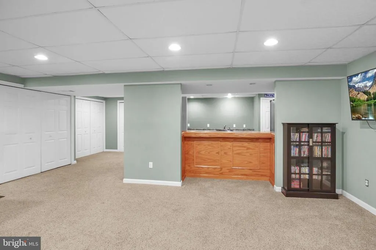
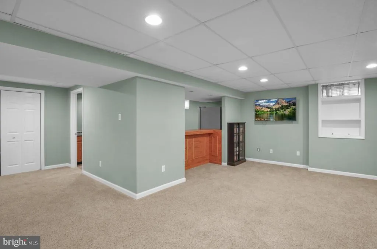
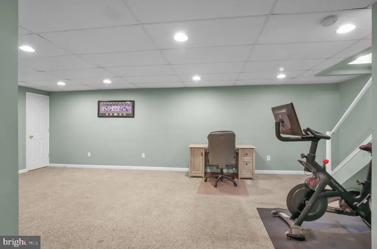
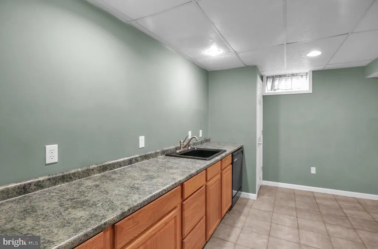
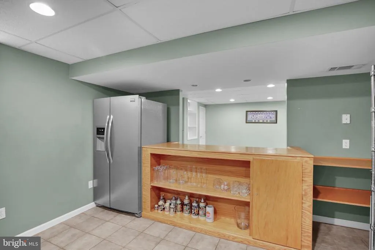
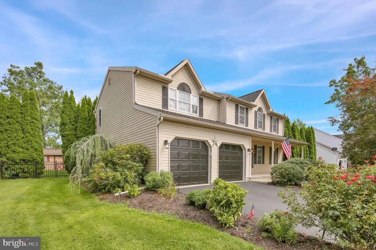
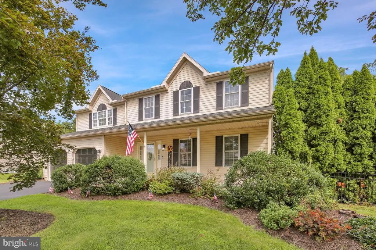
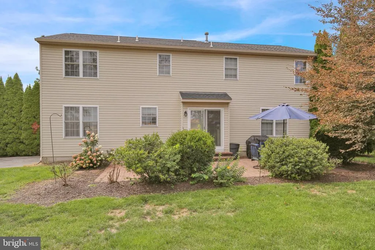
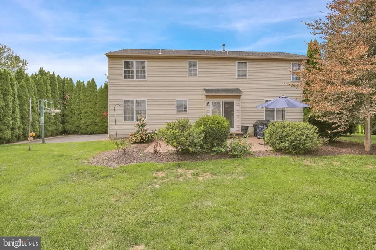
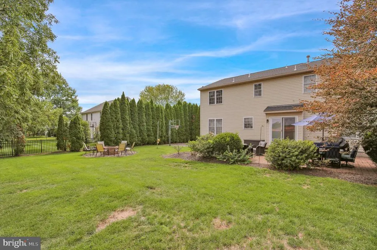
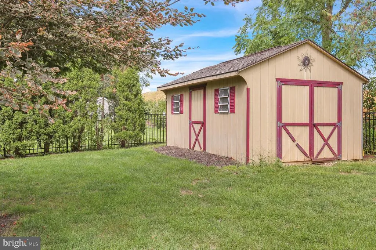
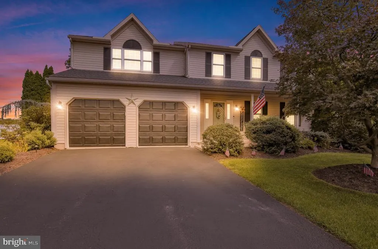
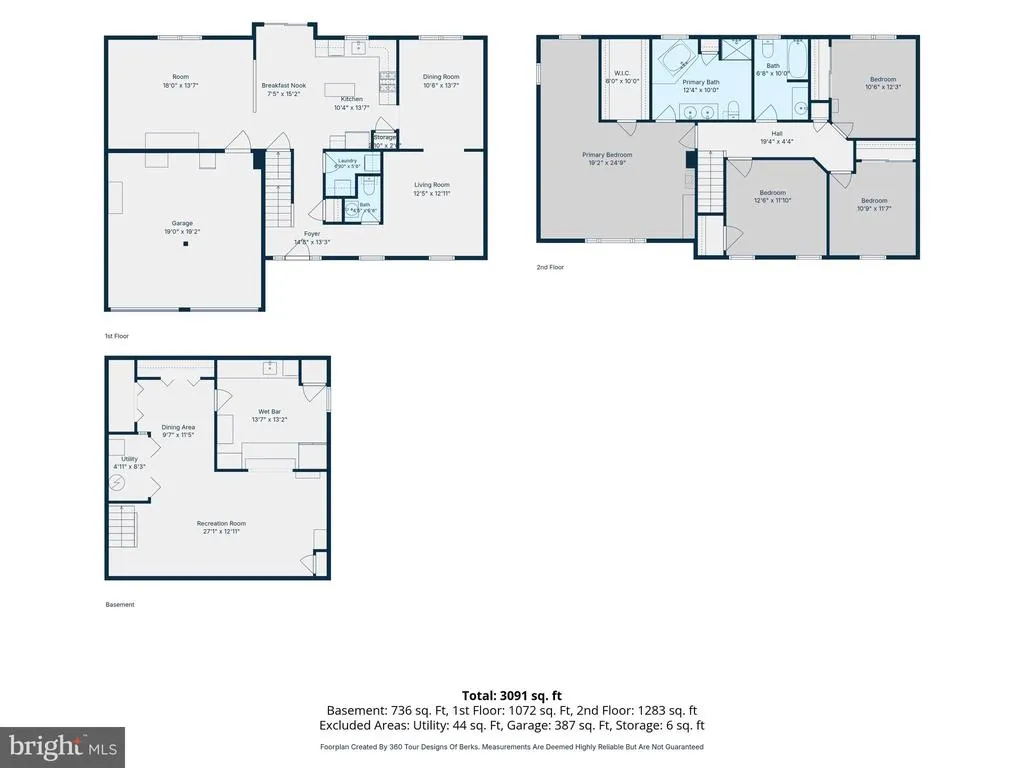
Welcome to 705 Meadowcrest Lane, located in the Daniel Boone Area School District. This beautifully appointed home offers a spacious floor plan, finished basement, landscaped lot, two car garage and an array of special touches throughout, including elegant crown molding and wainscoting. The first floor welcomes you with a formal living room and dining room, leading into a bright, inviting kitchen featuring white cabinetry, center island, all appliances, and a convenient breakfast area. Just off the kitchen, the cozy sunken family room provides the perfect space to relax and unwind. A main-level laundry and half bath add everyday convenience. Upstairs, youll find four bedrooms and two full baths, including a spacious primary suite with a sitting area, walk-in closet, and primary bath complete with a walk-in shower, soaking tub, and double vanity. The living space continues into the beautifully finished lower level, featuring a generous rec room with a partially enclosed wet bar area. This versatile space offers plenty of room for entertaining, a home office, exercise area, or whatever best suits your lifestyle. Step outside and enjoy the covered front porch or the expansive rear patio overlooking the landscaped, fenced backyard. A shed provides additional storage, while the private basketball court adds even more opportunity for outdoor fun and recreation. With its appealing floor plan, finished lower level, and wonderful outdoor amenities, this home is a must-see! Dont miss your opportunityschedule your showing today!
| Price History | |
|---|---|
| 8/27/2026 | Listed $491,900 |
General Features
| Living Area | 3160 |
|---|---|
| Sewer | Public Sewer |
| Heating | Forced Air |
| Cooling | Central A/C |
| Possession | Settlement |
| Roof | Pitched,Shingle |
| Appliances | Built-In Microwave,Oven/Range - Gas,Refrigerator,Dishwasher |
| Zoning | RESIDENTIAL |
| Garage Spaces | 2.00 |
| Patio/Porch Features | Patio(s),Porch(es) |
| Architectural Style | Traditional |
| Construction Materials | Vinyl Siding |
| School District | DANIEL BOONE AREA |
| Exclusions | Garage refrigerator |
| Year Built | 1999 |
| Electric | Circuit Breakers |
| Levels | 2 |
| Tax Year | 2026 |
| Ownership | Fee Simple |
| Cool Fuel | Natural Gas |
| Accessibility | None |
| County | BERKS |
| New Construction | No |
| Property Type | Residential |
| HOA | No |
| Subdivision Name | CIDER MILL RUN |
| Garage Y/N | Yes |
| Water Access Y/N | No |
| Other Structures | Above Grade,Below Grade |
| Total Rooms | 11 |
| Full Baths | 2 |
| Status | ACTIVE |
| Directions | Old Swede Road (Route 662),turn on Aviemore Lane,left on Meadowcrest Lane,follow to cul-de-sac. |
| City | DOUGLASSVILLE |
| Senior Community Y/N | No |
| MLS Area | Amity Twp (10224) |
| Lot Size Units | Square Feet |
| Lot Size Square Feet | 12196.00 |
| Tax Assessed Value | 165700.0 |
| Tax Annual Amount | 7593.0 |
| Structure Type | Detached |
| Condo/Coop Association fee Y/N | No |
| Bathrooms Count Main Level | 1.00 |
| Price Per Sq Ft Total AG | 202.93 |
| Acceptable Financing | Cash,Conventional,FHA,VA |
| Additional Parcels Y/N | No |
| Lease Considered Y/N | No |
| Vacation Rental Y/N | No |
| Total SQFT | 3160 |
| Standard Status | Active |
| Year Built Source | Assessor |
| Tax Lot | 6289 |
| Association Recreation Fee | No |
Interior Features
| Interior Amenities | Bathroom - Soaking Tub,Bathroom - Tub Shower,Bathroom - Walk-In Shower,Breakfast Area,Carpet,Ceiling Fan(s),Family Room Off Kitchen,Floor Plan - Traditional,Kitchen - Island,Primary Bath(s),Wainscott |
|---|---|
| Heating Fuel | Natural Gas |
| Basement | Full,Fully Finished |
| Flooring | Hardwood,Carpet |
| Hot Water | Natural Gas |
| Basement (Y/N) | Yes |
| Heating Y/N | Yes |
| Fireplace Y/N | No |
| Above Grade Finished Area | 2424 |
| Half Baths | 1 |
| Central Air Y/N | Yes |
| Total Bedrooms | 4 |
| Below Grade Finished Area | 736 |
| Room Type | Living Room,Dining Room,Primary Bedroom,Bedroom 2,Bedroom 3,Bedroom 4,Kitchen,Family Room,Foyer,Breakfast Room,Laundry,Other,Recreation Room,Utility Room |
| Below Grade Finished Area Unit Type | Square Feet |
| LivingAreaSource | Estimated |
| Laundry Type | Main Floor |
| Below Grade Unfin Area Units | Square Feet |
| Below Grade Unfin SQFT Source | Assessor |
| Below Grade Finished Area Source | Estimated |
| Bedrooms Count All Upper Levels | 4 |
| Bedrooms Count Upper Level 1 | 4 |
| Bathrooms Half Main Level | 1 |
| Bathrooms Full Upper Level 1 | 2 |
| Bathrooms Full All Upper Levels | 2 |
| Bathrooms Count Upper Level 1 | 2.00 |
| Bathrooms Count Lower Level 1 | 0.00 |
| Bathrooms Count All Upper Levels | 2 |
| Above Grade Unfin Area Units | Square Feet |
| Above Grade Unfin SQFT Source | Estimated |
| Above Grade Finished Area Source | Assessor |
| Above Grade Finished Area Unit Type | Square Feet |
| Total Baths | 3 |
Exterior Features
| Pool | No Pool |
|---|---|
| Fencing | Wrought Iron |
| Water Source | Public |
| Inclusions | Basement refrigerator,kitchen refrigerator |
| Total Parking Spaces | 4 |
| Garage Features | Garage - Front Entry |
| Type of Parking | Attached Garage,Driveway |
| Land Use Code | 111 |
| Foundation Details | Permanent |
| Water View Y/N | No |
| Lot Dimensions | 0.00 x 0.00 |
| Lot Size Acres | 0.28 |
| Lot Size Source | Assessor |
| Waterfront Y/N | No |
| Land Assessed Value | 32800.00 |
| Navigable Water Y/N | No |
| Water Oriented Y/N | No |
| # of Attached Garage Spaces | 2 |
| LotDimensionsSource | Assessor |
Room Details
| Room | Dimensions | Level | Flooring | Details |
|---|---|---|---|---|
| Bedroom 2 | Upper 1 | |||
| Bedroom 3 | Upper 1 | |||
| Bedroom 4 | Upper 1 | |||
| Breakfast Room | Main | |||
| Dining Room | Main | |||
| Family Room | Main | |||
| Foyer | Main | |||
| Kitchen | Main | |||
| Laundry | Main | |||
| Living Room | Main | |||
| Other | Lower 1 | Wet Bar | ||
| Primary Bedroom | Upper 1 | Walk-In Closet(s) | ||
| Recreation Room | Lower 1 | |||
| Utility Room | Lower 1 |
Amenities
- Foreclosure
- Views
- Short Sale
- New Construction
- Adult 55+
- Lease To Own
- No HOA Fees
- Furnished
- Primary On Main
- Air Conditioning
- Seller Finance
- Green
- Fixer Upper
- Horse
- Golf
- Fireplace
- Deck
- Garage
- Basement
- Pool
Property vs Single Family Average in 19518
Price
Taxes
Year Built
 © BRIGHT, All Rights Reserved
