
Price Reduction - Views - Primary on Main
Address
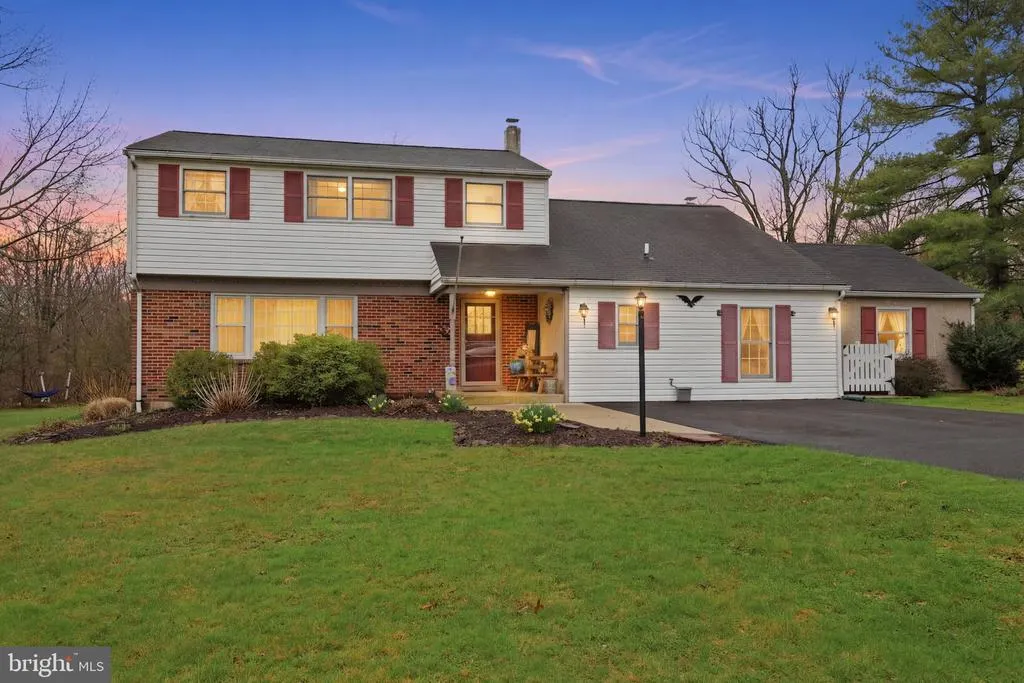
2232 Swamp Road, Fountainville, PA
Price
$ 595,000
Property Attributes
- MLS#PABU2117424
- TypeSingle Family
- Listing Status ACTIVE
- CountyBUCKS
- CityFountainville
- AreaNew Britain Twp
- Zip18923
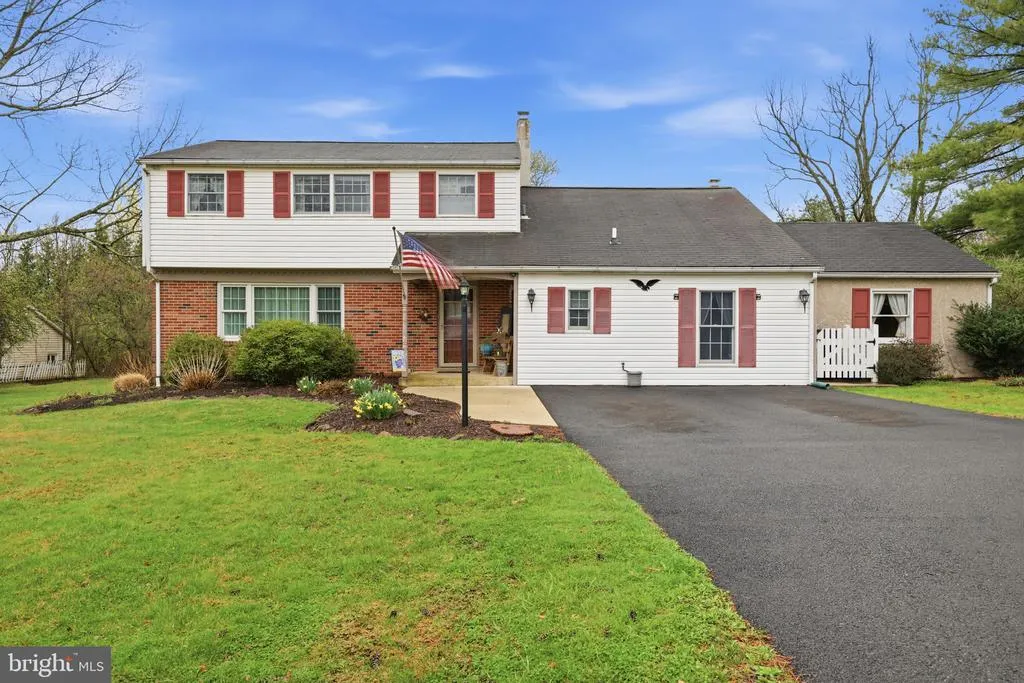
- StyleColonial
- Year Built1967
- Taxes$ 6056
- Price$ 595,000
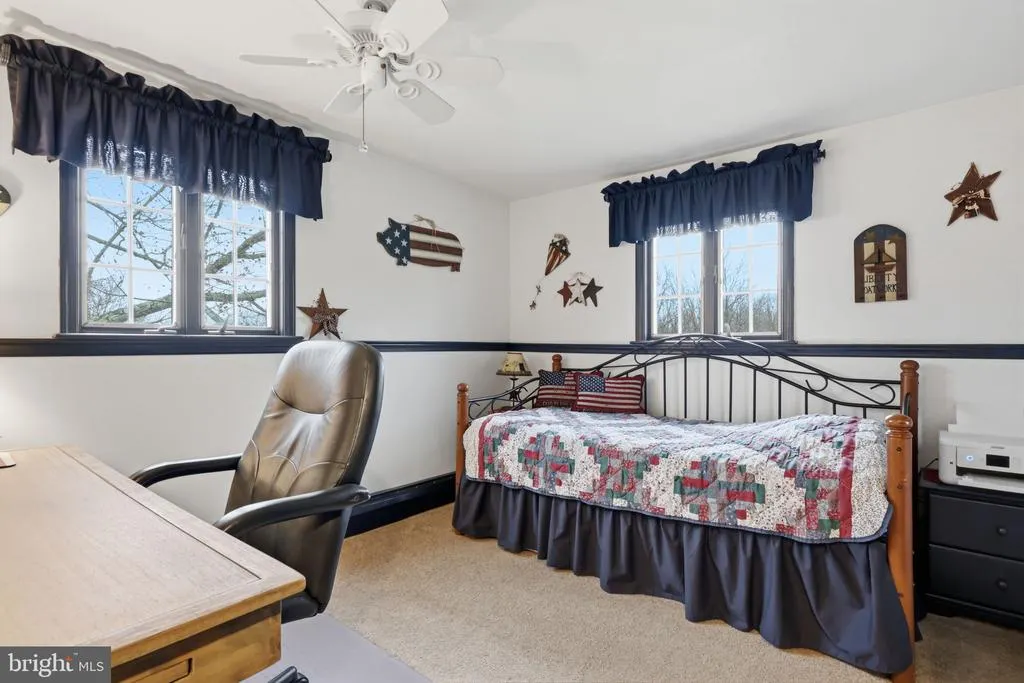
- Bedrooms5
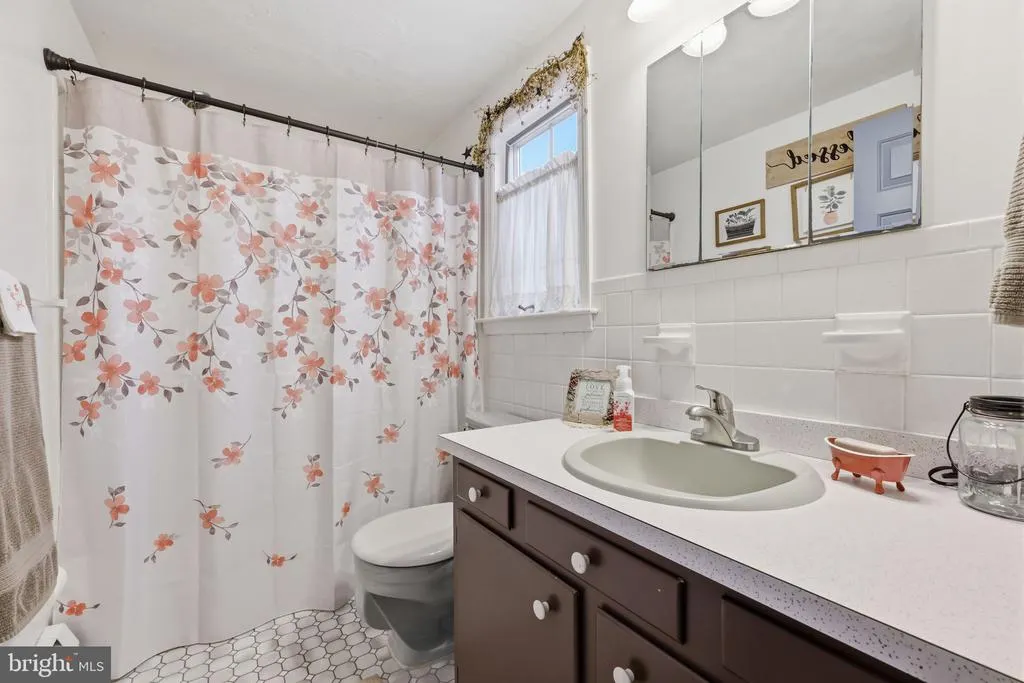
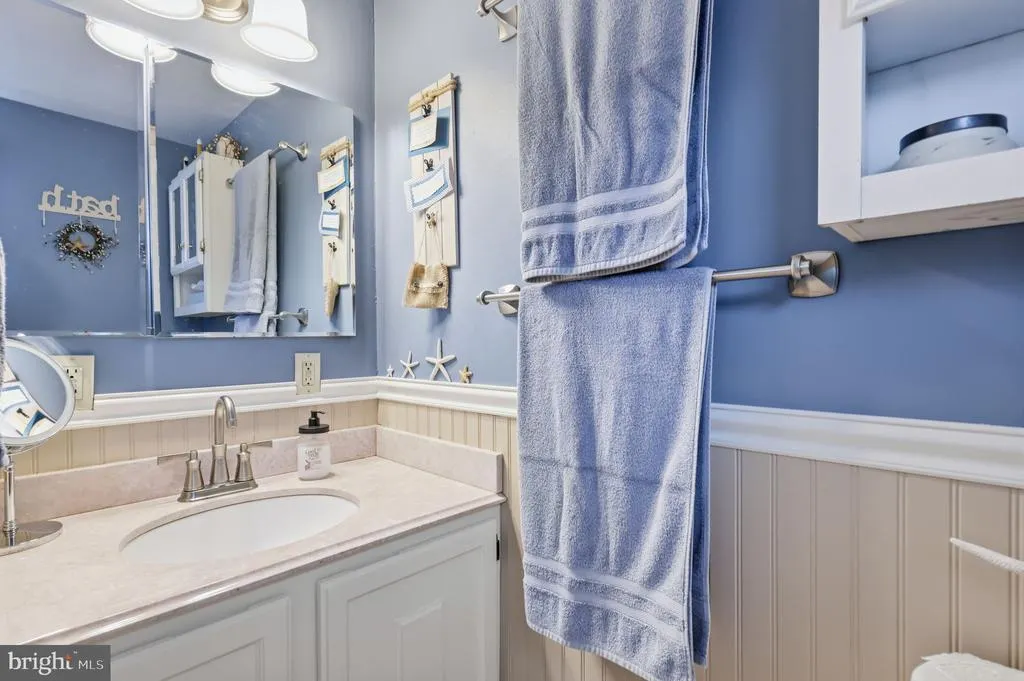
- Full Bathrooms3
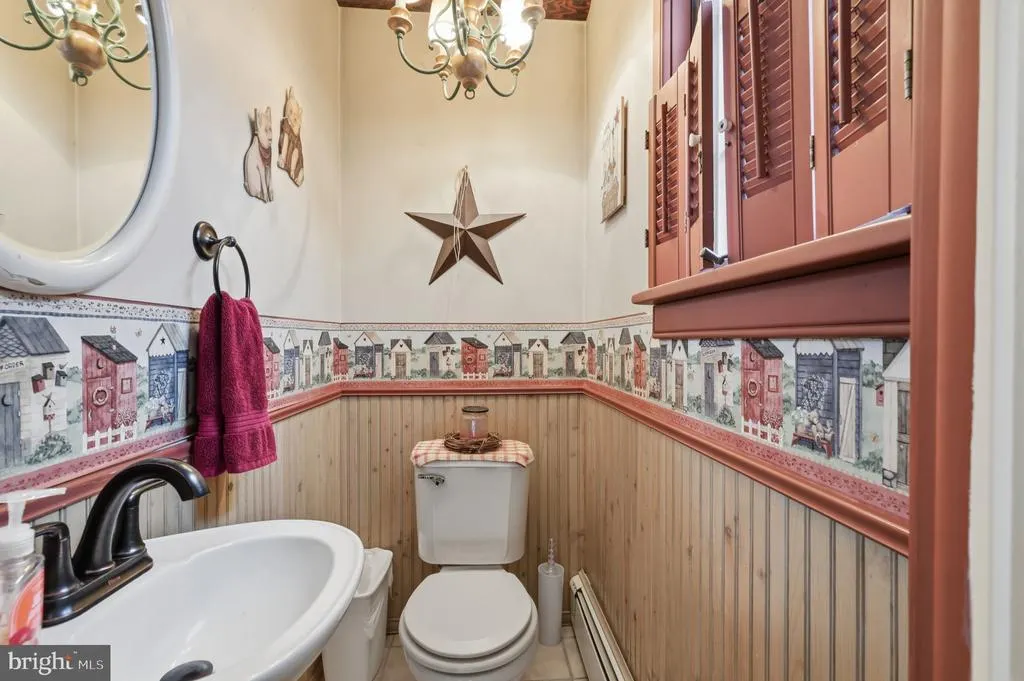
- Half Bathrooms1
- Sqr Footage2253
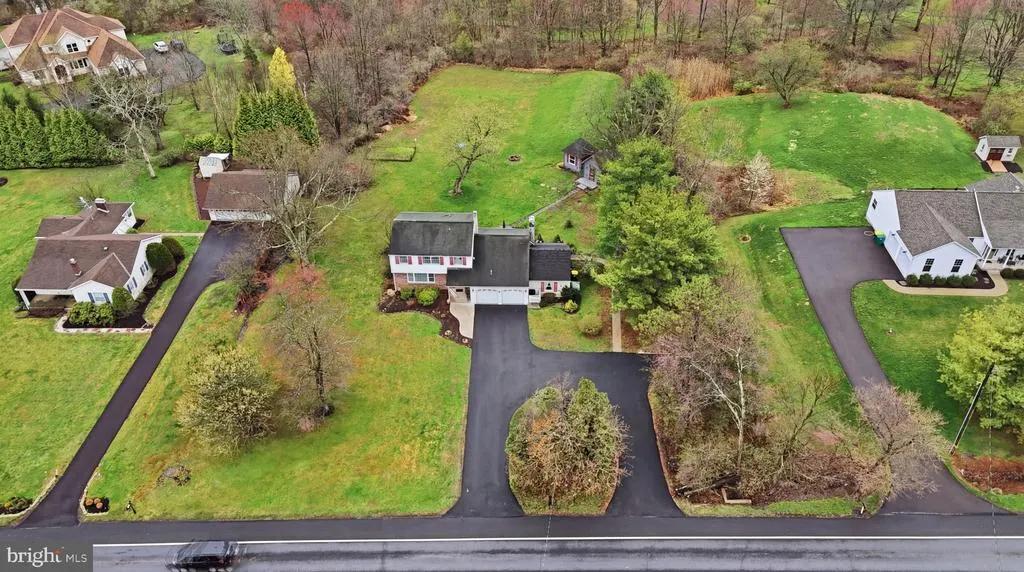
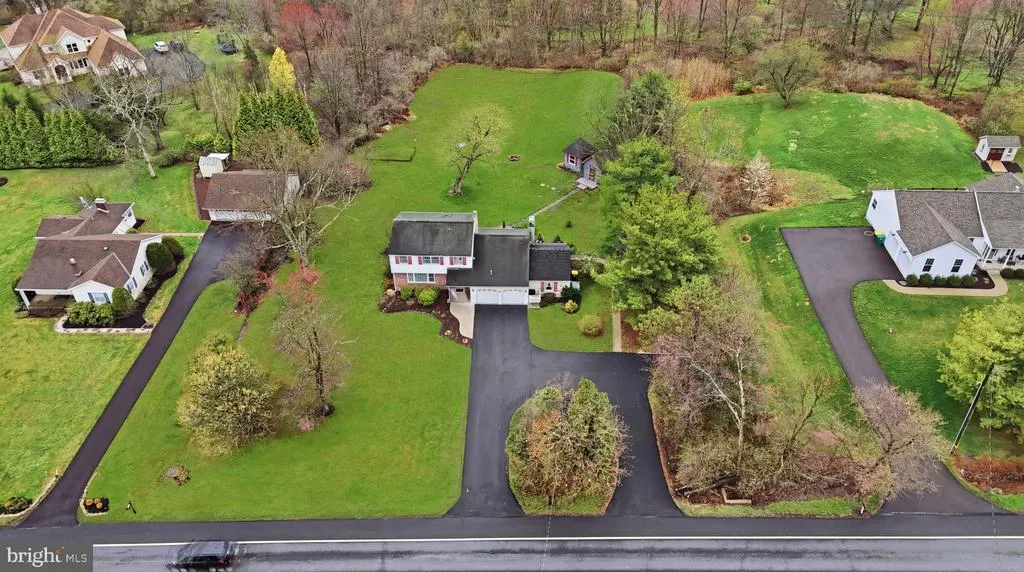
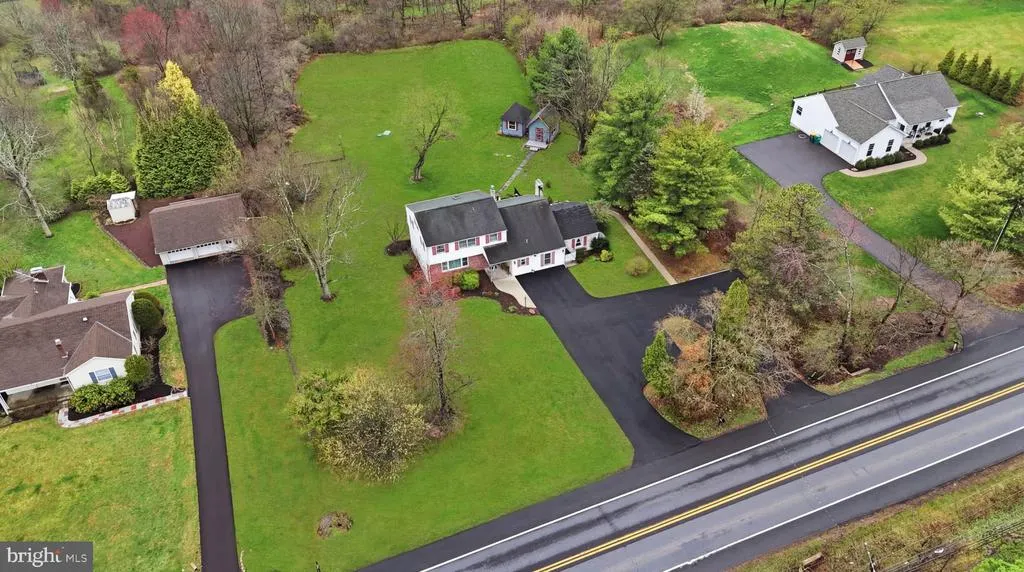
- Lot Size0.98 Acres
Data Source:
Bright MLS
Property Description
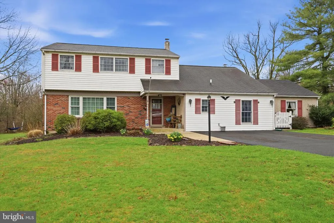
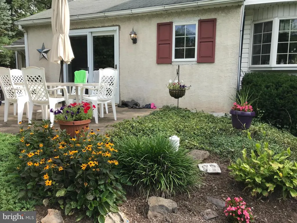
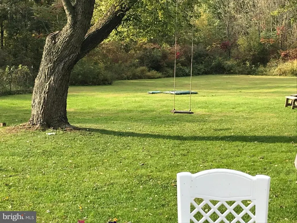
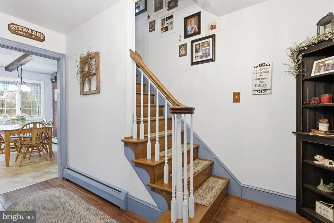
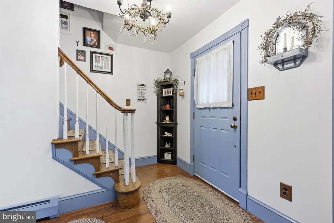
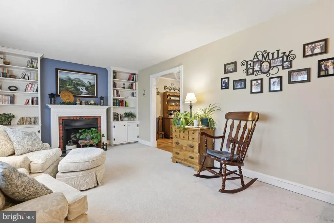
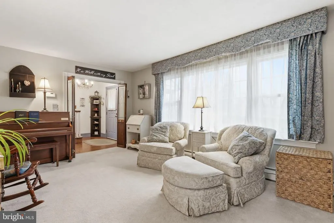
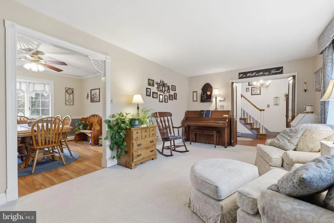
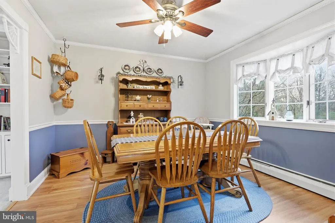
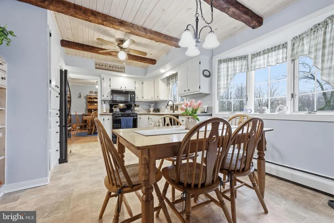
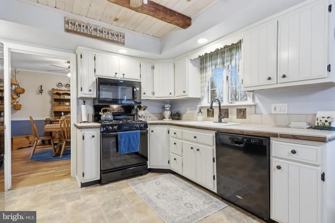
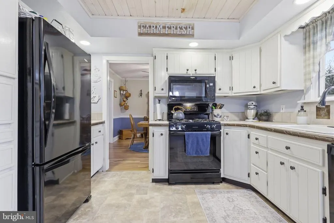
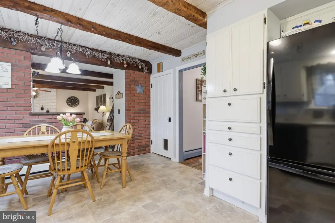
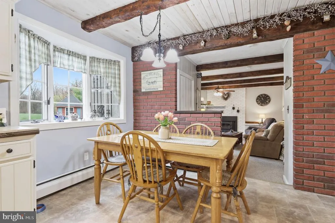
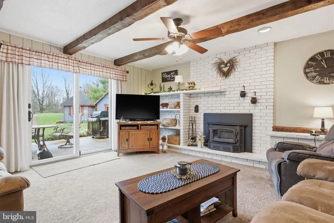
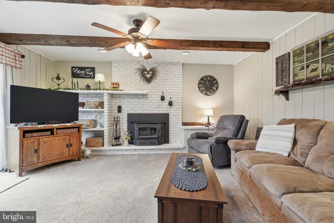
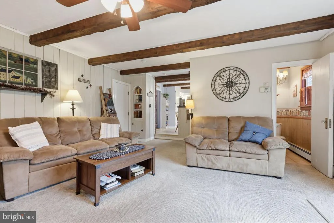
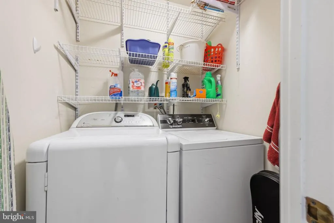
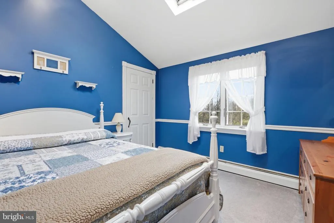
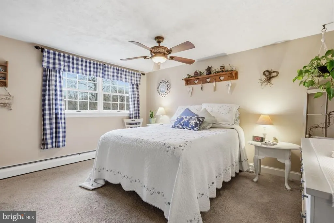
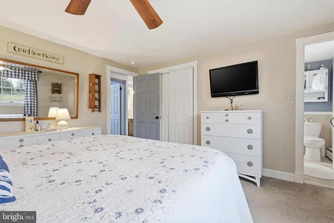
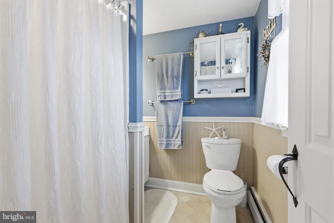
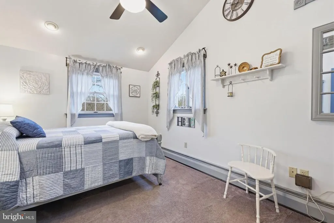
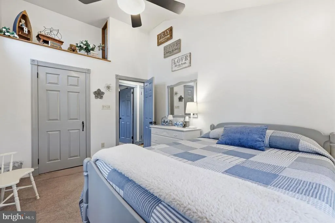
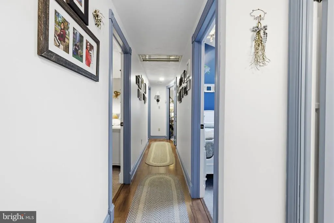
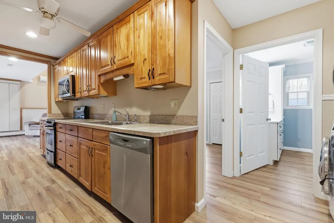
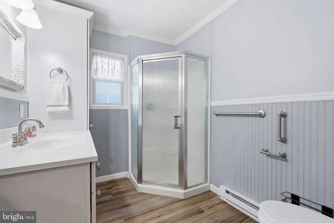
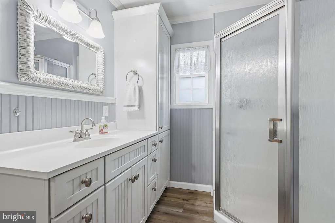
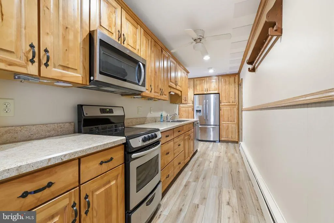
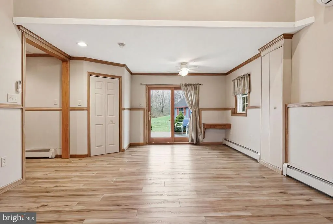
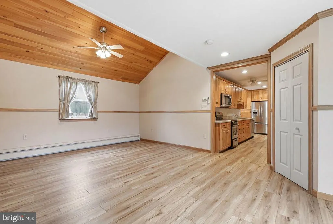
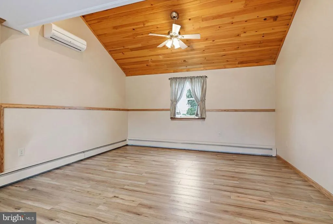
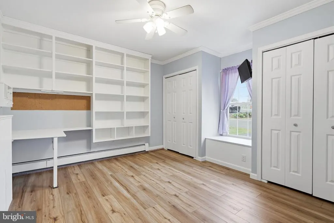
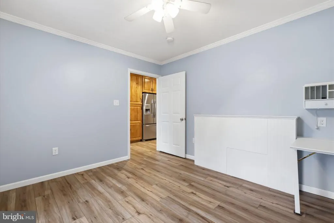
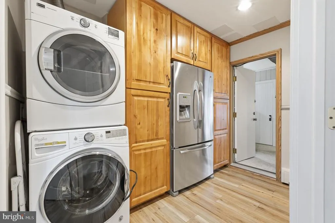
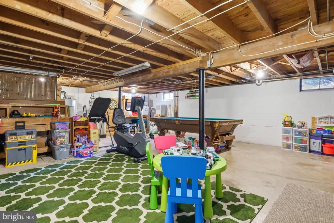
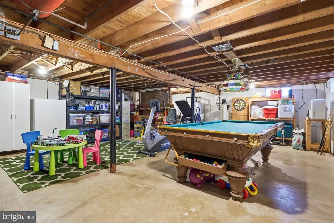
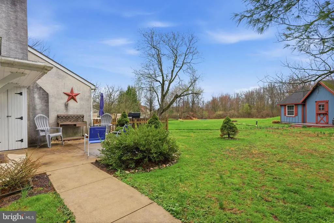
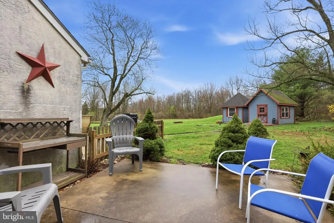
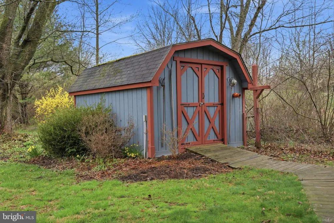
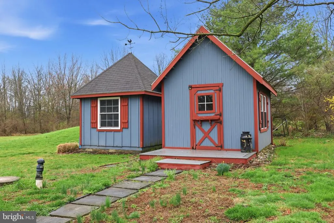
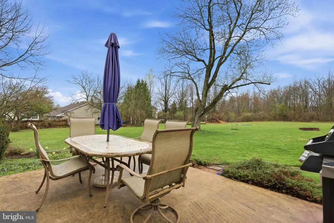
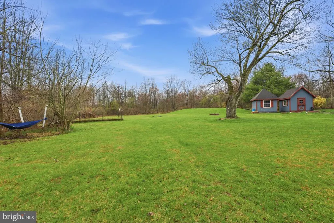
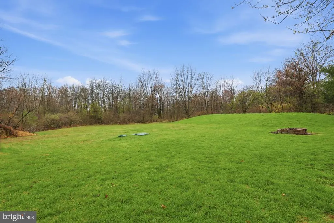
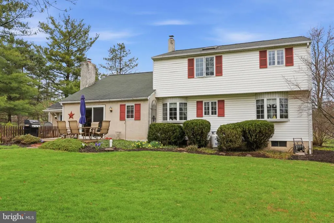
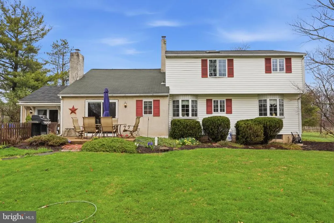
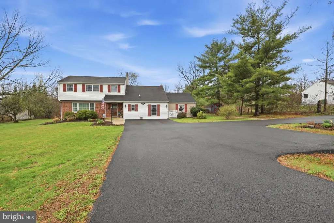
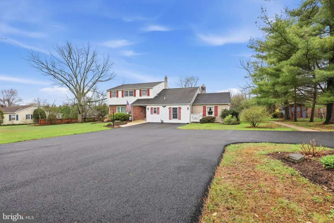
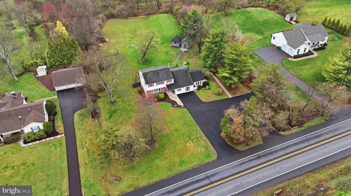
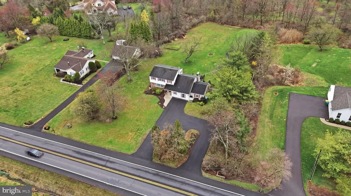
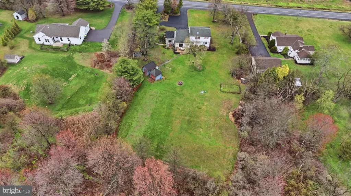
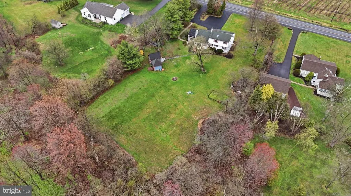
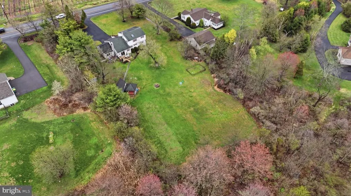
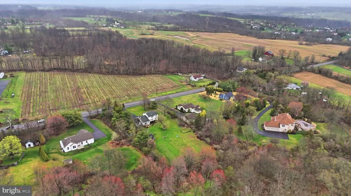
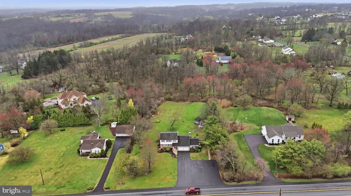
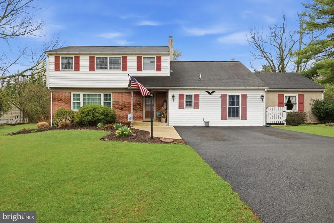
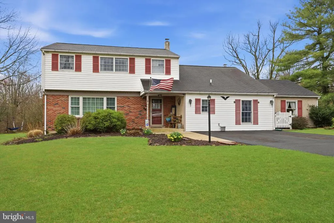
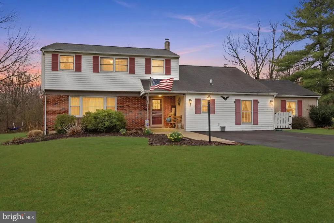
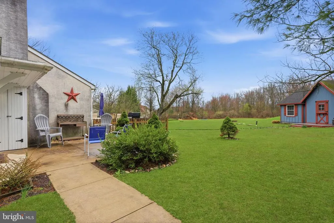
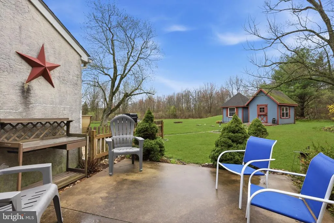
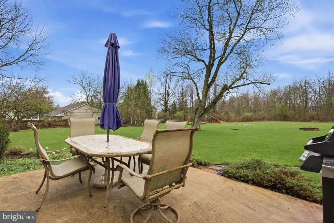
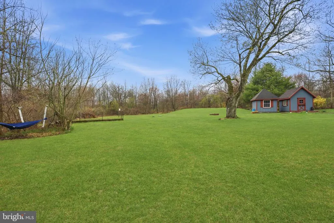
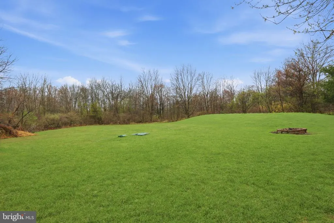
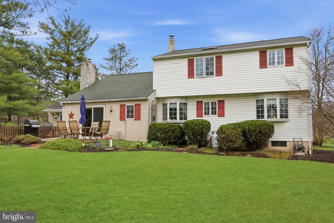
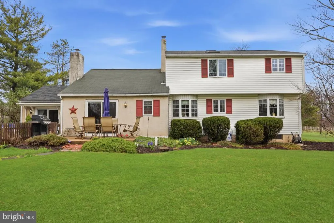
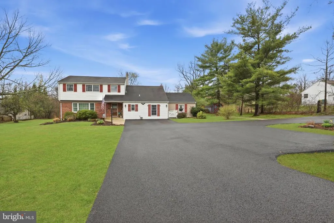
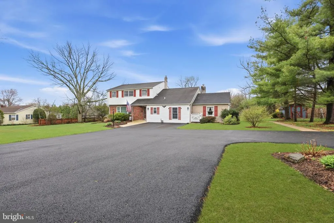
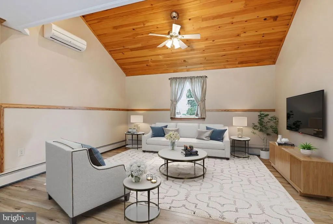

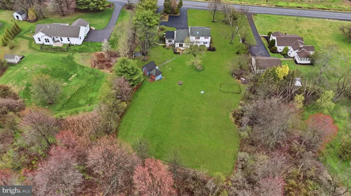
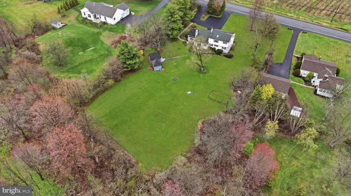
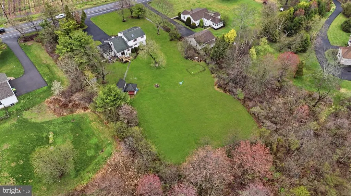
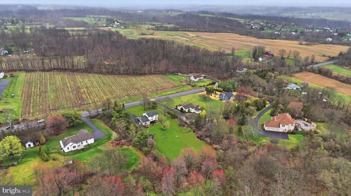
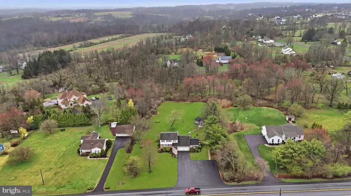
BACK ON MARKET BY NO FAULT OF THE HOME OR SELLER - BUYER FELL THROUGH This adorable and well maintained colonial-style home offers 2,253 square feet of living space on a generous 0.98-acre lot and is perfectly designed for multigenerational living or flexible family needs. The main residence features 4 bedrooms and 2.5 bathrooms, providing ample space for comfortable everyday living and guests. The standout feature is the fully separate 1-bedroom, 1-bath in-law apartment with its own private entrance, patio, laundry room, Kitchen and living room with vaulted ceiling. This self-contained suite gives extended family, adult children, or guests complete privacy and independence while keeping everyone connected. Inside the main house, enjoy generous room sizes, a cozy fireplace, abundant natural light, and a functional two-story layout ideal for both family life and entertaining. The nearly 1-acre property offers plenty of outdoor space for gardening, recreation, or future expansion in the peaceful New Britain Township area. Conveniently located along Swamp Road in Fountainville, this home provides easy access to Doylestown, local parks, shopping, top-rated schools, and major commuting routes all while retaining a serene, semi-rural charm. Whether you're looking for a home that supports multigenerational living, or simply provides maximum flexibility, 2232 Swamp Road is a rare find. Schedule your private showing today and imagine the possibilities!
| High School |
|---|
| Central Bucks High School West |
| Price History | |
|---|---|
| 4/2/2026 | Listed $610,000 |
| 8/25/2026 | 3$595,000 |
General Features
| Living Area | 2253 |
|---|---|
| Sewer | On Site Septic |
| Heating | Hot Water |
| Cooling | Attic Fan,Ceiling Fan(s),Ductless/Mini-Split,Window Unit(s) |
| Utilities | Cable TV,Electric Available,Phone,Propane,Water Available |
| Possession | 0-30 Days CD |
| Roof | Pitched |
| Appliances | Built-In Microwave,Built-In Range,Dishwasher,Dryer - Front Loading,Extra Refrigerator/Freezer,Refrigerator,Washer - Front Loading,Water Heater - High-Efficiency |
| Zoning | AG-RC |
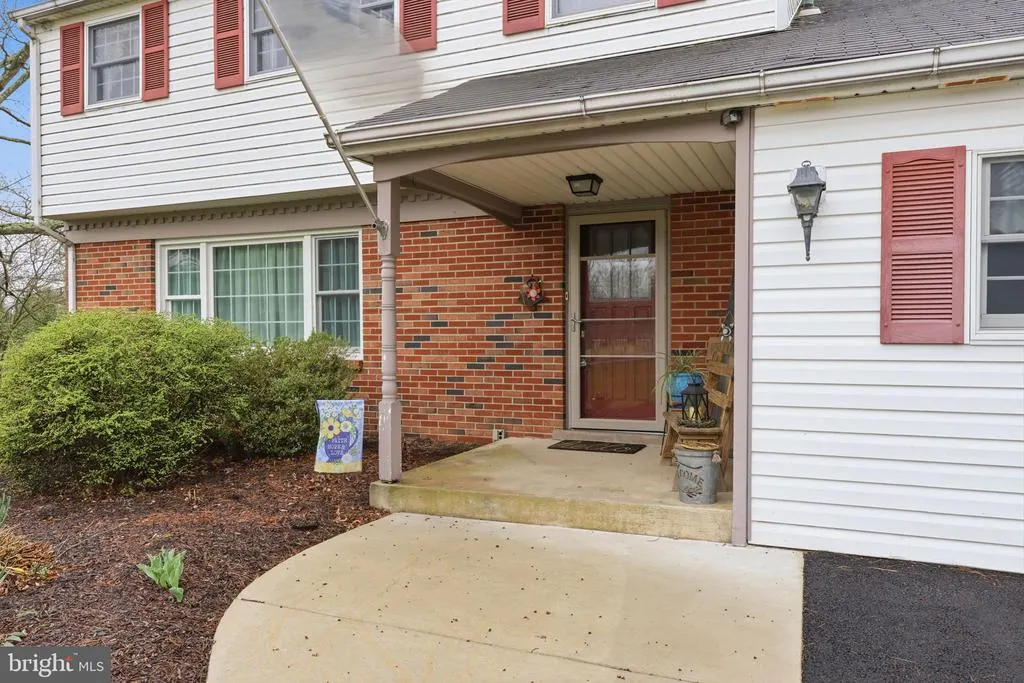
| Patio/Porch Features | Patio(s),Porch(es) |
| Architectural Style | Colonial |
| Construction Materials | Vinyl Siding,Brick,Stucco |
| School District | CENTRAL BUCKS |
| Exclusions | Washer & Dryer In main house |
| Year Built | 1967 |
| Electric | 200+ Amp Service |
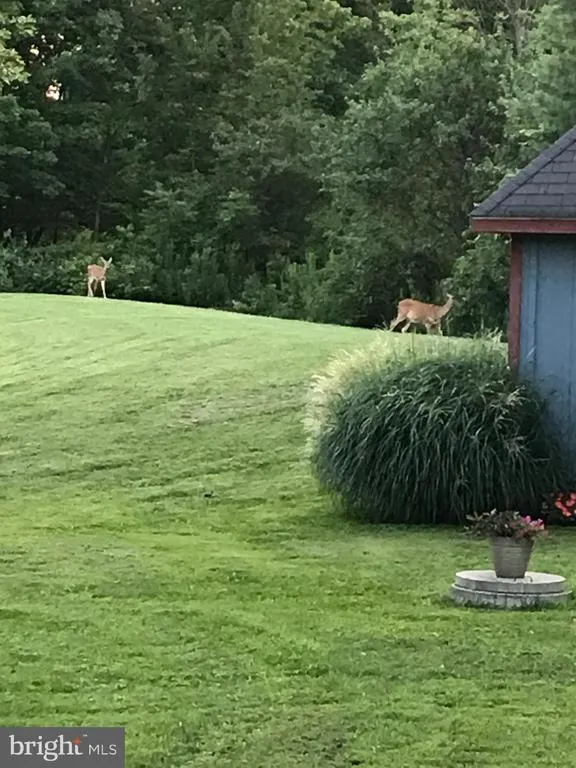
| View | Garden/Lawn,Trees/Woods |
| Levels | 2 |
| Tax Year | 2025 |
| Ownership | Fee Simple |
| Cool Fuel | Electric |
| Accessibility | None |
| County | BUCKS |
| New Construction | No |
| Property Type | Residential |
| HOA | No |
| Subdivision Name | NONE AVAILABLE |
| Garage Y/N | No |
| Water Access Y/N | No |
| Other Structures | Above Grade |
| Full Baths | 3 |
| Status | ACTIVE |
| Directions | USE GPS. THERE ARE 2 DRIVEWAY ENTRANCES,PLEASE USE THE RIGHT SIDE ENTRANCE. |
| City | FOUNTAINVILLE |
| Disclosures | None |
| Senior Community Y/N | No |
| MLS Area | New Britain Twp (10126) |
| Lot Size Units | Square Feet |
| Lot Size Square Feet | 42689.00 |
| Tax Assessed Value | 32800.0 |
| Tax Annual Amount | 6056.21 |
| Home Warranty Y/N | No |
| Property Condition | Very Good |
| Structure Type | Detached |
| Condo/Coop Association fee Y/N | No |
| Bathrooms Full Main Level | 1 |
| Bathrooms Count Main Level | 2.00 |
| Price Per Sq Ft Total AG | 264.09 |
| Acceptable Financing | Conventional,VA,FHA 203(b) |
| Additional Parcels Y/N | No |
| Historic Y/N | No |
| Lease Considered Y/N | No |
| Vacation Rental Y/N | No |
| Virtual Tour | https://listings.mikesperando.com/sites/ewnznbad/unbranded |
| Total SQFT | 2253 |
| Standard Status | Active |
| Year Built Source | Estimated |
| Tax Lot | 019-005 |
| Association Recreation Fee | No |
Interior Features
| Interior Amenities | Primary Bath(s),Skylight(s),Water Treat System,Exposed Beams,Bathroom - Stall Shower,Kitchen - Eat-In,2nd Kitchen,Attic,Attic/House Fan,Breakfast Area,Built-Ins,Carpet,Ceiling Fan(s),Dining Area,Entr |
|---|---|
| Heating Fuel | Oil |
| Basement | Unfinished,Partial |
| Flooring | Wood,Carpet,Vinyl,Engineered Wood |
| Total Fireplaces | 2 |
| Fireplace Features | Brick,Gas/Propane,Wood |
| Hot Water | S/W Changeover |
| Basement (Y/N) | Yes |
| Heating Y/N | Yes |
| Window Features | Bay/Bow,Replacement |
| Fireplace Y/N | Yes |
| Above Grade Finished Area | 2253 |
| Half Baths | 1 |
| Central Air Y/N | No |
| Total Bedrooms | 5 |
| Room Type | Living Room,Dining Room,Primary Bedroom,Bedroom 2,Bedroom 3,Kitchen,Family Room,Basement,Bedroom 1,Other,Attic |
| Main Level Bedrooms | 1 |
| LivingAreaSource | Estimated |
| Laundry Type | Main Floor |
| Bedrooms Count All Upper Levels | 4 |
| Bedrooms Count Upper Level 1 | 4 |
| Bathrooms Half Main Level | 1 |
| Bathrooms Full Upper Level 1 | 2 |
| Bathrooms Full All Upper Levels | 2 |
| Bathrooms Count Upper Level 1 | 2.00 |
| Bathrooms Count All Upper Levels | 2 |
| Above Grade Finished Area Source | Estimated |
| Above Grade Finished Area Unit Type | Square Feet |
| Total Baths | 4 |
Exterior Features
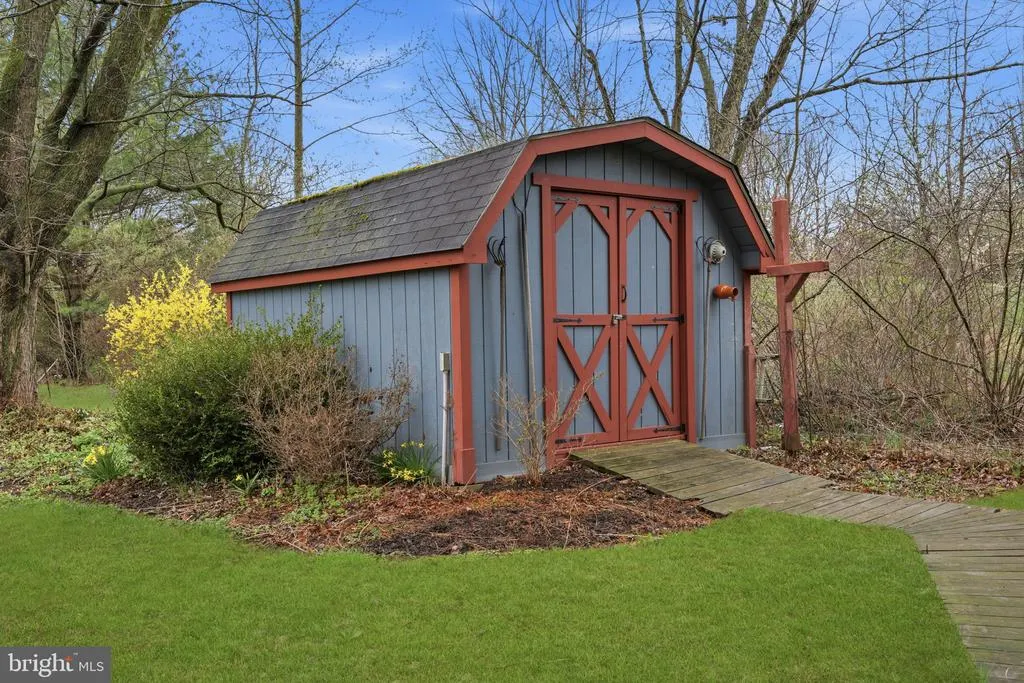
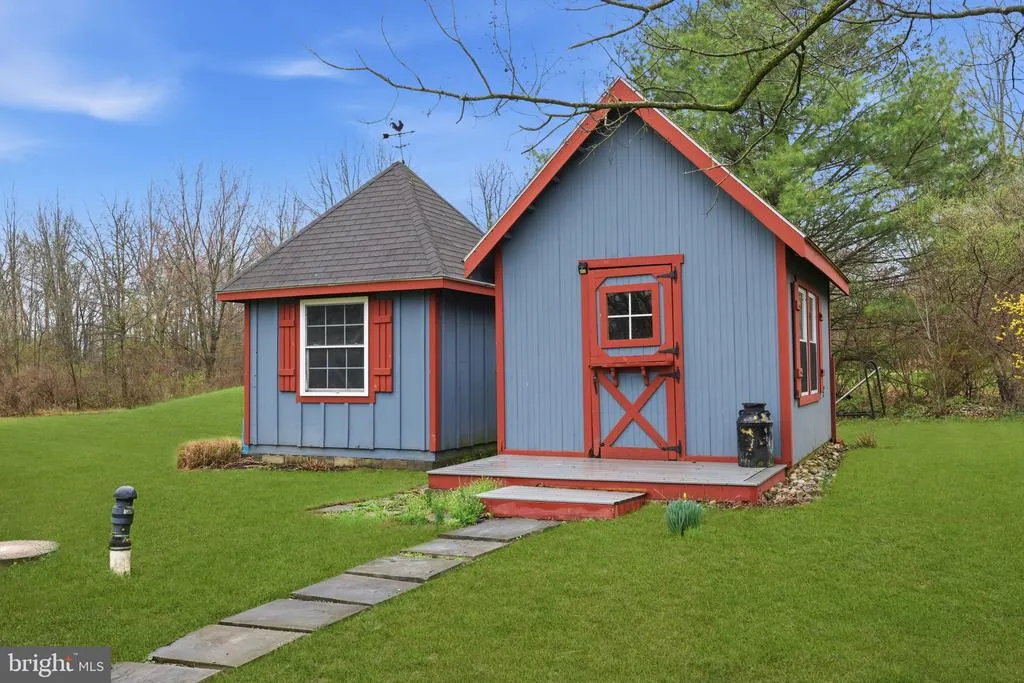
| Exterior Amenities | Outbuilding(s) |
|---|---|
| Pool | No Pool |
| Parking Features | Asphalt Driveway,Circular Driveway,Paved Driveway |
| Lot Features | Level,Backs to Trees |
| Water Source | Well |
| Inclusions | Refrigerator,stove,pool table,washer/dryer located in the in-law suite and kitchen appliances |
| Total Parking Spaces | 5 |
| Type of Parking | Driveway |
| Land Use Code | 1001 |
| Foundation Details | Brick/Mortar,Block |
| Spa | No |
| Water View Y/N | No |
| Lot Size Acres | 0.98 |
| Lot Size Source | Estimated |
| Waterfront Y/N | No |
| Door Features | Sliding Glass,Storm |
| Horse Y/N | No |
| Land Assessed Value | 6520.00 |
| Navigable Water Y/N | No |
| Water Oriented Y/N | No |
Room Details
| Room | Dimensions | Level | Flooring | Details |
|---|---|---|---|---|
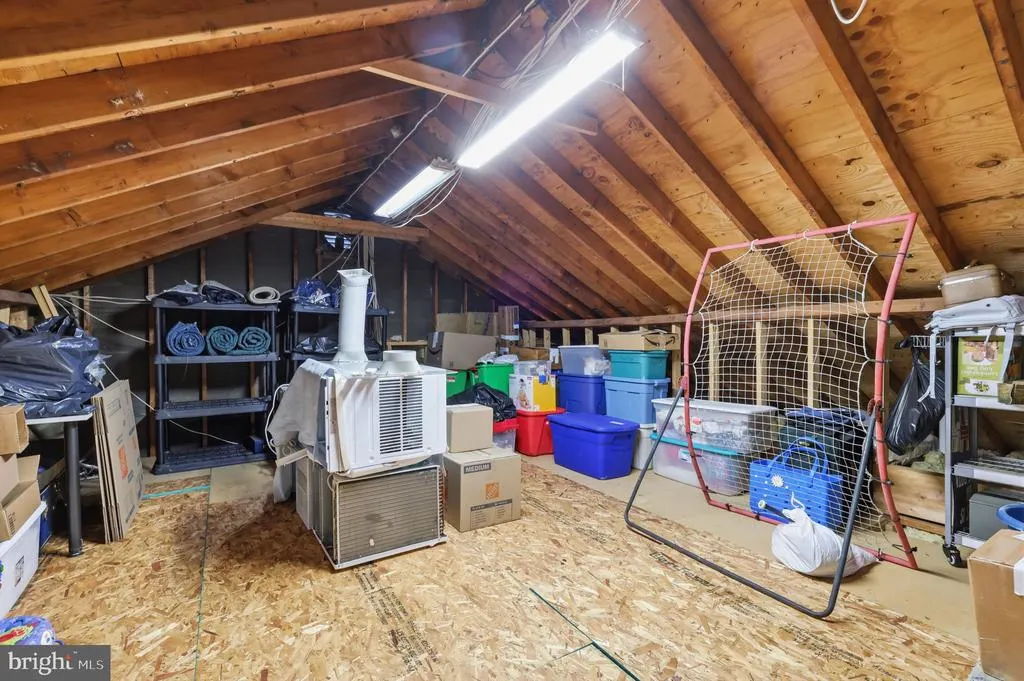
| Attic | Unspecified | Attic - Walk-Up | ||
| Basement | Lower 1 | Basement - Unfinished | ||
| Bedroom 1 | 9 X 13 | Upper 1 | ||
| Bedroom 2 | 11 X 11 | Upper 1 | ||
| Bedroom 3 | 10 X 11 | Upper 1 | ||
| Dining Room | 19 X 11 | Main | ||
| Family Room | 20 X 16 | Main | ||
| Kitchen | 16 X 11 | Main | Kitchen - Propane Cooking | |
| Living Room | 12 X 11 | Main | ||
| Other | 14 X 20 | Main | STUDIO | |
| Primary Bedroom | 12 X 13 | Upper 1 |
Amenities
- Foreclosure
- Views
- Short Sale
- New Construction
- Adult 55+
- Lease To Own
- No HOA Fees
- Furnished
- Primary On Main
- Air Conditioning
- Seller Finance
- Green
- Fixer Upper
- Horse
- Golf
- Fireplace
- Deck
- Garage
- Basement
- Pool
Property vs Single Family Average in 18923
Price
Taxes
Year Built
Visits
 © BRIGHT, All Rights Reserved
